4 Bedroom Terraced House

Enfield Gardens, Whickham, NE16 4PR
£325,000
4 beds · 2 baths · 124m² New · Added 13 Jul 2026

What this property offers

4 Bedrooms
2 Bathrooms
124 m² floor area
Terraced House
D
EPC Rating D

About this property

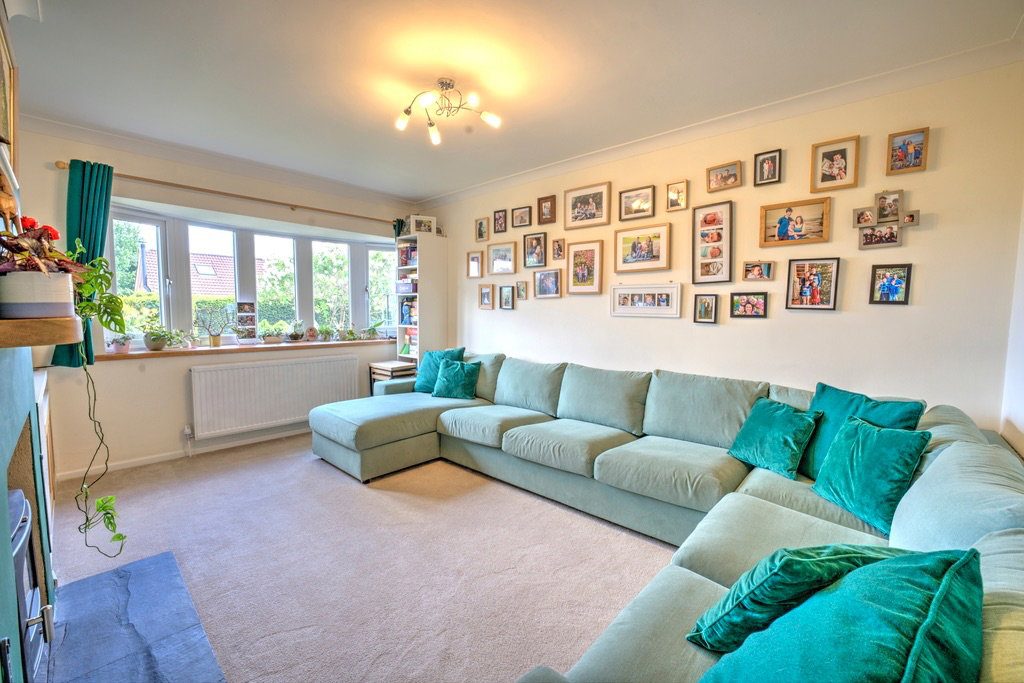
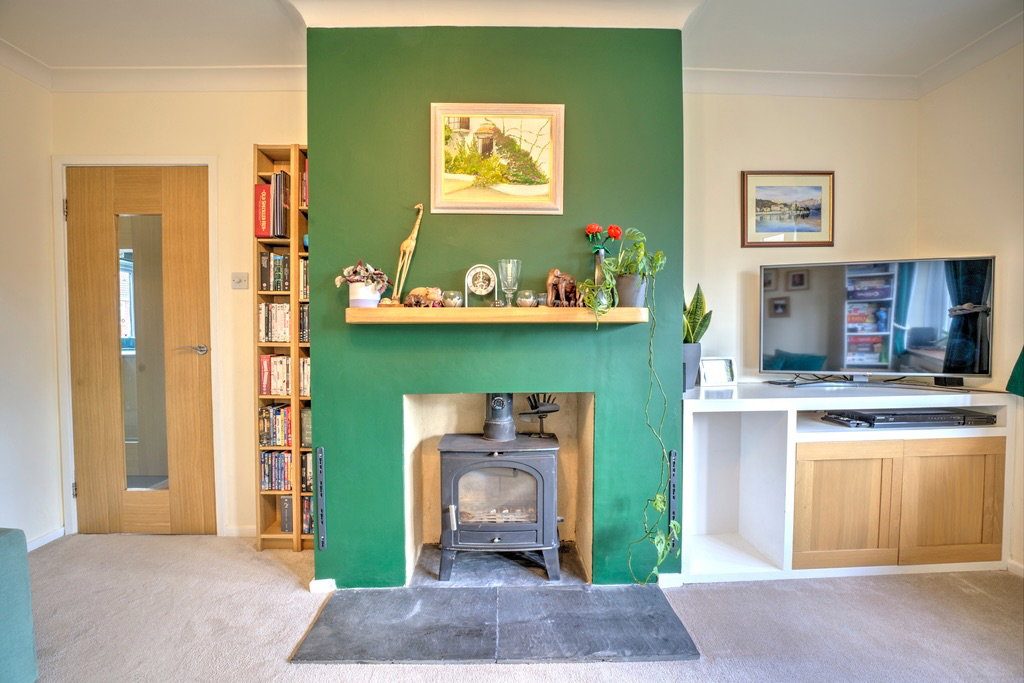
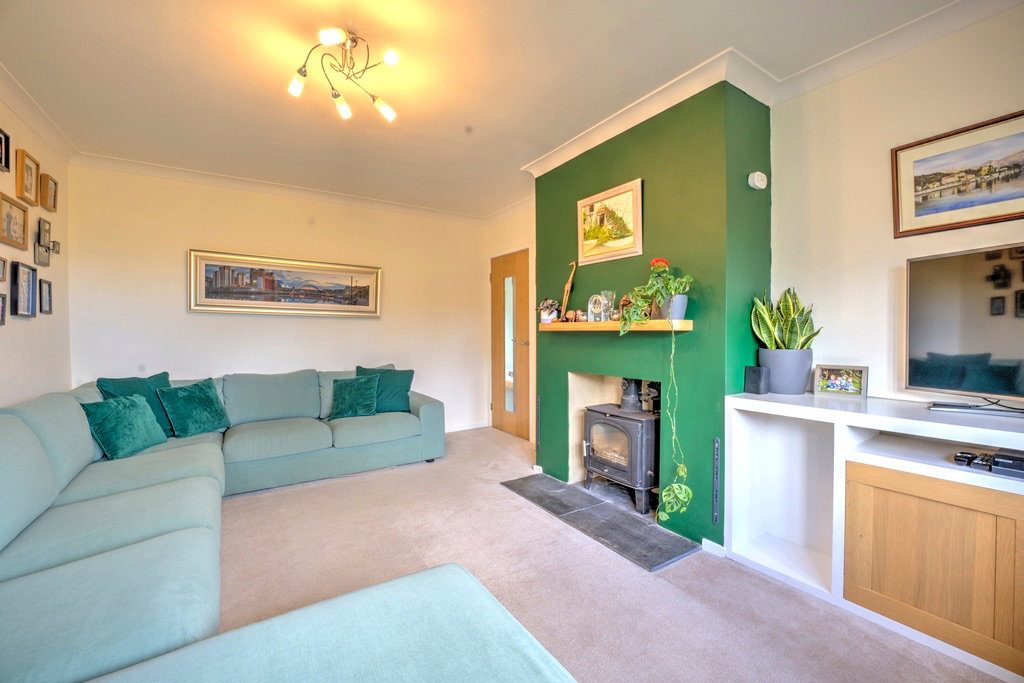
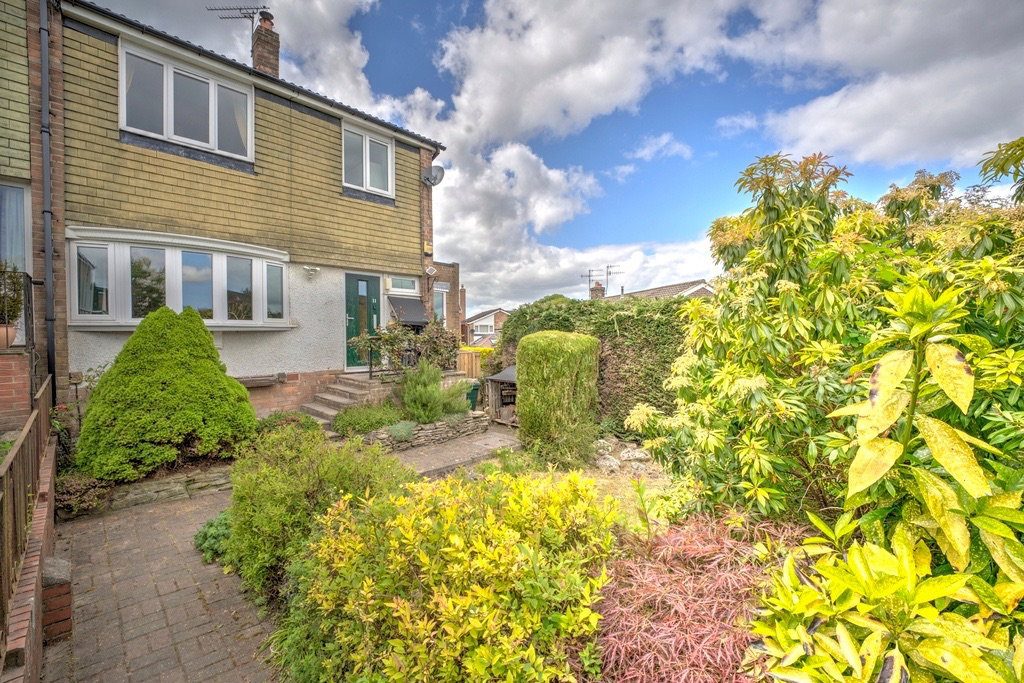
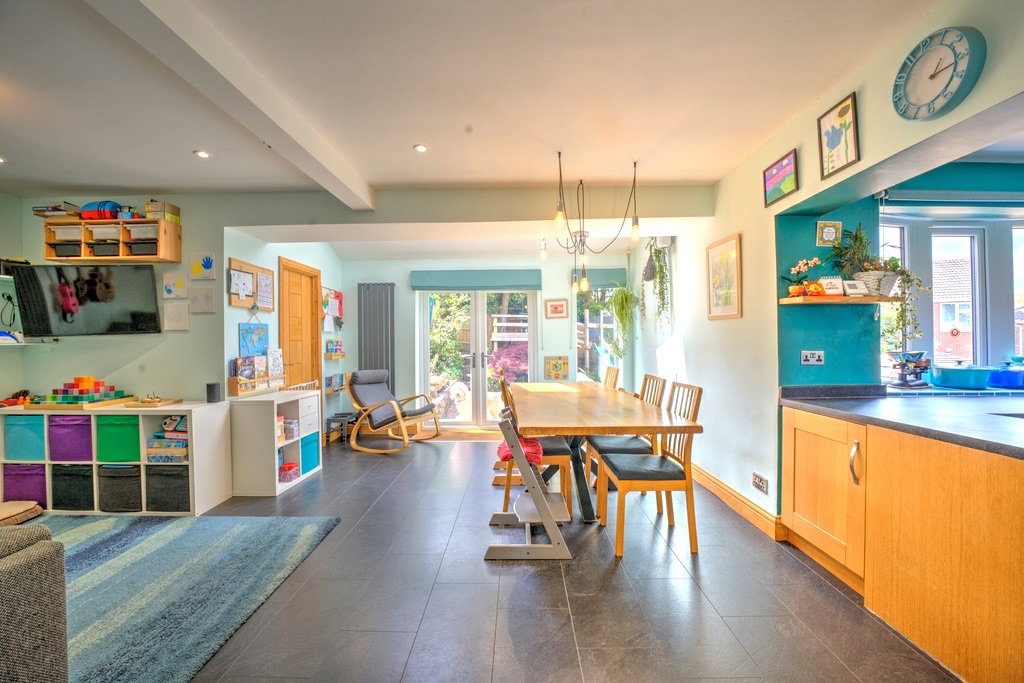
Summary This is a four-bedroom end terrace family home that has undergone significant extensions and reconfigurations to offer a wealth of living space. Conveniently situated, the property features private gardens both at the front and back, located on a walkway exclusive to the four houses in the terrace. The accommodation includes: a living room, an open-plan family room/dining area/kitchen, a utility room, a downstairs WC, four bedrooms, an ensuite, and a family bathroom, with a garage located nearby. Given the spacious layout and prime location, we anticipate considerable interest and recommend scheduling an early viewing. Ground Floor The property welcomes you into a charming entrance hallway, which provides access to the front-facing living room, the rear open-plan area, a downstairs WC, an under-stairs storage cupboard, and stairs leading to the first floor. The front-facing living room is adorned in neutral shades, offering ample space for freestanding furniture. A centrally located multi-fuel burner is set into the chimney breast, infusing the room with warmth. To one side of the breast, a custom TV unit is thoughtfully positioned. The rear open-plan section of the property is where it truly excels, featuring a generously sized lounge area, a spot for a large dining set, and the kitchen situated to one side. French doors lead outside, complemented by an additional full-length window and access to a separate utility room. The kitchen is fully equipped with a variety of shaker-style wall and base units paired with contrasting laminate worktops. Integrated appliances include a dishwasher, electric oven, combination microwave, gas hob with an extractor fan above, and a wine cooler. The utility room is plumbed for a washing machine and includes a Belfast sink. Hallway - 4.86m x 1.9m (15'11" x 6'2") Living Room - 3.56m x 4.67m (11'8" x 15'3") Open Plan Snug/Diner - 5.27m x 5.56m (17'3" x 18'2") maximum measurements Kitchen - 2.43m x 4.95m (7'11" x 16'2") Utility Room - 1.43m x 2.12m (4'8" x 6'11") WC - 1.4m x 0.79m (4'7" x 2'7") First Floor On the first floor landing, you will find access to three out of the four bedrooms, the family bathroom, and a handy storage cupboard. Two of the bedrooms are doubles, and the second bedroom features a variety of fitted storage solutions.  The family bathroom showcases contemporary tiling and stylish tones, complete with a three-piece suite that consists of a fitted bathtub with an overhead shower, a washbasin on a vanity unit, and a low-level WC. A ladder radiator is fitted one wall. Bedroom Two - 3.37m x 3.91m (11'0" x 12'9") maximum measurements Bedroom Three - 3.02m x 3.88m (9'10" x 12'8") Bedroom Four - 2.46m x 2.48m (8'0" x 8'1") Bathroom - 1.68m x 2.12m (5'6" x 6'11") Second Floor The upper level of the property features the primary bedroom and its ensuite bathroom. The primary bedroom boasts dual aspect windows that create a bright and spacious environment for relaxation, complemented by two sets of built-in storage solutions that offer plenty of storage capacity.  The ensuite is equipped with a walk-in shower cubicle, a floating washbasin, and a low-level WC. Additionally, a mirrored wall unit is installed on one side, along with a ladder-style radiator. Bedroom One - 3.6m x 5.44m (11'9" x 17'10") Ensuite - 1.74m x 1.68m (5'8" x 5'6") Externally The entrance to the property is located at the end of a pathway shared by the four houses in the row. A spacious front garden offers a secluded outdoor area adorned with mature shrubs and enclosing hedges, along with a generous lawn and paved pathways that lead into the house. The rear south west garden is divided into two distinct levels, with the upper level featuring a large paved patio that opens directly from the French doors, complemented by raised borders on one side. The lower level is primarily a lawn area, with an extra patio space at one end. Additionally, there is access to a cellar located beneath the kitchen. Cellar - 2.4m x 5m (7'10" x 16'4") Disclaimer Whilst we endeavour to ensure our sales particulars are accurate and reliable, they do not constitute or form part of an offer or any contract and none is to be relied upon as statements of representation or fact. Any services, systems and appliances listed in this specification have not been tested by WalkersXchange therefore we cannot give a guarantee as to their operating ability or efficiency. All measurements have been taken as a guide to prospective buyers only.

Nearby Properties

Listed by

Walkersxchange

Disclaimer: Property descriptions, images, and related information displayed on this page are aggregated from publicly available sources across the web and presented for informational purposes only. While we strive for accuracy, home.co.uk cannot guarantee that all details are current or complete. This information is provided as a guide only and should not replace professional property advice. We strongly recommend contacting Walkersxchange directly to verify availability, arrange viewings, and obtain comprehensive property documentation.

ITV News TV Appearance The Times Featured AI Tech Company The Guardian - Homemove Insert Feature
Terms of use Privacy policy All rights reserved © homemove.com

Homemove is a trading name of HM Haus Group Ltd (Company No. 13873779, registered in England & Wales). Homemove Mortgages Ltd (Company No. 15947693) is an Appointed Representative of TMG Direct Limited, trading as TMG Mortgage Network, which is authorised and regulated by the Financial Conduct Authority (FRN 786245). Homemove Mortgages Ltd is entered on the FCA Register as an Appointed Representative (FRN 1022429). You can check registrations at NewRegister or by calling 0800 111 6768.