4 Bedroom Property

Parkwood Road, Tatsfield, TN16 2LT
£950,000
4 beds · 2 baths · 169m² New · Added 13 Jul 2026

What this property offers

4 Bedrooms
2 Bathrooms
169 m² floor area
Property
F
EPC Rating F

About this property

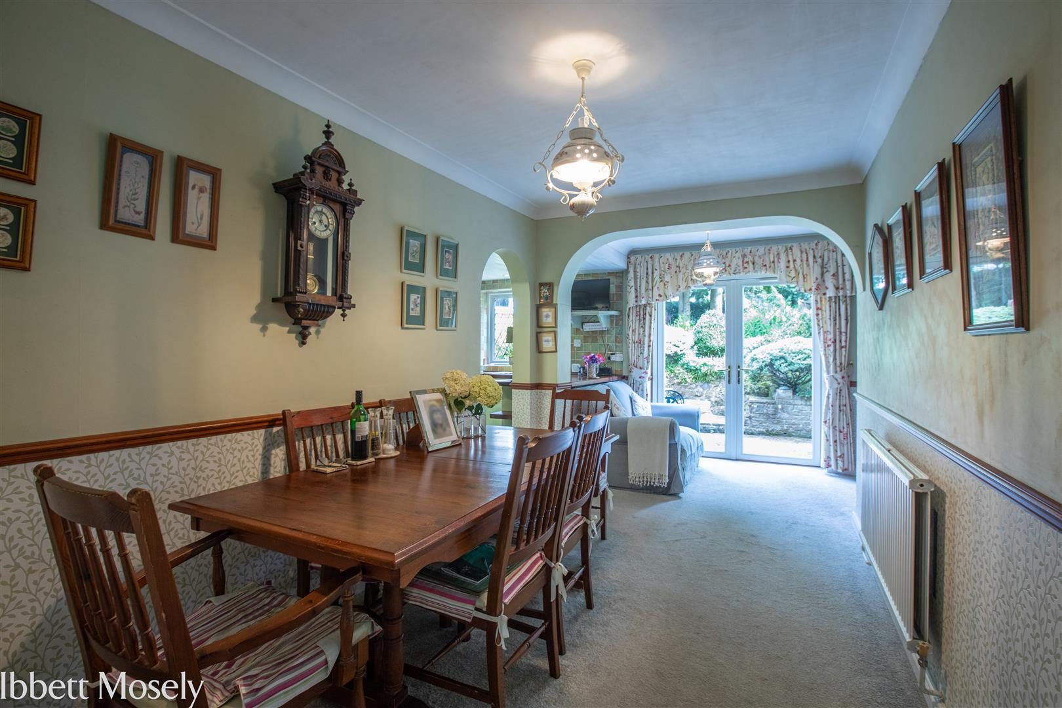
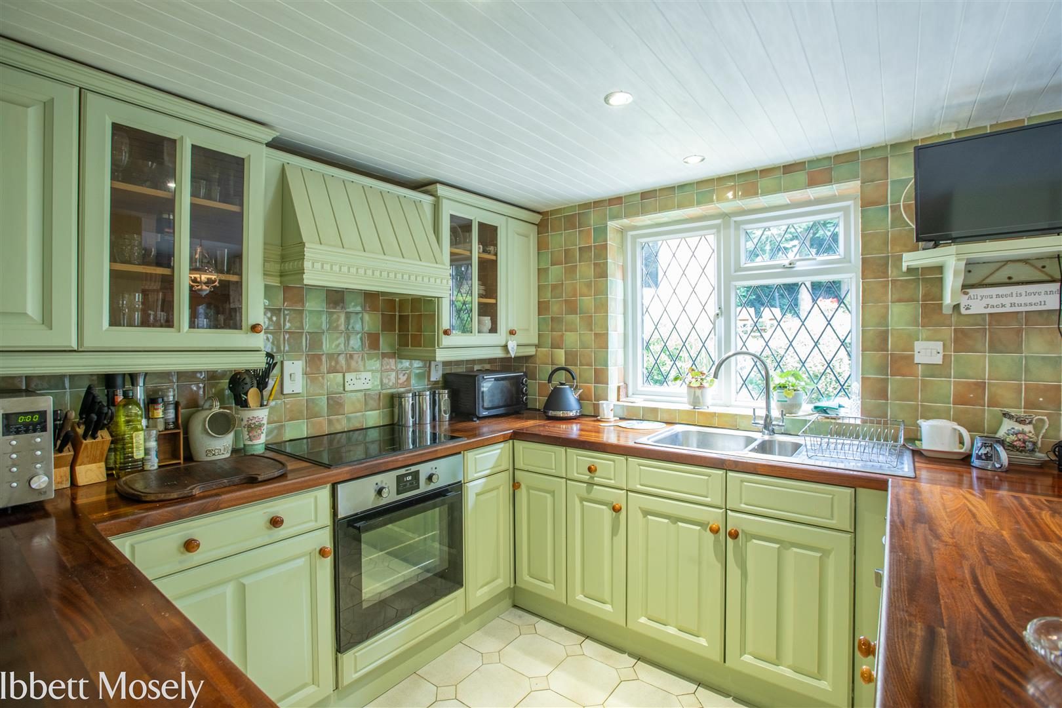
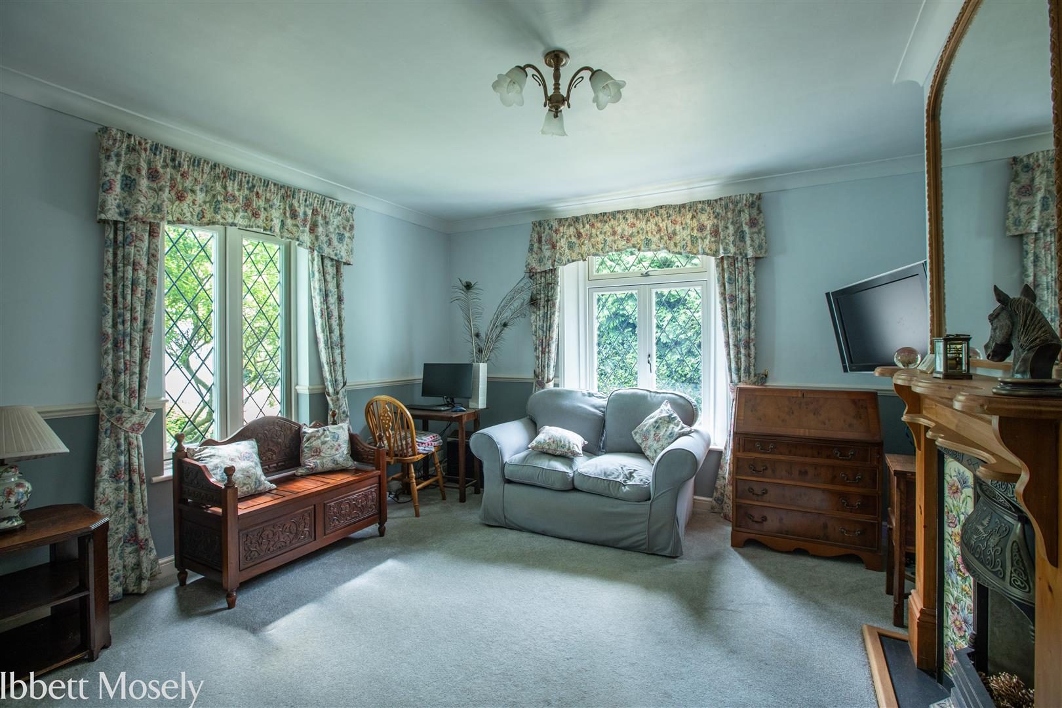
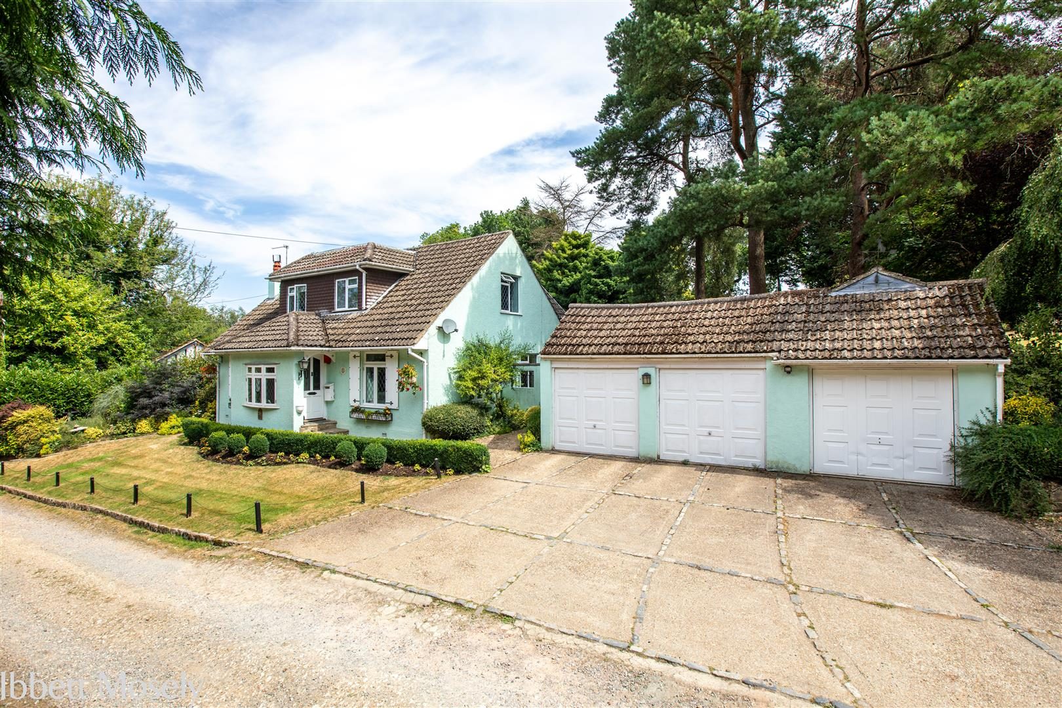
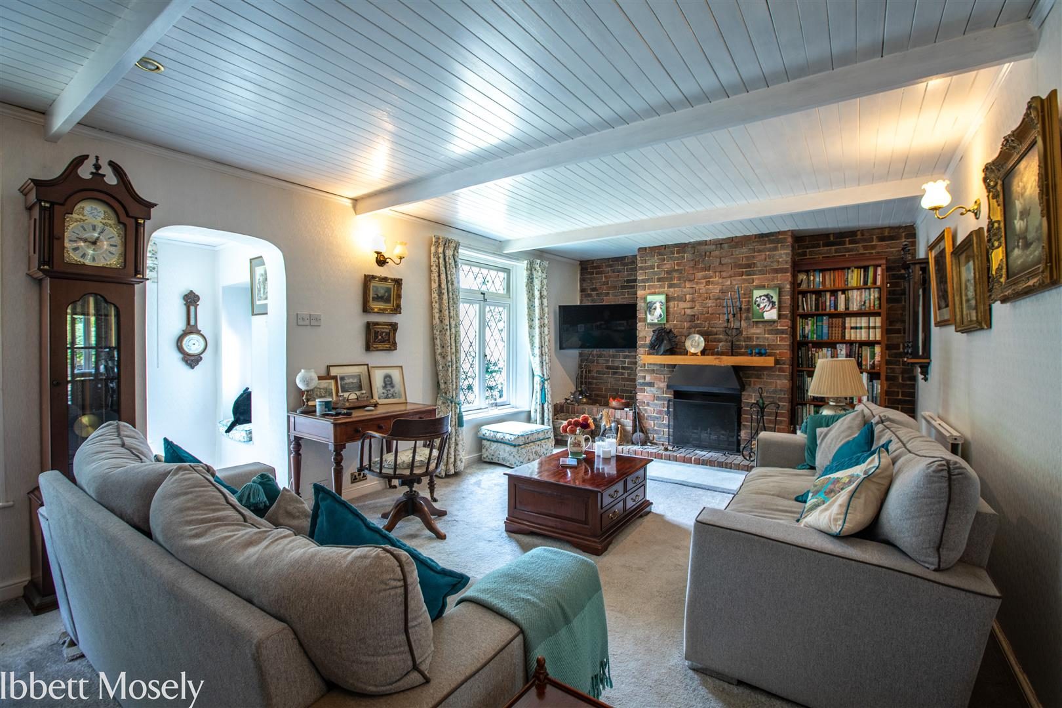
Guide Price £950,000 to £975,000 Freehold An attractive semi-rural location in a no-through, unadopted road in the Green Belt, this delightful detached family residence offers spacious, flexible accommodation, with a large mature garden, excellent garaging and parking. GUIDE PRICE £950,000 TO £975,000 FREEHOLD LOCATION Tatsfield is a much sought after village, but don't be fooled into thinking this is a sleepy village! Tatsfield boasts many clubs and community activities, for a variety of age groups. Tatsfield also has a village shop, the Old Ship pub, a village social club with sub post office, a popular garage, allotments, a village hall and the primary school. Outside of the village you will find St Marys Church and Park Wood Golf Club. Oxted, Biggin Hill, Warlingham and Croydon for a wider choice of shops and Oxted, Woldingham and Upper warlingham for trains to London. M25 junction 6 at Godstone. GROUND FLOOR ENTRANCE HALL With double glazed windows and opening to the reception room. RECEPTION ROOM With radiator, working feature fireplace with brick surround, open grate, brick hearth and log store. double glazed window and multi paned glazed door to the dining room. DINING ROOM With two radiators, double glazed patio doors to the back garden and archway to the kitchen. KITCHEN Fitted with a range of base and wall units, inset one and a half bowl single drainer stainless steel sink unit, part tiled walls, tiled flooring. Integrated hob, extractor and over, built in dishwasher space, built in fridge. Double glazed window and door to mthe utility room. UTILITY ROOM With single drainer single bowl stainless steel sink unit, base and wall units, Potterton oil boiler for central heating and hot water. Plumbing for a washing machine and tumble dryer, space for fridge/freezer. Door to the rear hall. INNER HALL With radiator, stairs to the first floor. FAMILY ROOM With radiator, double aspect double glazed windows and feature fireplace surround with tiled slips. STUDY With radiator and double glazed window. BATHROOM With enclosed bath with a separate shower over, W.C., and hand basin. Radiator, mainly tiled walls, electric towel rail, radiator, maily tiled walls and recessed cupboard. CONSERVATORY With double glazed windows and doors to the garden. FIRST FLOOR LANDING With door to balcony and linen cupboard with hot water cylinder and shelving. BEDROOM ONE With double glazed window and wardrobe cupboards. EN-SUITE BATHROOM With enclosed bath with mixer tap, w.c., and hand basin. Radiator, double glazed window, Velux window and tiled walls. BEDROOM TWO With radiator, double glazed window and range of wardrobe cupboards to one wall. BEDROOM THREE With radiator, double glazed double aspect windows and wardrobe cupboards. BEDROOM FOUR With radiator, double glazed window and eaves cupboard. OUTSIDE GARAGING There is triple garaging with parking to the front. The garages are formed as a double and single all with light, power and up and over doors. THE GARDENS One of the property's most appealing features is its beautiful mature gardens, which surround the house and create a picturesque setting throughout the seasons. Lovingly maintained over many years, they combine sweeping lawns with established herbaceous borders, a paddock. ornamental trees and shrubs, a productive vegetable garden, and a charming feature pond with bridge. Generous terraces provide the perfect place to relax or entertain while enjoying uninterrupted views across the gardens. The grounds are complimented by a substantial stable block with three bays and a spacious store with light and power, together with a partially completed summer house, a garden shed and a log store. SERVICES Mains water and electricity. Cesspool drainage. COUNCIL TAX Tandridge District Council - Band 'G' DIRECTIONS Leave Tatsfield village with the Old Ship Pub on your left and the Primary School on the right, proceed down Ship Hill to the crossroads and continue straight across into Ricketts Hill Road. Pass Rag Hill Close and Avenue Road on the left, Parkwood Road is the next road on the right.

Nearby Properties

Listed by

Ibbett Mosely

Disclaimer: Property descriptions, images, and related information displayed on this page are aggregated from publicly available sources across the web and presented for informational purposes only. While we strive for accuracy, home.co.uk cannot guarantee that all details are current or complete. This information is provided as a guide only and should not replace professional property advice. We strongly recommend contacting Ibbett Mosely directly to verify availability, arrange viewings, and obtain comprehensive property documentation.

ITV News TV Appearance The Times Featured AI Tech Company The Guardian - Homemove Insert Feature
Terms of use Privacy policy All rights reserved © homemove.com

Homemove is a trading name of HM Haus Group Ltd (Company No. 13873779, registered in England & Wales). Homemove Mortgages Ltd (Company No. 15947693) is an Appointed Representative of TMG Direct Limited, trading as TMG Mortgage Network, which is authorised and regulated by the Financial Conduct Authority (FRN 786245). Homemove Mortgages Ltd is entered on the FCA Register as an Appointed Representative (FRN 1022429). You can check registrations at NewRegister or by calling 0800 111 6768.