
Callow Hill, Brinkworth, SN15 5DZ
Virtual Tour Available. Substantial Four-Bedroom Detached Home
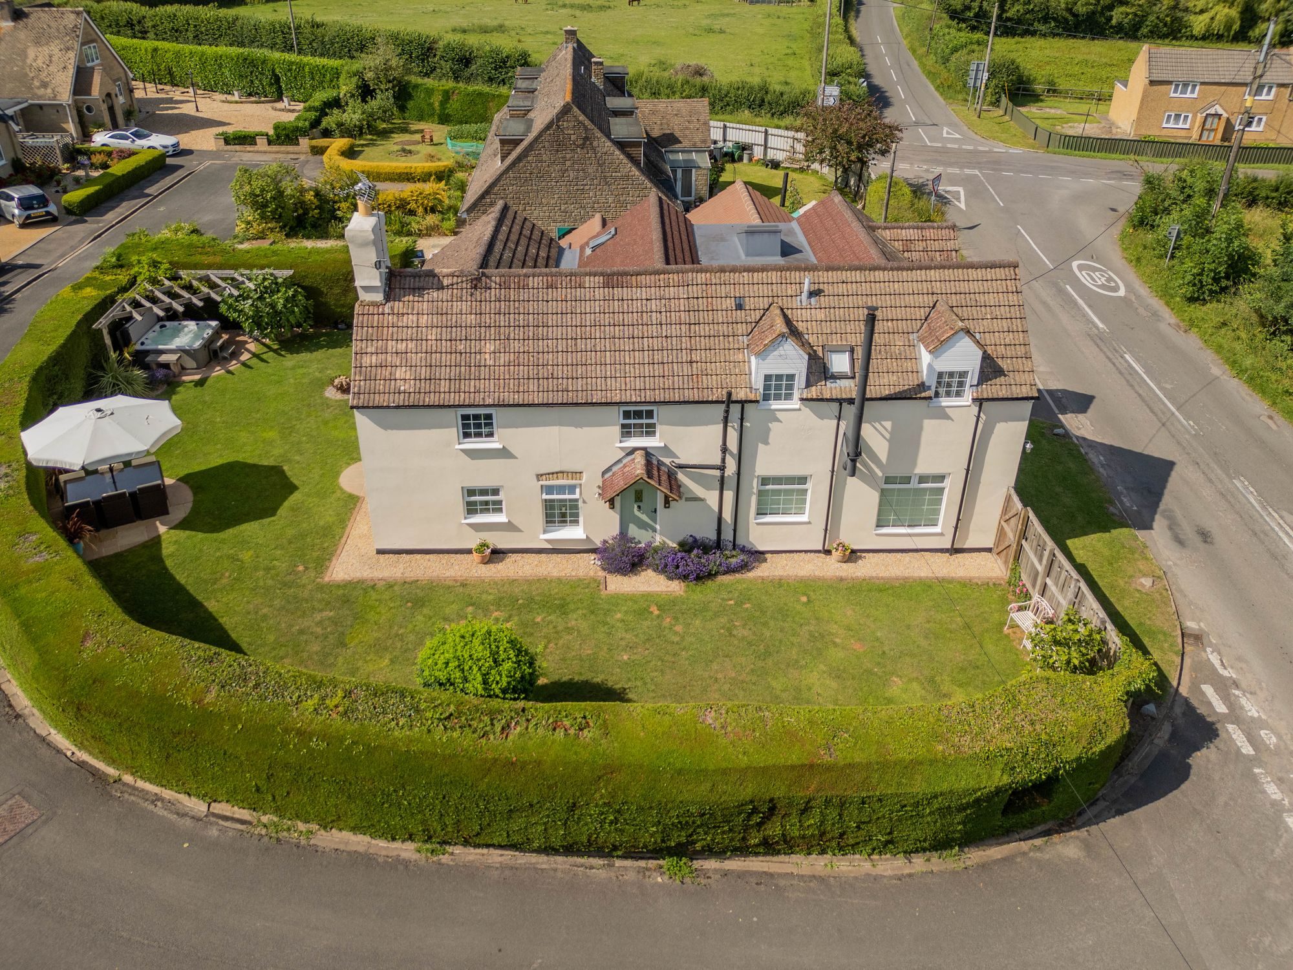
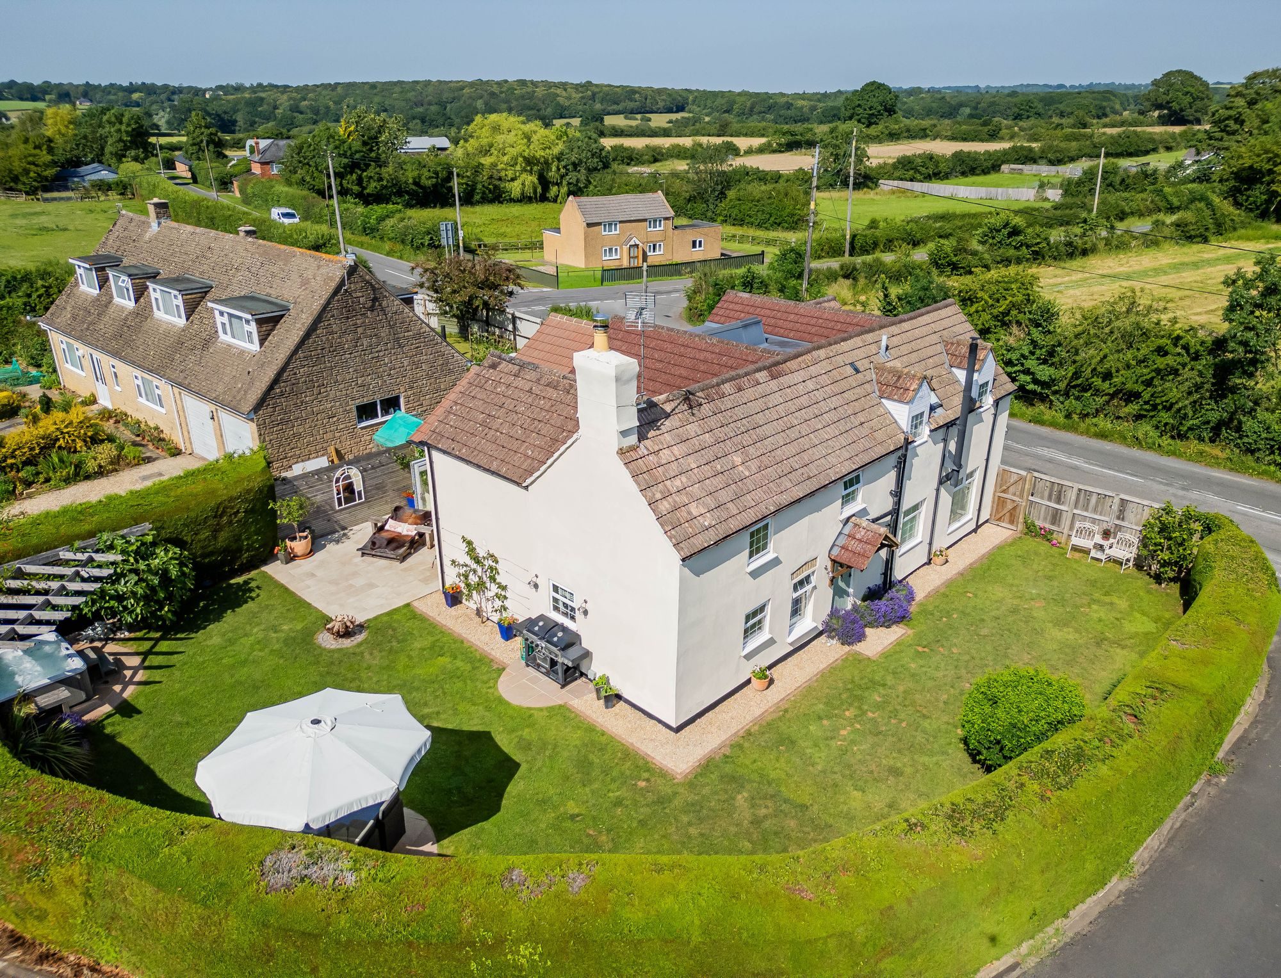
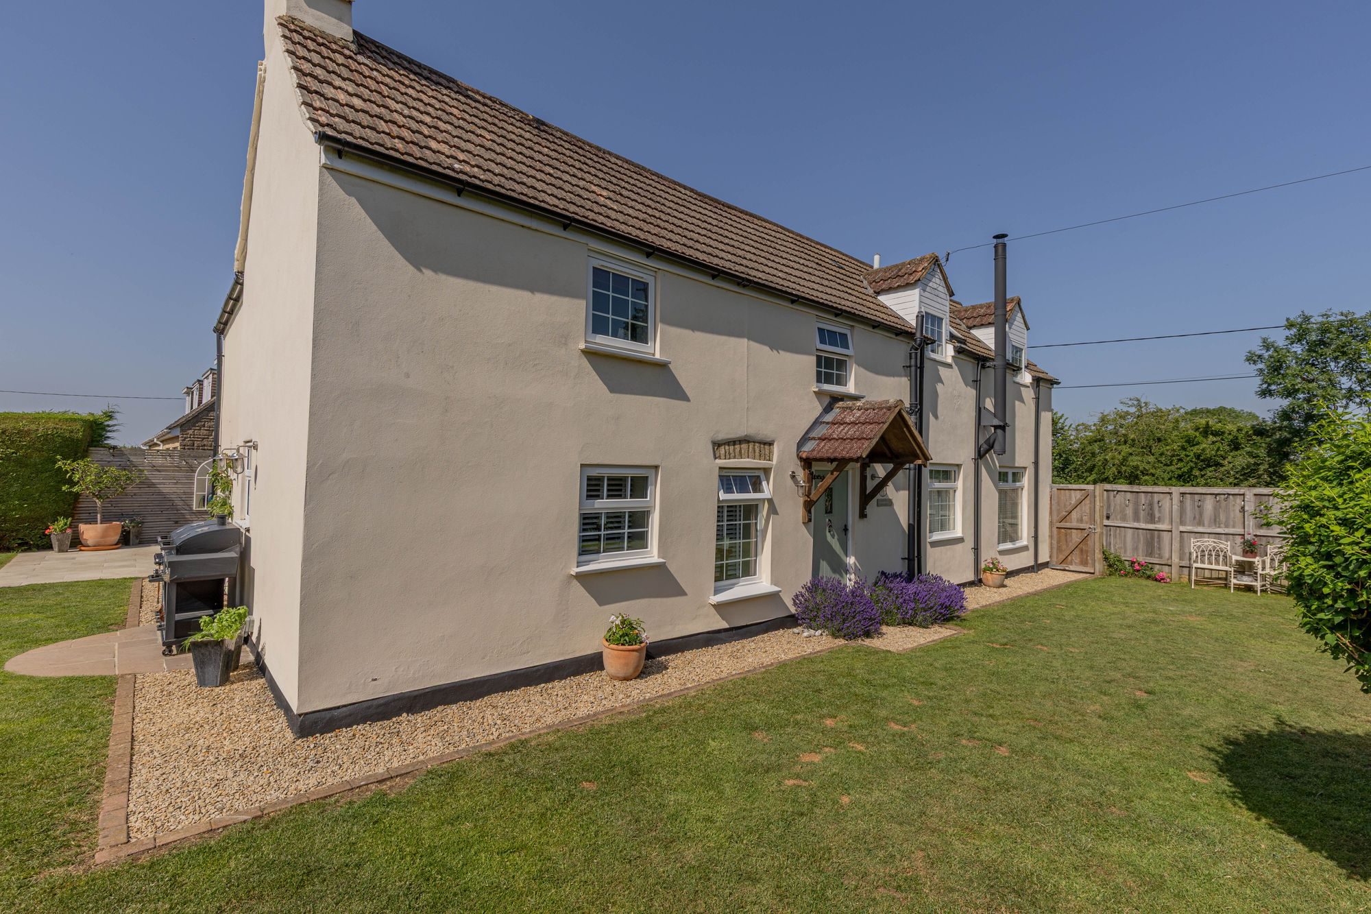
Crossways Cottage is a beautifully presented four bedroom detached family house. Spanning just under 2,500 square feet, this home perfectly combines character features, such as log burning stove and fireplaces with a high-spec modern extension designed for open plan living and entertaining.
The Ground Floor:
The ground floor features a central entrance hall leading to the reception rooms. A spacious living room features a log burner with slate hearth, while a separate cosy snug offers an additional open fireplace. A dedicated home office/study is quietly positioned towards the reasr.
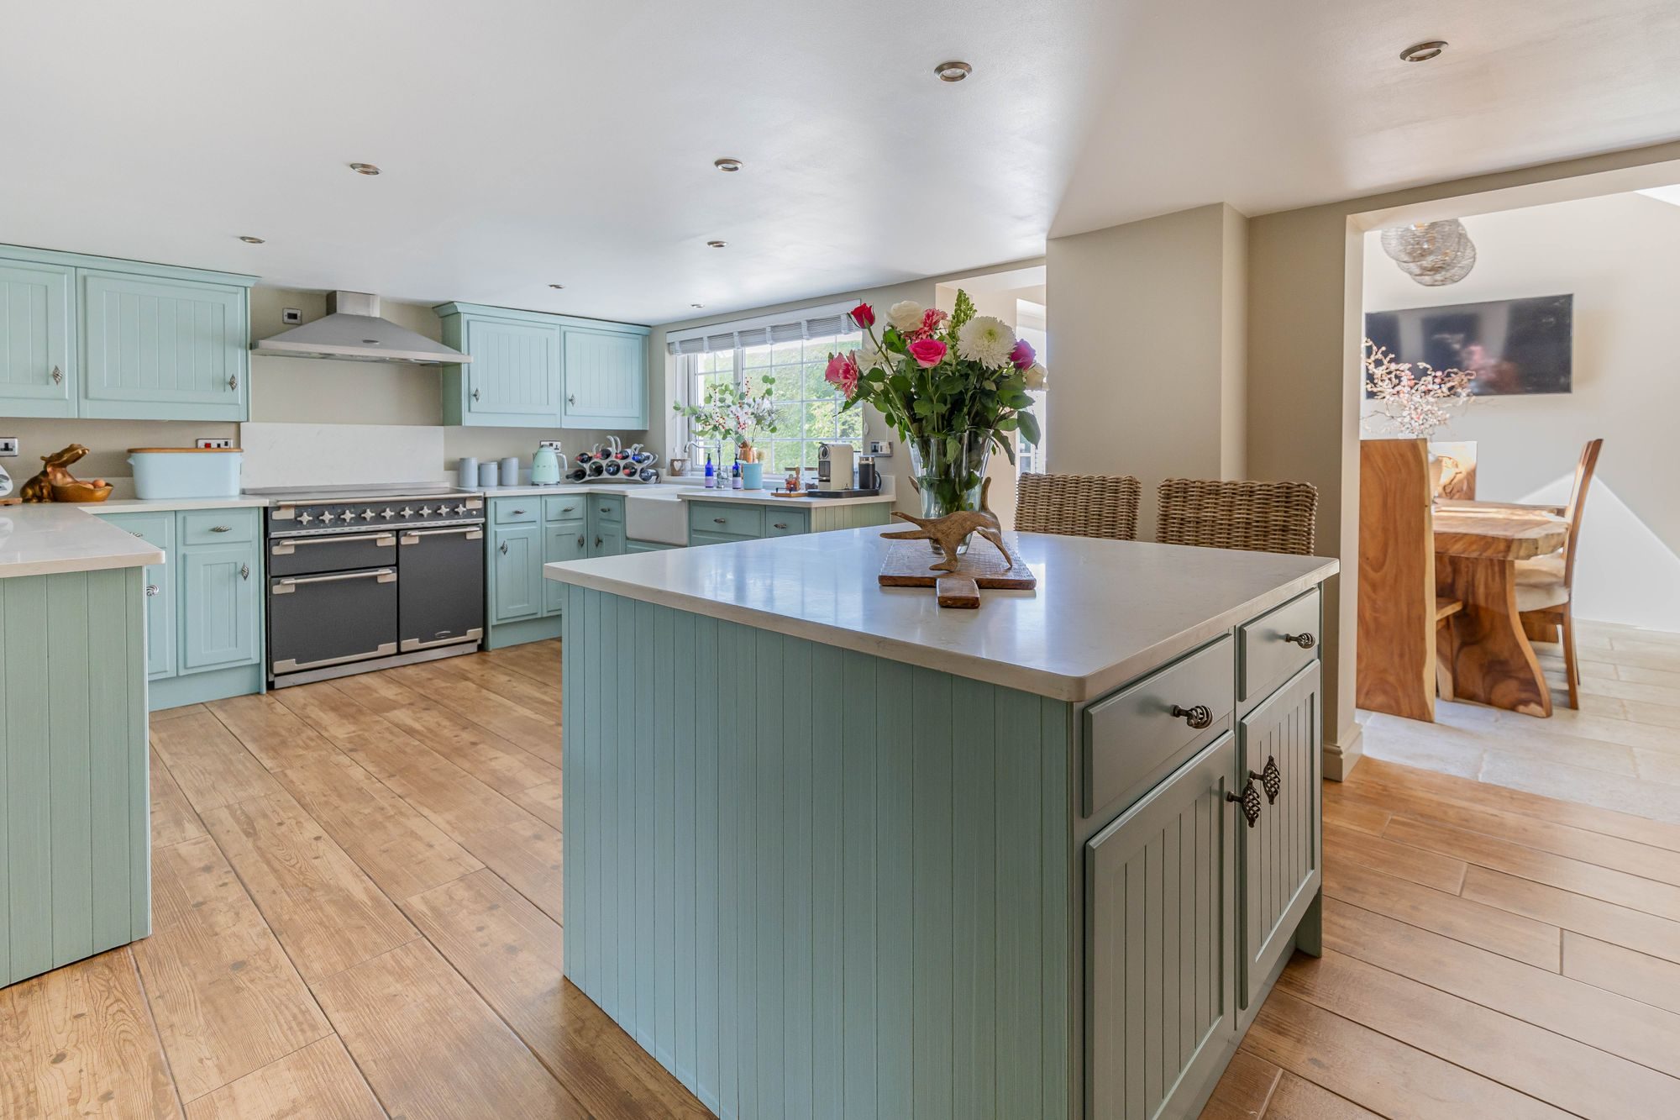
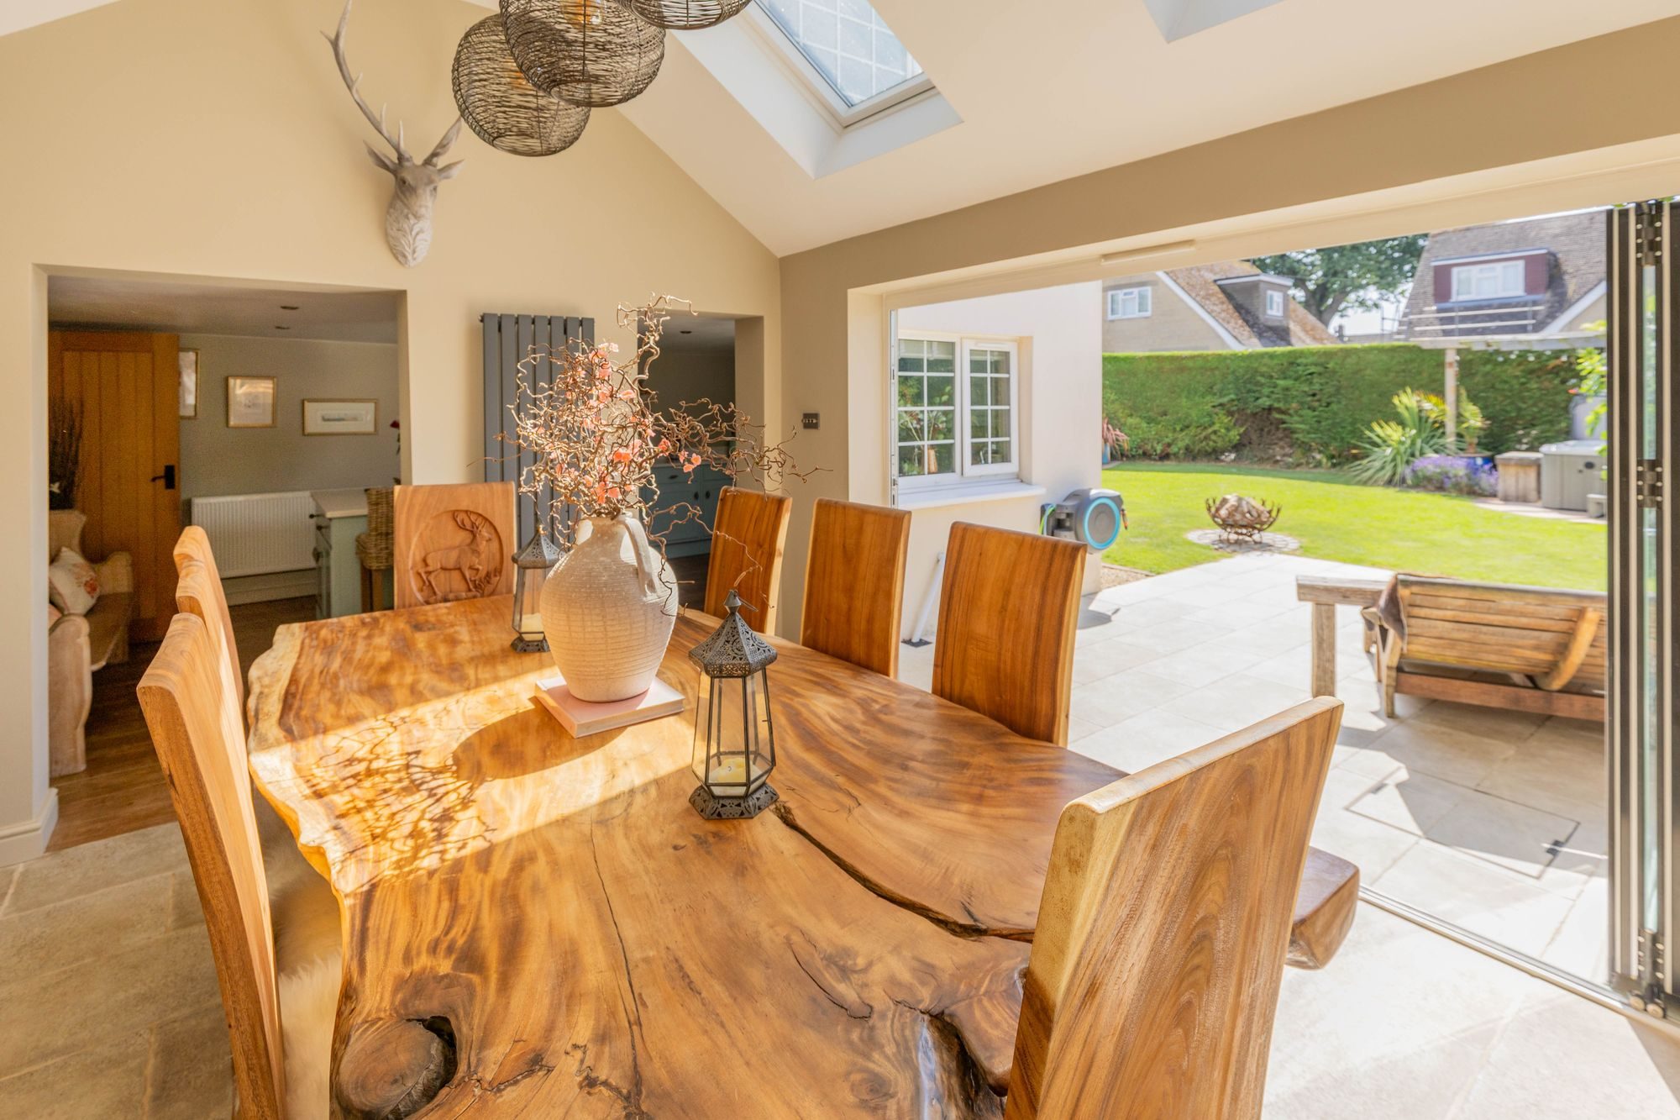
The heart of the home is the impressive open-plan kitchen and breakfast room, featuring timeless duck-egg blue tongue-and-groove country-style cabinetry, elegant quartz worktops, a central island, and space for a ‘Range’ style cooker. This space flows effortlessly into a bright dining room extension. Characterised by its vaulted ceiling, twin Velux skylights, and sleek bi-fold doors, this room floods with natural light and creates a flawless indoor-outdoor transition to the rear patio. The ground floor is completed by a large, practical utility room, cloakroom, and direct internal access to the double garage.
The First Floor:
On the first floor, the split landing leads to four generous double bedrooms and a family bathroom. The principal bedroom suite is complete with a dedicated walk-in wardrobe and a contemporary en-suite shower room. The second bedroom also benefits from its own en-suite and built in wardrobes, while the remaining two double bedrooms share the main family bathroom.
The Exterior & Gardens
Externally, Crossways Cottage is enveloped by meticulously maintained, wrap-around landscaped gardens. Bordered with mature hedging that offers excellent privacy, the garden is predominantly laid to lawn with a stone-paved patio; perfectly positioned for alfresco dining, sun lounger relaxation, and entertaining. The garden also features a timber pergola, a dedicated hot tub area, and plenty of space for outdoor recreation.
Location
Reputed to be the longest village in England, Brinkworth is a vibrant and highly regarded North Wiltshire village that combines a beautiful rural setting with an active community. Surrounded by picturesque open countryside, the village features a popular local pub (The Three Crowns) which also runs a convenient local shop for essentials, a historic parish church, and a local bi-weekly market.
For families, the village is a major draw due to Brinkworth Earl Danby’s CE Primary School, which has an excellent local reputation. The property is also perfectly positioned for secondary schools in both Malmesbury and Royal Wootton Bassett.
Connectivity: Brinkworth is exceptionally well-connected for commuters. The M4 motorway is easily accessible via Junction 16 (Swindon West) or Junction 17 (Chippenham), providing rapid access to Bristol, Bath, and Swindon. Mainline rail links to London Paddington are available from nearby Chippenham or Swindon stations, reaching the capital in approximately one hour.
Property Information
The property is Freehold with oil heating, mains drainage, water and electricity. Wiltshire Council Tax Band E. Good outdoor mobile phone coverage according to Ofcom mobile with ultrafast broadband available. Please check the website for more information. Flood risk is very low as stated by the gov.uk website. The services, systems, and appliances listed in any specification have not been tested by the agent and no guarantee as to their operating ability or efficiency is given. All information should be verified prior to exchange of contracts
Listed by
Lockstones Estate Agents
Disclaimer: Property descriptions, images, and related information displayed on this page are aggregated from publicly available sources across the web and presented for informational purposes only. While we strive for accuracy, home.co.uk cannot guarantee that all details are current or complete. This information is provided as a guide only and should not replace professional property advice. We strongly recommend contacting Lockstones Estate Agents directly to verify availability, arrange viewings, and obtain comprehensive property documentation.
Added 15 Jun 2026
Malmesbury
76
Properties
Get move ready. Fee-Free mortgage advice to help you secure your dream home
Fee-Free Mortgage AdviceCompare fibre, cable and 5G speeds from all major providers in SN15 5DZ. Check before you move
Check Broadband SpeedsEnter your details to see if this property is within your budget.
Loans, cards, car finance
Estimated property budget
Borrowing + deposit
You could borrow between
Typical borrowing
Monthly repayment
Est. at 4.5%
Loan-to-value
This is an estimate only. Your actual budget may vary depending on interest rates, credit history, and personal circumstances. For an accurate affordability assessment, speak to one of our free mortgage advisors.
This calculator provides estimates for illustrative purposes only and does not constitute financial advice. Your home may be repossessed if you do not keep up repayments on your mortgage. Estimates based on 4.5% interest rate, repayment mortgage. Actual rates depend on your circumstances.





Homemove is a trading name of HM Haus Group Ltd (Company No. 13873779, registered in England & Wales). Homemove Mortgages Ltd (Company No. 15947693) is an Appointed Representative of TMG Direct Limited, trading as TMG Mortgage Network, which is authorised and regulated by the Financial Conduct Authority (FRN 786245). Homemove Mortgages Ltd is entered on the FCA Register as an Appointed Representative (FRN 1022429). You can check registrations at NewRegister or by calling 0800 111 6768.

We use cookies to show you personalised content and improve your experience of our website. Find out more in our Privacy policy and Cookie policy.
