
Patrick Street, Market Harborough, LE16 9HP
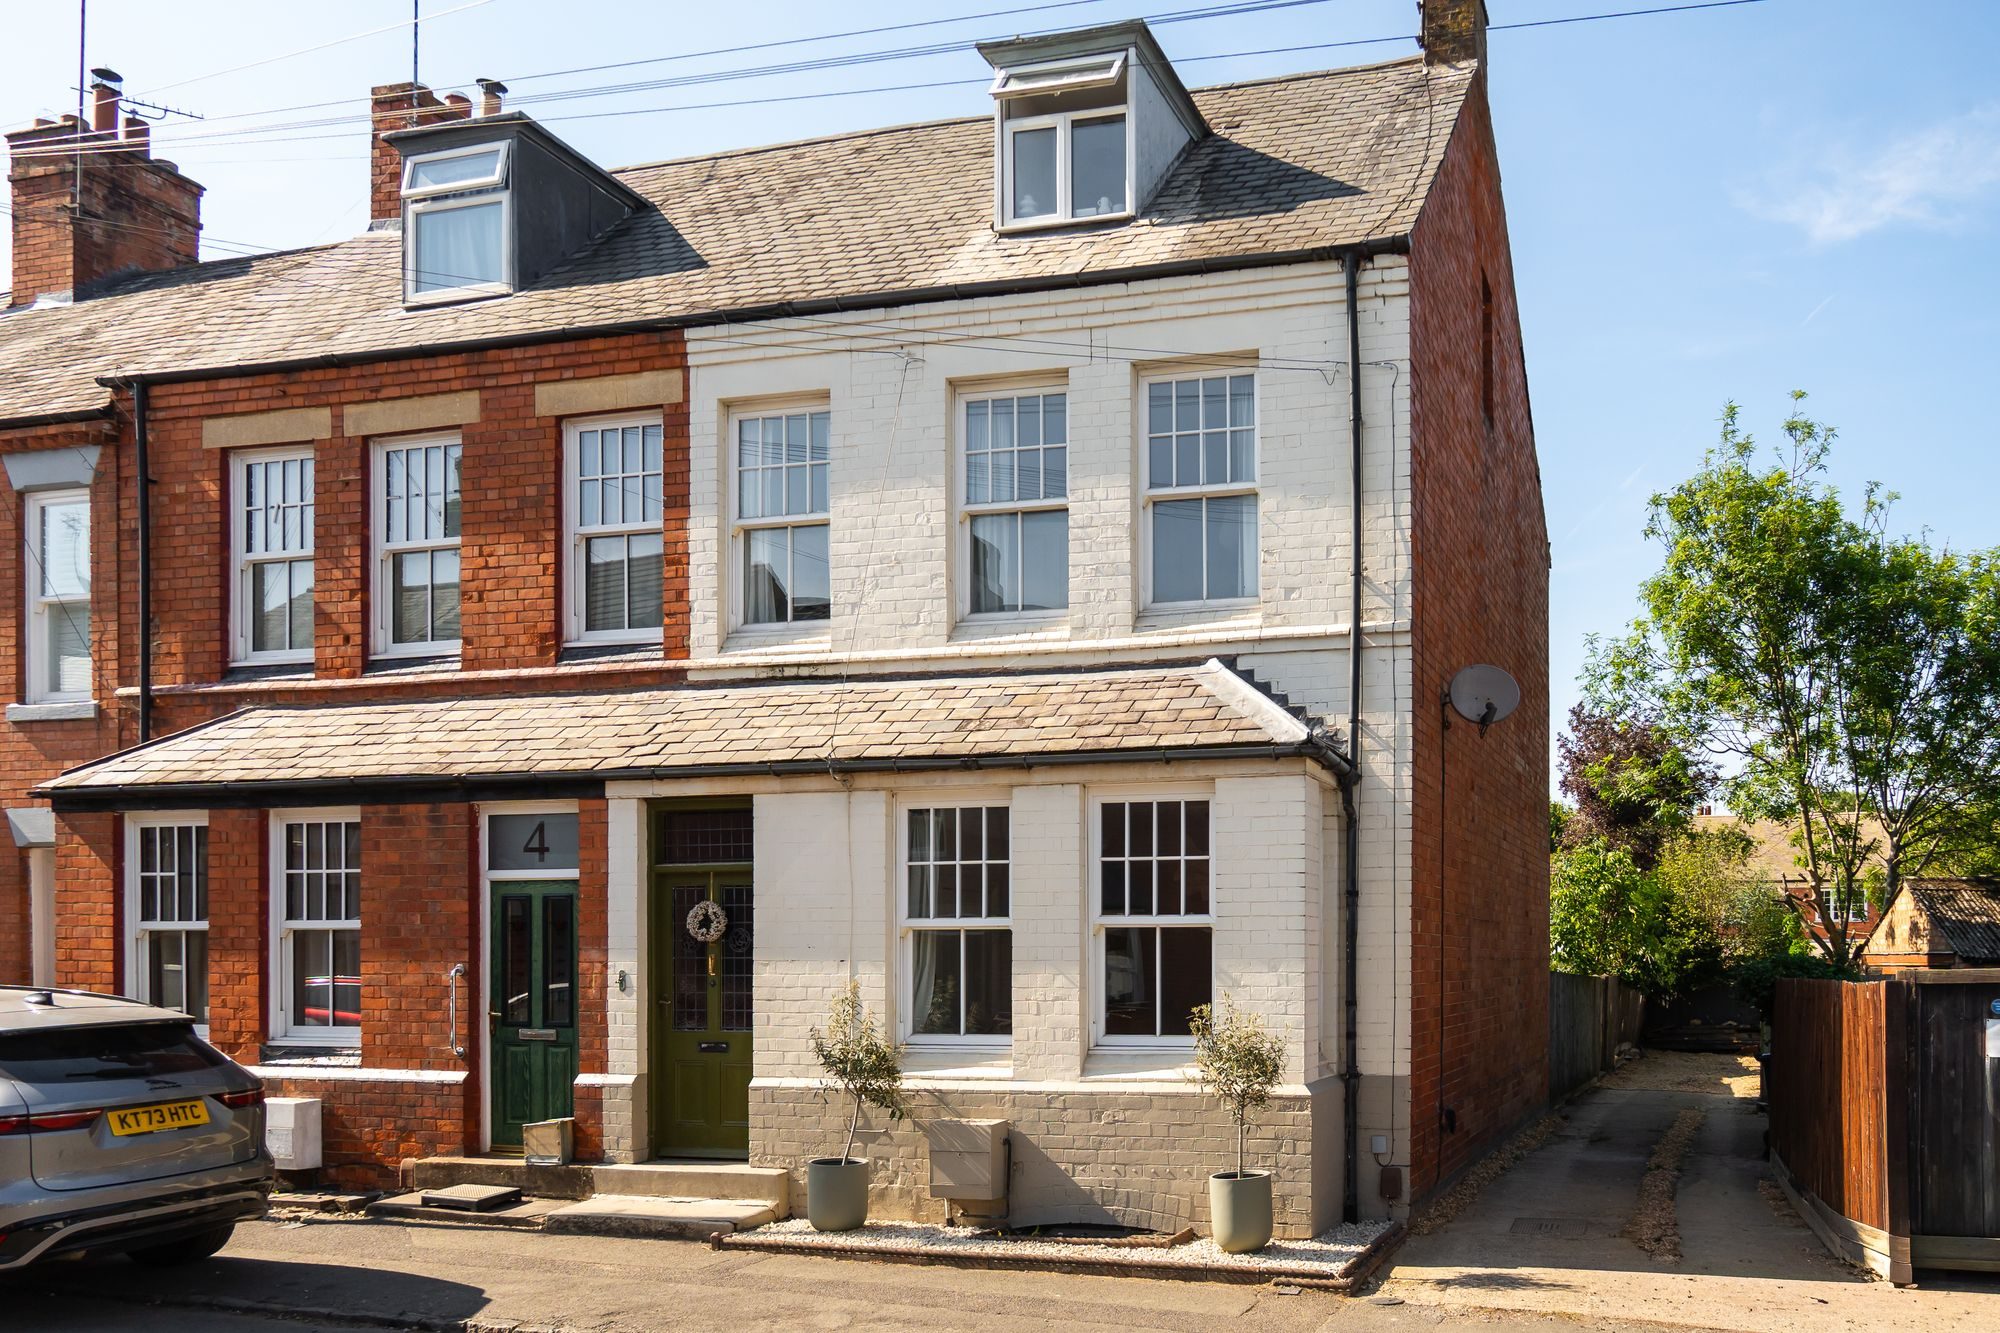
A three bedroom Victorian home set in one of the most desirable residential areas of Market Harborough, close to the town centre, and of a remarkable size for this price point in the local market. Retaining a wealth of original character and features, yet having undergone a full programme of refurbishment with a professional eye to detail from interior architects.
You're welcomed in through a handsome stained-glass front door into an entrance hall with its patterned tiled flooring and period panelling flowing past the original timber staircase, under which is access down to a useful cellar room. Off to the right of the hall is a doorway which is currently not used, leading through to one of the reception rooms.
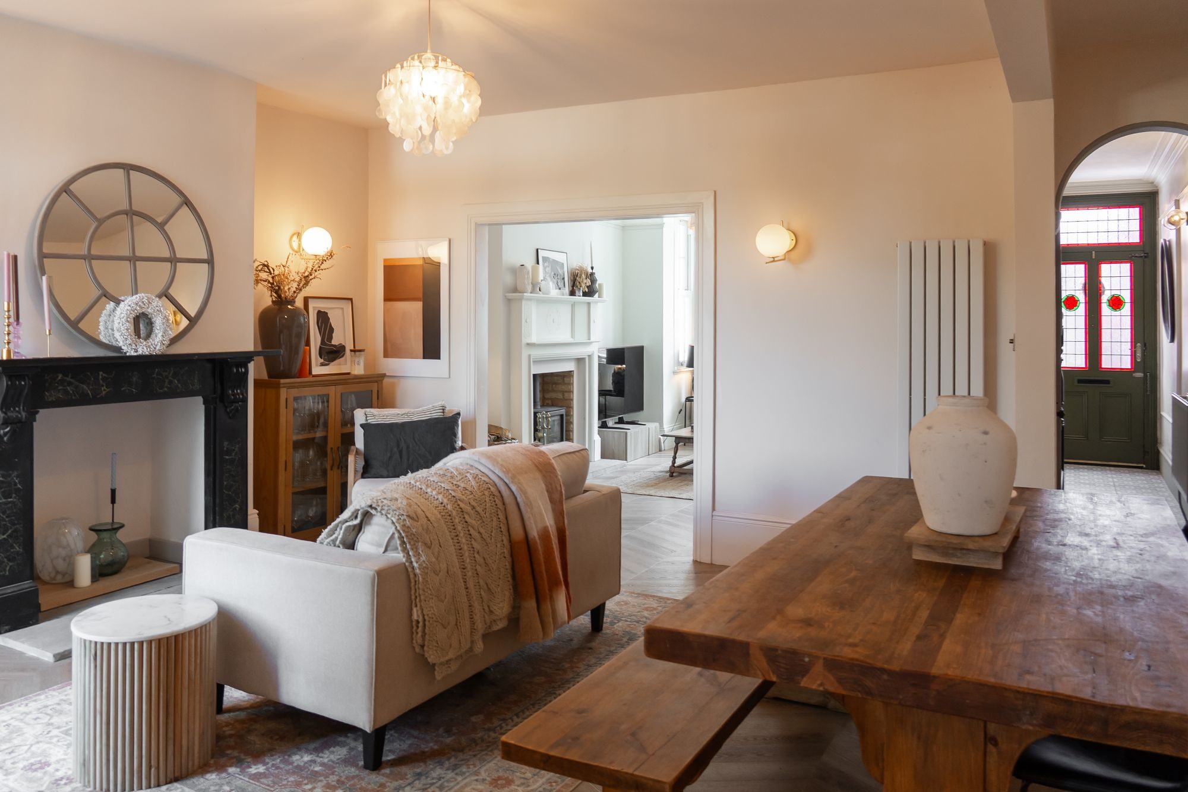
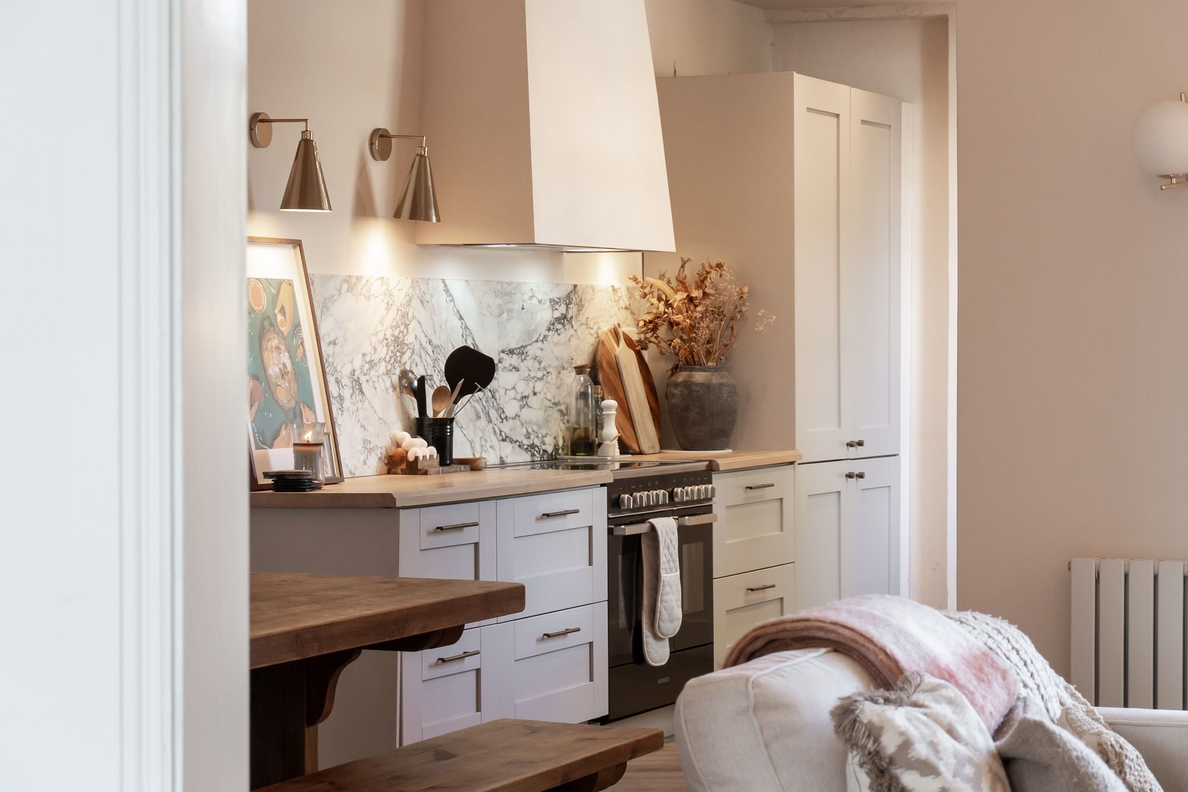
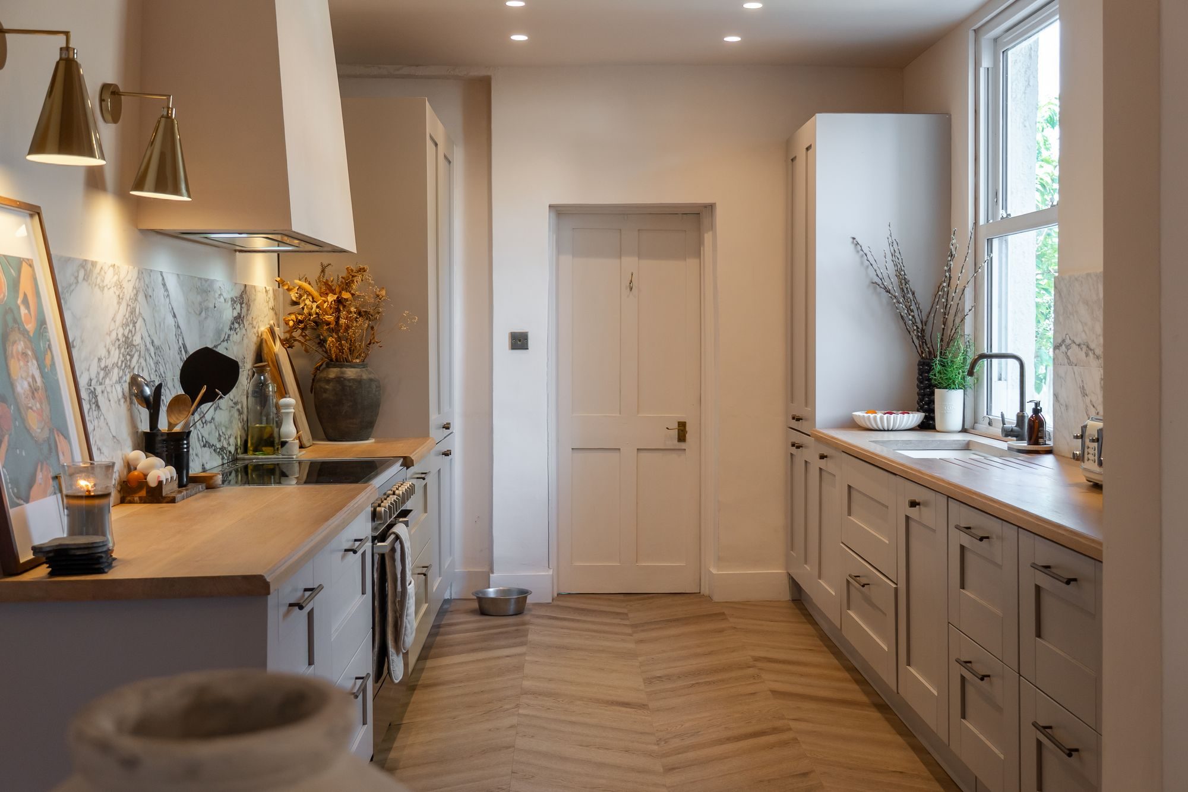
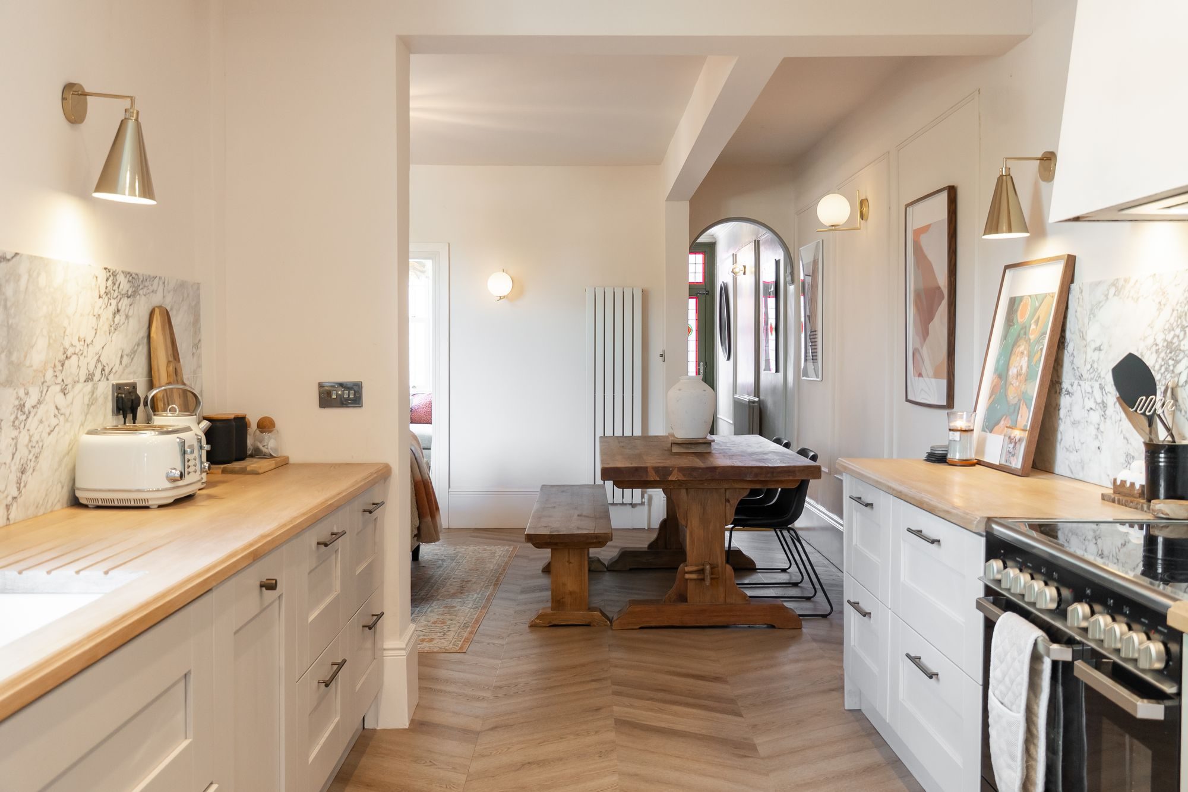
Flowing out of the end of the hallway, you arrive into the incredibly spacious main reception space, which has been carefully knocked into from multiple previous rooms now creating an exceptional space to entertain from or enjoy as a family as the Dining Kitchen. The kitchen itself is totally bespoke with shaker style units, marble splashbacks and oak worktop surfaces. There is an inset sink, electric oven & hob with unique extractor hood above, a fridge & freezer, dishwasher and even a large pantry style cupboard ideal for a coffee station or larger appliances. The dining room itself is centred around one of two feature fireplaces, this one with a marble surround, limestone hearth and leaves an opening set for a burner or open fire. There are also French doors opening directly out to the rear garden. Linking the front to rear reception rooms is a large opening and the main living room also is centred around another fireplace, this having a timber surround, limestone hearth and cast iron multi-fuel burner in place. There are two feature windows to the front elevation.
Completing the ground floor is a versatile and highly useful utility / boot room. With plenty of space to easily add a further WC if required.
Moving on up to the first floor, you find an extensive landing, off which are two large double bedrooms. To the rear overlooking the garden is the principle bedroom, enjoying its own ensuite shower room. To one end of the landing lies the main bathroom housing the airing cupboard and boiler.
Rising up another timber staircase, you arrive onto the second floor where a previous two further bedrooms have now been transformed into one large and again very versatile bedroom. This space is currently utilised as a large guest bedroom together with office space. Also on the upper floor is access to plenty of remaining loft space and eaves storage.
When outside, the garden is equally as impressive and the layout has also been carefully considered. There are various seating areas, a sun trap of a central lawn, planted borders, an external garden store, and this dining set completes the space perfectly. There is side gated access from over a neighbouring driveway, and this is also providing a rarely used right of way for one neighbour too.
A home which truly needs to be viewed in person to fully appreciate the quality, character and space on offer. To arrange your viewing contact the agent Chris Goodwin.
What Our Sellers Say
“The neighbours are very welcoming and friendly, with a good mix of families and residents of different ages. It’s a peaceful, quiet area where everyone is considerate, making it a lovely place to live”
Rooms & Measurements
Entrance Hall - 15'9" x 5'7" (4.8m x 1.7m) max
Living Room - 15'8" x 10'11" (4.78m x 3.33m) max
Kitchen into Dining Room - 28'9" x 16'11" (8.76m x 5.16m) max
Utility / Boot Room - 10'0" x 9'1" (3.05m x 2.77m)
Main Bedroom - 14'5" x 13'8" (4.39m x 4.17m)
Ensuite - 6'5" x 6'0" (1.96m x 1.83m)
Bedroom Two - 17'8" x 12'11" (5.38m x 3.94m) max
Bedroom Three - 12'10" x 11'3" (3.91m x 3.43m)
Bathroom - 11'1" x 9'5" (3.38m x 2.87m) max
Loft Storage - 20'7" x 5'8" (6.27m x 1.73m)
Cellar - 15'9" x 11'1" (4.8m x 3.38m) max
Garden Store - 6'11" x 6'7" (2.11m x 2.01m)
Listed by
Chris Goodwin
Disclaimer: Property descriptions, images, and related information displayed on this page are aggregated from publicly available sources across the web and presented for informational purposes only. While we strive for accuracy, home.co.uk cannot guarantee that all details are current or complete. This information is provided as a guide only and should not replace professional property advice. We strongly recommend contacting Chris Goodwin directly to verify availability, arrange viewings, and obtain comprehensive property documentation.
Added 25 Jun 2026


35
Properties
Get move ready. Fee-Free mortgage advice to help you secure your dream home
Fee-Free Mortgage AdviceCompare fibre, cable and 5G speeds from all major providers in LE16 9HP. Check before you move
Check Broadband SpeedsEnter your details to see if this property is within your budget.
Loans, cards, car finance
Estimated property budget
Borrowing + deposit
You could borrow between
Typical borrowing
Monthly repayment
Est. at 4.5%
Loan-to-value
This is an estimate only. Your actual budget may vary depending on interest rates, credit history, and personal circumstances. For an accurate affordability assessment, speak to one of our free mortgage advisors.
This calculator provides estimates for illustrative purposes only and does not constitute financial advice. Your home may be repossessed if you do not keep up repayments on your mortgage. Estimates based on 4.5% interest rate, repayment mortgage. Actual rates depend on your circumstances.





Homemove is a trading name of HM Haus Group Ltd (Company No. 13873779, registered in England & Wales). Homemove Mortgages Ltd (Company No. 15947693) is an Appointed Representative of TMG Direct Limited, trading as TMG Mortgage Network, which is authorised and regulated by the Financial Conduct Authority (FRN 786245). Homemove Mortgages Ltd is entered on the FCA Register as an Appointed Representative (FRN 1022429). You can check registrations at NewRegister or by calling 0800 111 6768.

We use cookies to show you personalised content and improve your experience of our website. Find out more in our Privacy policy and Cookie policy.
