4 Bedroom Bungalow

Four Elms Road, Edenbridge, TN8 6LR
£950,000
4 beds · 1 bath · 137m² New · Added 11 Jul 2026

What this property offers

4 Bedrooms
1 Bathroom
137 m² floor area
Bungalow
D
EPC Rating D

About this property

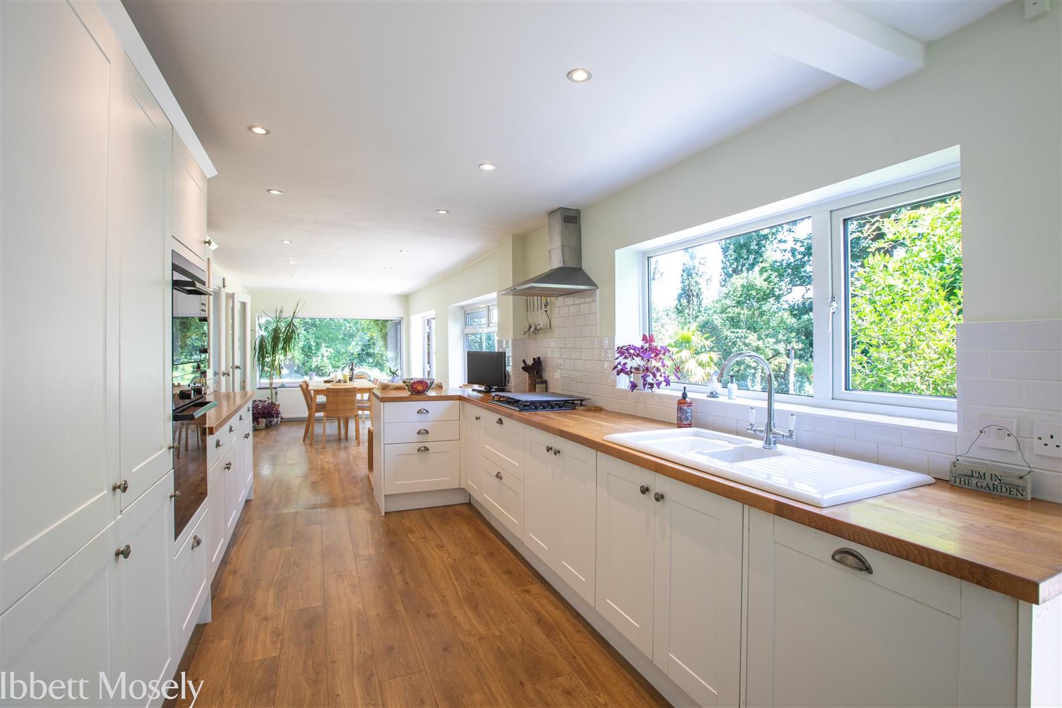
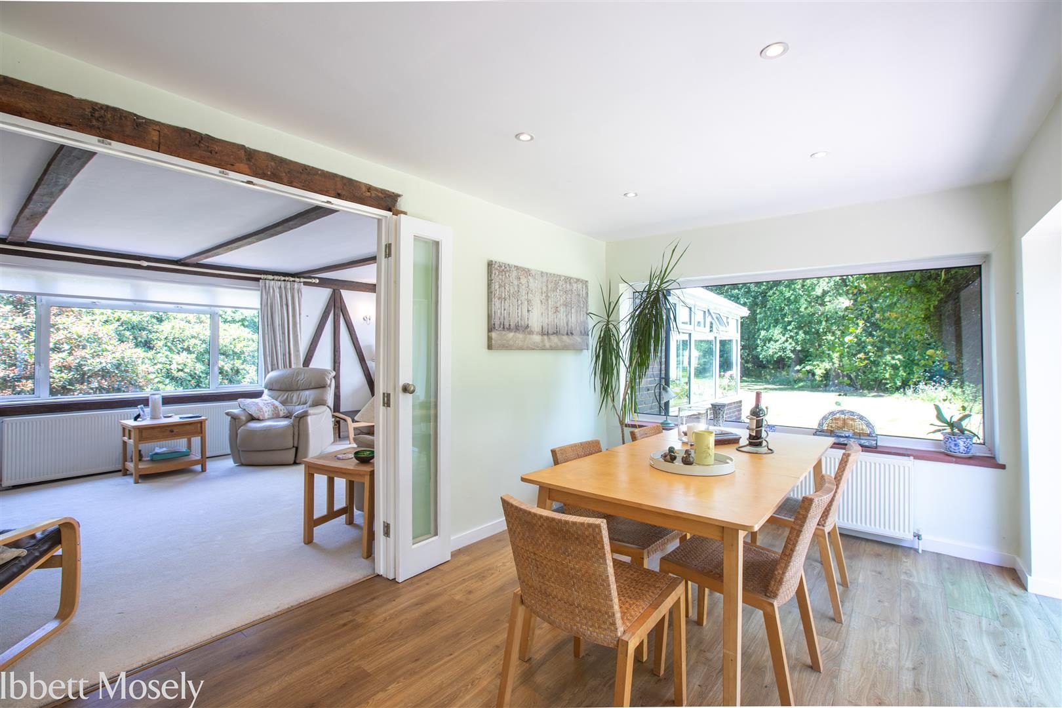
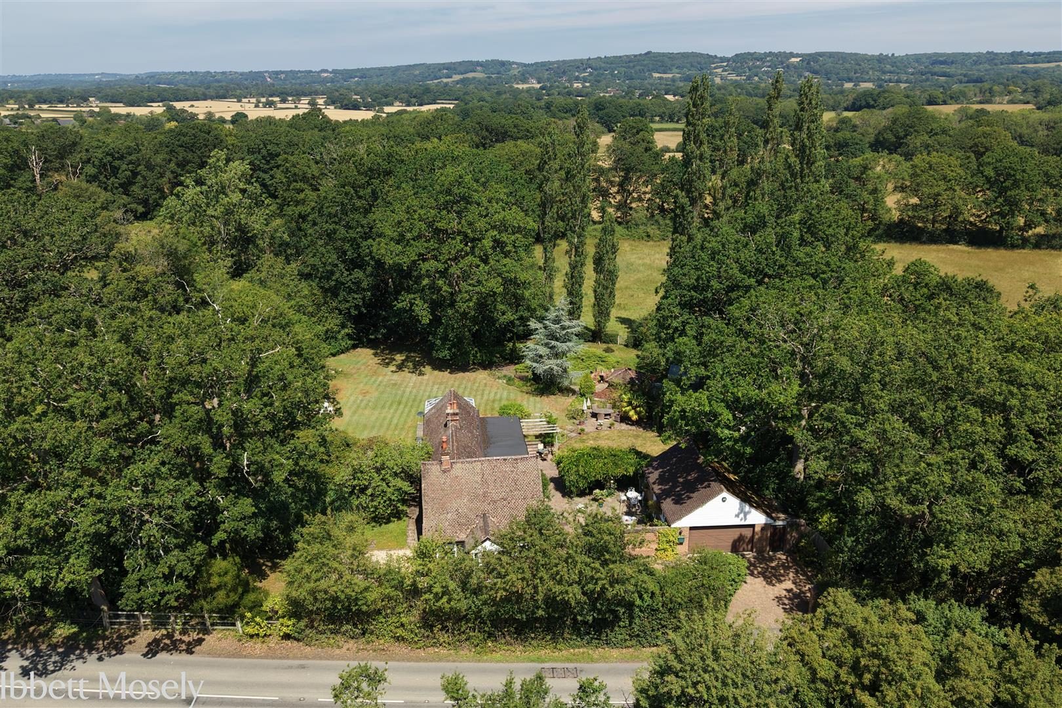
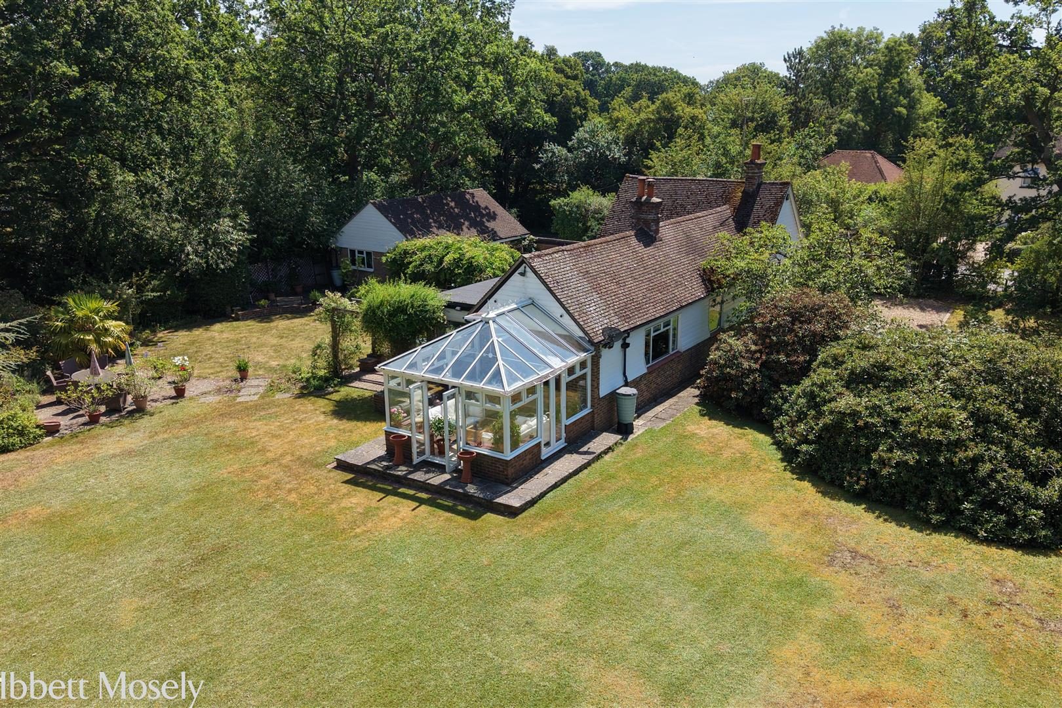
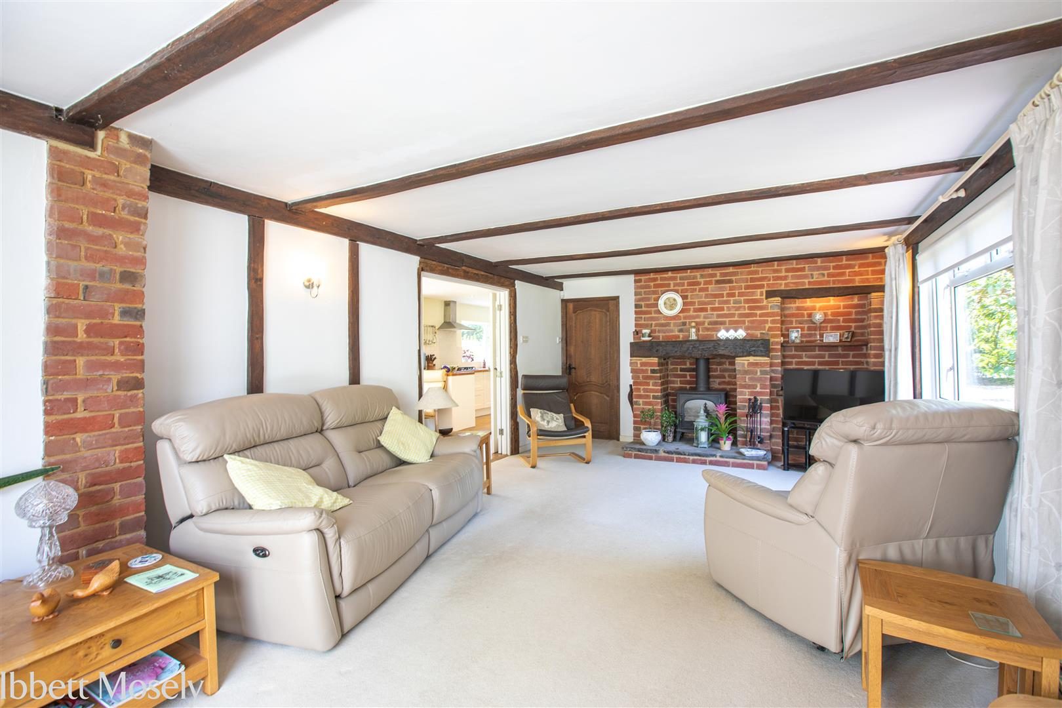
*INSPECTION HIGHLY RECOMMENDED * A delightful detached bungalow set in glorious gardens and grounds extending to about two and a half acres with natural pond and field. The property has gas central heating, double glazed windows and a modern fitted kitchen/dining room, there are three/four bedrooms (Study/bedroom four), a living room with log burner and double glazed conservatory. PRICE FREEHOLD £950,000 LOCATION In a semi rural location about a mile from the town centre where there is a selection of shops including a Waitrose supermarket, as well as various cafe's, restaurants and country pubs. There is a Thursday market held in Market Yard. Edenbridge, Crockham Hill and Four Elms primary schools are all easily accessible and there are other state and private schools in the surrounding villages and towns, as well as sporting and recreational facilities including Edenbridge Leisure Centre with swimming pool. There are many historic National Trust and other country estates in the surrounding countryside including Hever Castle and Chartwell House. There are two stations in Edenbridge with good links to London and the M25 is a short drive to junctions 5 and 6. From the road a brick paved drive and parking area allows access to the entrance. ENTRANCE PORCH With double glazed door and stable style door to the entrance hall. ENTRANCE HALL With radiator, oak flooring, some exposed brickwork, and hatch to the loft space. LIVING ROOM With radiator, double glazed windows, wall light points, some exposed timbers, and fireplace with brick surround, log burning stove and display shelves to one side. CONSERVATORY With radiator, tiled flooring and double glazed windows and two sets of double glazed doors to the garden. KITCHEN/DINING ROOM Fitted with a range of base and wall units, inset single drainer one and a half bowl sink unit. Built in appliances including double oven, hob, extractor, dish washer and fridge/freezer. Space for table and chairs, two radiators, double glazed windows, part tiled walls and door to the garden. UTILITY/CLOAKROOM Work surface with inset single drainer single bowl stainless steel sink unit, w.c., wall cupboards, part tiled walls and double glazed window. BEDROOM ONE With radiator, double glazed window, some exposed timbers, high level cupboards and walk in DRESSING AREA with clothes hanging rails and hand basin. BEDROOM TWO With radiator, double glazed window, some exposed timbers, and dressing shelf with drawers and cupboards under and inset hand basin. BEDROOM THREE With radiator, double glazed window and some exposed timbers. BEDROOM FOUR/STUDY With radiator, double glazed window, some exposed timbers, wardrobe cupboards and shelves in recess. BATHROOM With walk in shower, w.c. and hand basin. Heated towel rail, tiled walls and floor, extractor fan and double glazed window. OUTSIDE DETACHED DOUBLE GARAGE With electric up and over door, light, power, attic storage, side door and workshop. There is parking space on a paved drive to the front and side of the garage. THE GARDEN AND GROUNDS These are private and secluded and extend in total to about TWO AND A HALF ACRES and create a beautiful setting for the property. There is a natural pond with an island which is surrounded by mature trees and shrubs, lawns, rhododendrons, there are fruit trees, two green houses, a pergola, wisteria, a garden implement store, a lily pond, patio and general storage. The field is accessed from the gardens and is about 1.4 acres in size. SERVICES Mains gas, water and electricity. Private drainage. COUNCIL TAX Sevenoaks District Council - Band 'F' ROUTE TO VIEW From Edenbridge take the B2026 (Station Road)out of the town passing the leisure centre on the left. Continue under the railway bridge and then take the first right into Four Elms Road. Pass under the railway bridge when the property will be on the left just after passing Swan Lane which is also on the left.

Nearby Properties

Listed by

Ibbett Mosely

Disclaimer: Property descriptions, images, and related information displayed on this page are aggregated from publicly available sources across the web and presented for informational purposes only. While we strive for accuracy, home.co.uk cannot guarantee that all details are current or complete. This information is provided as a guide only and should not replace professional property advice. We strongly recommend contacting Ibbett Mosely directly to verify availability, arrange viewings, and obtain comprehensive property documentation.

ITV News TV Appearance The Times Featured AI Tech Company The Guardian - Homemove Insert Feature
Terms of use Privacy policy All rights reserved © homemove.com

Homemove is a trading name of HM Haus Group Ltd (Company No. 13873779, registered in England & Wales). Homemove Mortgages Ltd (Company No. 15947693) is an Appointed Representative of TMG Direct Limited, trading as TMG Mortgage Network, which is authorised and regulated by the Financial Conduct Authority (FRN 786245). Homemove Mortgages Ltd is entered on the FCA Register as an Appointed Representative (FRN 1022429). You can check registrations at NewRegister or by calling 0800 111 6768.