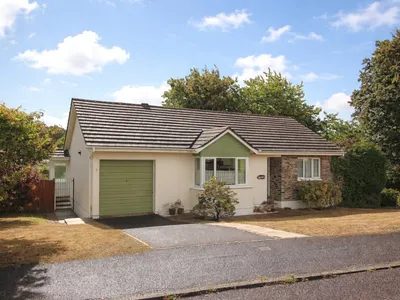
3 Bedroom Bungalow

EX39 3QZ

£285,000
3 beds SSTC · Added 11 Jul 2026

What this property offers

3 Bedrooms
Bungalow

About this property

Detached 3 bed bungalow offering light and airing accommodation with aspects of updating/modernisation required. Complimented by a generous and extremely private south facing rear garden. Situated within a popular residential location on the edge of town and available with no onward chain. Originally built in the 1980's the bungalow will be found to offer comfortable accommodation although some aspects would benefit from updating/modernisation. The rear garden is a fine feature of the property being of a generous size with a south facing aspect and benefitting from a high degree of privacy. Occupying a cul de sac position within the ever popular 'Londonderry Farm' residential development located off Abbotsham Road approximately 1 mile or so from the town centre shops and quayside to which there are regular bus services. A most useful pedestrian pathway is located adjacent to the bungalow which gives quick and easy access out onto Abbotsham Road and to a most convenient bus stop. There is ready access to the A39 North Devon Link Road (approx. 1/2 mile) and the seaside resort of Westward Ho! is less than 2 miles away where there is a long sandy beach, adjoining Championship Golf Course and miles of unspoilt cliffside walks. SERVICES: All mains connected. Gas fired central heating. Upvc double glazed windows. COUNCIL TAX BAND: C TENURE: Freehold DIRECTIONS: From Bideford Quay proceed up the main High Street veering left at the top and then taking the turning right into Abbotsham Road. Continue for approx. 3/4 mile turning right into the Londonderry Farm development and on to Lane Field Road. Take the first turning right into Gate Field Road and follow this road which eventually takes you into Little Meadow Way and the bungalow will be found on the right-hand side displaying a BRIGHTS For Sale Board. The accommodation is at present arranged to provide (measurements are approximate):- RECESSED ENTRANCE PORCH: Obscure glazed entrance door to:- ENTRANCE HALL: 'T' Shaped. Built-in storage cupboard. Access hatch to loft space. Central heating radiator. Laminate flooring. LIVING ROOM: 16'1" (4.91m) x 10'9" (3.29m) plus bay. Upvc double glazed windows. Feature electric 'Living Flame' fire. Electric panel heater. Central heating radiator. Carpet as laid. KITCHEN: 11'4" (3.47m) x 7'8" (2.36m) Working surface incorporating stainless steel one and a half bowl sink unit with double cupboard and drawer unit together with open recess space under for at least 2 appliances (connection point for washing machine). Further working surface with inset 4 ring gas hob (filtered cooking extractor over) with cupboards and built-in oven under. Range of matching wall cabinets and display cupboards. Central heating and hot water programmer. Central heating radiator. Laminate flooring. Secondary glazed internal window. Multi paned glazed door to:- REAR ENTRANCE & GARDEN ROOM: Upvc double glazed windows with aspect of the rear garden. Electric panel heater. Vinyl flooring. Obscure upvc double glazed door to the rear garden. BEDROOM 1: 11'1" (3.39m) x 10'9" (3.29m) Upvc double glazed windows with front and side aspect. Central heating radiator. Carpet as laid. BEDROOM 2: 11'2" (3.41m) x 9'9" (2.98m) Upvc double glazed window with aspect over the rear garden. Central heating radiator. Carpet as laid. BEDROOM 3: 11'2" (3.41m) x 6'9" (2.08m) Upvc double glazed window with aspect over the rear garden. Central heating radiator. Carpet as laid. BATHROOM: 6'9" (2.06m) x 5'5" (1.67m) plus door recess. Full wall tiling. Low level wc. Pedestal wash hand basin. Panelled bath. Built-in airing cupboard. Obscure upvc double glazed window. Central heating radiator. Vinyl flooring. OUTSIDE Open lawned frontage with a number of shrubs and plants. Tarmac driveway gives access to:- GARAGE: 16'11" (5.17m) x 8'2" (2.51m) Up and over door. Power and light. Open eaves storage. Wall mounted gas boiler. Side lawned area of garden with a couple of specimen trees. Gated side access gives entry to the rear garden with stone chipped and decked seating area. Useful timber storage SHED. The main area of the garden is of a generous size being laid to lawn, which slopes away from the bungalow, enjoys a south facing aspect and surrounded by mature trees which gives a high degree of privacy.

Nearby Properties

Listed by

Brights

Disclaimer: Property descriptions, images, and related information displayed on this page are aggregated from publicly available sources across the web and presented for informational purposes only. While we strive for accuracy, home.co.uk cannot guarantee that all details are current or complete. This information is provided as a guide only and should not replace professional property advice. We strongly recommend contacting Brights directly to verify availability, arrange viewings, and obtain comprehensive property documentation.

ITV News TV Appearance The Times Featured AI Tech Company The Guardian - Homemove Insert Feature
Terms of use Privacy policy All rights reserved © homemove.com

Homemove is a trading name of HM Haus Group Ltd (Company No. 13873779, registered in England & Wales). Homemove Mortgages Ltd (Company No. 15947693) is an Appointed Representative of TMG Direct Limited, trading as TMG Mortgage Network, which is authorised and regulated by the Financial Conduct Authority (FRN 786245). Homemove Mortgages Ltd is entered on the FCA Register as an Appointed Representative (FRN 1022429). You can check registrations at NewRegister or by calling 0800 111 6768.