
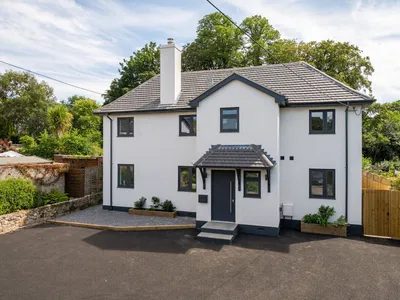
4 Bedroom Detached House

EX10 9AW

£1,000,000
4 beds SSTC · Added 10 Jul 2026

What this property offers

4 Bedrooms
Detached House

About this property

Description Having been comprehensively remodelled and extensively renovated to an exceptional standard, this outstanding detached residence presents a rare opportunity to acquire what is effectively a brand-new family home in one of Sidmouth's most sought-after locations, just moments from The Byes. Completed in May 2026, the property combines contemporary luxury with practical family living, finished to an exacting specification throughout. Every aspect of the home has been carefully considered, resulting in beautifully proportioned accommodation that is both elegant and functional. The property further benefits from extensive off-road parking for up to five vehicles, with additional space ideal for a motorhome, boat or trailer. A private, south-facing rear garden provides the perfect setting for outdoor entertaining and family enjoyment, making this an exceptional home for modern lifestyles. Accommodation A welcoming entrance door opens into a spacious reception hall, beautifully finished with engineered oak flooring, immediately setting the tone for the quality found throughout the home. Positioned to the front is a versatile reception room, ideal as a home office, playroom or hobbies room. Sitting Room The generous sitting room enjoys a pleasant front aspect and centres around an attractive wood-burning stove, creating a warm and inviting atmosphere. Kitchen, Utility and Cloakroom Undoubtedly the heart of the home is the impressive open-plan kitchen, dining and family room, extending across the rear of the property and enjoying direct access to the south-facing garden through wide sliding doors. Designed with both everyday living and entertaining in mind, the bespoke kitchen features a substantial central island with breakfast bar, an extensive range of cabinetry and premium AEG integrated appliances, including twin ovens, induction hob, dishwasher, separate full-height larder fridge and freezer, together with a wine cooler. An adjoining utility room provides additional storage and dedicated space for laundry appliances, while a stylish cloakroom completes the ground floor accommodation. First Floor The first floor offers equally impressive accommodation, centred around a superb principal bedroom complete with a beautifully appointed bespoke en-suite shower room. Three further generously proportioned double bedrooms provide excellent family accommodation, one of which also benefits from its own contemporary en-suite shower room. A luxurious family bathroom serves the remaining bedrooms, fitted with high-quality sanitary ware, elegant tiling, a panelled bath and separate shower over. Quality Fittings The exceptional standard of craftsmanship is evident throughout, with quality finishes including engineered oak flooring, bespoke joinery and a striking oak staircase complemented by contemporary metal balustrades. The result is a beautifully appointed family home offering style, comfort and practicality in equal measure. Outside To the front of the property, a newly laid tarmac driveway provides generous off-road parking for several vehicles, with additional space suitable for a motorhome, boat or trailer if required. A gated side passage offers practical bin storage and convenient access to the rear garden. The beautifully landscaped rear garden enjoys a desirable southerly aspect, creating an ideal environment for outdoor living throughout the day. Thoughtfully designed, it combines mature, well-established planting with carefully selected new landscaping to provide both colour and privacy. A magnificent mature Magnolia tree forms an impressive focal point, creating a stunning backdrop when viewed from the generous paved terrace. Directly accessible from the open-plan kitchen and family room, this inviting outdoor space is perfectly suited to al fresco dining, entertaining guests or simply relaxing in peaceful surroundings. Material Information Tenure: Freehold. Mains Services Connected: Gas, electric, water and drainage Council Tax: East Devon District Council Tax Band E Parking: A large driveway provides ample parking for several vehicles.

Nearby Properties

Listed by

Bradleys

Disclaimer: Property descriptions, images, and related information displayed on this page are aggregated from publicly available sources across the web and presented for informational purposes only. While we strive for accuracy, home.co.uk cannot guarantee that all details are current or complete. This information is provided as a guide only and should not replace professional property advice. We strongly recommend contacting Bradleys directly to verify availability, arrange viewings, and obtain comprehensive property documentation.

ITV News TV Appearance The Times Featured AI Tech Company The Guardian - Homemove Insert Feature
Terms of use Privacy policy All rights reserved © homemove.com

Homemove is a trading name of HM Haus Group Ltd (Company No. 13873779, registered in England & Wales). Homemove Mortgages Ltd (Company No. 15947693) is an Appointed Representative of TMG Direct Limited, trading as TMG Mortgage Network, which is authorised and regulated by the Financial Conduct Authority (FRN 786245). Homemove Mortgages Ltd is entered on the FCA Register as an Appointed Representative (FRN 1022429). You can check registrations at NewRegister or by calling 0800 111 6768.






