4 Bedroom Detached House

Newington Road, Ramsgate, CT12 6PZ
£350,000
4 beds · 2 baths New · Added 09 Jul 2026

What this property offers

4 Bedrooms
2 Bathrooms
Detached House

About this property

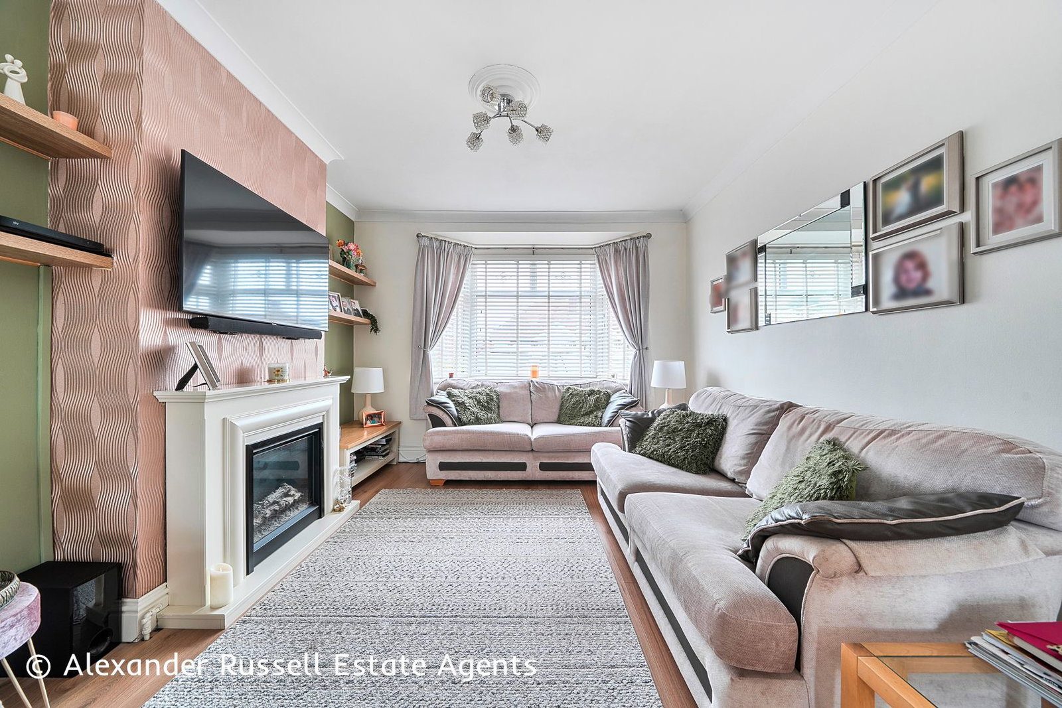
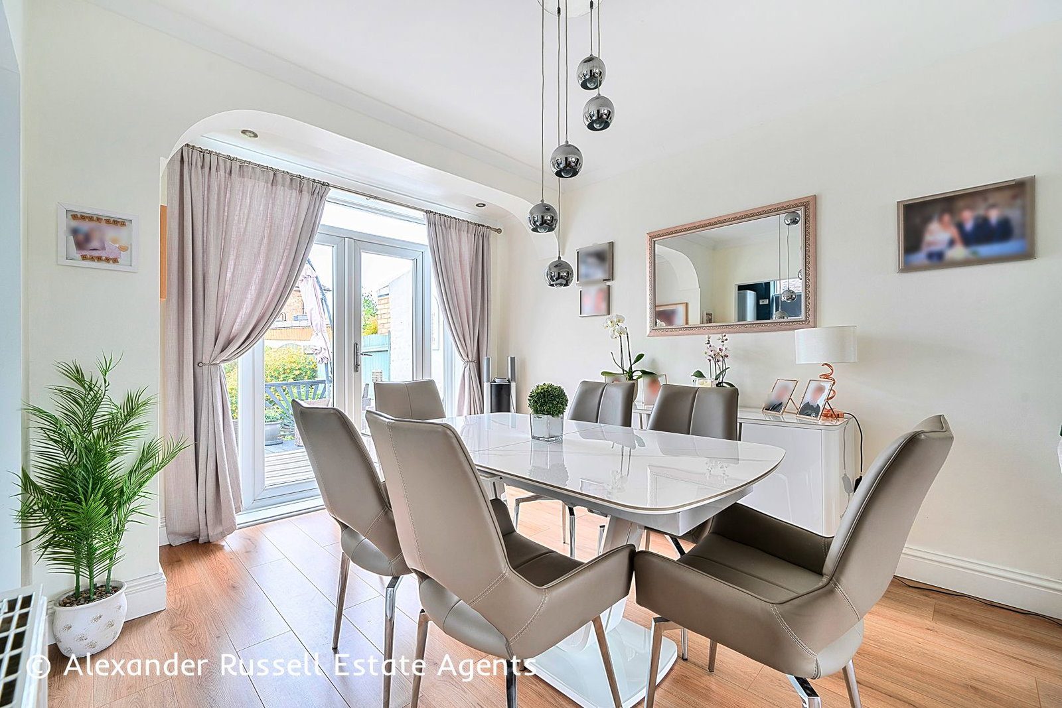
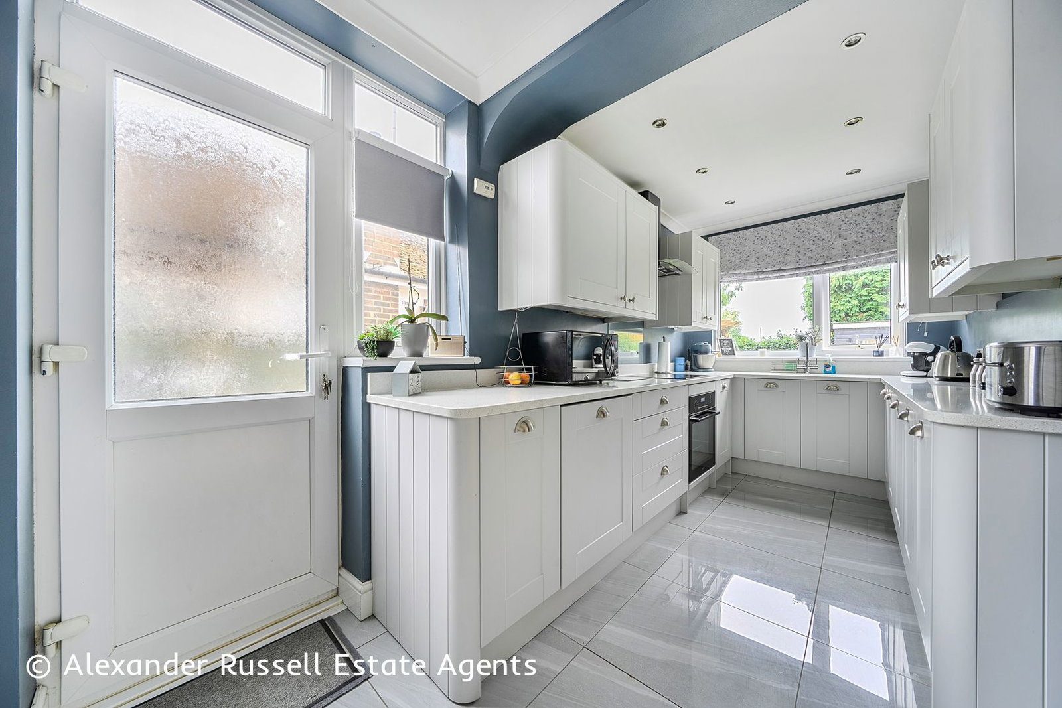
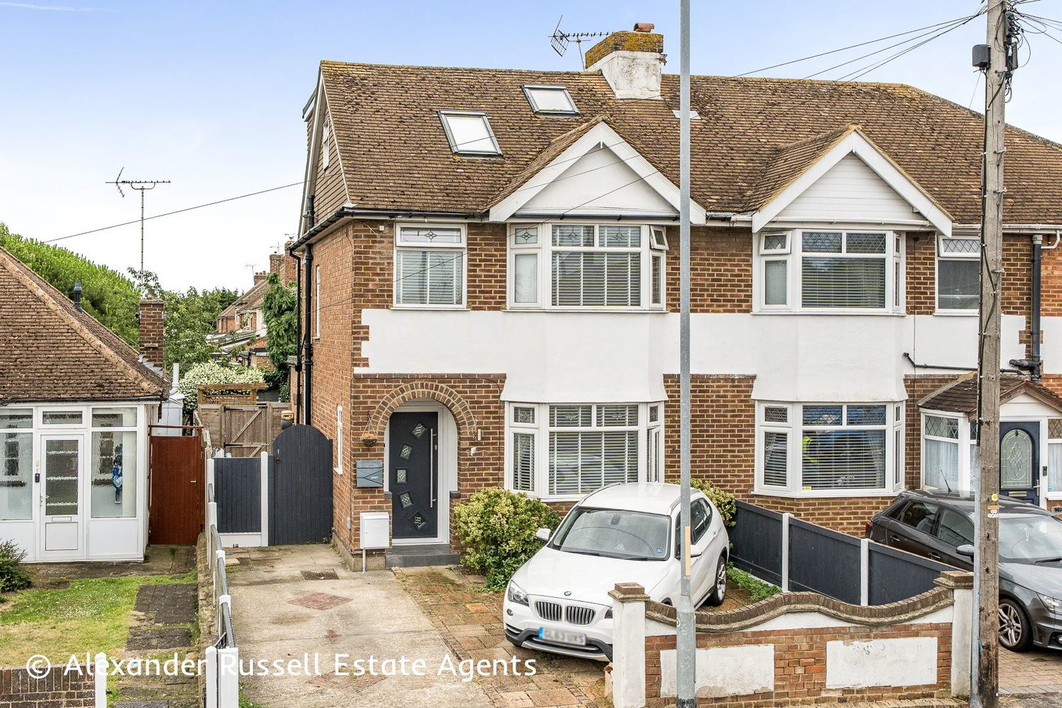
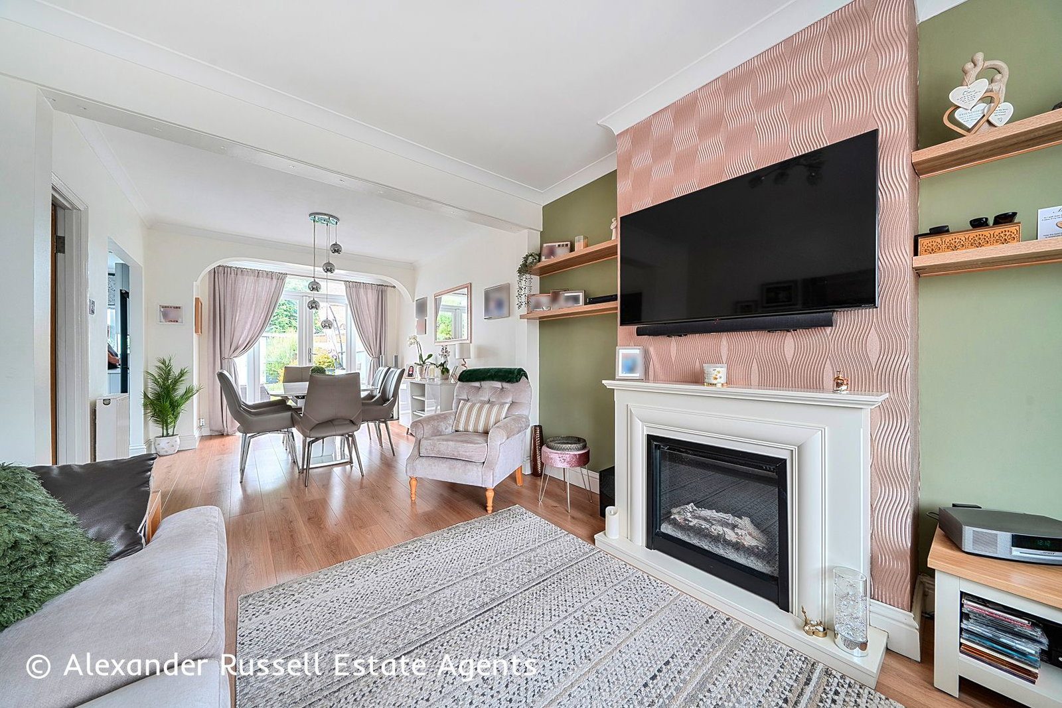
GUIDE PRICE £350,000 to £375,000 A well-presented and deceptively spacious four-bedroom semi-detached family home situated on Newington Road, Ramsgate, offering generous accommodation arranged over three floors, a driveway to the front, a good-size rear garden and a useful garden cabin/ shed. The property has been thoughtfully extended into the loft to create an impressive principal bedroom suite, giving the home far more space than first impressions may suggest. The accommodation feels bright and practical throughout, with a comfortable open-plan living and dining space forming the heart of the home. The living room sits to the front with a bay window, while the dining area opens through to the rear, creating a sociable layout that works well for family life and entertaining. The kitchen is fitted with a range of modern units and provides good worktop space, integrated cooking appliances and access out to the side/ rear. The ground floor flows well, with the main reception space leading naturally towards the garden, making the house feel connected and easy to use day to day. On the first floor there are three bedrooms and the family bathroom. Two of the bedrooms are comfortable doubles, with a further smaller bedroom that would work well as a child’s bedroom, nursery, dressing room or study. The bathroom is smartly finished with a bath and shower over. The second floor is a real feature of the house, providing a spacious main bedroom with a large dormer, Velux-style rooflight and its own ensuite shower room. This top-floor space gives a degree of separation from the rest of the house and would suit anyone wanting a private principal suite. Outside, the property has a driveway to the front providing off-road parking. To the rear is a good-size garden with patio/ decked seating areas and lawn, offering plenty of space for children, pets or summer entertaining. There is also a detached garden cabin/ shed, ideal as a home office, hobby room, gym or additional storage space, subject of course to a buyer’s own requirements. Newington Road is a convenient residential location with access to local shops, schools, bus routes and Ramsgate town centre. Ramsgate’s Royal Harbour, seafront, railway station and wider Thanet amenities are all within reach, making this a practical option for families, commuters and buyers needing flexible space. For further details or to arrange a viewing contact Alexander Russell Estate Agents by telephone, email or find us on social media. Alternatively, you can also get in touch via our website: alexander-russell.co.uk ========== GROUND FLOOR - Porch Hallway Living Room - 3.53m x 3.38m (11'7" x 11'1") Dining Room - 3.78m x 3.02m (12'5" x 9'11") Kitchen - 4.95m x 2.03m (16'3" x 6'8") FIRST FLOOR - Landing Bedroom - 3.58m x 3m (11'9" x 9'10") Bedroom - 3m x 2.97m (9'10" x 9'9") Bedroom - 2.03m x 1.75m (6'8" x 5'9") Bathroom - 1.96m x 1.93m (6'5" x 6'4") SECOND FLOOR - Bedroom - 5.54m x 3.43m (18'2" x 11'3") Ensuite - 1.98m x 1.45m (6'6" x 4'9") EXTERNAL - Driveway Garden Garden Cabin/ Shed - 4.17m x 3.17m (13'8" x 10'5") TENURE - Freehold COUNCIL TAX - Thanet District Council Band B (£1,955.03/ year) EPC RATING - 46 E SERVICES - We are informed that mains water, drainage, gas and electricity are connected. HEATING - Gas Central Heating BROADBAND - Ultrafast fibre to the property internet available (FTTP) LISTED BUILDING / CONSERVATION AREA - No PARKING - Driveway to front OUTSIDE SPACE - Driveway to front, garden to rear MATERIAL INFORMATION - The title register refers to historic covenants and rights affecting the property. These include a restrictive covenant preventing the property or land from being used for the trade or business of a brewer, licensed victualler, or retailer of wine, beer or spirits. The land is also subject to historic water-related rights, including rights relating to adits, tunnels and pipework at depth. Buyers should rely on their solicitor’s review of the title. ========== AGENTS NOTE - These particulars are prepared as a general guide and do not form part of any offer or contract. All descriptions, photographs, measurements, floorplans and distances are provided for guidance only and should not be relied upon as statements of fact. We have not tested any services, appliances or fittings. Interested parties must rely on their own inspections and enquiries, including confirmation from their legal representative, surveyor or other appropriate professional.

Nearby Properties

Listed by

Alexander Russell

Disclaimer: Property descriptions, images, and related information displayed on this page are aggregated from publicly available sources across the web and presented for informational purposes only. While we strive for accuracy, home.co.uk cannot guarantee that all details are current or complete. This information is provided as a guide only and should not replace professional property advice. We strongly recommend contacting Alexander Russell directly to verify availability, arrange viewings, and obtain comprehensive property documentation.

ITV News TV Appearance The Times Featured AI Tech Company The Guardian - Homemove Insert Feature
Terms of use Privacy policy All rights reserved © homemove.com

Homemove is a trading name of HM Haus Group Ltd (Company No. 13873779, registered in England & Wales). Homemove Mortgages Ltd (Company No. 15947693) is an Appointed Representative of TMG Direct Limited, trading as TMG Mortgage Network, which is authorised and regulated by the Financial Conduct Authority (FRN 786245). Homemove Mortgages Ltd is entered on the FCA Register as an Appointed Representative (FRN 1022429). You can check registrations at NewRegister or by calling 0800 111 6768.