
IV36 2TA
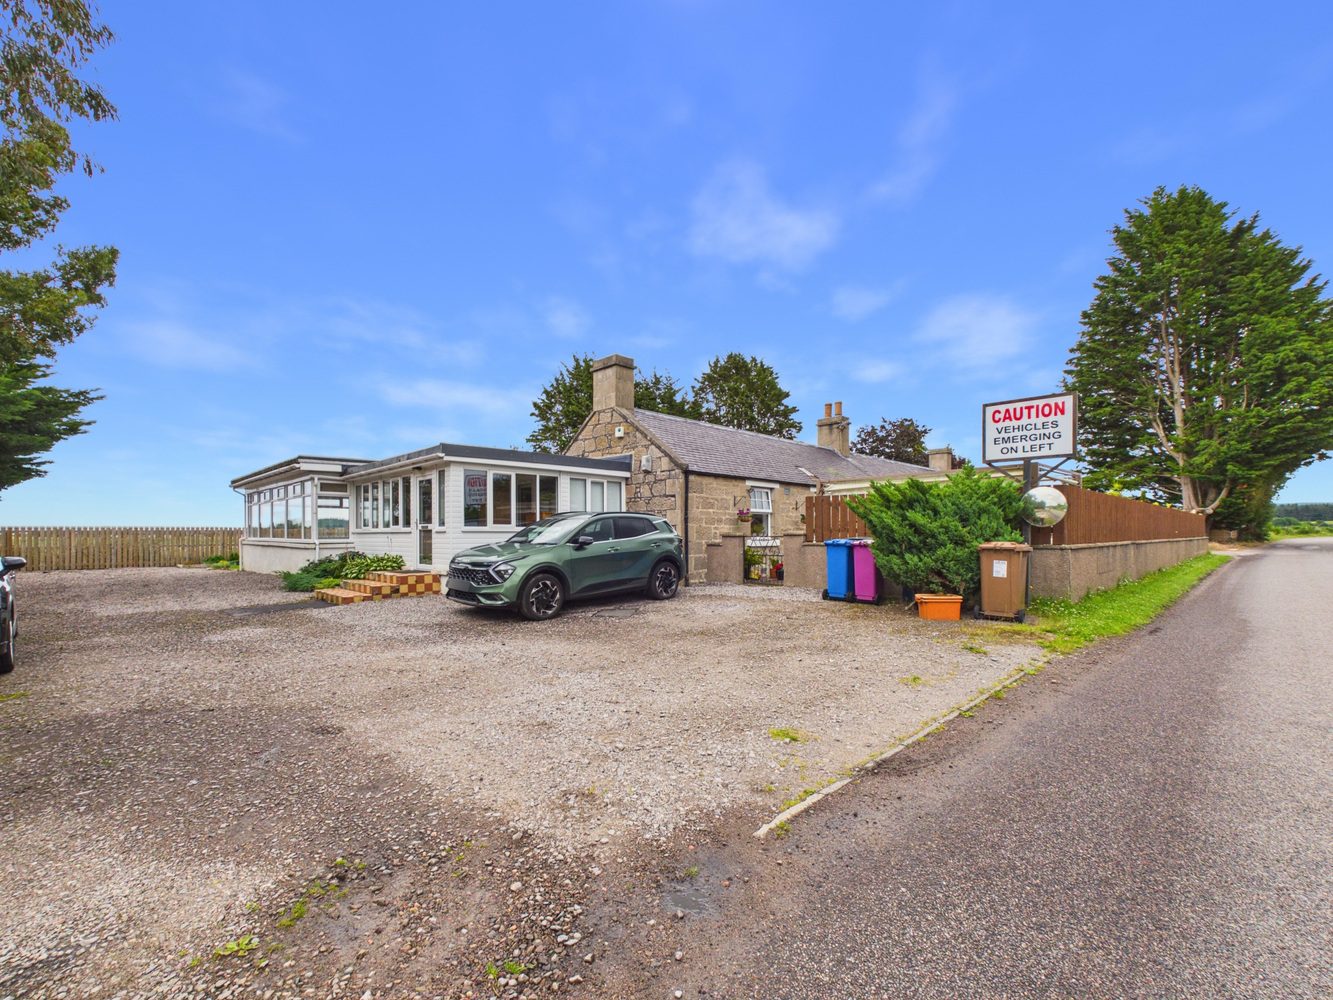
CCL are delighted to bring to market this 2 Bedroom Cottage with gardens to front and rear in a lovely countryside location just a few minutes from the popular town of Forres. There is also an attached commercial property at the rear which is currently rented out. The house accommodation all on one floor, consists of Entrance porch, hall area, Dining Kitchen, Living Room, 2 bedrooms and Shower Room. Spacious driveway for private parking and can accommodate several vehicles. Early viewing is highly recommended to appreciate the accommodation on offer.
The property is located in beautiful location with country views on a short distance from the popular town of Forres. There are various historic artifacts and monuments in the town itself. The town has historic links with Macbeth, before he was King, he ruled over Moray from his castle in Forres. The ‘Suenos Stone’ which is over 22 feet tall is the largest known Pictish sculptured stone in the world and can be found at the east end of the town. Forres has many football fields, a cricket pitch, bowling rinks, a swimming pool and a fitness centre, squash courts, tennis courts, two golf courses, badminton, archery, gymnastics, bowling and basketball so there is always something to do. Excellent primary schools & academy as well as the famed Drumduan School (Steiner)
Property:
Traditional stone cottage which has been sympathetically upgraded and decorated to provide a comfortable 2 bedroom home with bright, spacious accommodation. All floor coverings, blinds and light fittings are included. Also benefits from Double Glazing and Oil Central Heating.
Entrance Porch:
With wooden panelling to half height and glazing above. Door to the entrance hallway and also to the commercial area at the rear.
Entrance Hallway:
Ideal area providing storage, hanging for coats. Double doors to the kitchen.
Dining Kitchen:
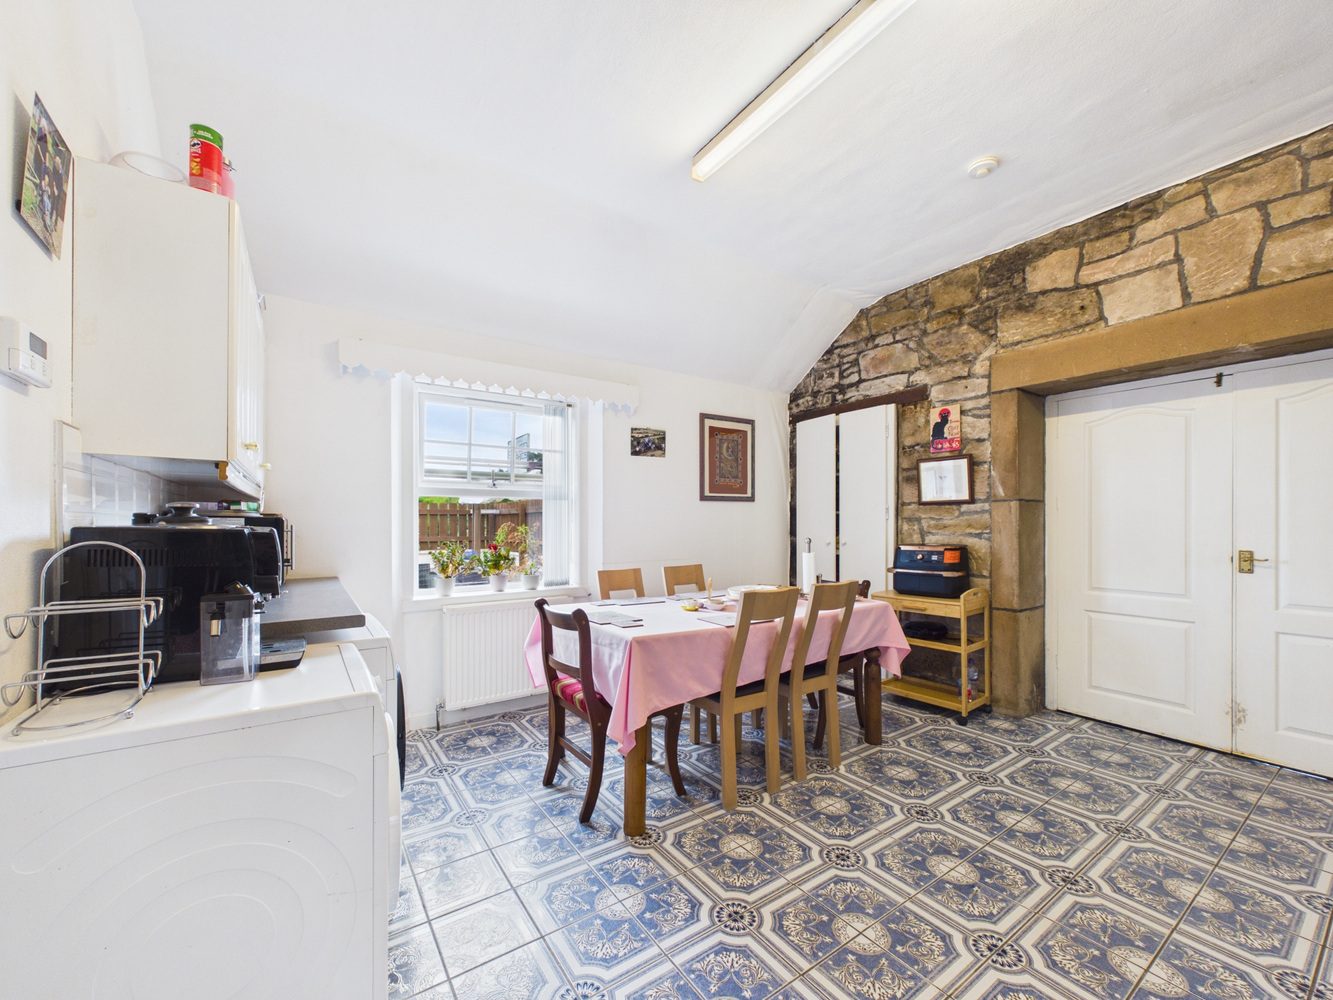
Light and bright spacious kitchen fitted with a range of white wall and base units with contrasting grey worktops incorporating a sink and drainer with white tile splash back. Integral double oven, hob, and extractor hood. Plumbing and space for washing machine and tumble drier. Shelved storage cupboard. Picture window to the front over looking the garden. Comfortable space to accommodate a table and chairs. Double doors to Living Room.
Living Room:
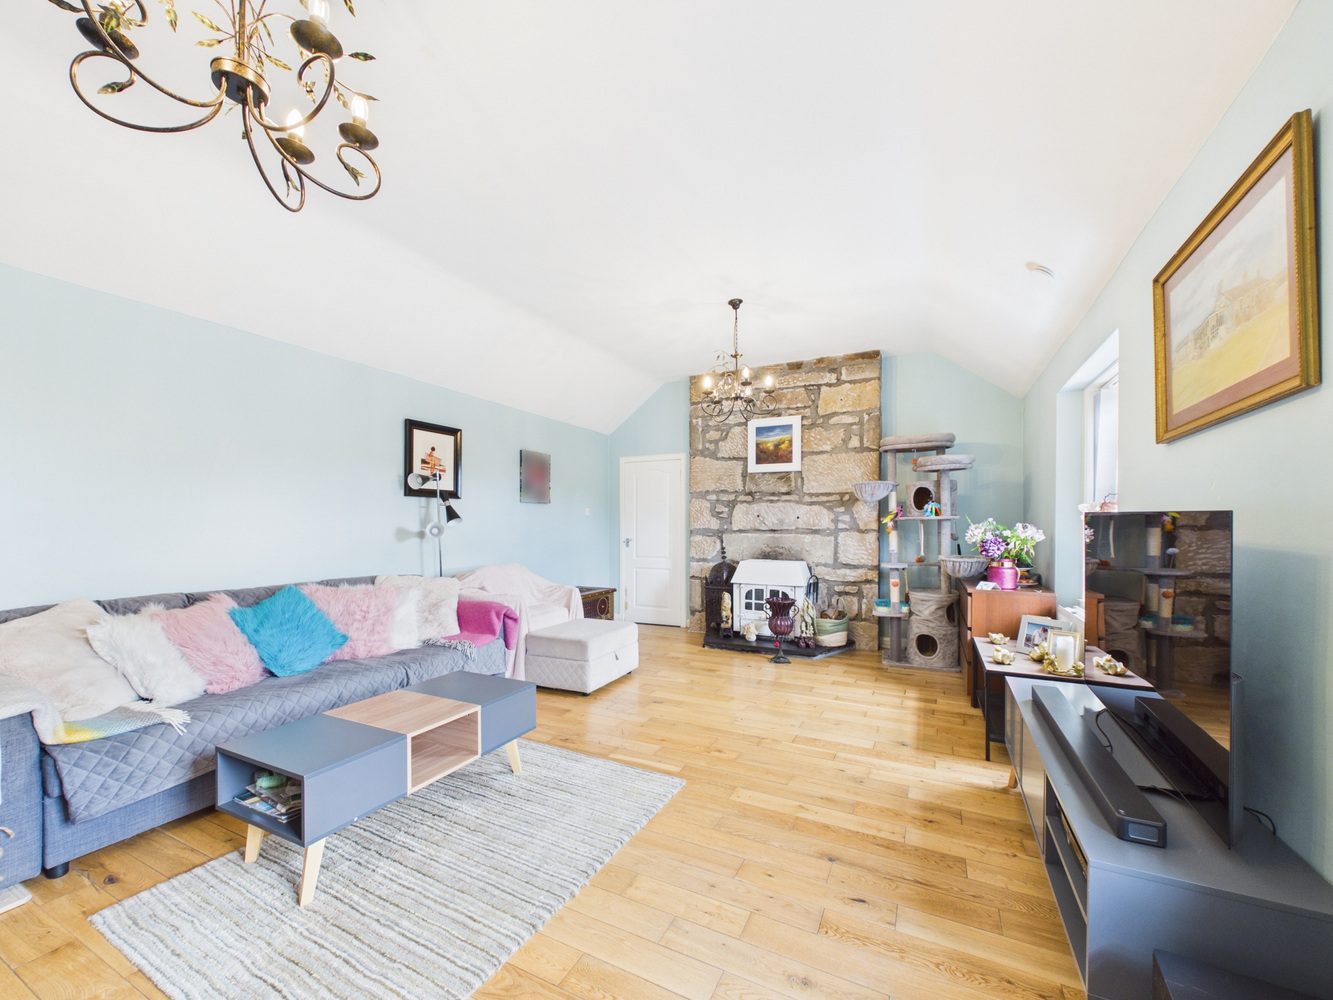
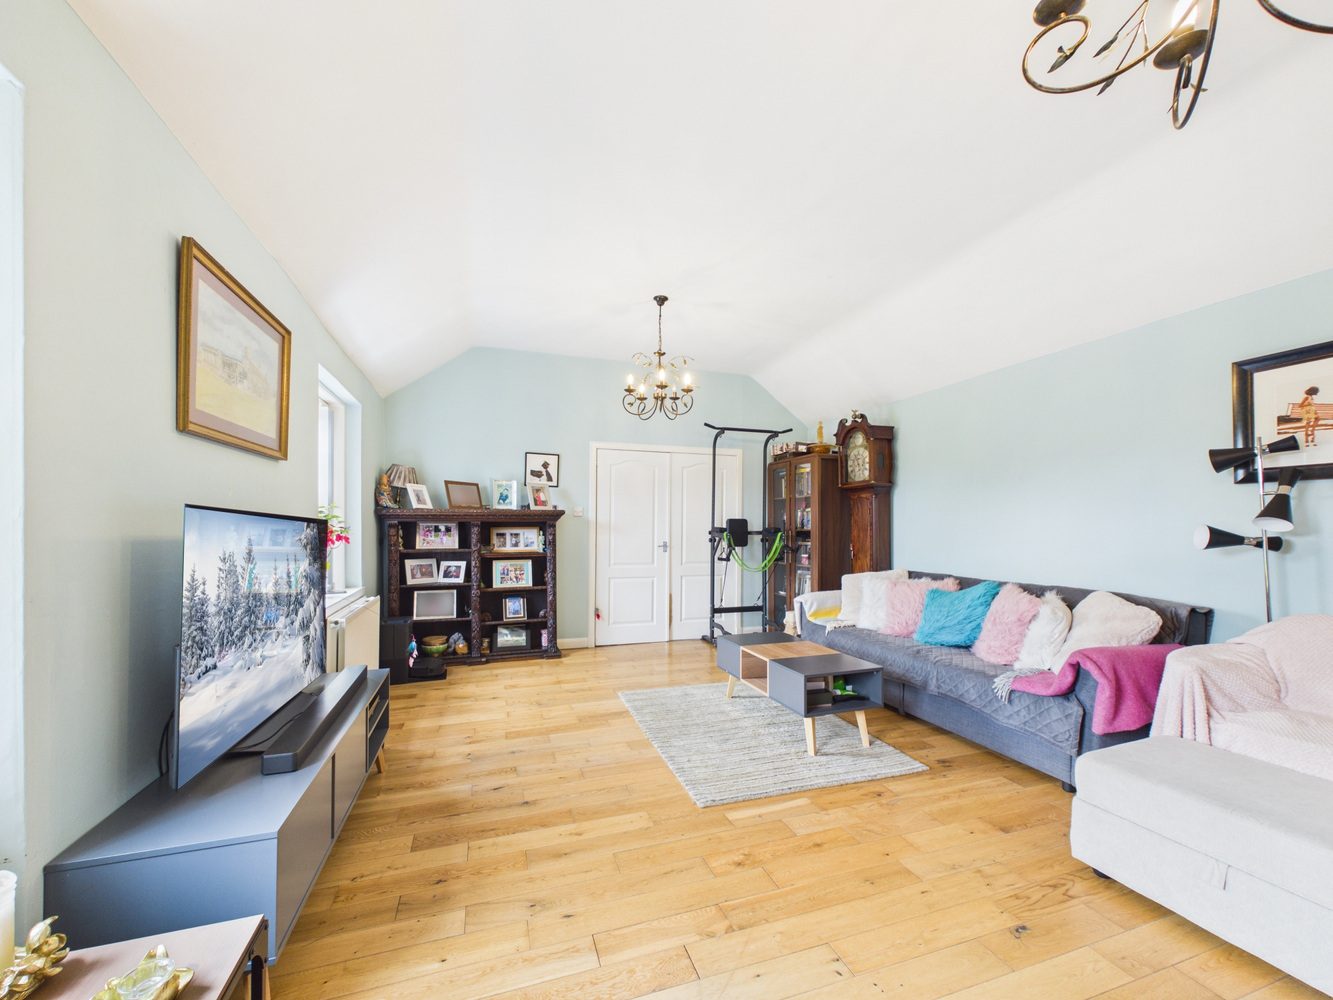
A bright well appointed living space with picture windows to the front providing excellent natural light, with features brick chimney breast housing a wood burner and wooden mantle. Solid wood flooring.
Inner Hallway:
Accessed from the Living Room the hallway provides access to both bedrooms and the Shower Room.
Bedroom 1:
Spacious double bedroom with double wardrobe and further storage cupboard, further ample space for free standing furniture.
Bedroom 2:
Another double room, with arched recess providing display shelving and cupboard. Window to the front and ample space for free standing furniture.
Shower Room:
Shower room is fitted with white WC and wash hand basin fitted into vanity storage. Cornet shower with glazed doors and an electric shower installed. Wal mounted medicine cabinet with mirror and lighting as well as heater towel rail.
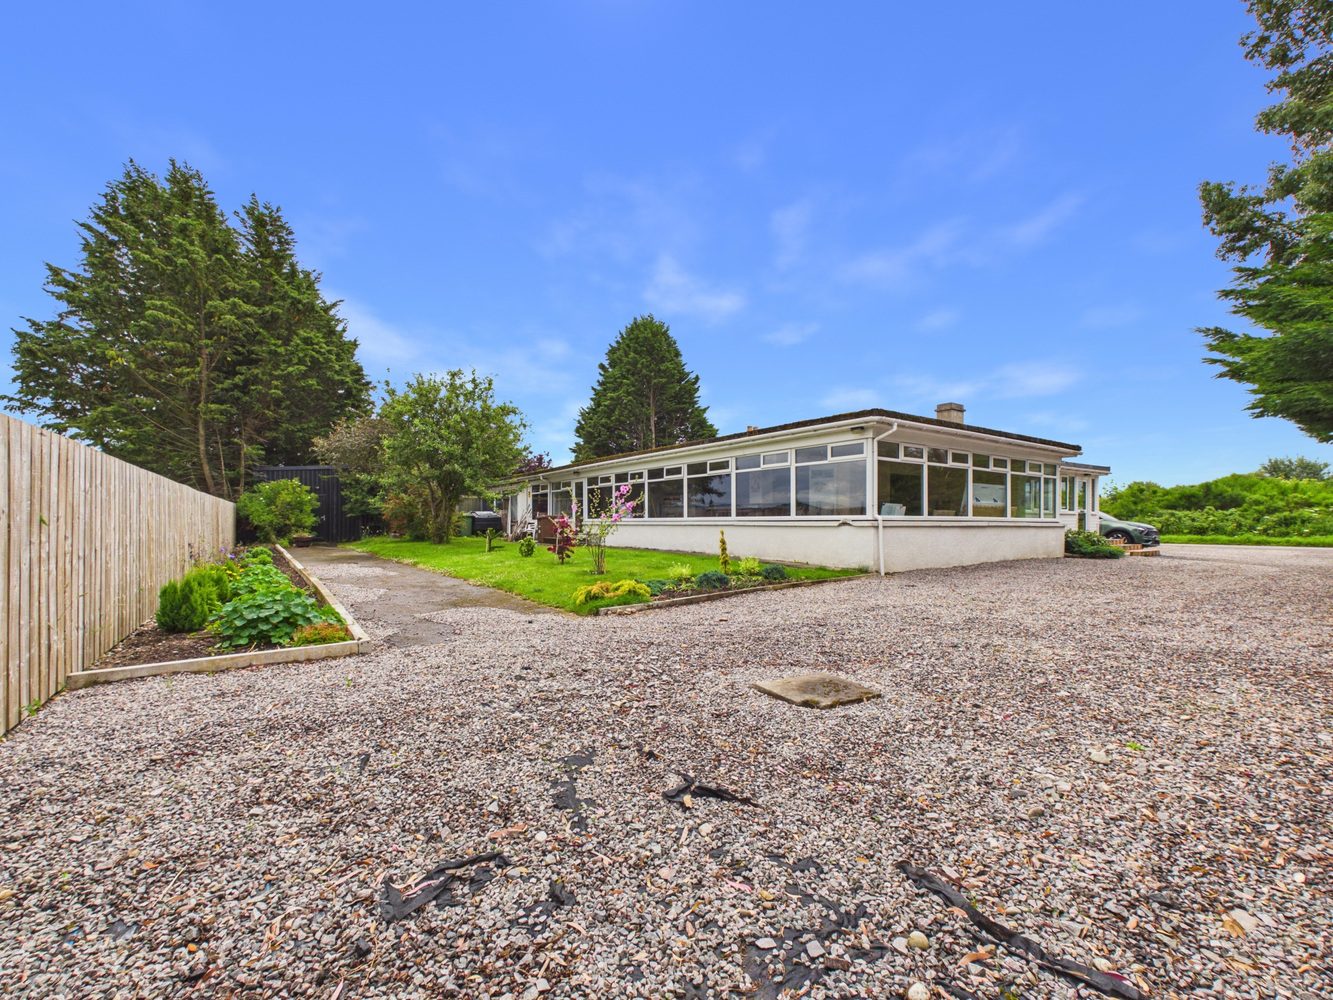
The commercial element of the property is currently let to a screen printing business, generating a further income. It is situated to the rear of the main building within accommodation formerly operated as a bar and restaurant, incorporating a large conservatory. The premises offer flexible space suitable for a variety of commercial uses and present an attractive income producing investment, while also offering longer term potential for reconfiguration or conversion to residential use, subject to obtaining the necessary consents from the planning authority.
External
The large outside space surrounds the property, with well maintained garden to the front laid to lawn with pretty borders of flowers and shrubs, patio, seating and BBQ areas. Driveway to the side which can provide private parking for several vehicles. Further area of lawn to the rear, as well as storage shed and garage. There is a further driveway to the other side which gives access to the rear building and the garage, again with parking for several vehicles.
Listed by
CCL Property
Disclaimer: Property descriptions, images, and related information displayed on this page are aggregated from publicly available sources across the web and presented for informational purposes only. While we strive for accuracy, home.co.uk cannot guarantee that all details are current or complete. This information is provided as a guide only and should not replace professional property advice. We strongly recommend contacting CCL Property directly to verify availability, arrange viewings, and obtain comprehensive property documentation.
Added 04 Jun 2026

126
Properties
Get move ready. Fee-Free mortgage advice to help you secure your dream home
Fee-Free Mortgage AdviceCompare fibre, cable and 5G speeds from all major providers in IV36 2TA. Check before you move
Check Broadband SpeedsEnter your details to see if this property is within your budget.
Loans, cards, car finance
Estimated property budget
Borrowing + deposit
You could borrow between
Typical borrowing
Monthly repayment
Est. at 4.5%
Loan-to-value
This is an estimate only. Your actual budget may vary depending on interest rates, credit history, and personal circumstances. For an accurate affordability assessment, speak to one of our free mortgage advisors.
This calculator provides estimates for illustrative purposes only and does not constitute financial advice. Your home may be repossessed if you do not keep up repayments on your mortgage. Estimates based on 4.5% interest rate, repayment mortgage. Actual rates depend on your circumstances.





Homemove is a trading name of HM Haus Group Ltd (Company No. 13873779, registered in England & Wales). Homemove Mortgages Ltd (Company No. 15947693) is an Appointed Representative of TMG Direct Limited, trading as TMG Mortgage Network, which is authorised and regulated by the Financial Conduct Authority (FRN 786245). Homemove Mortgages Ltd is entered on the FCA Register as an Appointed Representative (FRN 1022429). You can check registrations at NewRegister or by calling 0800 111 6768.

We use cookies to show you personalised content and improve your experience of our website. Find out more in our Privacy policy and Cookie policy.
