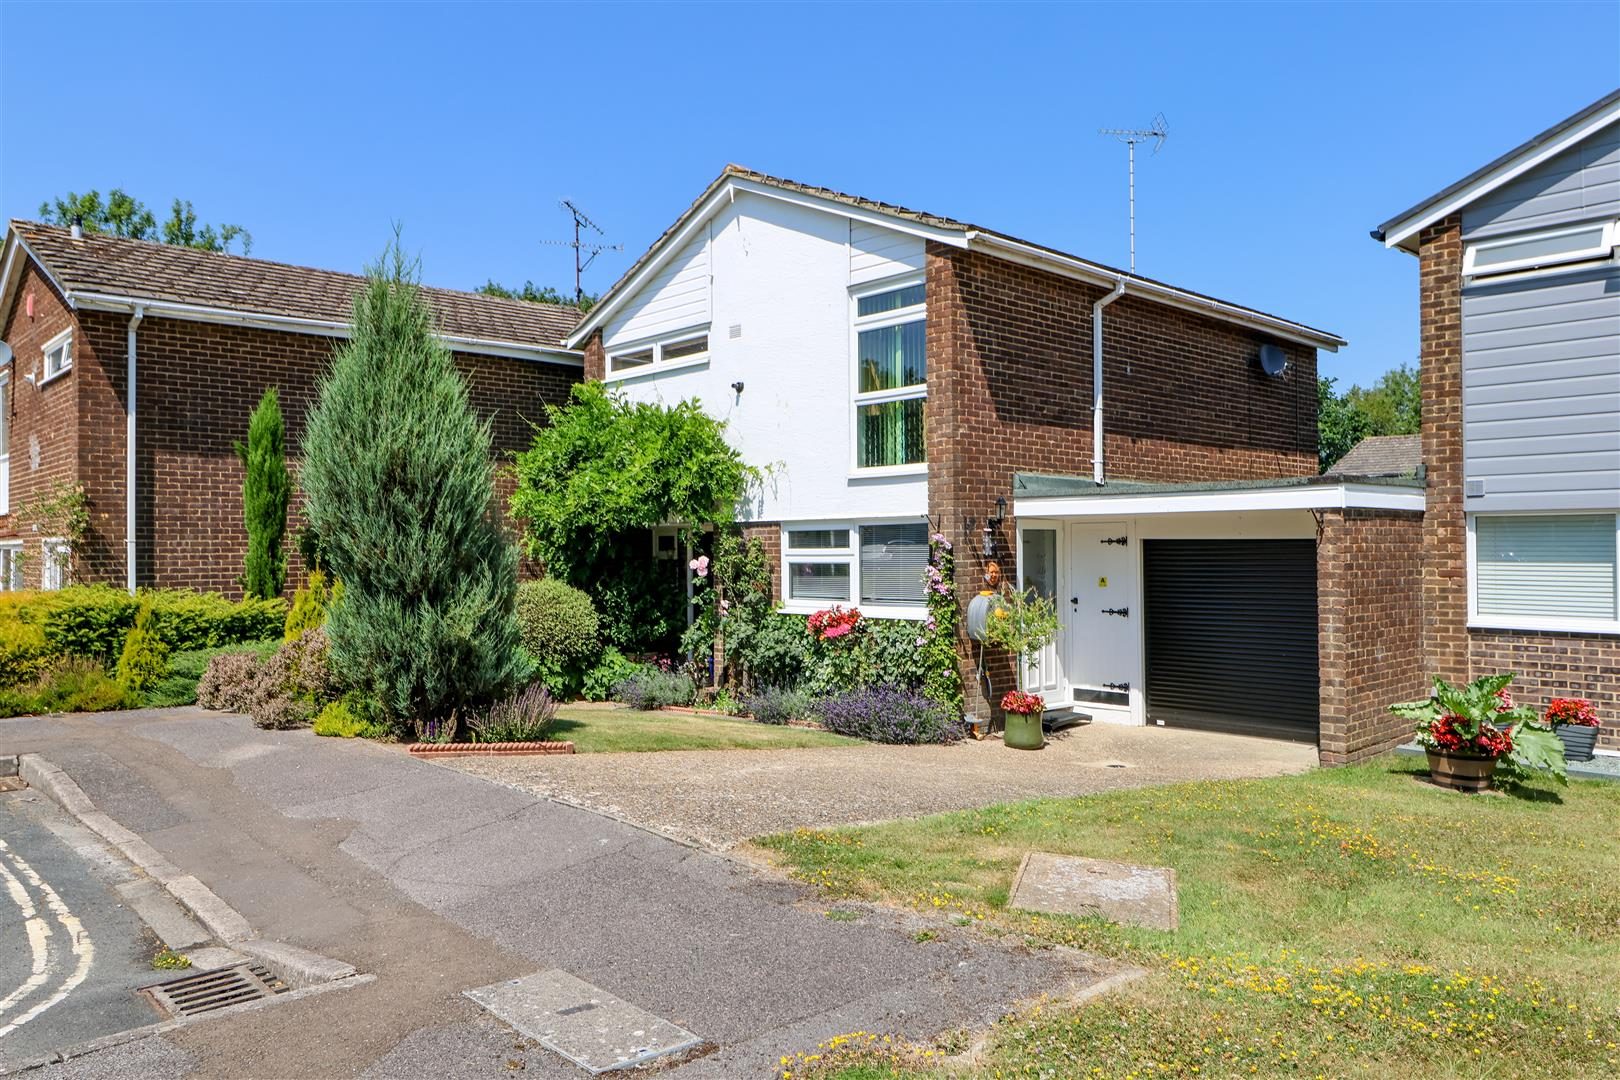
PEACEFUL CUL-DE-SAC LOCATION! An impressive detached family home ideally positioned within easy reach of the station & town centre, offering extended living space, entrance hall, cloakroom, kitchen, living room, conservatory/dining area, first floor, three bedrooms, bathroom, front garden, off road driveway parking, garage & rear garden.
Tucked away within a peaceful cul-de-sac, just moments from the picturesque Harwood Ponds and their attractive waterside walks, this impressive three-bedroom home offers the perfect balance of tranquil surroundings and everyday convenience. Ideally positioned within easy reach of Horsham town centre and the mainline railway station, the location is particularly well suited to buyers seeking a quieter residential setting without compromising on excellent amenities and transport links.
Perfect for growing families, the property also falls within easy walking distance of well-regarded primary schools, while both Forest and Millais secondary schools are readily accessible, making this an exceptional place to establish long-term family roots.
The home is approached via a private driveway providing off-road parking and leading to an attached single garage, complete with an electric roller door for added convenience. A neatly maintained front lawn offers further potential to enlarge the driveway if additional parking is ever required.
Stepping inside, a welcoming entrance hall creates an immediate sense of space and light, complemented by a practical guest cloakroom. Positioned at the front of the property, the well-appointed kitchen is fitted with an excellent range of wall and base units, alongside a double oven, gas hob, integrated dishwasher, washing machine, under-counter fridge and freezer, making it perfectly equipped for modern family life whilst offering scope to update and enhance.
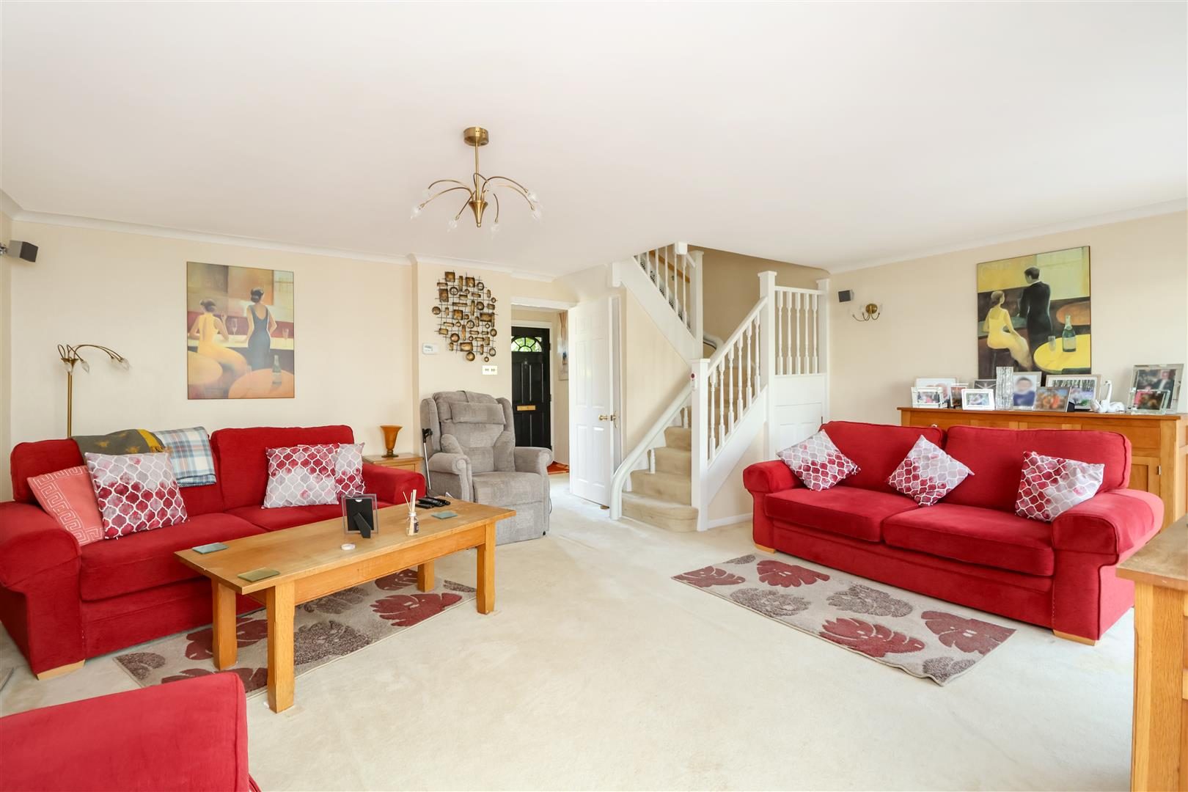
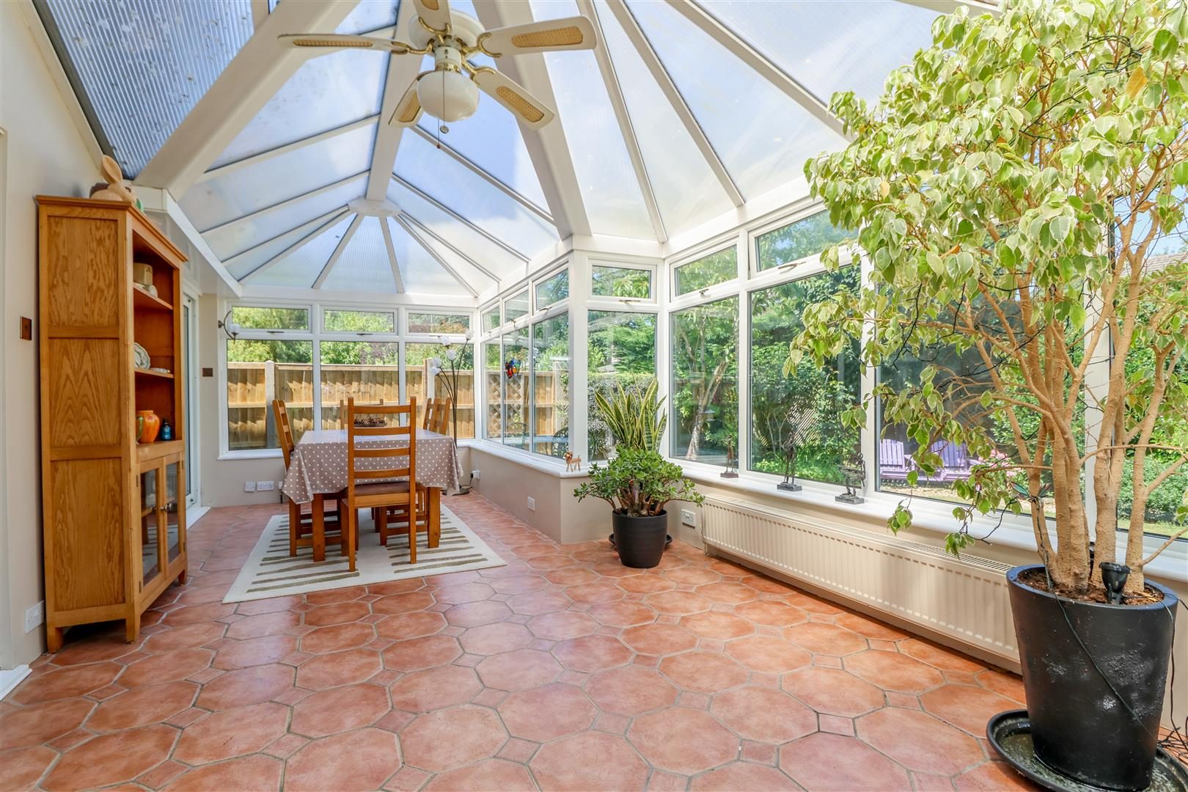
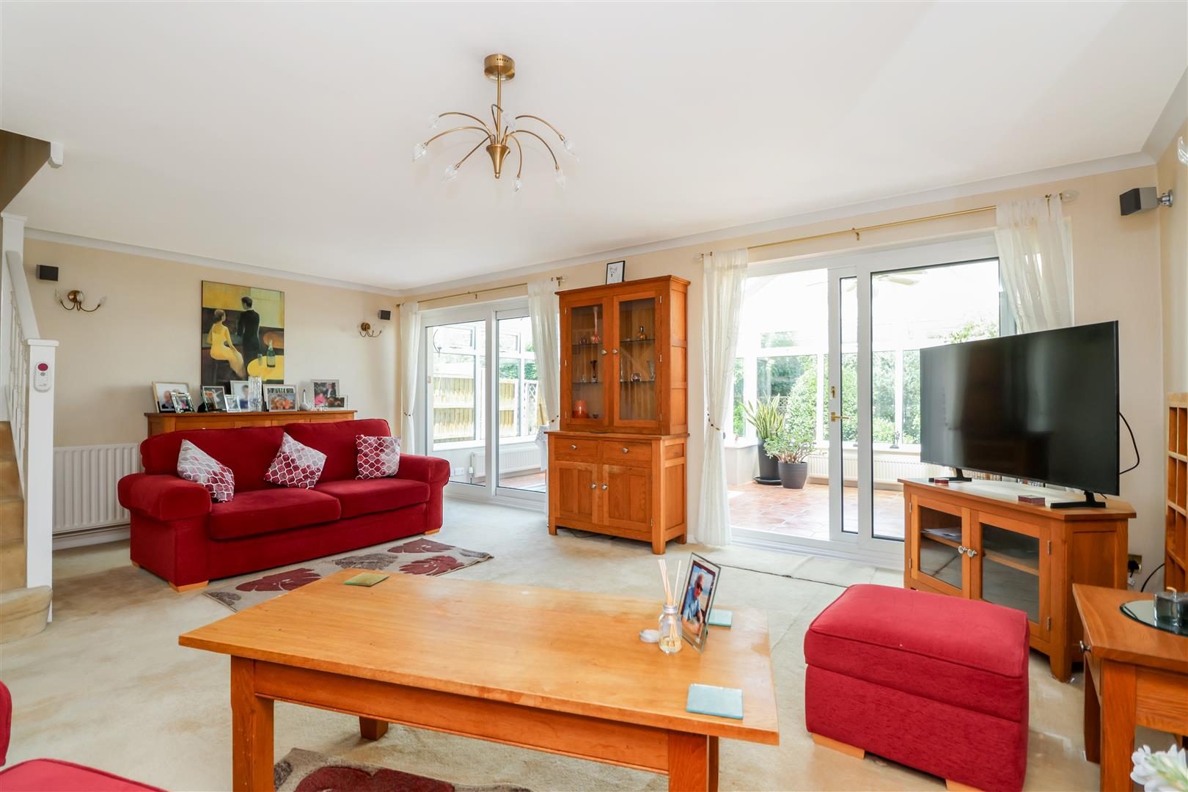
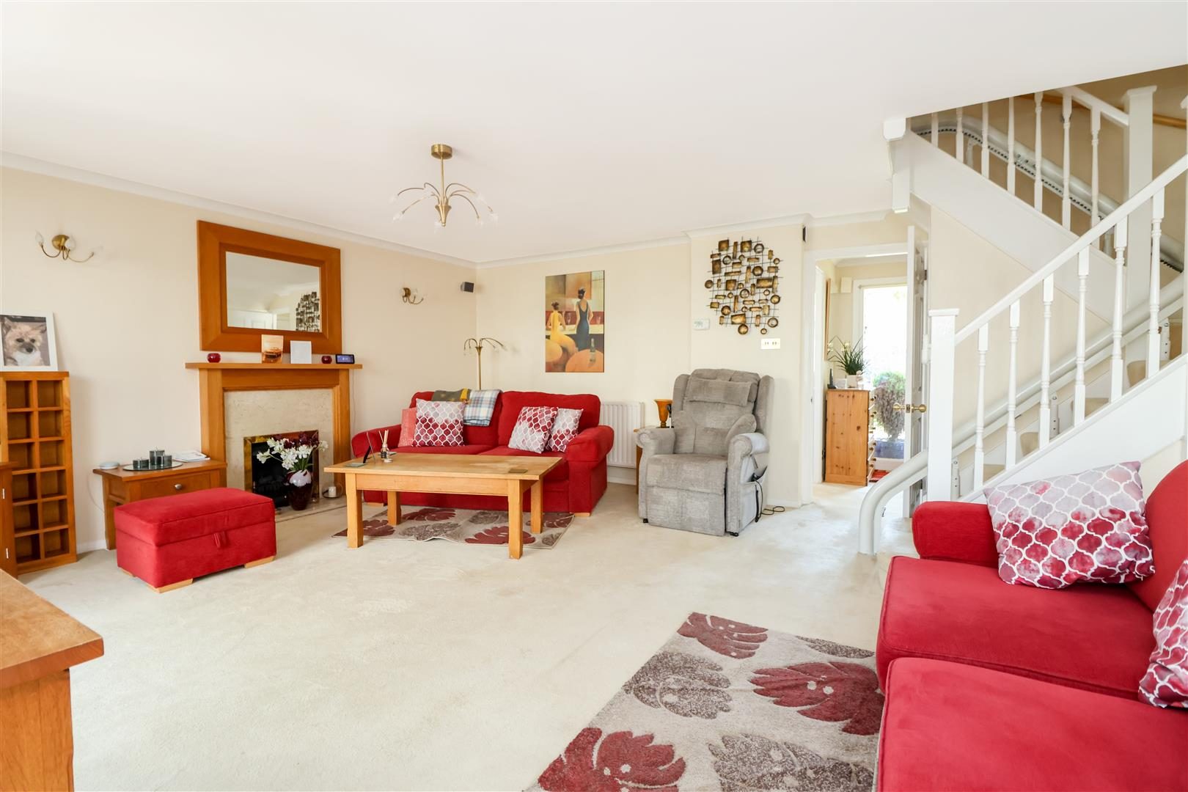
The generous living room forms the heart of the home, featuring a turned staircase rising to the first floor with two storage cupboards beneath. Originally designed to incorporate both living and dining areas, the property has since been thoughtfully extended with a superb conservatory spanning the full width of this room. This fantastic additional reception space creates a dedicated dining area while enjoying delightful views across the beautifully landscaped rear garden.
Outside, the rear garden offers a wonderfully private retreat, framed by mature planting and established borders that provide colour and seclusion throughout the seasons. A well-kept lawn is complemented by inviting seating areas, creating the perfect setting for outdoor entertaining or simply relaxing in peaceful surroundings.
Upstairs, the accommodation continues to impress with three comfortable double bedrooms, two being particularly spacious and benefitting from fitted double wardrobes. A large family bathroom completes the first floor, offering both a separate bath and shower for added practicality.
Having already been extended to create comfortable living accommodation, the property still presents exciting scope for buyers wishing to modernise or further extend in the future, subject to the necessary planning consents. Combining generous proportions, an enviable location and excellent potential, this is a wonderful opportunity to secure a forever family home in one of Horsham's most desirable residential settings.
Accommodation with approximate room sizes:
Max measurements shown unless stated otherwise.
FRONT DOOR TO:
ENTRANCE HALL (5'10" x 6'2")
CLOAKROOM (2'7" x 5'7")
KITCHEN (10'11" x 8'4")
LIVING ROOM (20'1" x 16'6")
CONSERVATORY/DINING AREA (20'5" x 11'0")
FIRST FLOOR
LANDING
BEDROOM ONE (9'9" x 15'8")
BEDROOM TWO (10'1" x 10'6")
BEDROOM THREE (9'9" x 9'0")
FAMILY BATHROOM (7'11" x 8'3")
OUTSIDE
FRONT GARDEN
OFF ROAD DRIVEWAY PARKING
GARAGE (10'11" x 17'9")
REAR GARDEN
LOCATION: Situated in a popular area this attractive family home is in an ultra-convenient location within a short walk of Horsham's thriving town centre with is varied selection and excellent range of restaurants and coffee shops, together with a host of independent and national retailers. The property is set within an easy walk of Horsham mainline station with its direct service to London Victoria in less than one hour. The house is also set close to the popular schools of Millais Girls and Forest secondary schools, making it the ideal location for a family home. The property offers excellent road access to Gatwick Airport via the M23, Brighton and the South Coast via the A23/A24 and Guildford via the A281.
DIRECTIONS: From Horsham Town centre go straight ahead at the traffic lights into North Street. At the roundabout go straight over and proceed across the railway bridge. At the next roundabout take the third exit into Harwood Road and then first right into Stirling Way. Waterfield Close is then the first turning on the right.
COUNCIL TAX: Band E.
EPC Rating: To be confirmed
SCHOOL CATCHMENT AREA: For local school admissions and to find out about catchment areas, please contact West Sussex County Council – West Sussex Grid for learning - School Admissions, 0845 0751007. Or visit the Admissions Website.
Woodlands Estate Agents Disclaimer: we would like to inform prospective purchasers that these sales particulars have been prepared as a general guide only. A detailed survey has not been carried out, nor the services, appliances and fittings tested. Room sizes are approximate and should not be relied upon for furnishing purposes. If floor plans are included they are for guidance and illustration purposes only and may not be to scale. If there are important matters likely to affect your decision to buy, please contact us before viewing this property.
Energy Performance Certificate (EPC) disclaimer: EPC'S are carried out by a third-party qualified Energy Assessor and Woodlands Estate Agents are not responsible for any information provided on an EPC.
TO ARRANGE A VIEWING PLEASE CONTACT WOODLANDS ESTATE AGENTS ON 01403 270270.