
Coneygree Road, Peterborough, PE2 8LG
Some homes have clearly been lived in, loved and grown with a family over the years, and this is one of them.
The sellers have owned the house for thirty two years, bringing their children up here and adapting the home as life changed. The garden has had the climbing frames, the trampolines and all the usual family stages, and the house has been extended and used in a way that has worked for real daily life.
They had already started preparing for their move after agreeing a sale elsewhere, but that did not proceed due to the buyer’s circumstances. Their reason for moving has not changed. After many happy years here, it is simply time for somewhere without stairs.
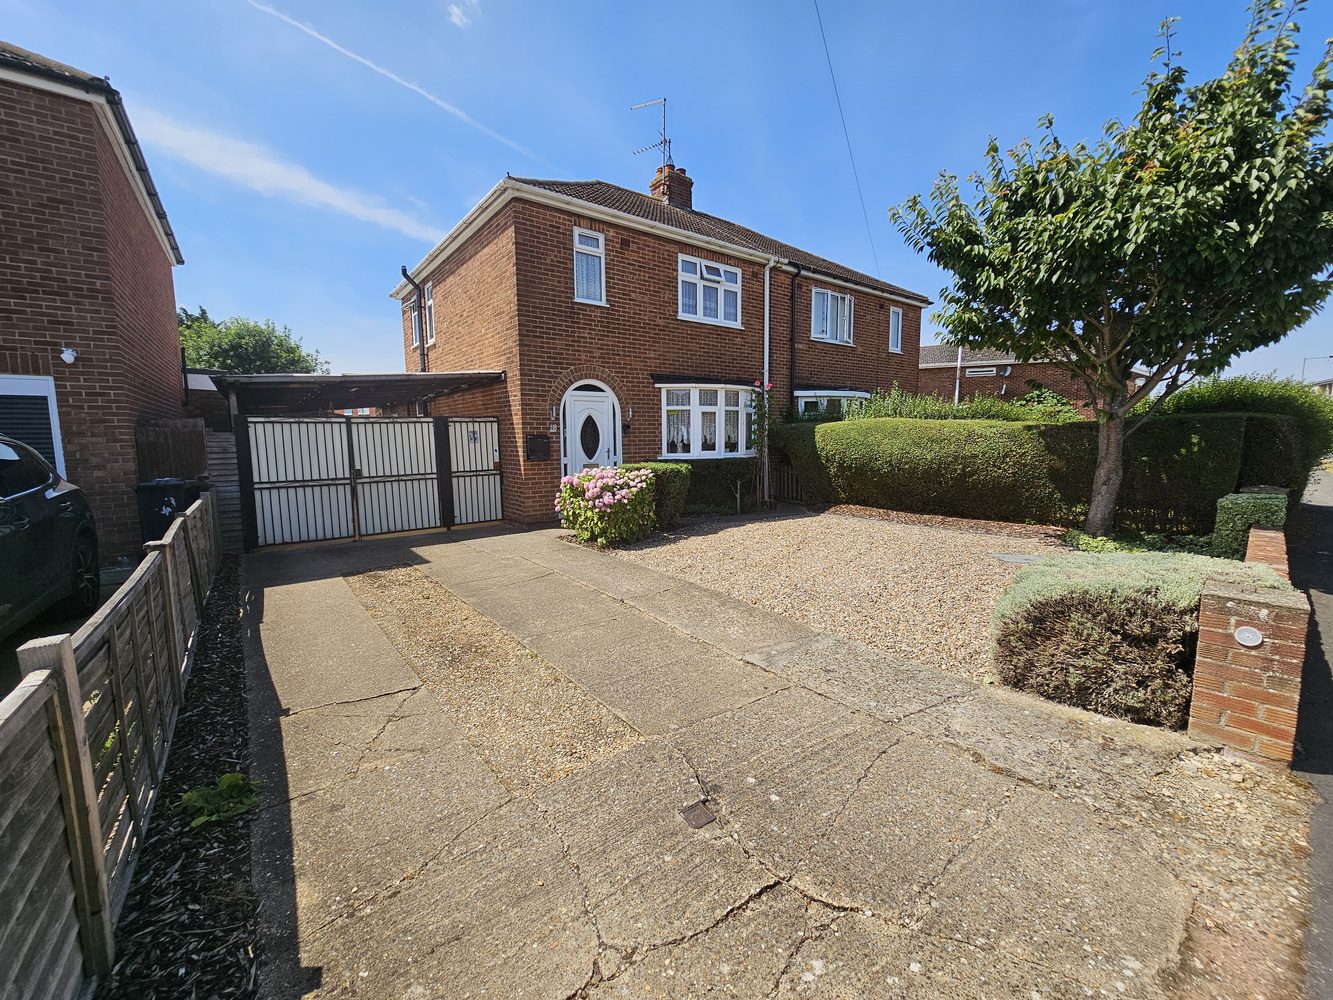
This is not a house pretending to be something it is not. It does need modernising, but the price reflects that, and that is also where the opportunity lies. You are not paying for someone else’s new kitchen or someone else’s colour choices. You have a well cared for 1950s home, with good space, parking, a south facing garden and the chance to make it your own.
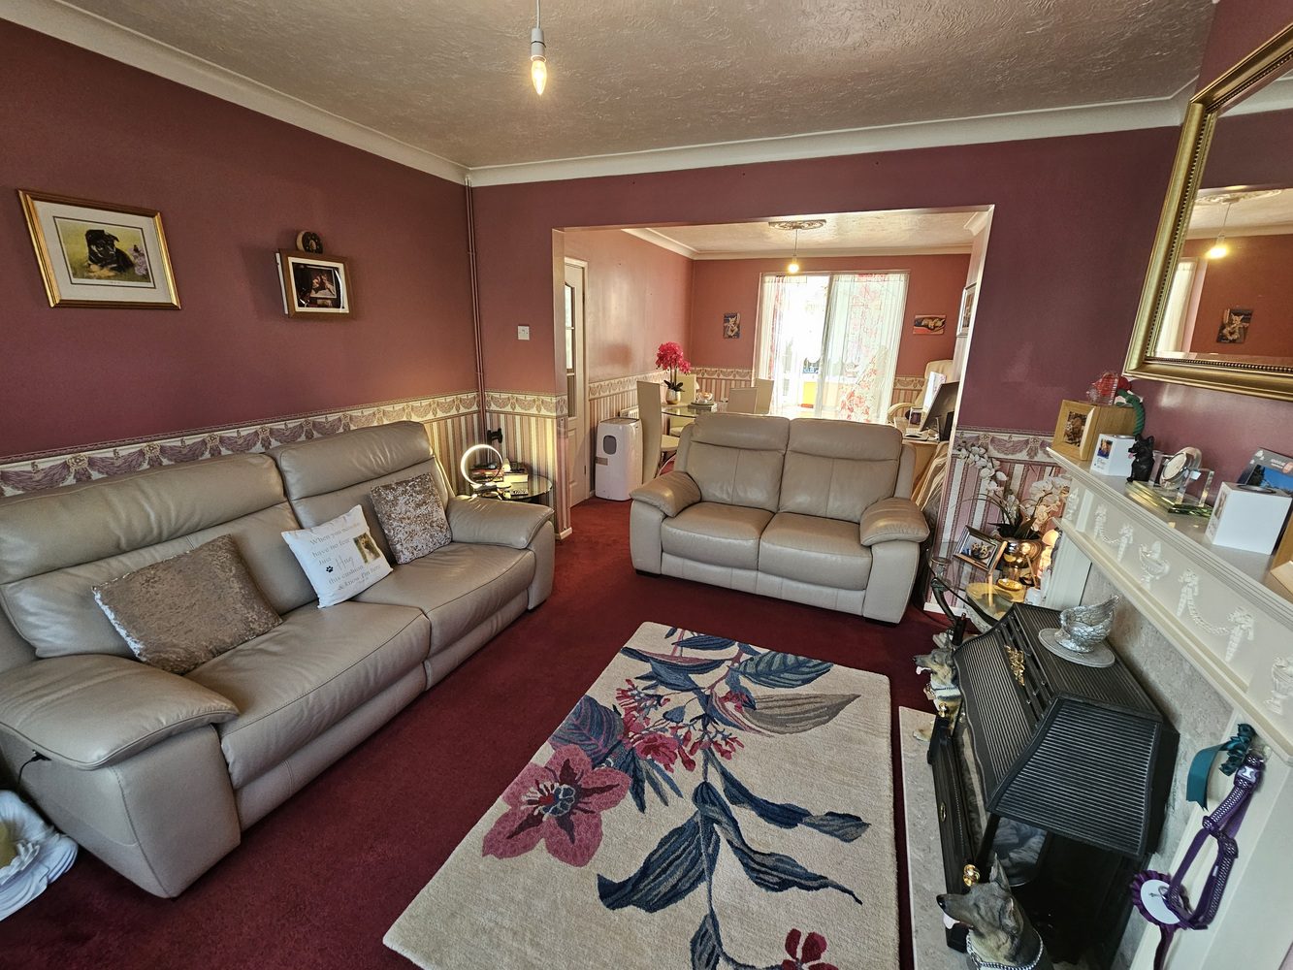
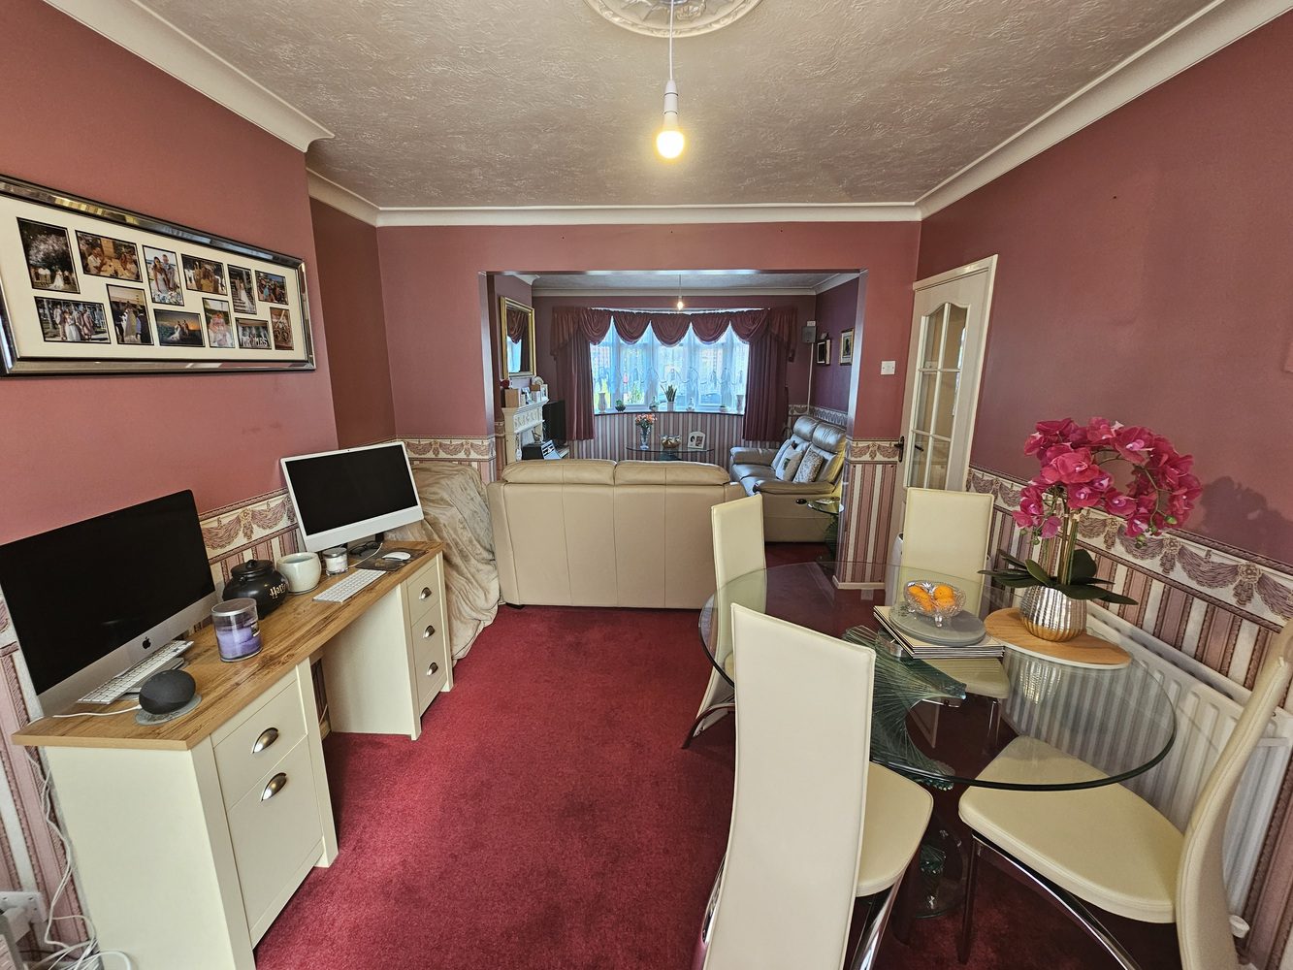
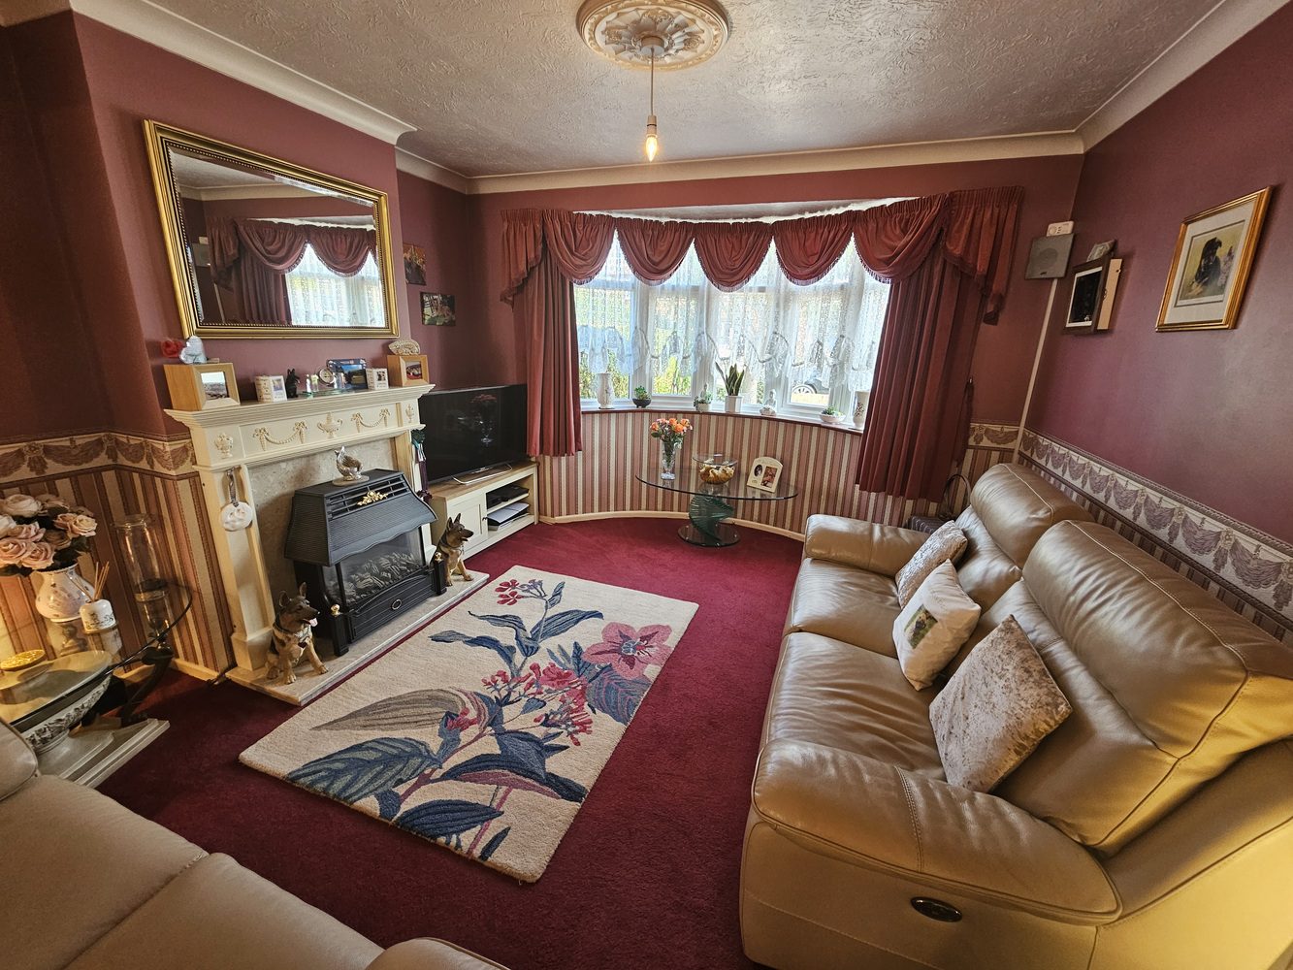
The entrance hallway is a really practical size, with room for shoes, coats and the usual things that every home needs somewhere for. From here, you have the lounge and dining room, which would originally have been separate rooms but have been opened up over the years to create a more sociable space. There is a sitting area to the front, with the dining room beyond and doors through to the conservatory.
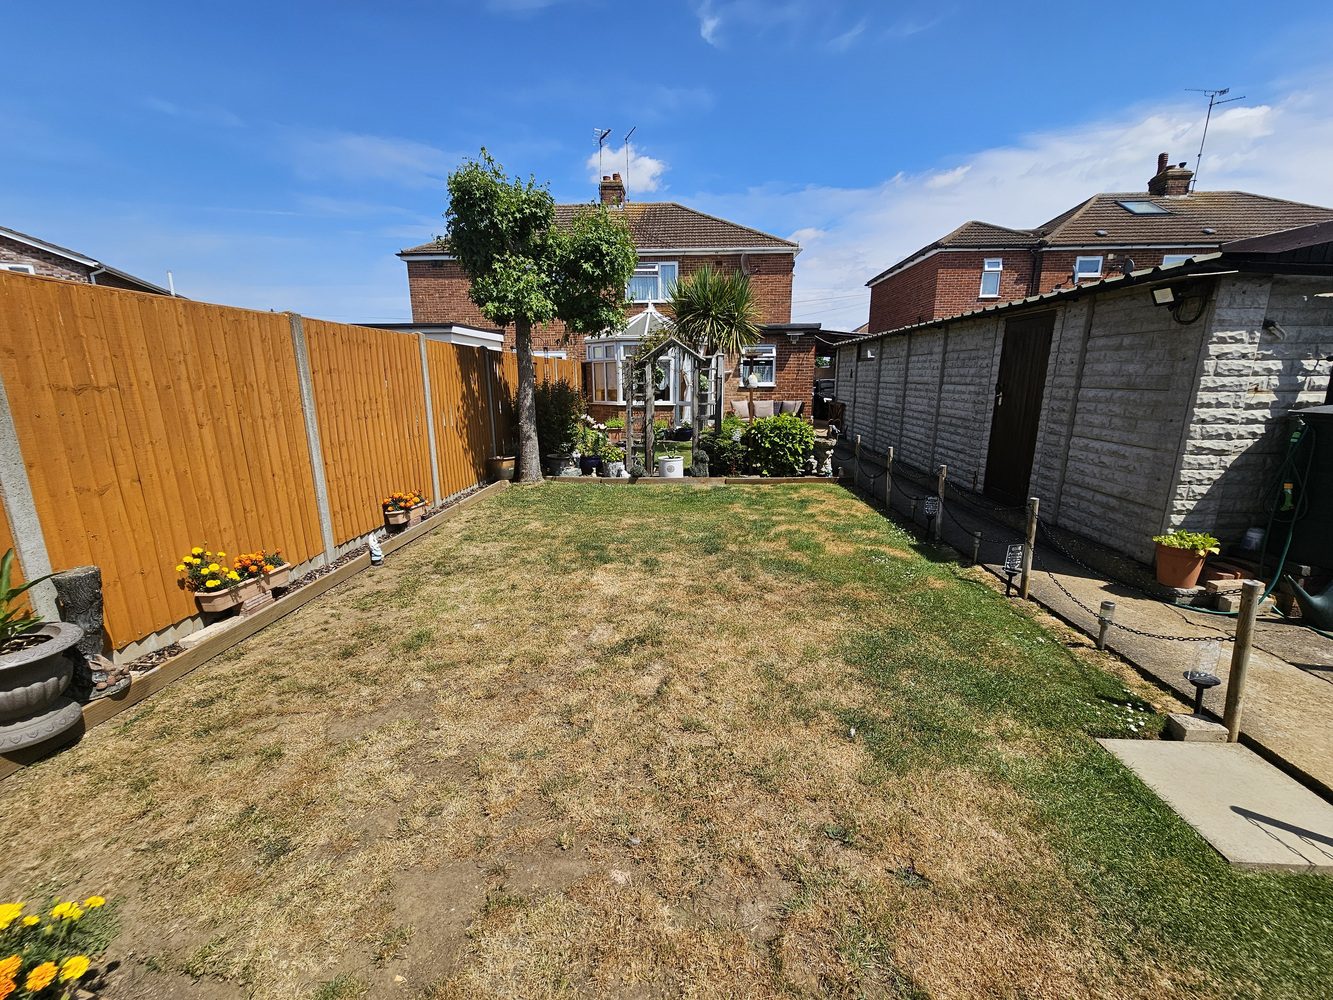
The conservatory was added in 2001 and sits off the dining room, looking out over the rear garden. It feels like a room that has genuinely been used as part of the home, rather than just added on and forgotten about.
The kitchen has also been extended in the past, taking in what would once have been the outbuildings. It now gives a long kitchen space with room for appliances and access out towards the covered side area. Some houses along the road have used this kind of layout to create a downstairs toilet, so that could be something to look into if it suited how you wanted to use the house. As it stands, it works well as a practical kitchen area, and the far end could also lend itself to a small table, dog area, utility style space or even a compact work area.
Upstairs there are three bedrooms and a bathroom. The main bedroom is a good double, bedroom two is also a comfortable double, and the third bedroom would work well as a child’s room, office or dressing room depending on what you need. The bathroom has a bath with shower over, WC and basin. The loft access is in the bathroom, with the loft mostly boarded and having a light.
Outside is where the home offers more than you may first expect. To the front, there is still a garden area as well as a wide driveway, so you get plenty of parking without losing the softer feel at the front of the house.
To the side, double gates open into a covered car port area, with the driveway continuing through to the tandem concrete sectional garage. It gives you much more parking than you may expect from the front, while also creating a secure gated area that has worked really well for the sellers with their dog. The garden can also be accessed from this side, and there is a side door into the garage, which is useful for bikes, garden tools and storage.
The rear garden is south facing and has changed over the years as the family has changed. When the children were younger it was a proper family garden with space for play equipment, climbing frames and trampolines. Since then, it has been landscaped into a more manageable garden with lawn, planting, seating space and a patio by the conservatory.
Coneygree Road is a well established residential road in Stanground, with local shops, schools, bus routes and everyday amenities nearby. It is also well placed for access into Peterborough, the Fletton Parkway, Hampton and surrounding areas, making it a practical location for families, commuters and anyone wanting to stay close to local facilities.
Some homes have clearly been lived in, loved and grown with a family over the years, and this is one of them.
The sellers have owned the house for thirty two years, bringing their children up here and adapting the home as life changed. The garden has had the climbing frames, the trampolines and all the usual family stages, and the house has been extended and used in a way that has worked for real daily life.
Get in touch to arrange a viewing or complete the enquiry form.
Open 6am - 10pm daily.
Listed by
Cannon and Co
Disclaimer: Property descriptions, images, and related information displayed on this page are aggregated from publicly available sources across the web and presented for informational purposes only. While we strive for accuracy, home.co.uk cannot guarantee that all details are current or complete. This information is provided as a guide only and should not replace professional property advice. We strongly recommend contacting Cannon and Co directly to verify availability, arrange viewings, and obtain comprehensive property documentation.
Added 28 Jun 2026

Whittlesey
32
Properties
Get move ready. Fee-Free mortgage advice to help you secure your dream home
Fee-Free Mortgage AdviceCompare fibre, cable and 5G speeds from all major providers in PE2 8LG. Check before you move
Check Broadband SpeedsEnter your details to see if this property is within your budget.
Loans, cards, car finance
Estimated property budget
Borrowing + deposit
You could borrow between
Typical borrowing
Monthly repayment
Est. at 4.5%
Loan-to-value
This is an estimate only. Your actual budget may vary depending on interest rates, credit history, and personal circumstances. For an accurate affordability assessment, speak to one of our free mortgage advisors.
This calculator provides estimates for illustrative purposes only and does not constitute financial advice. Your home may be repossessed if you do not keep up repayments on your mortgage. Estimates based on 4.5% interest rate, repayment mortgage. Actual rates depend on your circumstances.





Homemove is a trading name of HM Haus Group Ltd (Company No. 13873779, registered in England & Wales). Homemove Mortgages Ltd (Company No. 15947693) is an Appointed Representative of TMG Direct Limited, trading as TMG Mortgage Network, which is authorised and regulated by the Financial Conduct Authority (FRN 786245). Homemove Mortgages Ltd is entered on the FCA Register as an Appointed Representative (FRN 1022429). You can check registrations at NewRegister or by calling 0800 111 6768.

We use cookies to show you personalised content and improve your experience of our website. Find out more in our Privacy policy and Cookie policy.
