
Broughton Grounds Lane, Milton Keynes, MK10 7FD
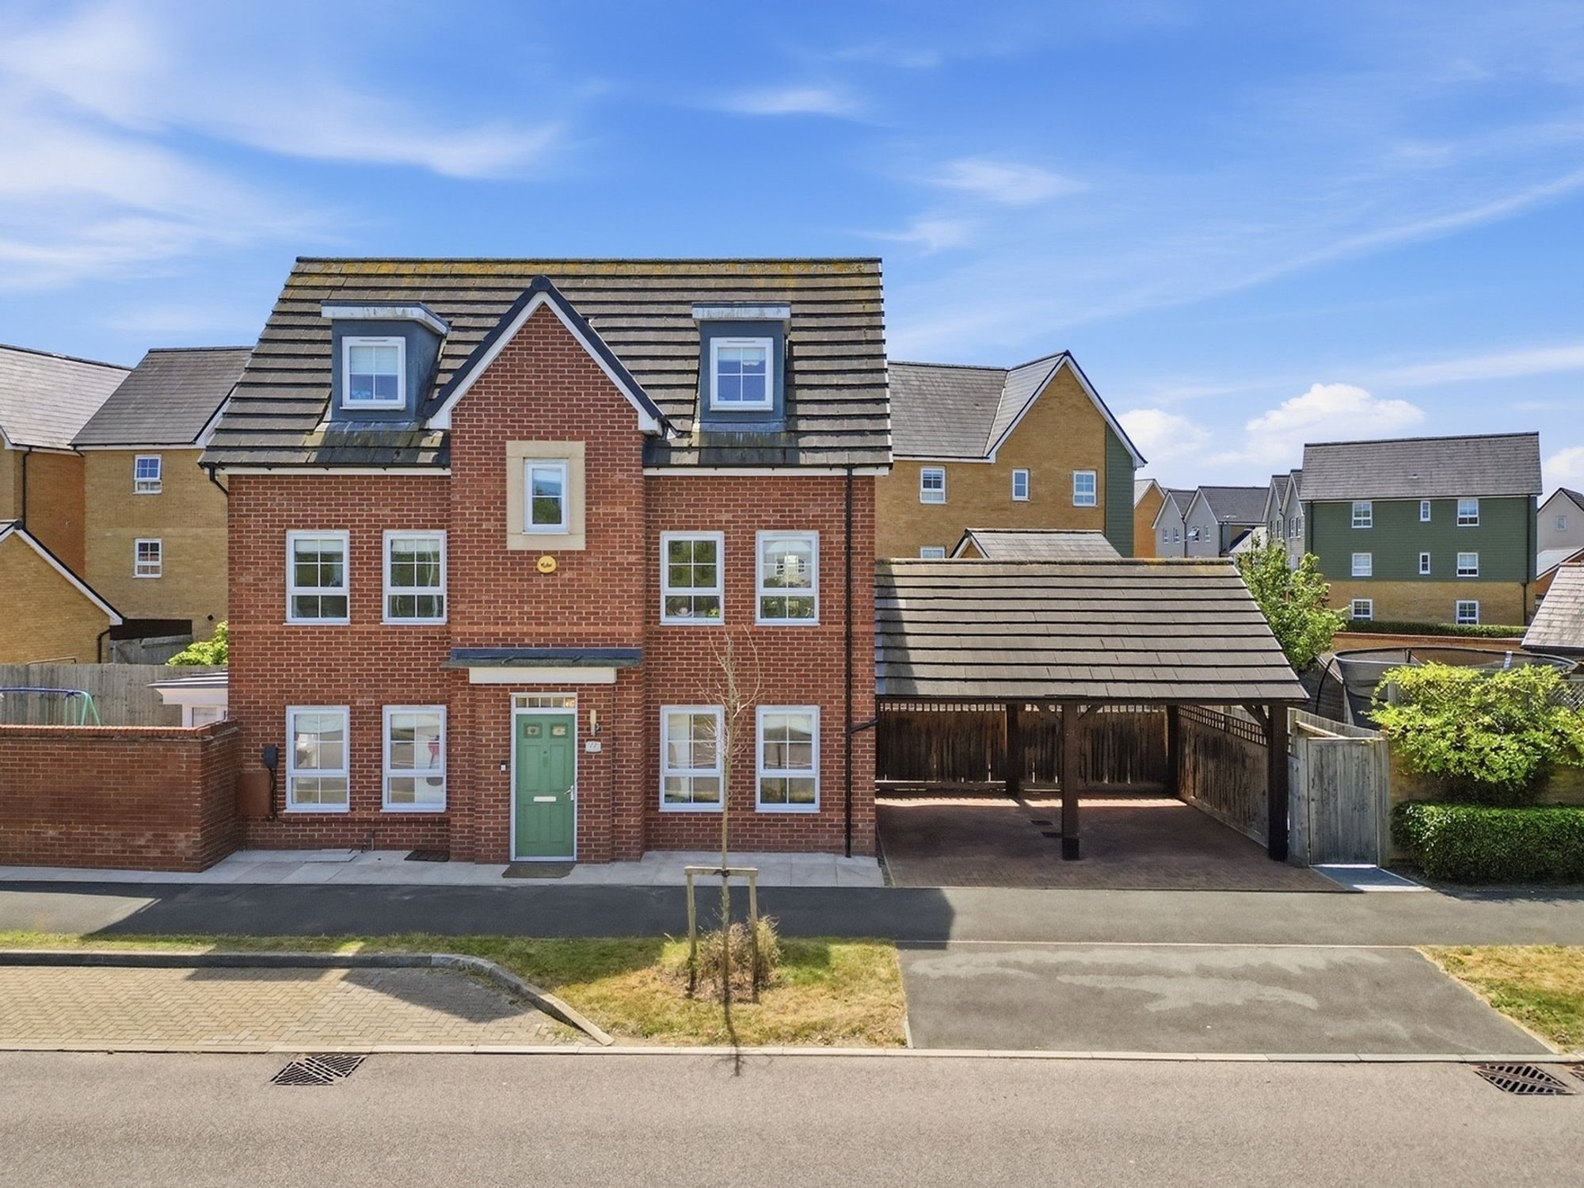
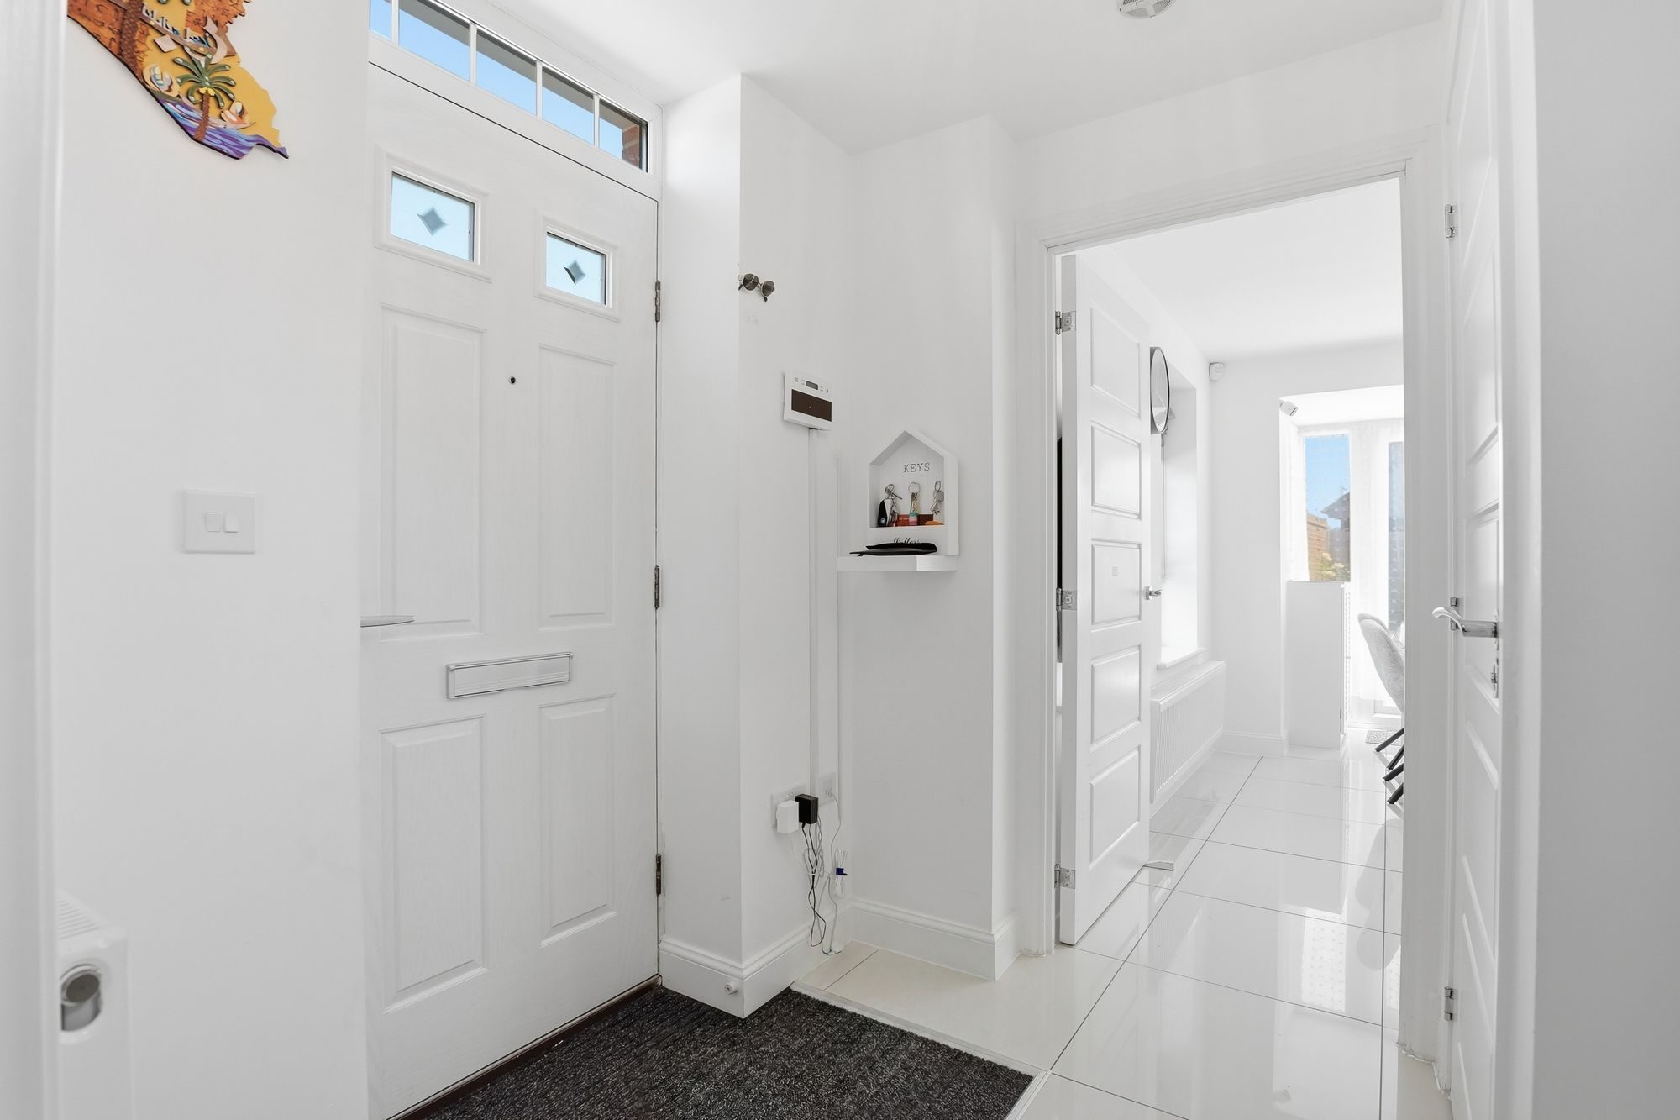
In a neighbourhood as sought-after as Brooklands, exceptional homes are not in short supply. Yet this remarkable four-bedroom detached residence stands apart a masterclass in considered design, nestled within an established and quietly desirable pocket of eastern Milton Keynes.
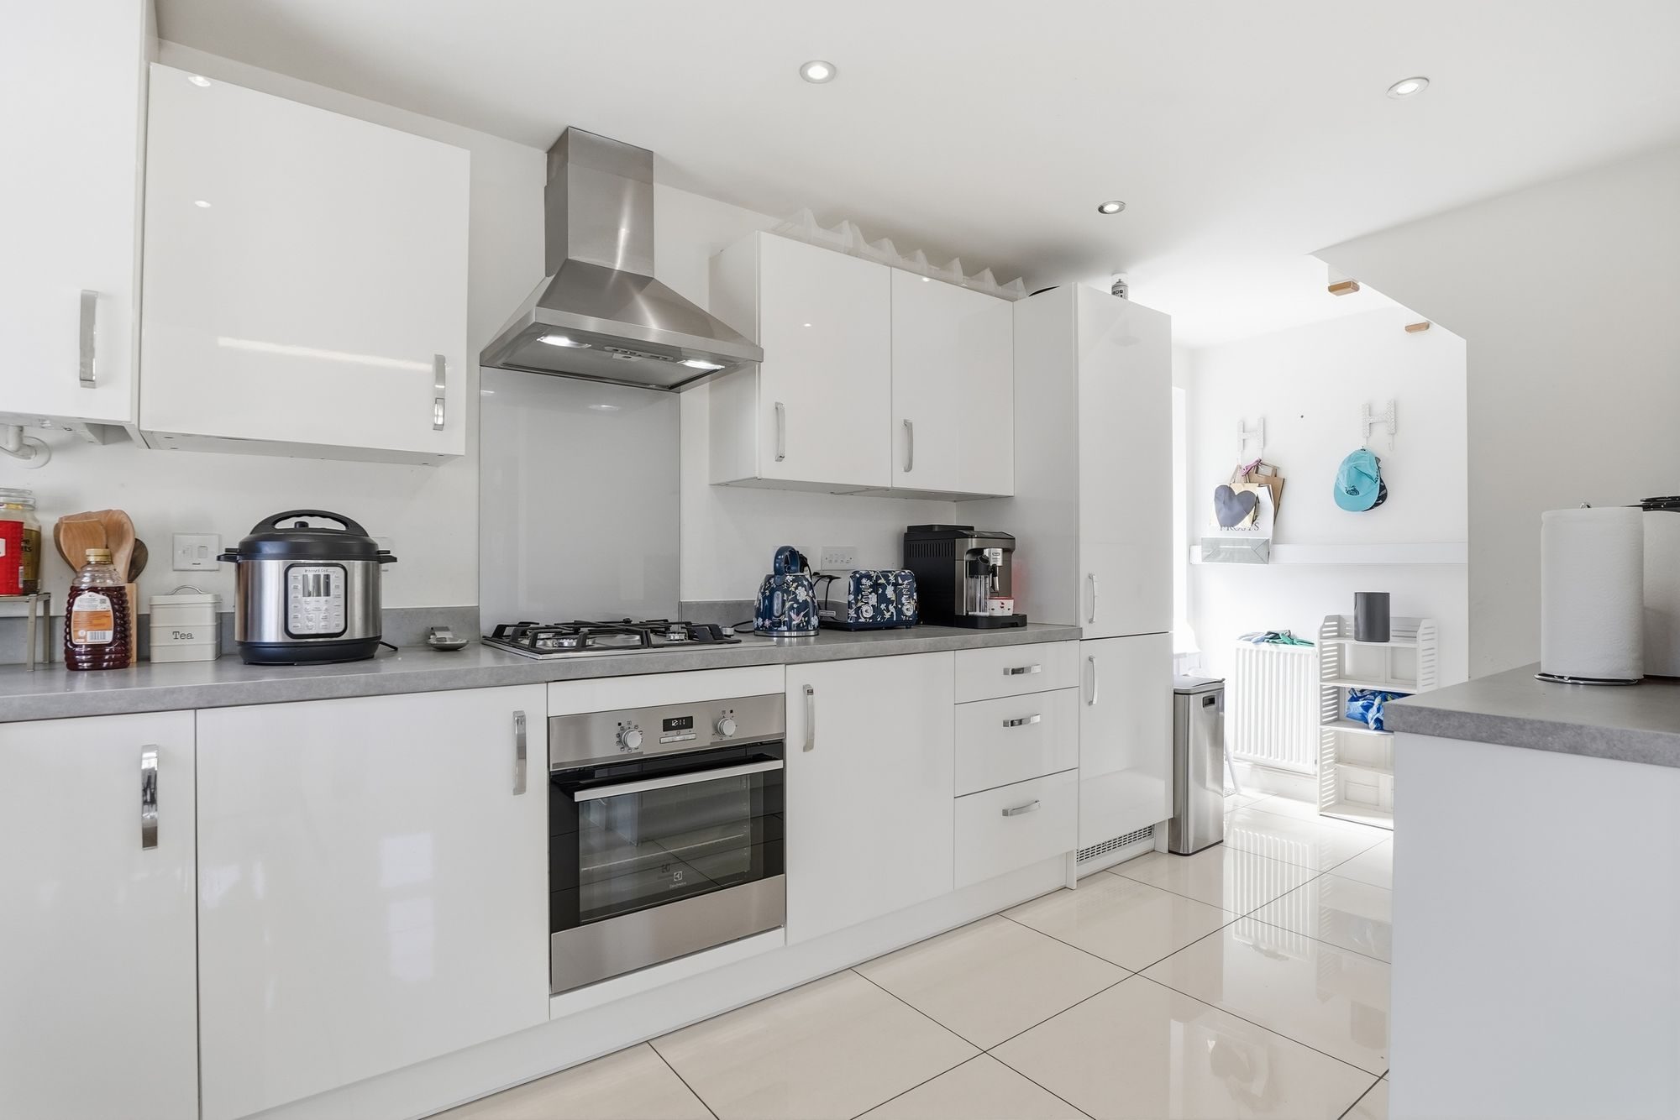
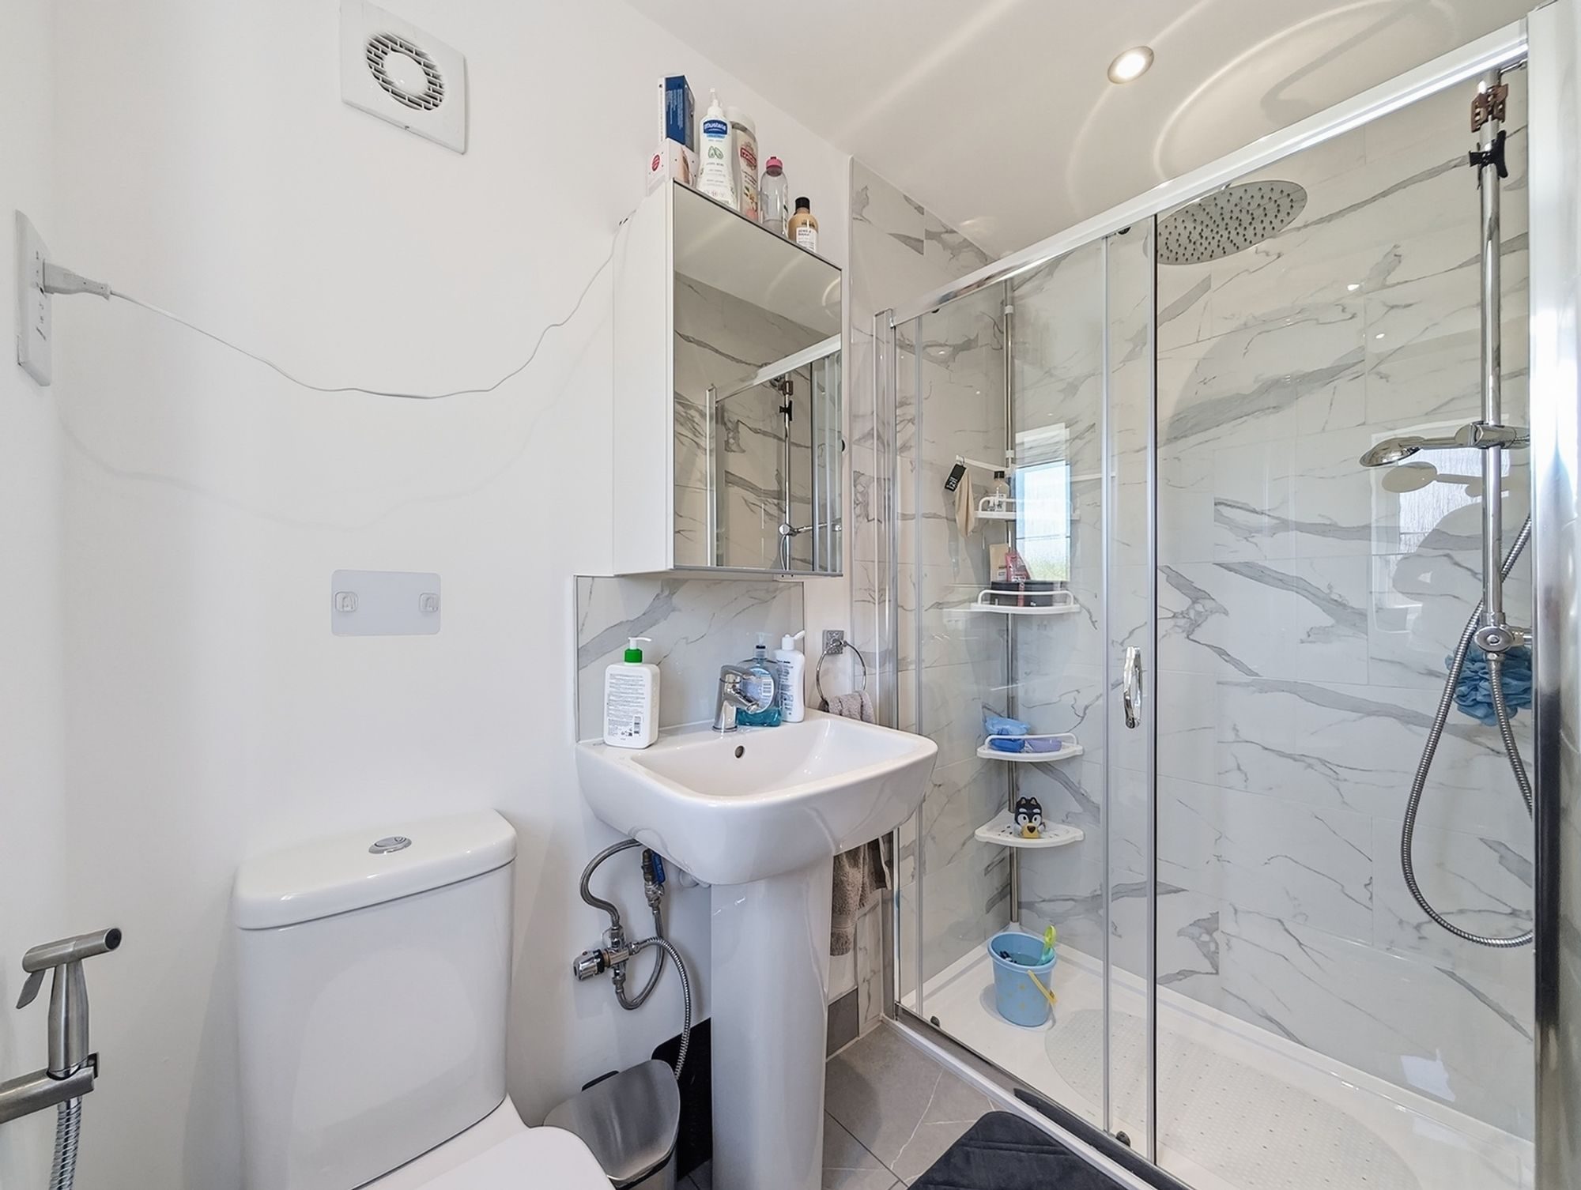
From the moment you step inside, a refined sense of harmony between style and function reveals itself. At the heart of the home lies a show-stopping kitchen, where sleek cabinetry and premium appliances are complemented by cleverly integrated under-stairs storage a space designed with as much intelligence as it is beauty. Upstairs, the principal bedroom suite offers a genuine sanctuary, complete with a private ensuite that brings a touch of everyday indulgence within easy reach. Comfort is assured throughout every season, with fitted air conditioning gracing the home from top to bottom, while the layout itself unfolds with an effortless rhythm spacious living spaces giving way to peaceful, private quarters exactly where they're needed.
The address itself is equally compelling. Positioned just off Junction 14 of the M1, this is a commuter's dream, offering swift connections to the wider road network, yet the leafy surroundings ensure it remains a genuine retreat from the everyday. Families will delight in the proximity to Brooklands Square, a thriving hub of shops and cafés, alongside access to some of the area's most highly regarded schools. For leisure, Milton Keynes offers an extraordinary 5,000 acres of parkland and recreation on the doorstep from water-sports at Willen Lake to the thrill of indoor skiing at the celebrated Snozone.
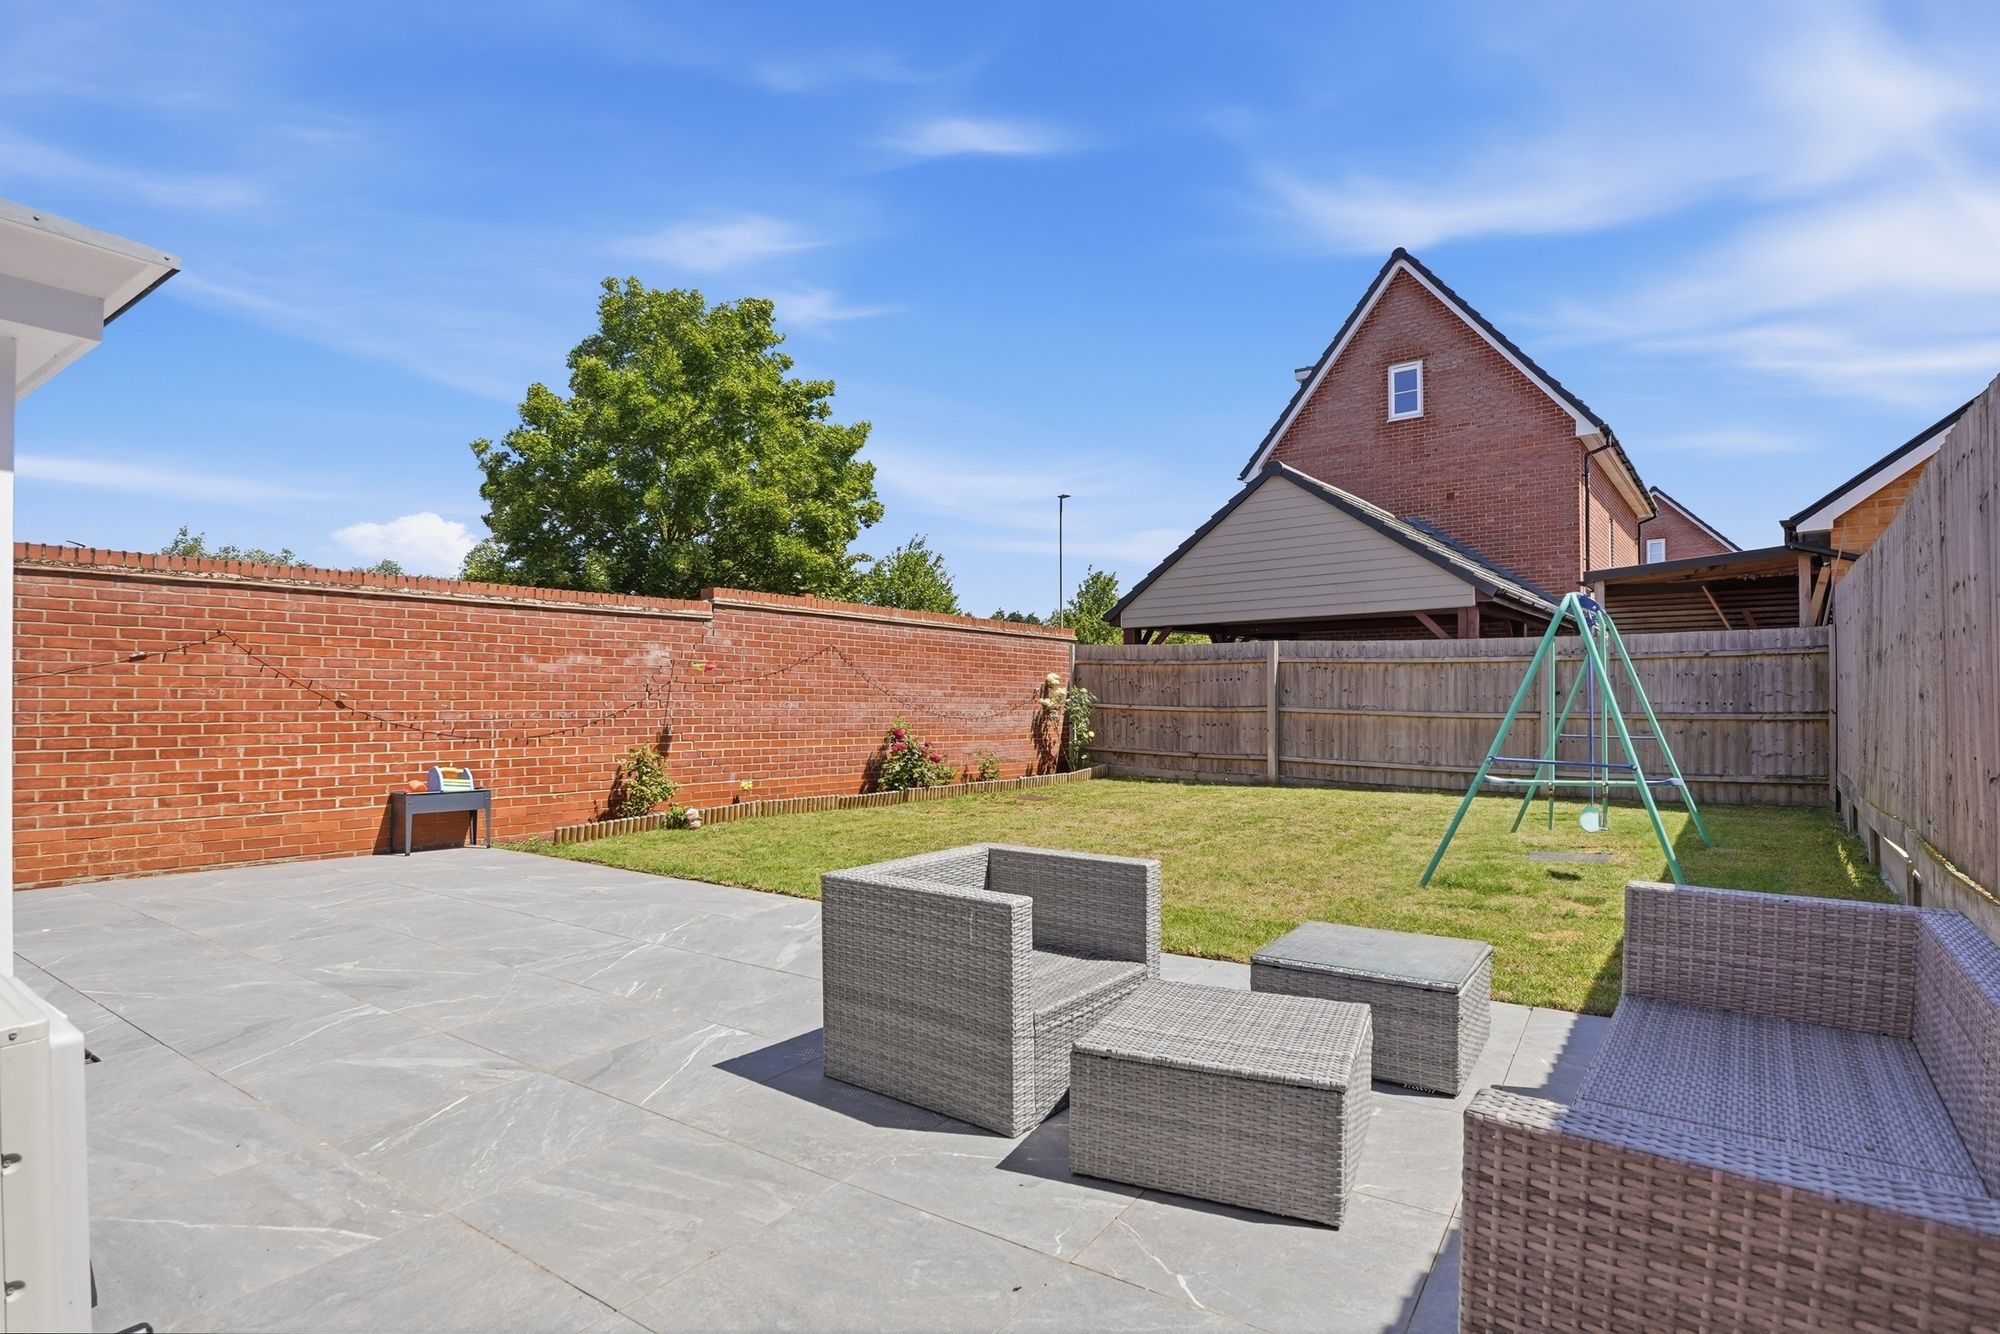
Step outside, and the story continues. The professionally landscaped rear garden is a genuine extension of the home's living space, striking a beautiful balance between visual drama and everyday ease. A generous porcelain-paved patio sets the stage for al fresco dining and effortless entertaining, with French doors creating a seamless dialogue between indoors and out. Beyond, a lush, immaculately kept lawn is framed by mature planting and vibrant rose beds, enclosed by a combination of high brick walling and timber fencing for exceptional privacy a garden with space enough for children at play, and elegance enough for relaxed summer gatherings alike.
A secure timber gate leads discreetly along a paved side pathway to a substantial timber-framed double carport, offering secure, covered parking for two vehicles, further complemented by a private driveway for additional off-road parking. It is a final, fitting touch to a home that marries genuine kerb appeal with real family functionality throughout.
A rare offering, in a location that rarely disappoints.
Please Note:
These particulars are provided as a general guide and do not form part of any offer or contract. All measurements, floor plans and property details are supplied for guidance only and may be subject to variation. Prospective purchasers are advised to verify all measurements and satisfy themselves as to the accuracy of the information before incurring any costs.
Haig Property Professionals has not tested any appliances, equipment, fixtures, fittings or services. Buyers should ensure they check the condition and functionality of any such items prior to exchange of contracts.
Anti Money Laundering & Financial Qualification Notice:
In line with current UK Anti Money Laundering (AML) regulations, all prospective purchasers will be required to provide satisfactory proof of identity and address before an offer can be formally accepted.
To ensure affordability and proceed-ability, all buyers must also be financially qualified by an independent mortgage broker. If you already have a broker in place, their full contact details must be provided to Haig Property Professionals so that we can verify affordability directly.
These checks are mandatory for all purchasers and help ensure a secure and compliant sales process.
Listed by
Haig Property Professionals
Disclaimer: Property descriptions, images, and related information displayed on this page are aggregated from publicly available sources across the web and presented for informational purposes only. While we strive for accuracy, home.co.uk cannot guarantee that all details are current or complete. This information is provided as a guide only and should not replace professional property advice. We strongly recommend contacting Haig Property Professionals directly to verify availability, arrange viewings, and obtain comprehensive property documentation.
Added 17 Jun 2026

Milton Keynes
54
Properties
Get move ready. Fee-Free mortgage advice to help you secure your dream home
Fee-Free Mortgage AdviceCompare fibre, cable and 5G speeds from all major providers in MK10 7FD. Check before you move
Check Broadband SpeedsEnter your details to see if this property is within your budget.
Loans, cards, car finance
Estimated property budget
Borrowing + deposit
You could borrow between
Typical borrowing
Monthly repayment
Est. at 4.5%
Loan-to-value
This is an estimate only. Your actual budget may vary depending on interest rates, credit history, and personal circumstances. For an accurate affordability assessment, speak to one of our free mortgage advisors.
This calculator provides estimates for illustrative purposes only and does not constitute financial advice. Your home may be repossessed if you do not keep up repayments on your mortgage. Estimates based on 4.5% interest rate, repayment mortgage. Actual rates depend on your circumstances.





Homemove is a trading name of HM Haus Group Ltd (Company No. 13873779, registered in England & Wales). Homemove Mortgages Ltd (Company No. 15947693) is an Appointed Representative of TMG Direct Limited, trading as TMG Mortgage Network, which is authorised and regulated by the Financial Conduct Authority (FRN 786245). Homemove Mortgages Ltd is entered on the FCA Register as an Appointed Representative (FRN 1022429). You can check registrations at NewRegister or by calling 0800 111 6768.

We use cookies to show you personalised content and improve your experience of our website. Find out more in our Privacy policy and Cookie policy.
