2 Bedroom Detached House

Cudham Lane South, Sevenoaks, TN14 7QE
£575,000
2 beds · 1 bath · 93m² New · Added 09 Jul 2026

What this property offers

2 Bedrooms
1 Bathroom
93 m² floor area
Detached House
D
EPC Rating D

About this property

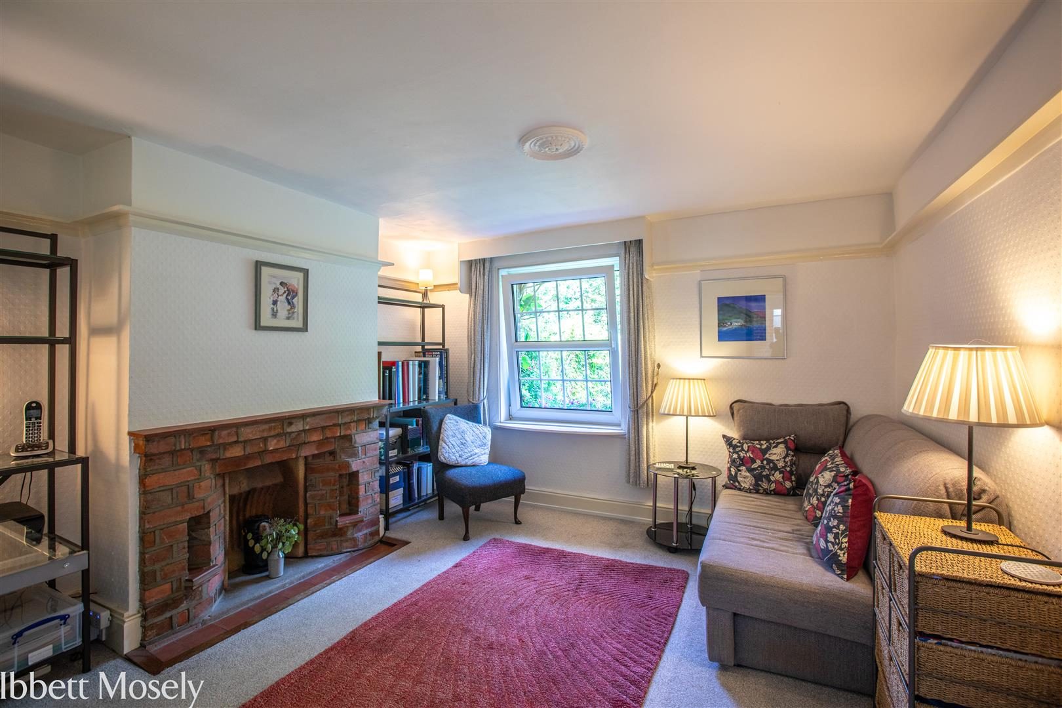
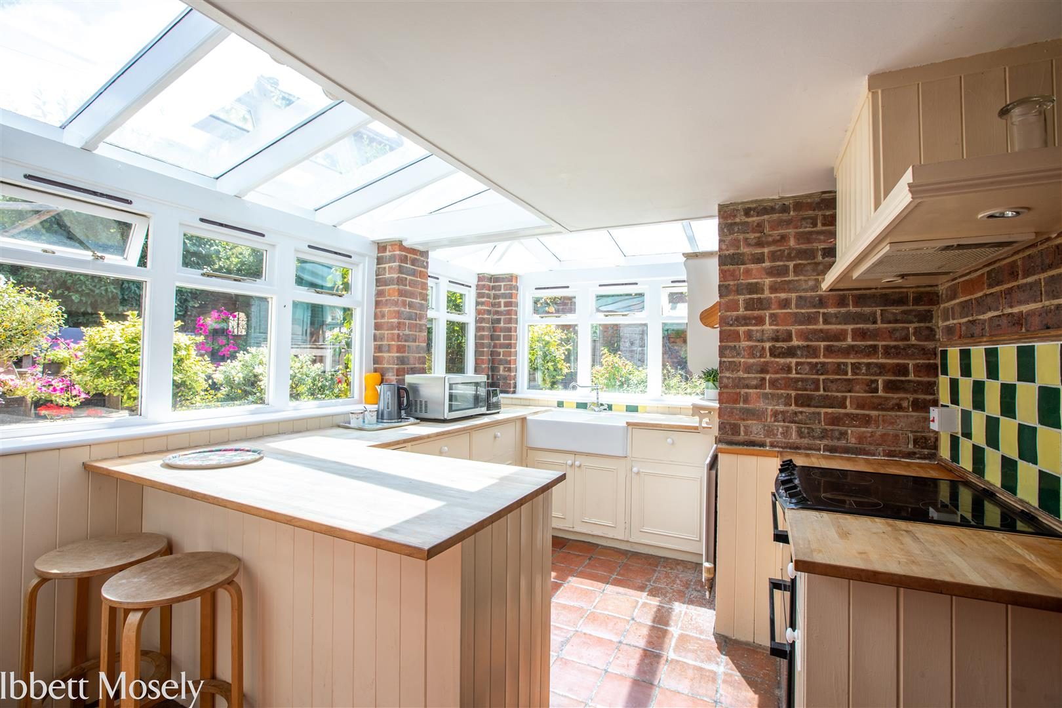
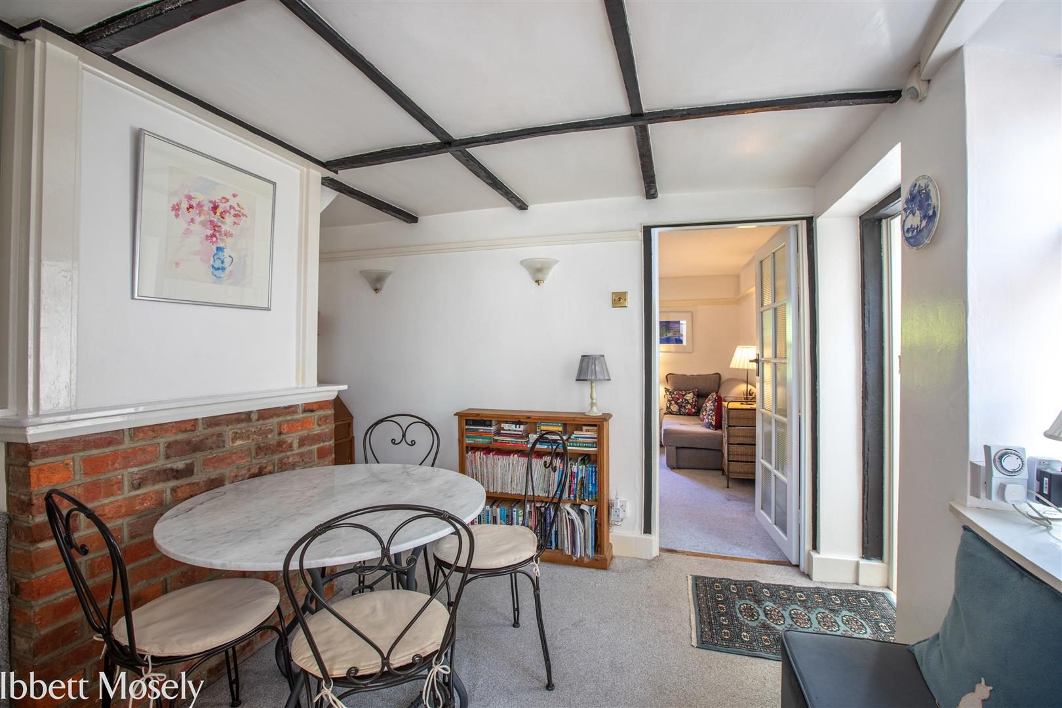
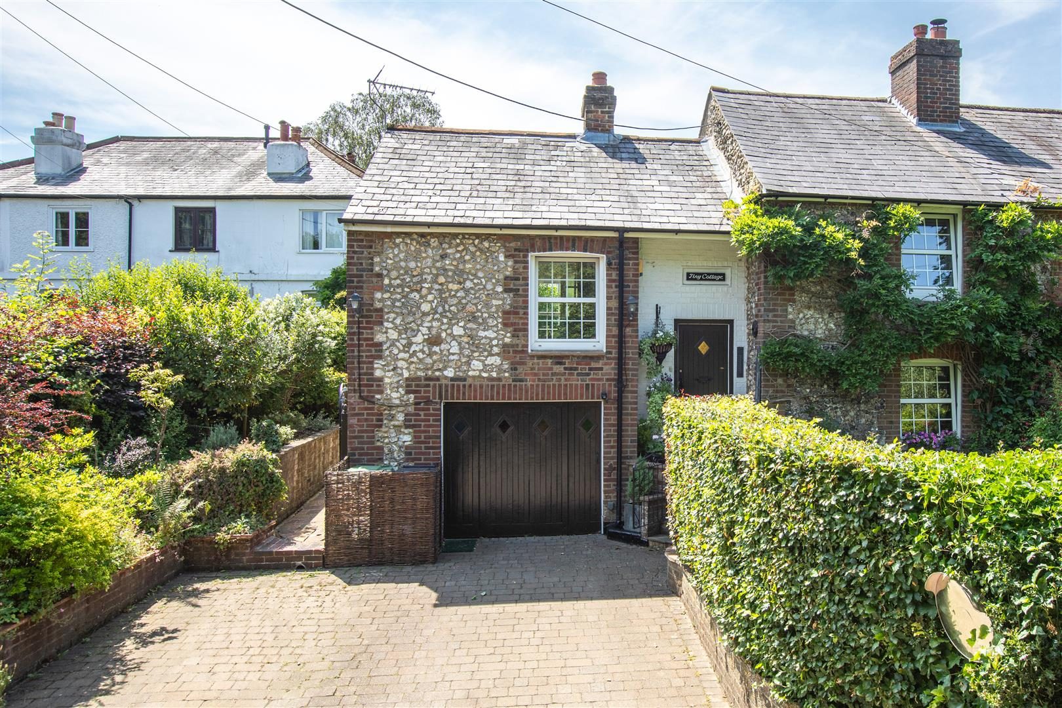
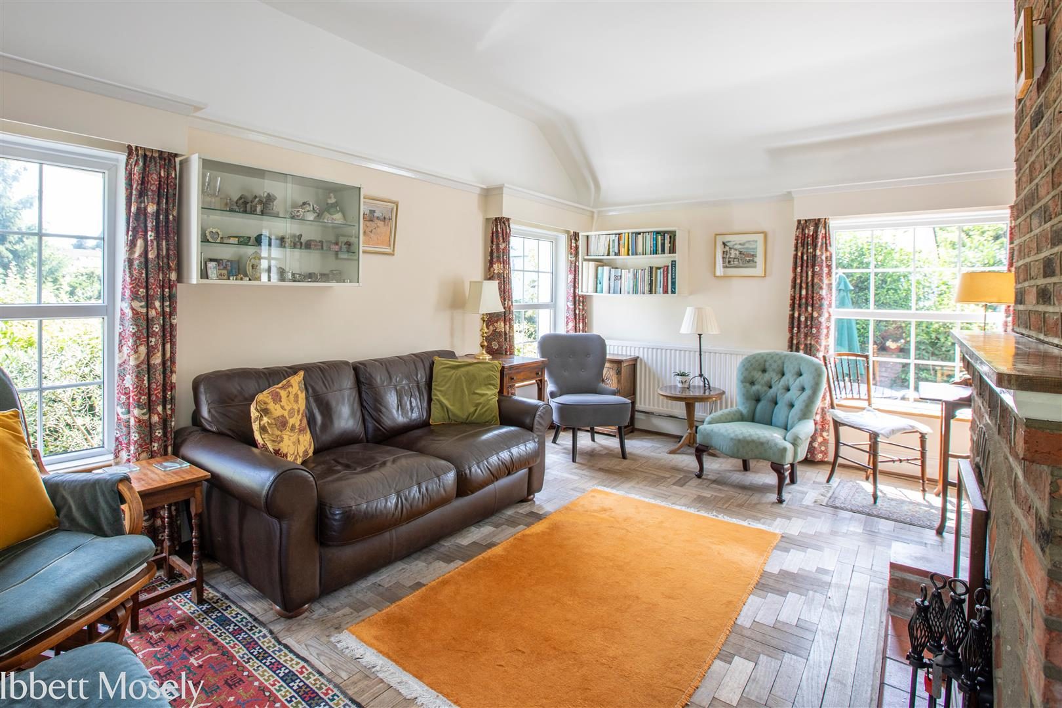
Nestled in the charming area of Cudham Lane South, this delightful period cottage, offers a perfect blend of character and modern living. With three reception rooms one of which could be used as a third bedroom. One of the features of this home is the garage and generous parking space, accommodating up to three vehicles. This is a rare advantage. This extended semi-detached period cottage has pleasing elevations being mainly flint under a slate tiled roof. Internally there are features of the original period including latch doors, exposed oak flooring, fire places and picture rails. The cottage is double glazed with gas central heating. Cudham is known for its picturesque surroundings and community spirit, making it an excellent choice for those seeking a peaceful yet connected lifestyle. With local amenities and transport links nearby, this property is not only a beautiful home but also a practical choice for modern living. In summary, this extended period cottage on Cudham Lane South presents a wonderful opportunity for anyone looking to settle in a charming and vibrant community. With its spacious reception areas, comfortable bedrooms, and ample parking, it is a property that truly deserves your attention. LOCATION The property is situated on a convenient ''Hail & Ride'' bus route that connects directly to Orpington Station offering frequent services to central London in about fifteen minutes. There are shops including a Waitrose, doctors surgery, restaurants and coffee shops at Green Street Green about three miles and access to the M25 (J4) about six miles. In Cudham you will find a recreation ground, the Blacksmiths Arms Public House, a garage, village hall and parish church. GROUND FLOOR ENTRANCE HALL the hall is double-height with radiator, oak flooring, exposed ceiling timbers, cloaks cupboard and hatch to loft space. SITTING ROOM A triple aspect room with radiator, oak flooring and a brick surround and chimney breast to fireplace with open grate and tiled hearth, there is also some exposed brickwork to one wall. LIVING ROOM/BEDROOM THREE With radiatory, fitted carpet and exposed brickwork. DINING ROOM With radiator, wall light points, stairs to the first floor with storage under. Some exposed brickwork. KITCHEN Fitted with a range of base and wall units with breakfast bar. Space for freestanding cooker with extractor over, space and recess with plumbing for a washing machine, double Belfast style sink. Space for fridge/freezer, part tiled walls, some exposed brickwork and terracotta tiled flooring. part glazed conservatory style ceiling and access to the garden. BATHROOM With enclosed bath with mixer tap and shower attachment, w.c. and hand basin. Radiator, shaver socket, part tiled walls, wall panelling to dado height. CLOAKROOM With w.c., hand basin and high level storage cupboard. FIRST FLOOR LANDING BEDROOM ONE With radiator and exposed wood flooring. BEDROOM TWO With radiator, hand basin, exposed wood flooring and deep storage/wardrobe cupboard. INTEGRAL GARAGE With folding timber doors, light, power, radiator, double glazed windows and gas boiler for heating and hot water. Access to the cottage. Subject to necessary consents it would be possible to convert the garage to an additional room if required. PARKING: To the front of the cottage there is a block-paved driveway providing space for three vehicles. THE GARDENS To the front of the cottage is a parterre-style front garden with box hedging, cottage planting and mature boundary hedges. There is a gated side access to the walled courtyard style back garden with raised beds again cottage planted. the area offers seclusion and ample space for garden furniture. SERVICES Mains gas, water, electricity and drainage. COUNCIL TAX Bromley Borough Council - Band 'D' ROUTE TO VIEW Leave Westerham on the A233 towards Biggin Hill and Bromley. Continue straight on at the roundabout and continue up Westerham Hill. Turn right just after Westerham Heights Garden Centre which is on the left into Grays Road. Continue to the far end turning left into Cudham Lane South. The property will be found on the left just after Thrift Lane.

Nearby Properties

Listed by

Ibbett Mosely

Disclaimer: Property descriptions, images, and related information displayed on this page are aggregated from publicly available sources across the web and presented for informational purposes only. While we strive for accuracy, home.co.uk cannot guarantee that all details are current or complete. This information is provided as a guide only and should not replace professional property advice. We strongly recommend contacting Ibbett Mosely directly to verify availability, arrange viewings, and obtain comprehensive property documentation.

ITV News TV Appearance The Times Featured AI Tech Company The Guardian - Homemove Insert Feature
Terms of use Privacy policy All rights reserved © homemove.com

Homemove is a trading name of HM Haus Group Ltd (Company No. 13873779, registered in England & Wales). Homemove Mortgages Ltd (Company No. 15947693) is an Appointed Representative of TMG Direct Limited, trading as TMG Mortgage Network, which is authorised and regulated by the Financial Conduct Authority (FRN 786245). Homemove Mortgages Ltd is entered on the FCA Register as an Appointed Representative (FRN 1022429). You can check registrations at NewRegister or by calling 0800 111 6768.