
High Street, Welford, NN6 6HT
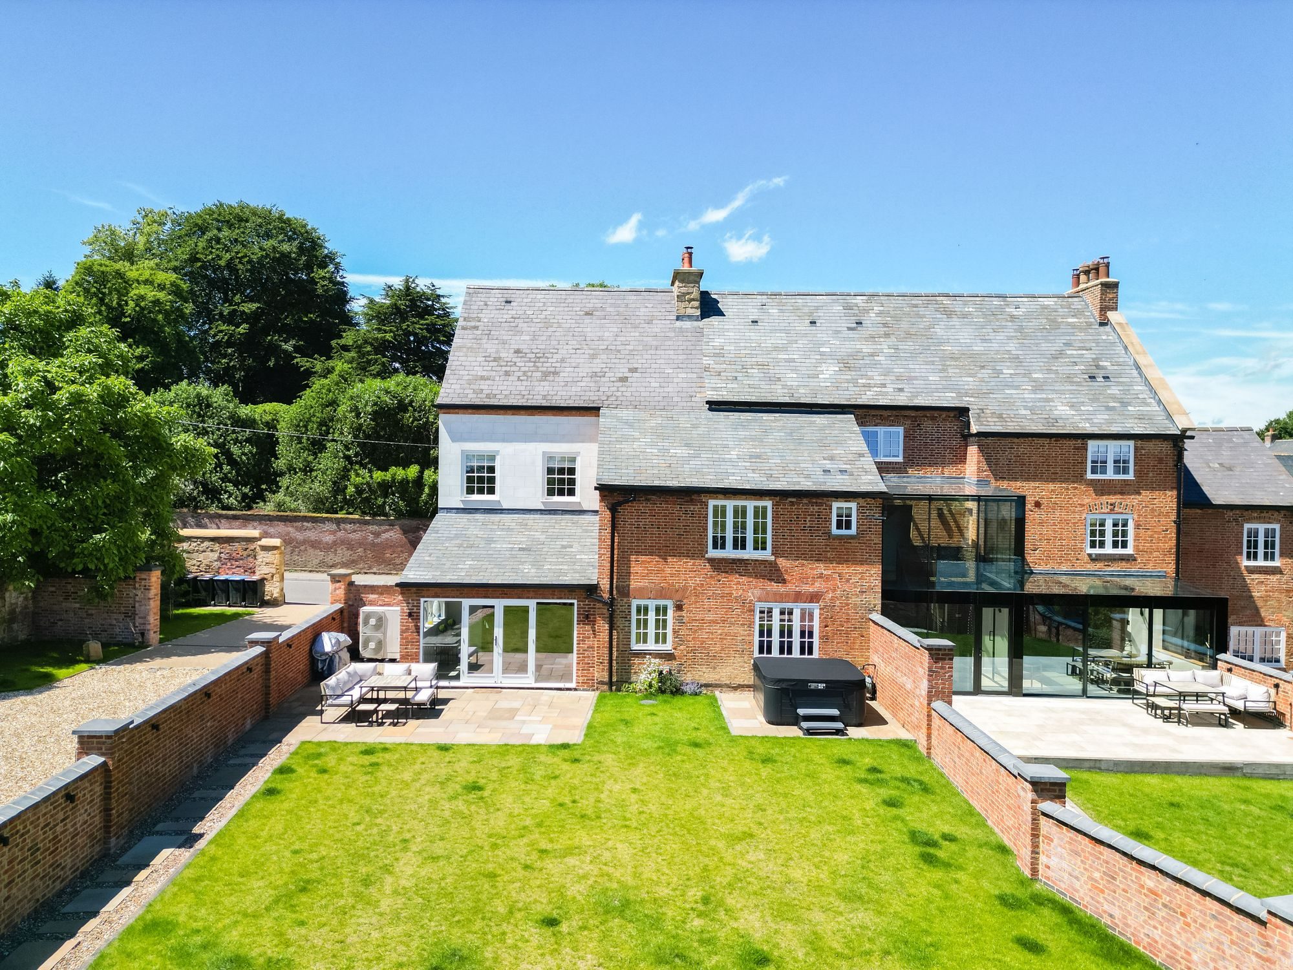
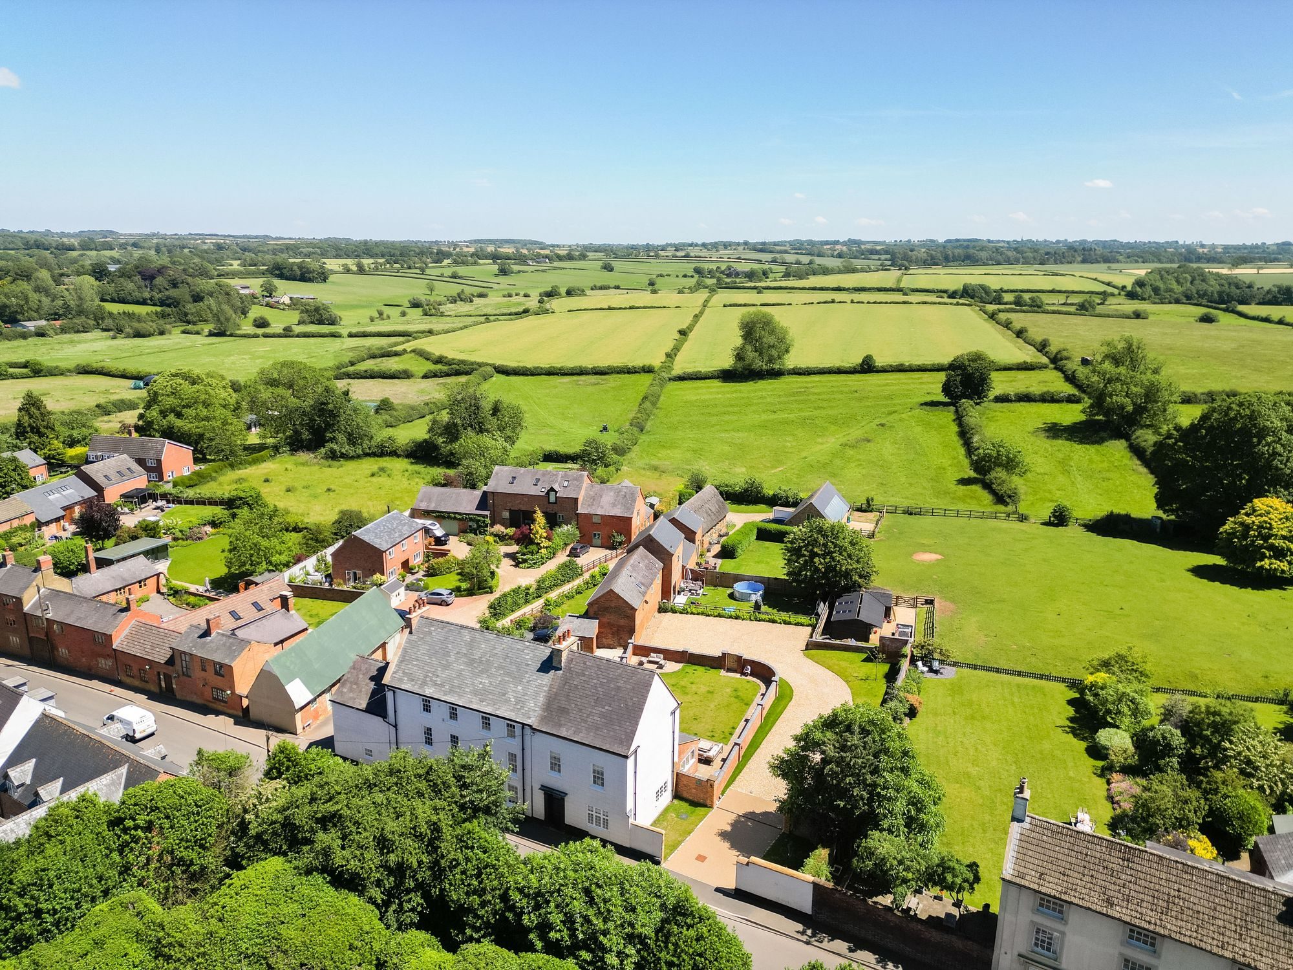
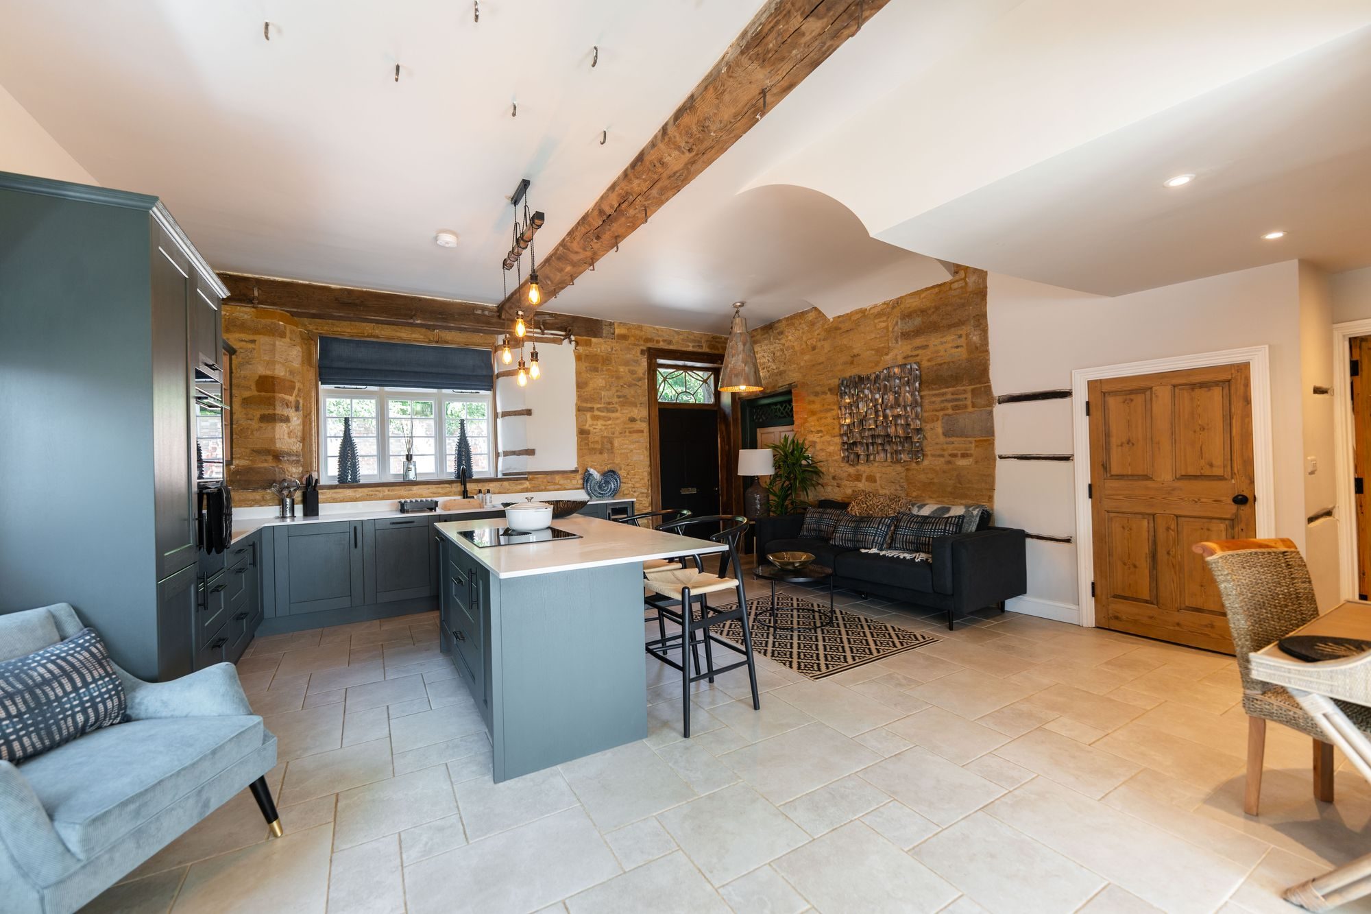
The Talbot & Granary derives from an old coaching in, dating back as far as 1647, steeped in history and now meticulously renovated into the spectacular homes they stand as today.
The original building would have served as a halfway house between London and the docks in Liverpool meaning lots of freight and carriages would have passed by horse & cart regularly through the village stopping at the inn! Throughout the years since, so much has taken place here, from the Spencer family undertaking their own renovations, Charles Dickens staying here referencing such within one of his novels, and an original priest hole remains to the corner of one room!
Well renowned local developers Renovo Homes have now produced two breathtaking homes of exceptional proportions offering something often unheard of - the chance to purchase a nearly 400 year old property with the benefit of 10 years warranty!
The Talbot itself forms a four bedroom executive home arranged over three floors offering a perfect blend of spacious modern living with some fantastic open plan spaces, alongside multiple other reception rooms providing a sense of versatility for any buyer.
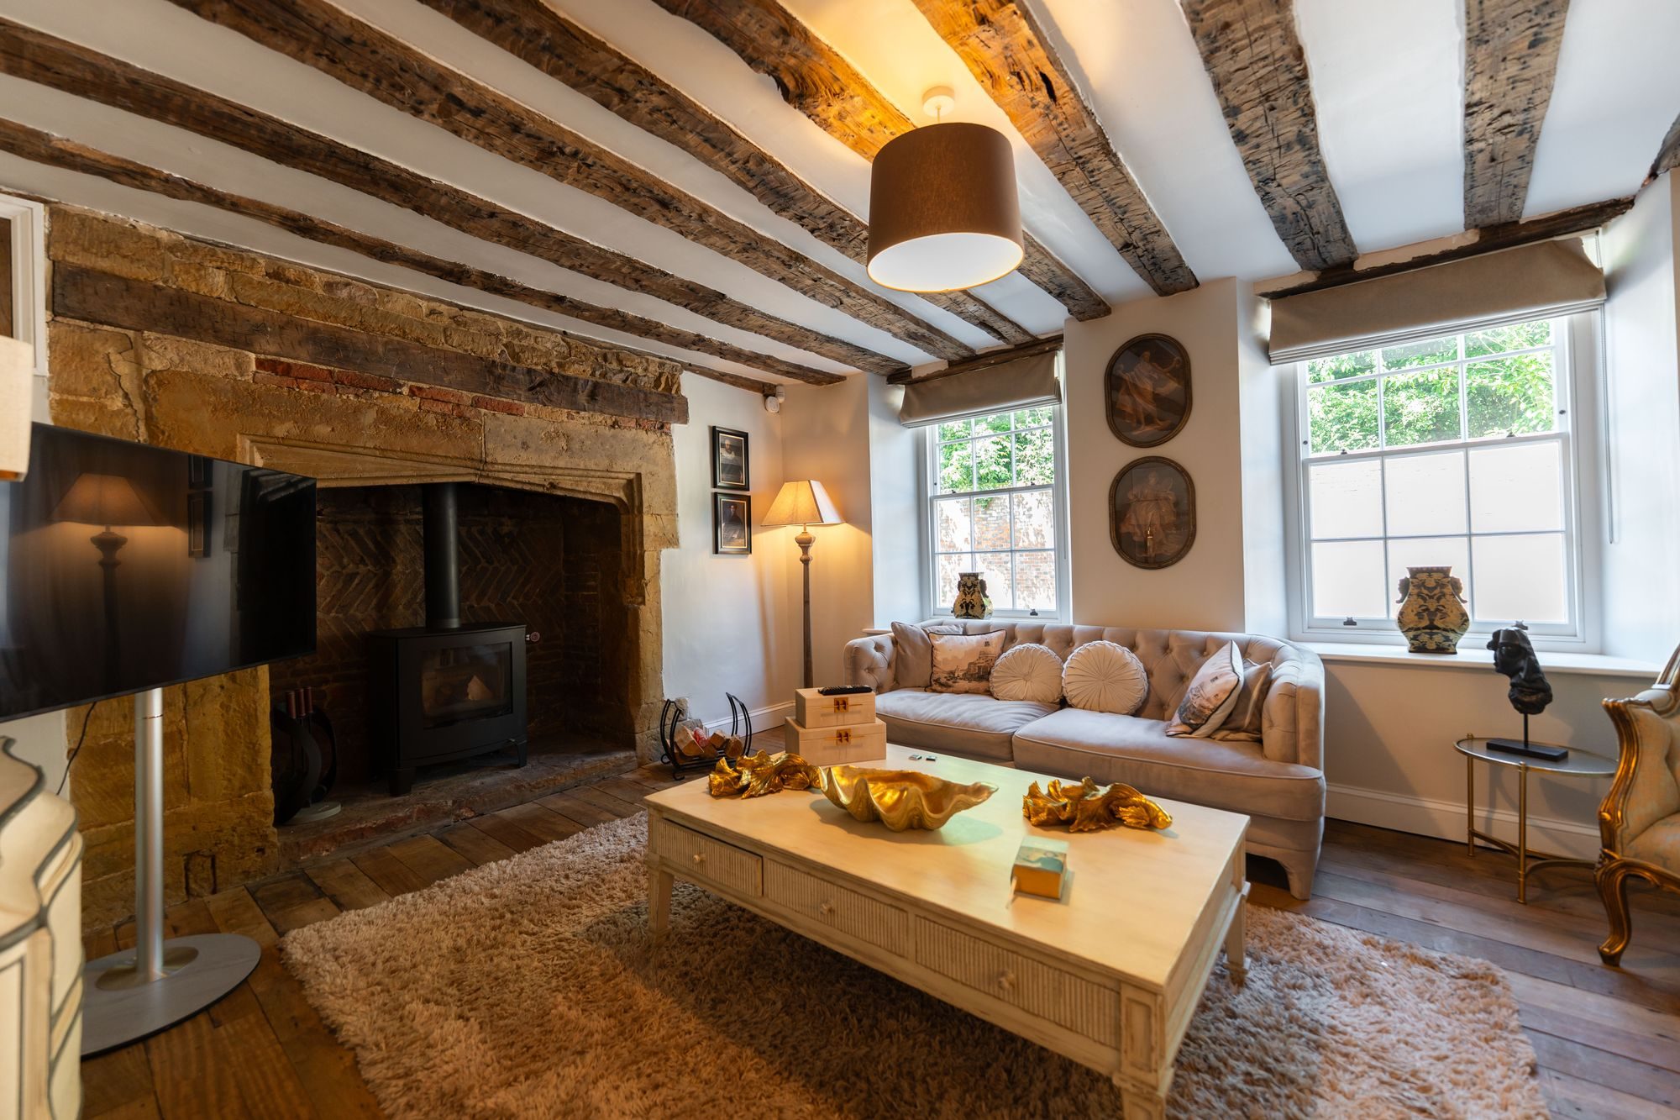
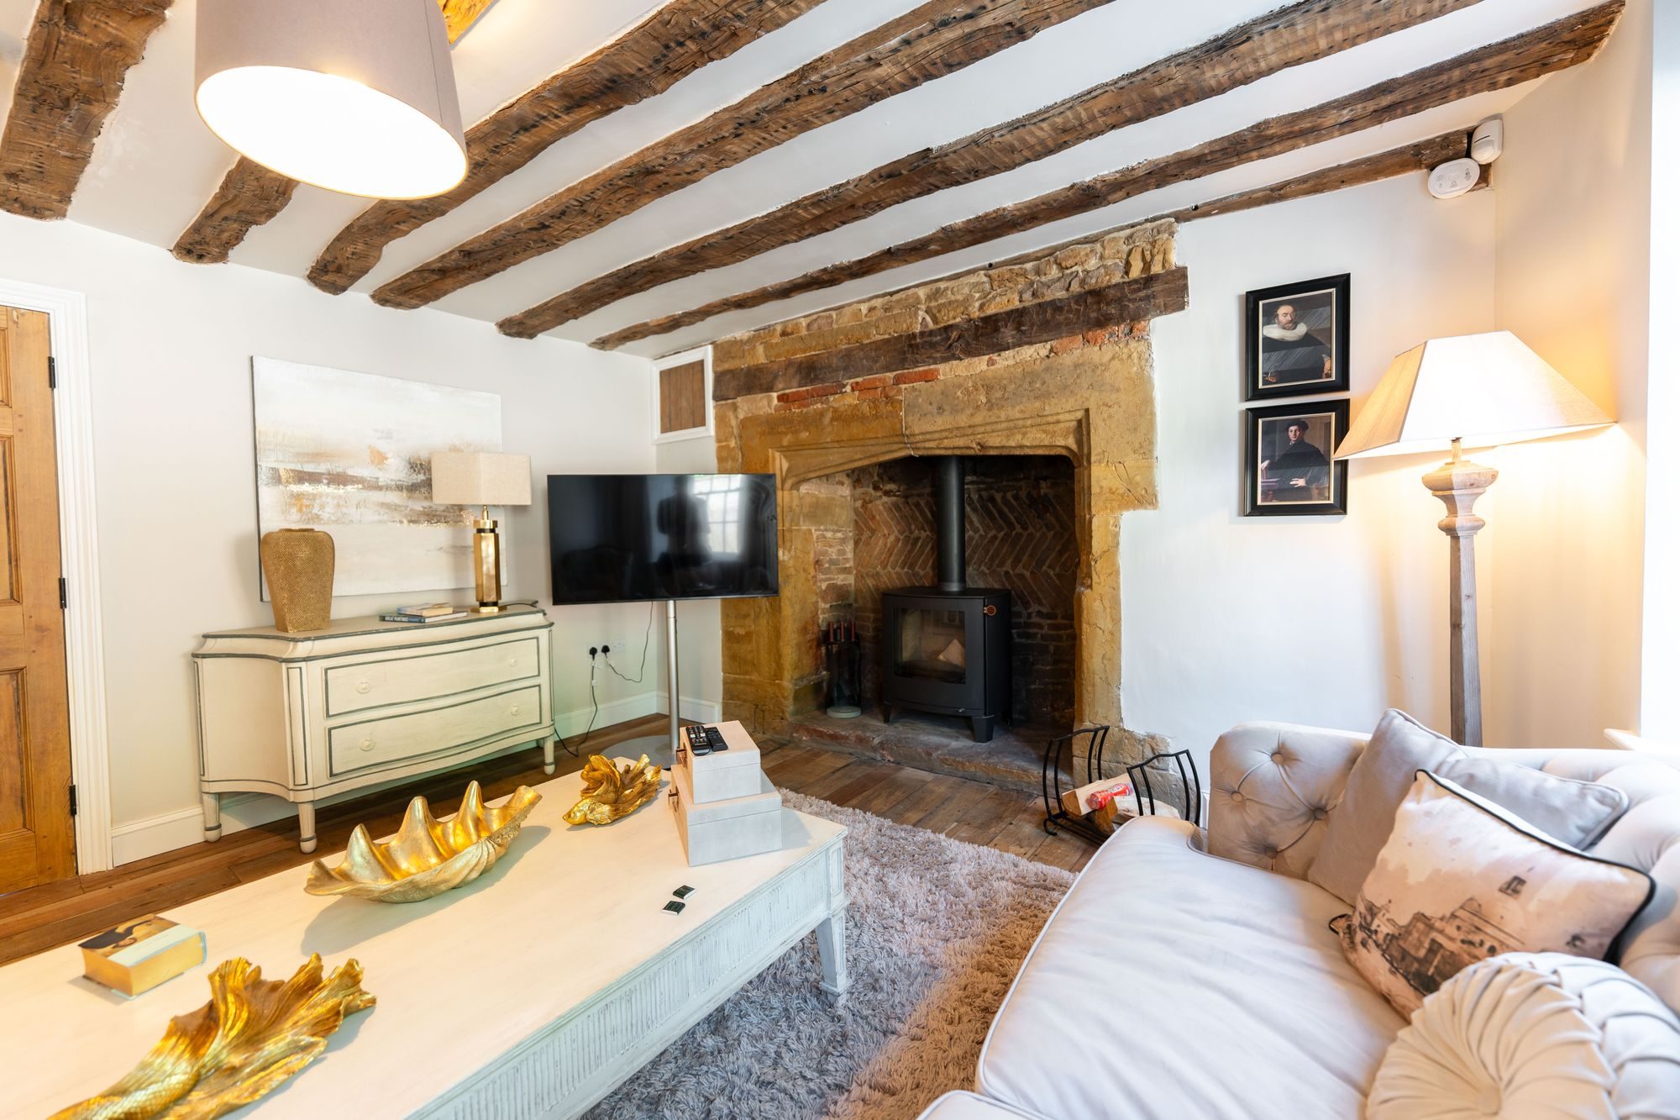
As you enter the ground floor, through the grand original doorway, you are met with the open plan living kitchen which flows through to a dining room enjoying glazed doors that open directly out to the rear garden. In this space, you instantly sense the beautiful blend of high quality modern living together with an abundance of history on show. The kitchen is fitted with a beautiful range of units including a large island, and plenty of natural light floods the room from three aspects. Off to one corner you will find a Utility Room and WC. From this side, the inner hallway provides access to the remaining ground floor accommodation which includes a versatile study which could also make a brilliant play room and then perhaps holding some of the most exciting stories of the development’s history is the Living Room positioned to the front with beautiful stone fireplace and is home of the Priest Hole!
Rising to the first floor via the historical timber staircase, you will find the Master Bedroom on its own separate level with incredibly high ceilings and a large En-suite taking in far reaching views. Bedroom Three and Four also lie on this middle floor, each also being excellent in size.
The upper floor is predominantly occupied by a fantastic guest suite, named as Bedroom Two, with its own Ensuite. There is also a large store across the upper landing.
From the Kitchen, steps lead down to a spacious cellar which offers further potential ranging from excellent storage or an additional hobby space.
Moving outside, the garden has been beautifully landscaped to include an attractive stone patio area perfectly positioned to take advantage as the sun passes over throughout the day, before a large lawn. The garden is enclosed by a well appointed brick wall surround with gated access onto the parking beyond.
Location…
The Talbot & Granary lies on the edge of the village with far reaching views over onto open countryside, whilst positioned within walking distance to the village centre. Welford is a thriving village with an excellent array of amenities to include a village shop Springfields, a pub The Wharf Inn, parish St. Mary The Virgin Church, Welford Sibbertoft and Sulby Endowed Primary School and petrol station. It is within the catchment for the very popular Guilsborough School and there is also an excellent range of private schools nearby including Spratton Hall, Maidwell Hall, Rugby and Leicester Grammar. The attractive market town of Market Harborough is approximately 9 miles away and offers a comprehensive range of shops and facilities as well as regular rail services to London St Pancras, taking just under one hour. Junction 20 of the M1 is just 7 miles away in the nearby town of Lutterworth also enjoying market town amenities, and the A14 and M6 are also easily accessible. Further towns and cities which are easily accessible are Leicester, Northampton & Rugby all within easy reach.
Rooms & Measurements…
Kitchen - 20’3” x 19’2” (6.17m x 5.84m)
Dining Area - 11’11” x 13’10” (3.63m x 4.22m)
Inner Hall - 7’5” x 13’3” (2.26m x 4.04m)
Study - 9’11” x 12’5” (3.02m x 3.78m)
Living Room - 12’1” x 14’10” (3.68m x 4.52m)
Middle Landing - 7’8” x 15’10” (2.34m x 4.83m)
Master Bedroom - 18’6” x 13’0” (5.64m x 3.96m)
En-suite - 8’9” x 12’1” (2.67m x 3.68m)
Bedroom Four - 10’2” x 14’2” (3.10m x 4.32m)
Bathroom - 9’8” x 5’4” (2.95m x 1.63m)
Bedroom Two - 12’2” x 14’11” (3.71m x 4.55m)
Upper Landing - 7’9” x 12’0” (2.36m x 3.66m)
Store - 5’7” x 6’8” (1.70m x 2.03m)
Bedroom Two - 14’1” x 15’8” (4.29m x 4.78m)
En-suite - 5’1” x 7’7” (1.55m x 2.31m)
WC - 5’7” x 5’10” (1.70m x 1.78m)
Cellar Room - 13’9” x 15’9” (4.19m x 4.80m)
The Finer Details…
Tenure - Freehold
Driveway - The developer retains responsibility of the driveway to ensure upkeep and maintenance indefinitely.
Parking - There are 3 allocated parking spaces per plot with additional visitor spaces available, all set back from the road behind the dwellings. A nominal service charge is to be confirmed by the developer.
Heating - Air Source Heat Pump
Listing - Grade II
Warranty - AHCI 10 Year Warranty
Kitchen & Bathroom Supplier - A Bell Northampton
Listed by
Chris Goodwin
Disclaimer: Property descriptions, images, and related information displayed on this page are aggregated from publicly available sources across the web and presented for informational purposes only. While we strive for accuracy, home.co.uk cannot guarantee that all details are current or complete. This information is provided as a guide only and should not replace professional property advice. We strongly recommend contacting Chris Goodwin directly to verify availability, arrange viewings, and obtain comprehensive property documentation.
Added 04 Oct 2024


35
Properties
Get move ready. Fee-Free mortgage advice to help you secure your dream home
Fee-Free Mortgage AdviceCompare fibre, cable and 5G speeds from all major providers in NN6 6HT. Check before you move
Check Broadband SpeedsEnter your details to see if this property is within your budget.
Loans, cards, car finance
Estimated property budget
Borrowing + deposit
You could borrow between
Typical borrowing
Monthly repayment
Est. at 4.5%
Loan-to-value
This is an estimate only. Your actual budget may vary depending on interest rates, credit history, and personal circumstances. For an accurate affordability assessment, speak to one of our free mortgage advisors.
This calculator provides estimates for illustrative purposes only and does not constitute financial advice. Your home may be repossessed if you do not keep up repayments on your mortgage. Estimates based on 4.5% interest rate, repayment mortgage. Actual rates depend on your circumstances.





Homemove is a trading name of HM Haus Group Ltd (Company No. 13873779, registered in England & Wales). Homemove Mortgages Ltd (Company No. 15947693) is an Appointed Representative of TMG Direct Limited, trading as TMG Mortgage Network, which is authorised and regulated by the Financial Conduct Authority (FRN 786245). Homemove Mortgages Ltd is entered on the FCA Register as an Appointed Representative (FRN 1022429). You can check registrations at NewRegister or by calling 0800 111 6768.

We use cookies to show you personalised content and improve your experience of our website. Find out more in our Privacy policy and Cookie policy.
