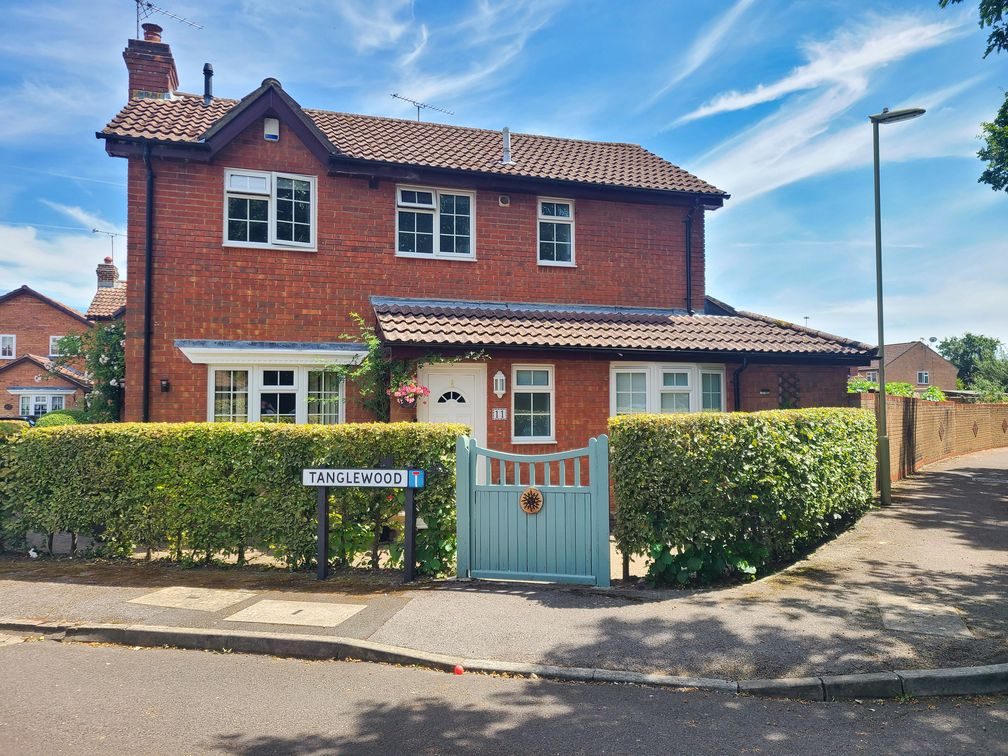
Hamwic Independent Estate Agents are delighted to offer for sale this beautifully presented and thoughtfully modernised three-bedroom detached family home, occupying an attractive corner plot within the popular residential development of Tanglewood, Marchwood. Offering well-balanced accommodation throughout, the property benefits from a stylish refitted kitchen/dining room, conservatory, utility room, ground floor cloakroom, en-suite to the principal bedroom, landscaped rear garden, integral garage and generous driveway parking.
Perfectly suited to modern family living, this impressive home enjoys excellent kerb appeal and is conveniently positioned within easy reach of local amenities, schools and transport links.
Frontage & Approach
Occupying a prominent corner position, the property enjoys an attractive frontage enclosed by mature low-level hedgerow, creating a welcoming first impression. A brick-set pathway leads to the front entrance whilst continuing around the side to a brick-set driveway providing off-road parking and access to the integral garage via an electric roller door. A separate pedestrian gate from Autumn Road also provides convenient access to the rear garden.
Entrance Hall
The entrance hall features luxury vinyl flooring, smooth ceiling, radiator and staircase rising to the first floor. Doors provide access to the cloakroom, lounge and kitchen/dining room.
Ground Floor Cloakroom
Fitted with a low-level WC, wash hand basin, luxury vinyl flooring, radiator and double glazed window to the front aspect.
Living Room
A spacious and comfortable reception room enjoying an abundance of natural light from dual aspect windows, including an attractive bow window to the front and an additional double glazed window to the side. The room benefits from fitted carpet, two radiators and a feature fireplace with electric fire, creating a warm and inviting focal point.
Kitchen / Dining Room
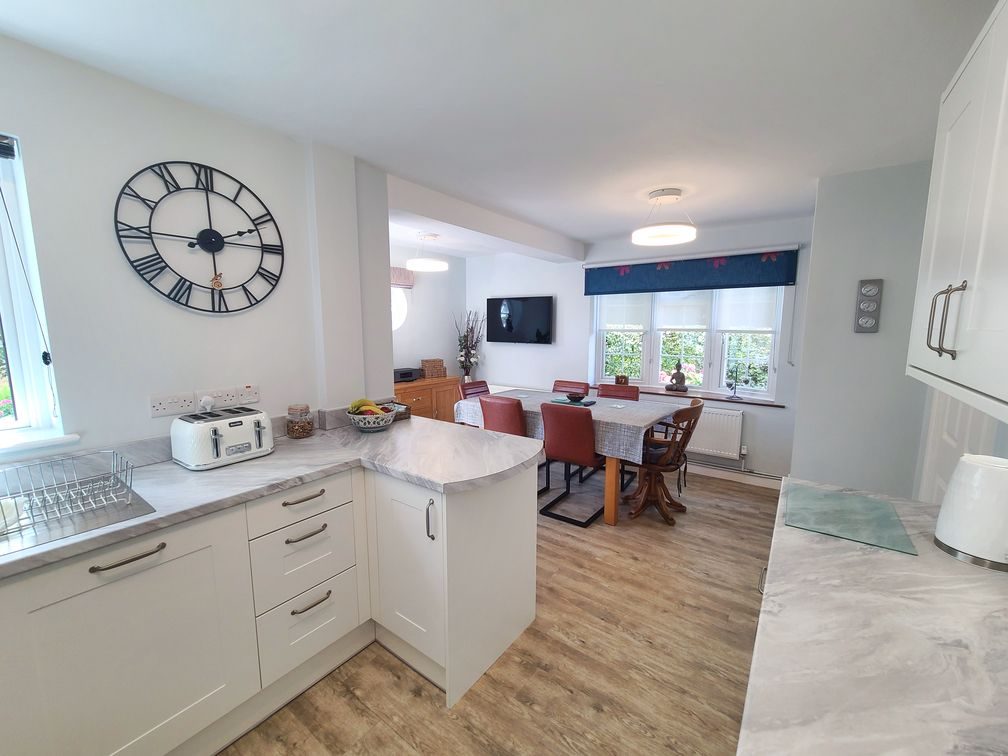
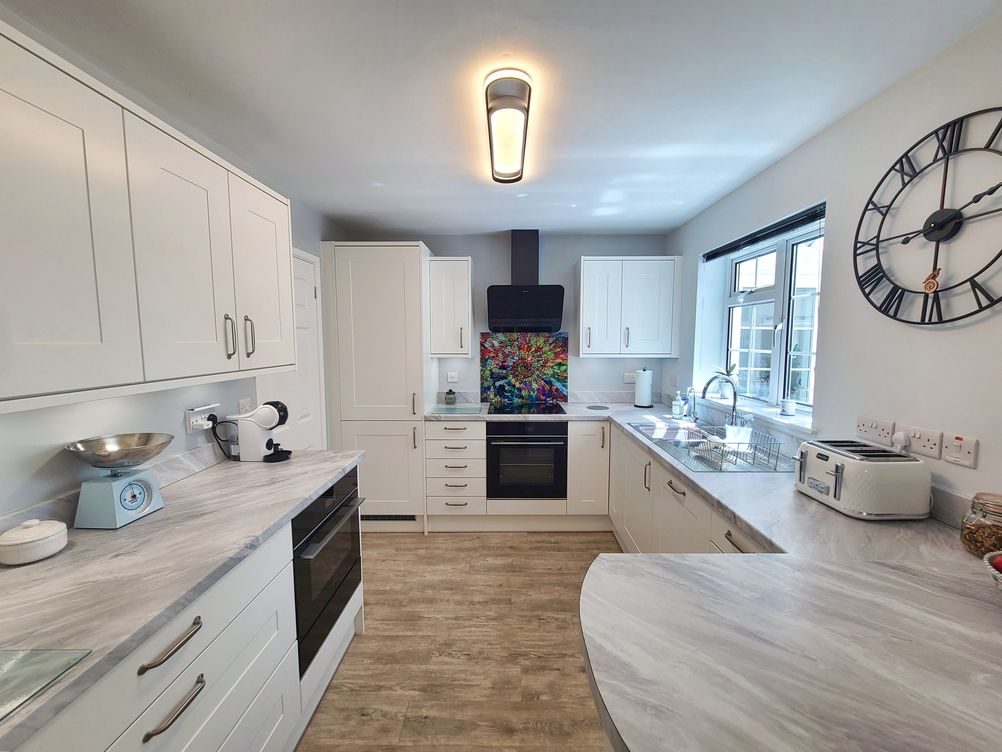
Beautifully refitted and designed for both everyday living and entertaining, the kitchen/dining room offers an excellent range of contemporary base and eye-level units complemented by attractive soft marble-effect work surfaces.
Integrated appliances include a dishwasher, fridge/freezer, induction hob with fan-assisted oven, combination microwave/grill, warming drawer and integrated bin storage, together with a fitted water softener. A useful understairs pantry cupboard provides further storage.
Luxury vinyl flooring flows throughout, whilst an attractive bow window to the side and distinctive circular porthole-style window overlooking the rear add character and natural light. Two radiators complete this impressive family space, with a doorway leading directly into the conservatory.
Conservatory
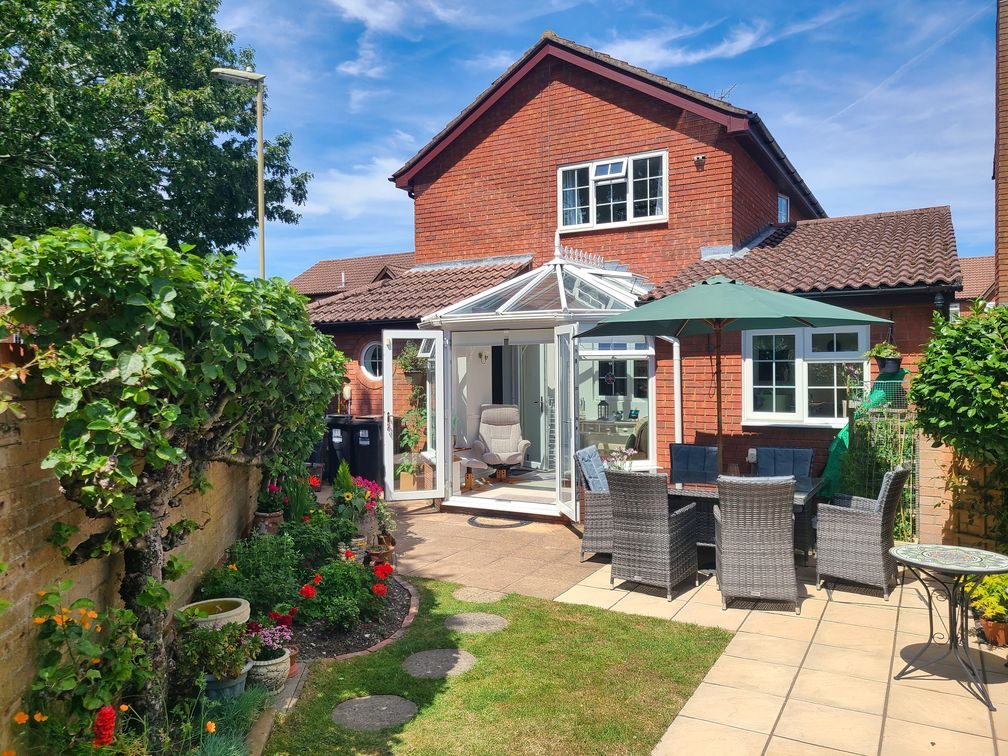
Providing additional living accommodation, the conservatory enjoys tiled flooring, a glazed roof with fitted roller blinds and double glazed windows overlooking the landscaped rear garden. Double doors open directly onto the patio, whilst a personal door leads through to the utility room.
Utility Room
A practical addition to the home, the utility room offers wooden work surfaces with inset sink, space and plumbing for a washing machine together with additional appliance space. Finished with tiled flooring, smooth ceiling and double glazed rear window, the room also provides internal access to the garage.
First Floor Landing
The first floor landing benefits from a double glazed side window, radiator, airing cupboard housing the hot water cylinder and loft access via a fitted ladder. The loft also houses the gas central heating boiler and benefits from lighting.
Principal Bedroom
A generous double bedroom featuring fitted carpet, radiator, double glazed window and built-in wardrobe. A door leads to the en-suite shower room.
En-Suite Shower Room
Comprising a shower enclosure with thermostatic power shower, low-level WC, wash hand basin, heated towel rail, vinyl flooring and double glazed window to the side aspect.
Bedroom Two
A double bedroom fitted with carpet, radiator and double glazed window.
Bedroom Three
A versatile third bedroom, ideal as a child's bedroom, guest room or home office, complete with fitted carpet, radiator and double glazed window.
Family Shower Room
Refitted with a modern suite comprising a walk-in shower enclosure with thermostatic power shower, low-level WC, wash hand basin, heated towel rail, vanity mirror with integrated demister, part tiled walls, smooth ceiling and double glazed window.
Rear Garden
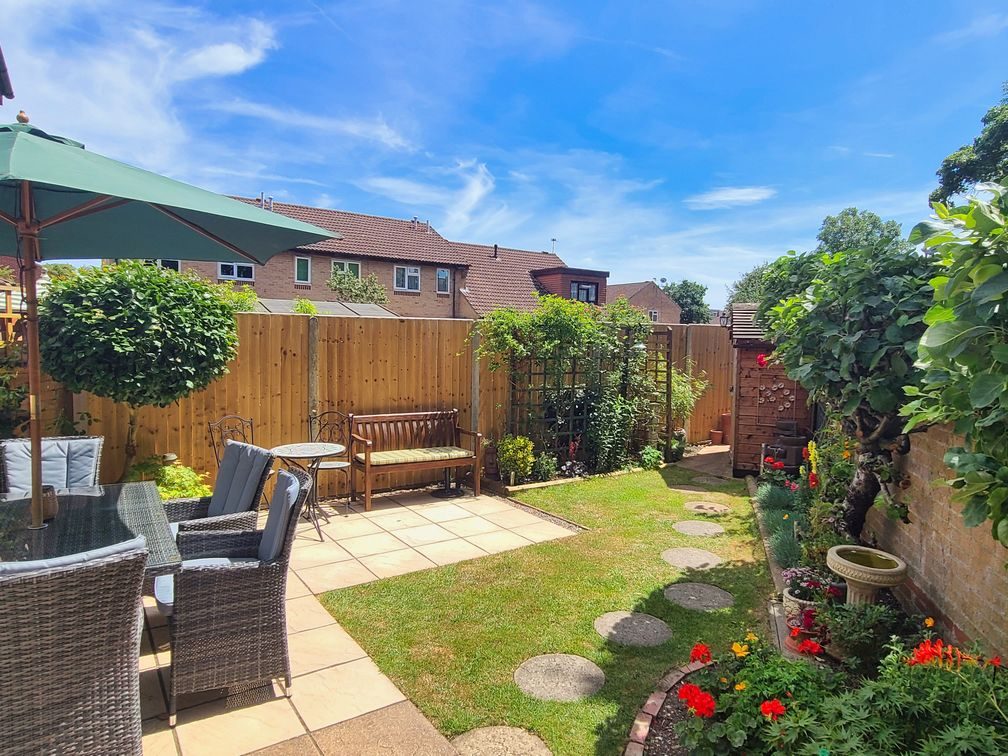
The beautifully landscaped wedge-shaped rear garden has been thoughtfully designed to provide an attractive and private outdoor space.
A generous paved patio extends across the rear of the property and continues along one side, creating excellent seating areas. The remainder of the garden is mainly laid to lawn with established flower borders stocked with a colourful variety of shrubs, plants and small trees. Enclosed by a combination of brick walling and timber fencing, the garden offers an excellent degree of privacy together with a useful timber garden shed.
Garage
The integral garage benefits from power, lighting and an electric roller garage door, pitched roof for additional storage.
Construction & Services
Brick Under Tiled Roof
Mains Water
Mains Electric
Gas Central Heating
Double Glazed Windows
Council Tax Band D
Location - Situated within the popular village of Marchwood, this property enjoys an excellent position close to a range of local amenities including shops, schools, parks and healthcare facilities. Marchwood is well regarded for its strong community feel and offers excellent transport links to Southampton city centre, Hythe, Totton and the M27 motorway network. The nearby New Forest National Park and the shores of Southampton Water provide an abundance of scenic walks, cycling routes and outdoor leisure opportunities, making this an ideal location for families and commuters alike.
Disclaimer - Whilst every effort has been made to ensure the accuracy of these particulars, they are intended as a guide only and do not constitute any part of an offer or contract. Prospective purchasers should satisfy themselves by inspection or otherwise as to the correctness of the information provided. Measurements are approximate and all services, appliances and equipment mentioned have not been tested by Hamwic Independent Estate Agents.