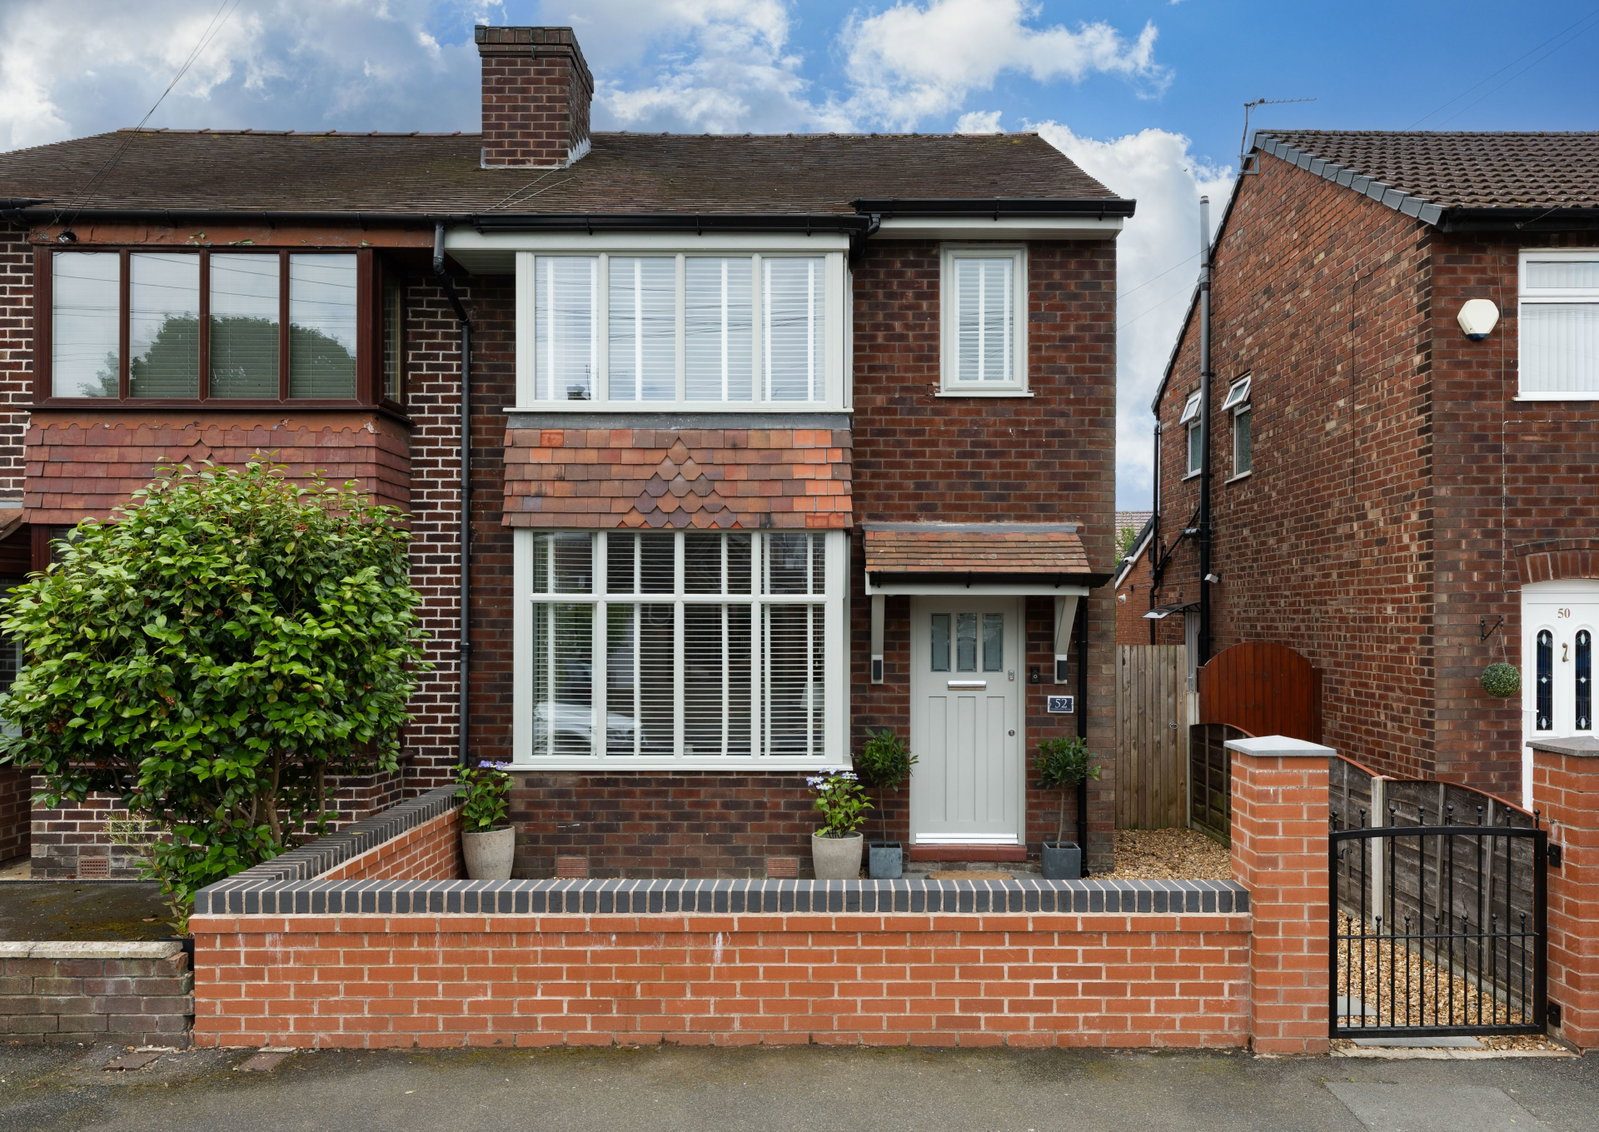
3 Bedroom Detached House

Claremont Road, Stockport, SK2 7DQ
£345,000
3 beds · 1 bath · 67m² New · Added 08 Jul 2026

What this property offers

3 Bedrooms
1 Bathroom
67 m² floor area
Detached House
D
EPC Rating D

About this property

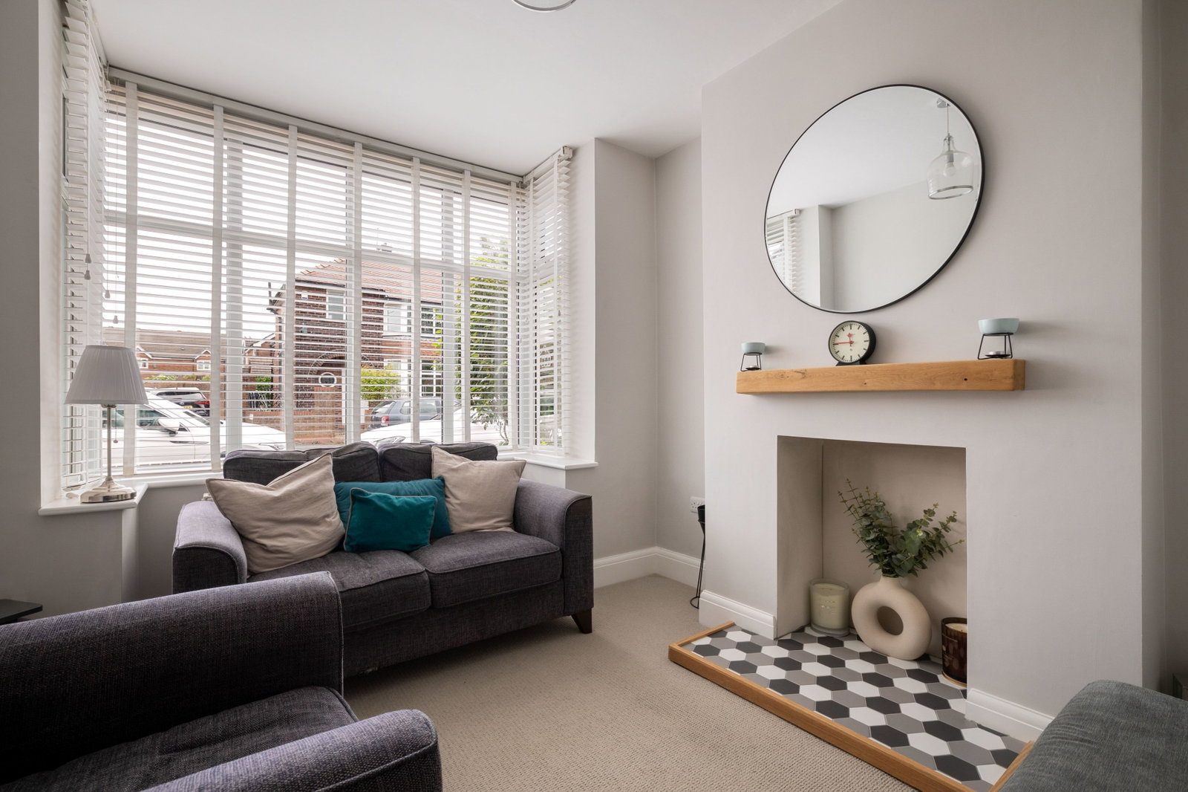
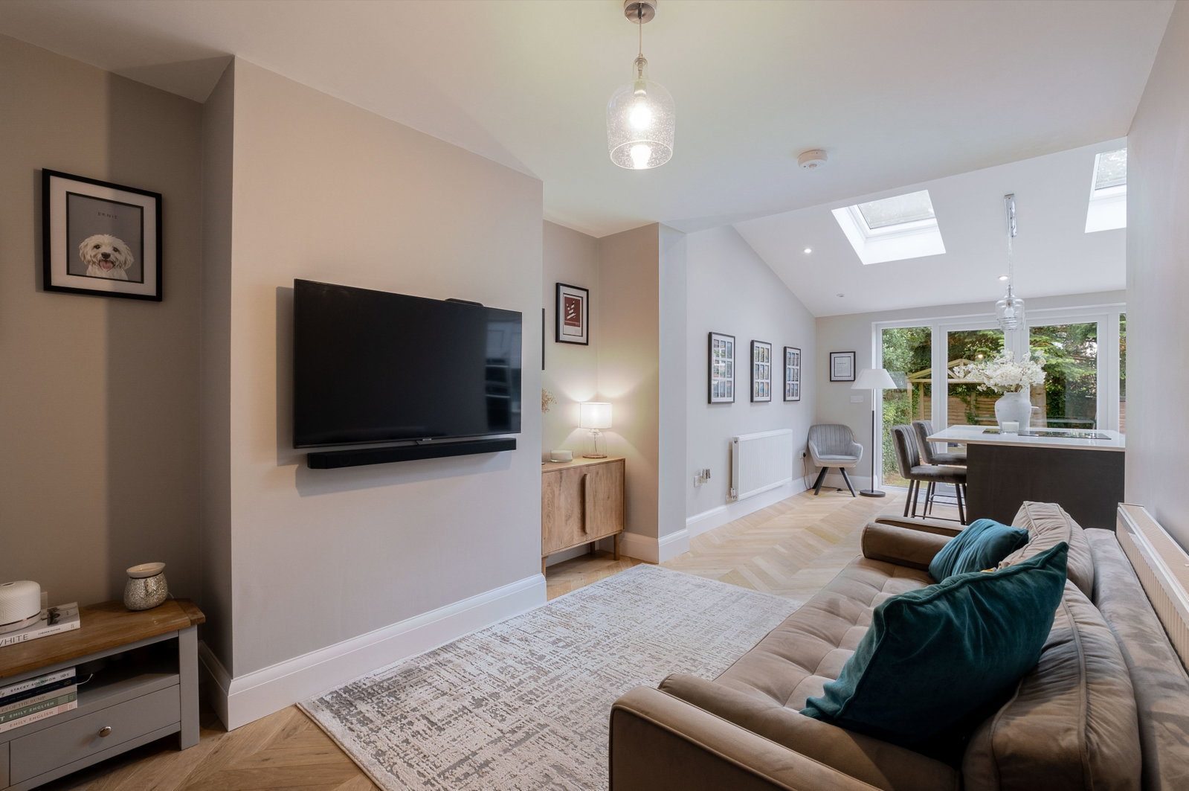
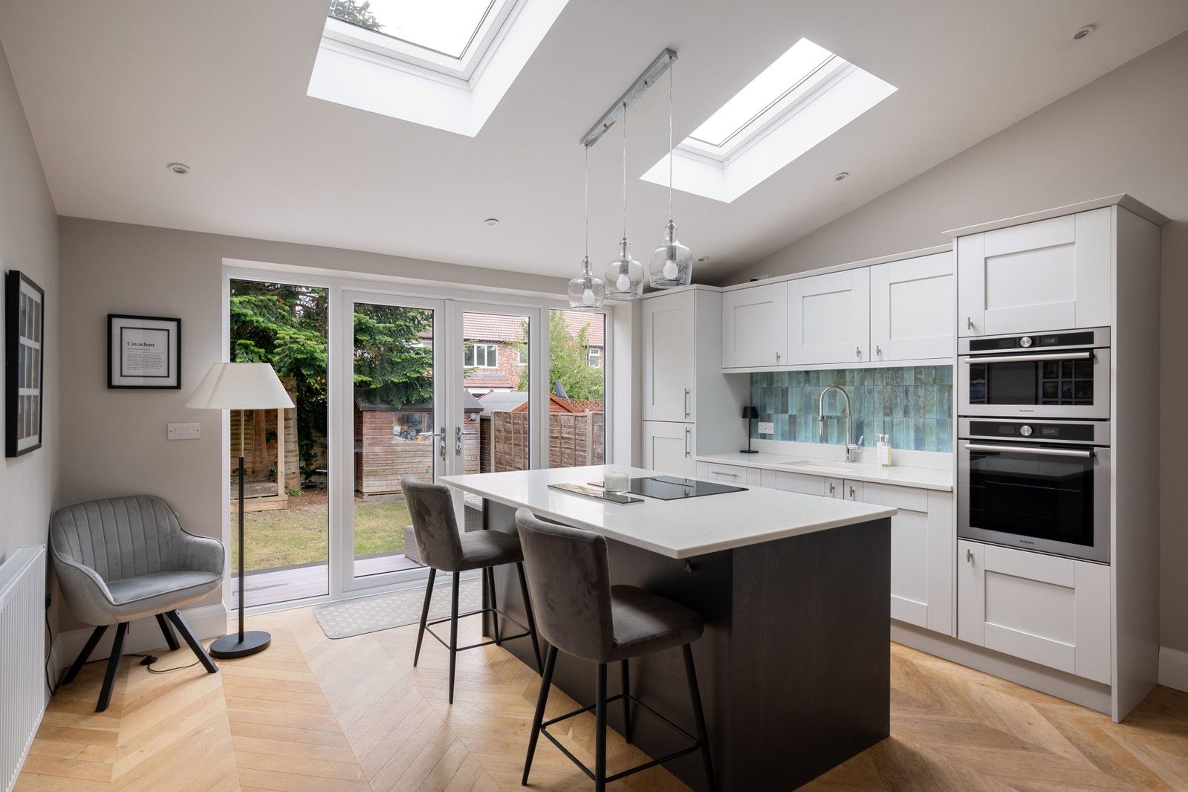
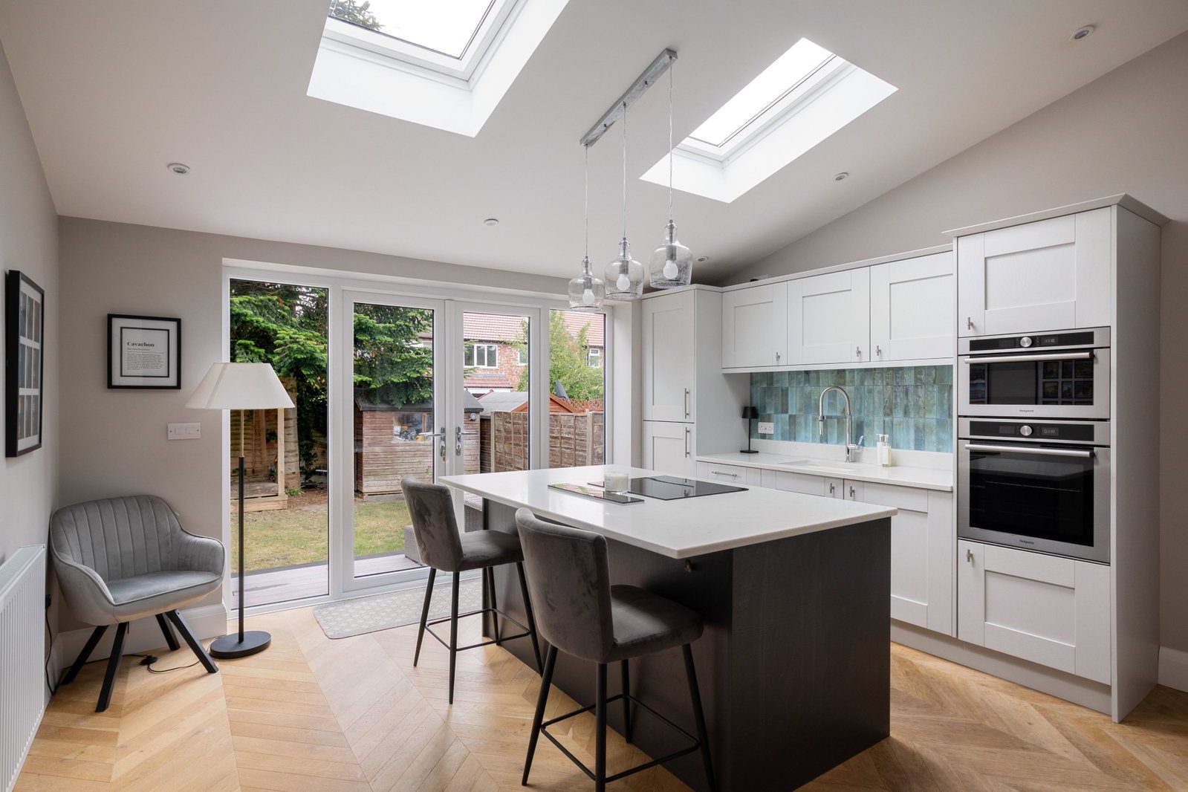
SUMMARY: Creatively extended and beautifully appointed three bed c1930's semi-detached in sought-after location; close to Stepping Hill Hospital, Great Moor Junior and Infant School, Great Moor park and Woodsmoor railway station. Improved to a high specification within the last 5 years by the present owners and benefiting from the installation of GFCH and double glazing. The contemporary interior briefly comprises hall, cloakroom/wc, separate sitting room, living room open to a fabulous dining kitchen with integrated appliances, utility room, three bedrooms and shower room/wc. Outside, the well enclosed rear garden of deck and lawn enjoys a south westerly aspect. An internal inspection is 'an absolute must' for one to fully appreciate. GROUND FLOOR STORM PORCH Canopy with downlighters. ENTRANCE HALL  4.24m x 1.52m (13'11" x 5'0") max. Double glazed composite front door, parquet wood block flooring, ceiling downlighters, radiator, meter cupboard, understairs recess, staircase to first floor, cloaks cupboard, contemporary light oak doors to all rooms. CLOAKROOM/WC  1.22m x 0.64m (4'0" x 2'1") max. Low level wc, wash hand basin, radiator, tiled floor.  SITTING ROOM (FRONT)  3.51m x 3.02m (11'6" x 9'11") max. Into bay with double glazed windows, radiator, recess to chimney breast with tiled hearth.  LIVING ROOM (REAR)  3.96m x 2.97m (13'0" x 9'9") max. Radiator, engineered oak flooring, wide squared opening to dining kitchen.  DINING KITCHEN (REAR)  4.22m x 3.89m (13'10" x 12'9") max. Contemporary fitted base and wall cabinets and island incorporating quartz work tops and dining bar, inset sink with mixer tap, integrated appliances of electric oven/grill, electric induction hob with pop-up downdraft extractor, microwave, fridge, freezer and dishwasher, double glazed double doors and windows to rear garden, two double glazed skylights, ceiling downlighters, radiator, squared opening to utility room, engineered light oak flooring.  UTILITY ROOM (REAR)  1.88m x 1.52m (6'2" x 5'0") max. Fitted base and wall cabinets, work surface with inset stainless steel sink unit, mixer tap and rinser, plumbed for automatic washing machine, radiator, ceiling downlighters, double glazed composite door to outside rear.  FIRST FLOOR LANDING Double glazed window, ceiling downlighters, staircase balustrade, access to loft space (with fold-down ladder and electric light), contemporary light oak doors to all rooms.  BEDROOM 1 (FRONT)  3.99m x 3m (13'1" x 9'10") max. Into bay with double glazed windows and box seating, radiator, one wall panelled.  BEDROOM 2 (REAR)  3.33m x 3m (10'11" x 9'10") max. Double glazed window, radiator.  BEDROOM 3 (FRONT)  2.29m x 1.73m (7'6" x 5'8") max. Into door recess, double glazed window, radiator, one wall panelled.  SHOWER ROOM  2.44m x 1.52m (8'0" x 5'0") max. Contemporary suite of walk-in shower with rainhead and rinser, wash hand basin with drawer below, low level wc, double glazed window, contemporary radiator/towel warmer, extractor fan, part tiled walls, tiled floor with underfloor heating.  OUTSIDE GARDENS Well enclosed rear garden enjoying a south westerly aspect with small lawn, composite deck, timber shed, cold water tap, nightlighting. Boundaries of privet hedgerow and timber and concrete post fencing. Timber side gate to/from front. Front landscaped. Pebbled with dwarf brick boundary wall and wrought iron gate.  TENURE: We have been advised by the present owner that the property is Freehold. We would recommend that your conveyancer checks the tenure prior to the exchange of contracts.  COUNCIL TAX: We have been advised that the Council Tax Band is B. All enquiries to Stockport Metropolitan Borough Council.  ENERGY PERFORMANCE CERTIFIFCATE: The Energy Efficiency Rating is (tba). Further information is available on request and online.  VIEWING: Strictly by appointment through Woodhall Properties 0161 483 5100. OPENING HOURS: Monday - Thursday 9.00am - 5.30pm, Friday 9.00am - 5.00pm, Saturday 9.00am - 4.00pm and Sunday 12.00pm - 4.00pm

Nearby Properties

Listed by

Woodhall Properties

Disclaimer: Property descriptions, images, and related information displayed on this page are aggregated from publicly available sources across the web and presented for informational purposes only. While we strive for accuracy, home.co.uk cannot guarantee that all details are current or complete. This information is provided as a guide only and should not replace professional property advice. We strongly recommend contacting Woodhall Properties directly to verify availability, arrange viewings, and obtain comprehensive property documentation.

ITV News TV Appearance The Times Featured AI Tech Company The Guardian - Homemove Insert Feature
Terms of use Privacy policy All rights reserved © homemove.com

Homemove is a trading name of HM Haus Group Ltd (Company No. 13873779, registered in England & Wales). Homemove Mortgages Ltd (Company No. 15947693) is an Appointed Representative of TMG Direct Limited, trading as TMG Mortgage Network, which is authorised and regulated by the Financial Conduct Authority (FRN 786245). Homemove Mortgages Ltd is entered on the FCA Register as an Appointed Representative (FRN 1022429). You can check registrations at NewRegister or by calling 0800 111 6768.