
Summerhill Place, Market Harborough, LE16 9GP
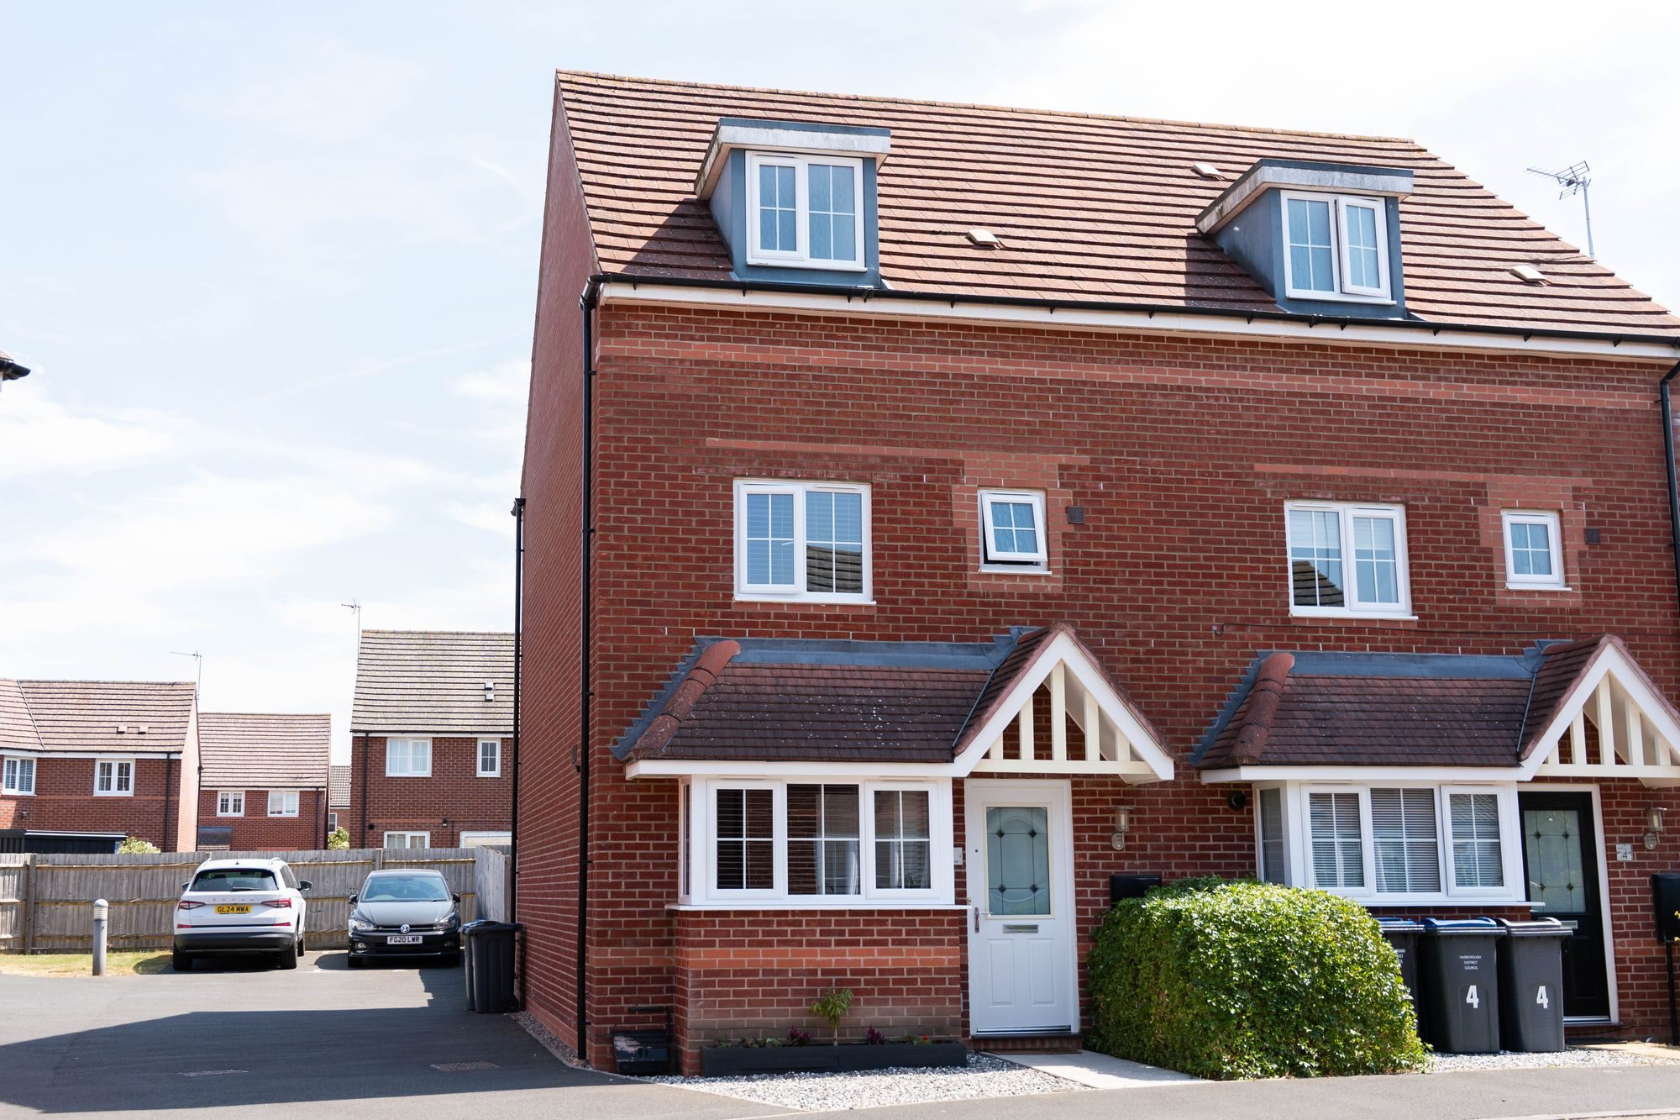
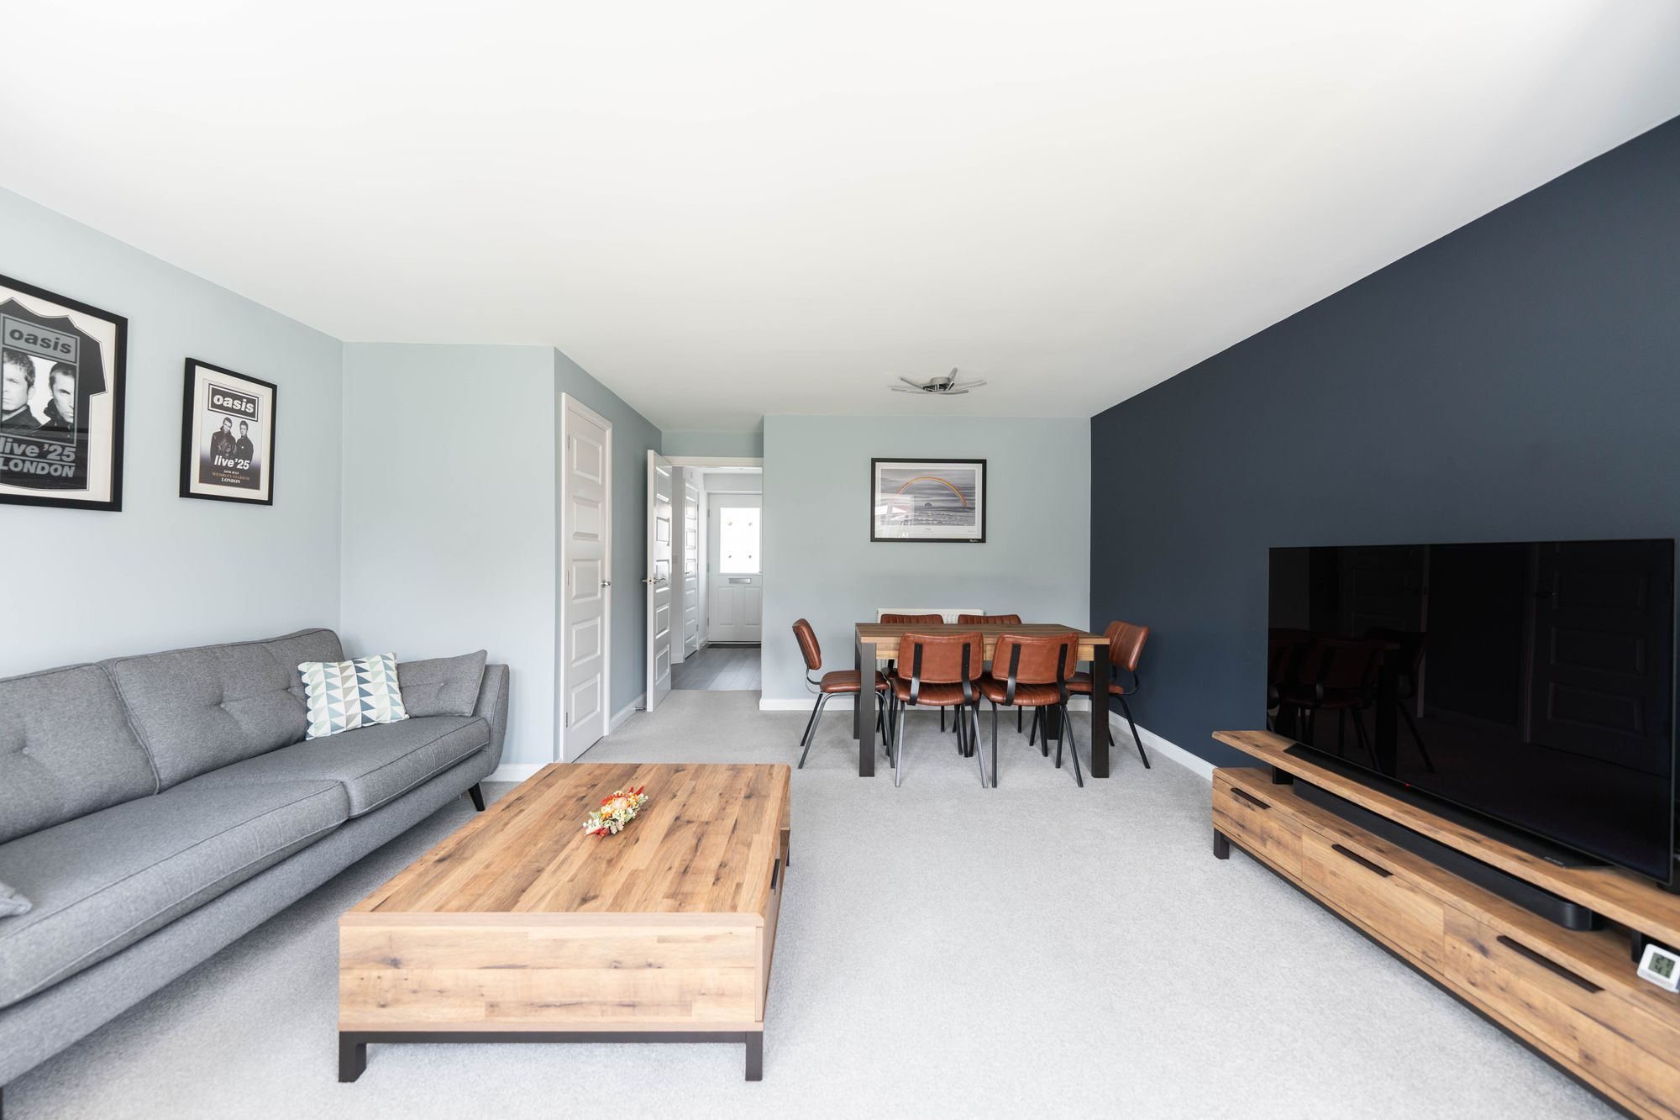
Boasting a beautifully finished upgraded interior, generously proportioned accommodation split over three floors and a desirable location, this impressive four bedroom semi-detached home is available in the centre of the Farndon Fields development within close walking distance of the countryside walks, the well-renowned Farm Shop and Welland Park School and Park. The town centre, train station and other local amenities are also within easy distance.
The accommodation is attractively decorated and finished to a high standard, offering generous proportions over three floors. Entrance is gained through a composite and glass panelled door into the Hall, which has access into the Guest WC and stairs rising to the First Floor.
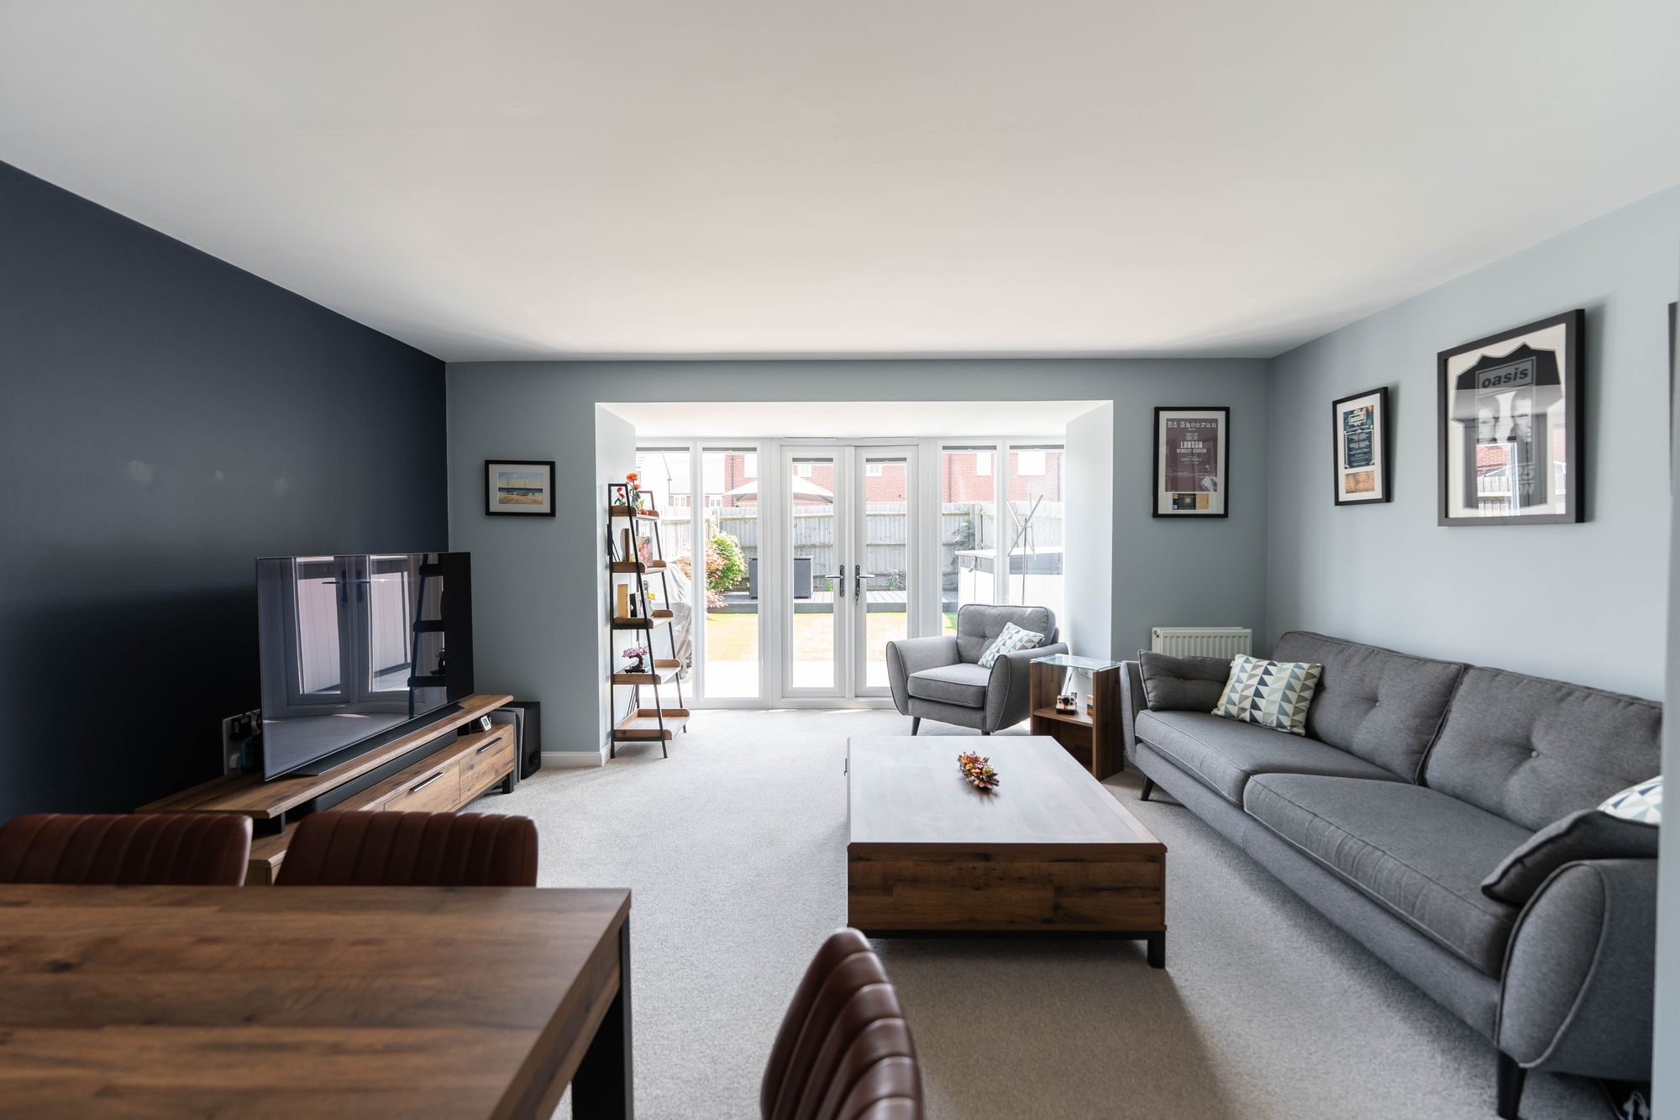
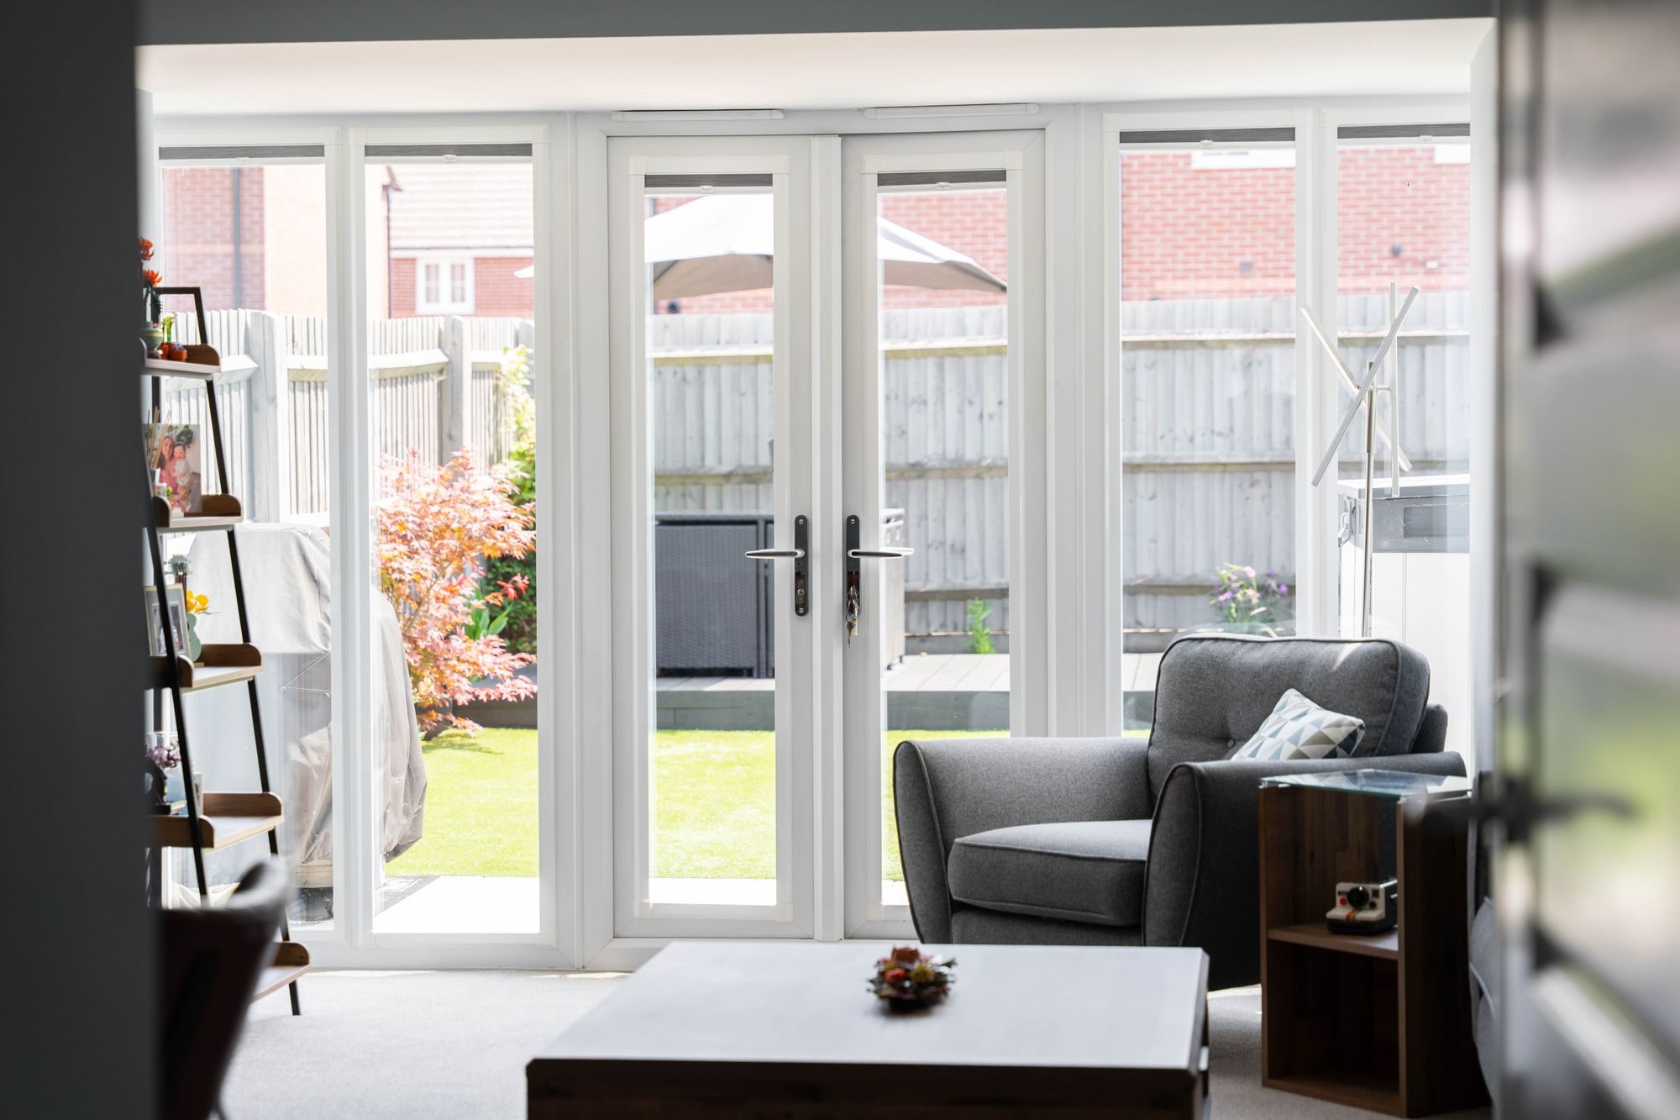
The open plan Living Dining Room features a useful under stairs cupboard, French doors and a glass box to the rear looking out to the Garden, with ample space to entertain. The modern Breakfast Kitchen has a contemporary feel, featuring a wall mounted breakfast bar, high spec refitted units, a sink beneath the bow window, fitted appliances and space and plumbing for a washing machine.
The stairs flow up to the First Floor Landing, which has an exposed timber bannister, a useful oversized airing cupboard, and stairs flowing up to the Top Floor with a generous walk in storage cupboard with lighting itself. There are four Bedrooms in total, three of which are on the First Floor. Bedrooms Two and Three are both double in size with high quality built in wardrobes. The First Floor Bathroom has attractive tiled splash backs and a modern three piece suite comprising a low level WC, a pedestal wash hand basin and a panel enclosed bath with a fitted shower screen and a Mira Azora shower over.
The Master Bedroom encompasses the entire Top Floor, offering a generous ceiling height and a great sense of space. Two generous Velux windows inject natural light, and there is ample space for furniture along with a separate dressing room leading through to an en suite Shower Room featuring a modern three piece suite comprising a low level WC, a pedestal wash hand basin and a shower enclosure.
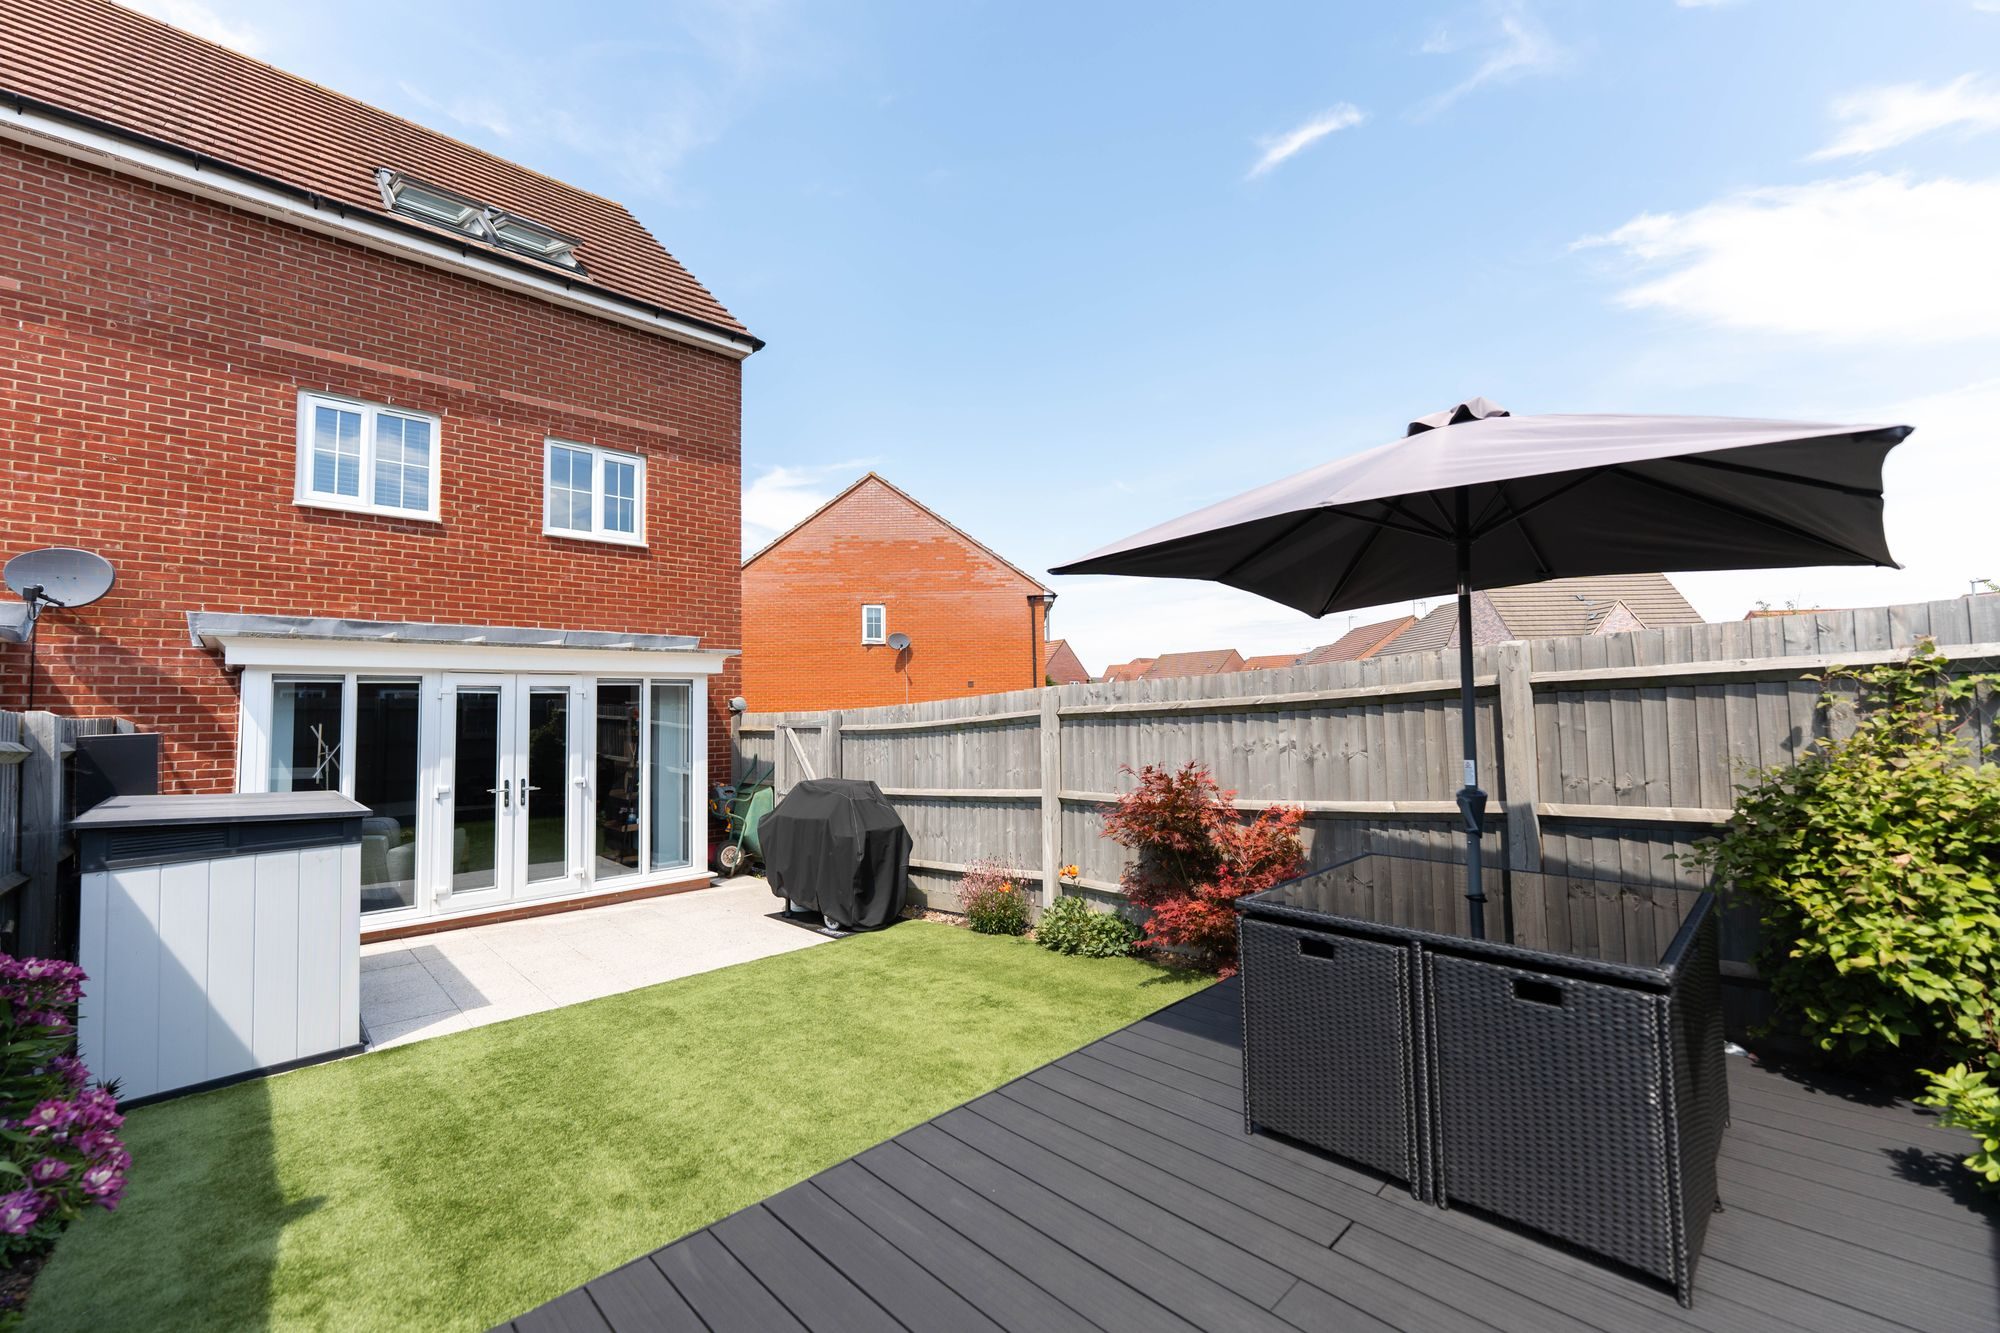
Outside, the property occupies a fantastic position on the Street. A driveway flows down the side of the Property to off road parking, allocated side-by-side, with additional unallocated parking available in front of the spaces if required. At the front there is a small planted section either side of the path to the front door, along with a storm porch providing covered entrance. The neatly landscaped rear Garden features a paved patio adjacent to the French doors, an artificial lawn requiring low maintenance and a further decked patio to the rear of the garden. A secure gate leads to the parking area, offering convenient side access from the Garden.
What Our Sellers Say…
”Close to parks both on the estate and Welland Park. Less than a 10 minute walk to Farndon Fields Farm Shop which has a really nice cafe. This is a quiet street with nice neighbours who will chat when you see them. There are kids of all ages on the estate which could appeal to families”
Rooms & Measurements…
Lounge 18'8 x 15'3 (5.69m x 4.65m) max inc bay
Hall 10'5 x 6'8 (3.17m x 2.03m) max
Wc 5'7 x 2'9 (1.70m x 0.84m)
Kitchen 14'2 x 8'0 (4.32m x 2.44m) into bay
Landing 10'4 x 6'4 (3.15m x 1.93m)
Bathroom 6'11 x 6'5 (2.11m x 1.96m)
Bedroom Two 10'4 x 8'4 (3.15m x 2.54m) to wr
Bedroom Three 12'7 x 8'4 (3.84m x 2.54m)
Bedroom Four 9'0 x 6'4 (2.74m x 1.93m)
Landing 3'2 x 3'6 (0.97m x 1.07m)
Master 18'4 x 11'4 (5.59m x 3.45m)
Dressing 8'0 x 8'5 (2.44m x 2.57m)
En-suite 8'4 x 6'6 (2.54m x 1.98m)
Listed by
Chris Goodwin
Disclaimer: Property descriptions, images, and related information displayed on this page are aggregated from publicly available sources across the web and presented for informational purposes only. While we strive for accuracy, home.co.uk cannot guarantee that all details are current or complete. This information is provided as a guide only and should not replace professional property advice. We strongly recommend contacting Chris Goodwin directly to verify availability, arrange viewings, and obtain comprehensive property documentation.
Added 18 Jun 2026


35
Properties
Get move ready. Fee-Free mortgage advice to help you secure your dream home
Fee-Free Mortgage AdviceCompare fibre, cable and 5G speeds from all major providers in LE16 9GP. Check before you move
Check Broadband SpeedsEnter your details to see if this property is within your budget.
Loans, cards, car finance
Estimated property budget
Borrowing + deposit
You could borrow between
Typical borrowing
Monthly repayment
Est. at 4.5%
Loan-to-value
This is an estimate only. Your actual budget may vary depending on interest rates, credit history, and personal circumstances. For an accurate affordability assessment, speak to one of our free mortgage advisors.
This calculator provides estimates for illustrative purposes only and does not constitute financial advice. Your home may be repossessed if you do not keep up repayments on your mortgage. Estimates based on 4.5% interest rate, repayment mortgage. Actual rates depend on your circumstances.





Homemove is a trading name of HM Haus Group Ltd (Company No. 13873779, registered in England & Wales). Homemove Mortgages Ltd (Company No. 15947693) is an Appointed Representative of TMG Direct Limited, trading as TMG Mortgage Network, which is authorised and regulated by the Financial Conduct Authority (FRN 786245). Homemove Mortgages Ltd is entered on the FCA Register as an Appointed Representative (FRN 1022429). You can check registrations at NewRegister or by calling 0800 111 6768.

We use cookies to show you personalised content and improve your experience of our website. Find out more in our Privacy policy and Cookie policy.
