Detailed description
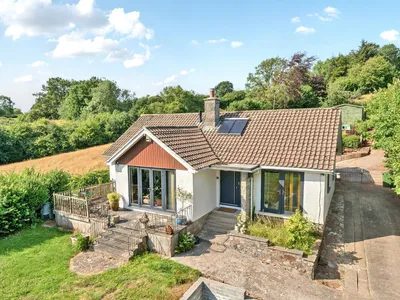
Beautifully designed and finished to an exceptional standard throughout, this impressive detached bungalow offers a superb balance of contemporary style, generous living space, and practical family-friendly design. Set within approximately 0.85 acres, the property combines elegant open-plan living with thoughtfully arranged private accommodation, creating a home perfectly suited to modern lifestyles.
At the heart of the home is a stunning open-plan kitchen, dining, and living area, flooded with natural light and designed for both everyday living and entertaining. The high-specification kitchen features sleek cabinetry, a central island, a boiling water tap, and quality integrated appliances, while French doors open directly onto the gardens, creating a seamless connection between the indoor and outdoor spaces.
Practicality has been equally well considered, with a separate pantry, dedicated utility room, and useful boot room providing excellent storage and helping to keep the main living areas beautifully organised. Conveniently located off the boot room is an additional cloakroom fitted with a WC and hand wash basin, finished to the same high standard as the rest of the home. This thoughtful addition is ideal for those enjoying the gardens, working outdoors, or entertaining guests, allowing easy access without the need to pass through the main living accommodation. The property also benefits from a generous loft space, offering substantial additional storage and exciting potential for conversion, subject to the necessary planning permissions and building regulations.
The bungalow offers three generously proportioned bedrooms, each providing comfortable accommodation with pleasant outlooks. The impressive principal suite serves as a luxurious retreat, complete with a spacious walk-in wardrobe and an elegant en-suite bathroom featuring twin wash basins, a walk-in shower, and high-quality fittings. The remaining bedrooms are ideal for family members, guests, or those seeking a home office, and are served by a stylish family bathroom finished to an equally high standard. Wide internal hallways create a wonderful sense of space and ensure a natural flow throughout the home, with every room thoughtfully positioned to maximise light, comfort, and functionality. Adding further comfort and efficiency, underfloor heating is installed in four independently thermostatically controlled zones, serving the kitchen and boot room, family bathroom, principal bedroom, and principal en-suite, providing luxurious warmth exactly where it is most appreciated.
Occupying approximately 0.85 acres, the grounds provide an exceptional extension to the living accommodation, offering ample space for entertaining, gardening, or simply enjoying the peaceful surroundings. The land also presents an exciting opportunity for those seeking a smallholding lifestyle, with scope for vegetable gardens, polytunnels, poultry, small livestock, or hobby farming, subject to any necessary consents. Multiple access points from the bungalow further enhance the connection between the home and its outdoor environment, allowing the grounds to be enjoyed to their fullest potential.
Offering stylish single-storey living with an intelligently designed layout, premium specification, and beautifully proportioned accommodation throughout, this outstanding bungalow presents a rare opportunity to acquire a home that combines comfort, practicality, and contemporary elegance, with the added appeal of extensive grounds offering excellent lifestyle and smallholding potential.
Practicality is equally well considered, with a separate pantry, dedicated utility room, and useful boot room providing excellent storage and helping to keep the main living areas beautifully organised. The property also benefits from a generous loft space, offering excellent additional storage and exciting potential for conversion, subject to the necessary planning permissions and building regulations.
The bungalow offers three generously proportioned bedrooms, each providing comfortable accommodation with pleasant outlooks. The impressive principal suite serves as a luxurious retreat, complete with a spacious walk-in wardrobe and an elegant en-suite bathroom featuring twin wash basins, a walk-in shower, and high-quality fittings. The remaining bedrooms are well suited to family members, guests, or those requiring a home office, and are served by a stylish family bathroom finished to an equally high standard.
Wide internal hallways create a wonderful sense of space and provide a natural flow throughout the home, with every room thoughtfully positioned to maximise light, comfort, and functionality.
Occupying approximately 0.85 acres, the grounds provide an exceptional extension to the living accommodation, offering ample space for entertaining, gardening, or simply enjoying the peaceful surroundings. Equally, the land presents an exciting opportunity for those seeking a smallholding lifestyle, with scope for vegetable gardens, polytunnels, poultry, small livestock, or hobby farming, subject to any necessary consents. Multiple access points from the bungalow create a seamless connection between the home and its outdoor environment, allowing the grounds to be enjoyed to their fullest potential.
Offering stylish single-storey living with an intelligently designed layout, premium specification, and beautifully proportioned accommodation throughout, this outstanding bungalow presents a rare opportunity to acquire a home that combines comfort, practicality, and contemporary elegance, with the added appeal of land offering excellent lifestyle and smallholding potential.
Situation
Lying on the outskirts of the delightful market town of Hatherleigh enjoys a peaceful rural setting in the heart of West Devon. Steeped in history and character, the town retains a strong sense of community, with a range of traditional amenities including a weekly market, independent shops, welcoming pubs, and regular local events. Its charming streets and historic buildings reflect Hatherleigh’s rich heritage, while nearby countryside walks and cycle routes make it a haven for those seeking an active and outdoor lifestyle.
Location
Ideally positioned just seven miles north of Okehampton, Hatherleigh benefits from easy access to the A386, providing convenient links to Exeter, Tavistock, and the north Devon coast. The town lies within close proximity to the breathtaking Dartmoor National Park, offering stunning scenery and countless opportunities for recreation. With its blend of rural tranquillity, accessibility, and community spirit, Hatherleigh is perfectly located for those wishing to enjoy the very best of Devon living.
Material information
What3Words: ///disposal.massaging.december
Freehold
West Devon Borough Council
Council Tax Band D
Mains Water and Electricity + Septic Tank
Oil Fired Central Heating (Part underfloor Heating/ Part to radiators).
Driveway offering parking for several vehicles.
0.85acre plot
The Range oven is available by separate negotiation
The bungalow has two photovoltaic panels at the front for hot water heating, currently disconnected, but the vendor believes they can be easily reconnected if required.
EPC Rating: Vendor improvements since the EPC was issued may result in a higher rating.