
3 Bedroom Detached House

Launceston, PL15 7NN
£350,000
3 beds New · Added 08 Jul 2026

What this property offers

3 Bedrooms
Detached House

About this property

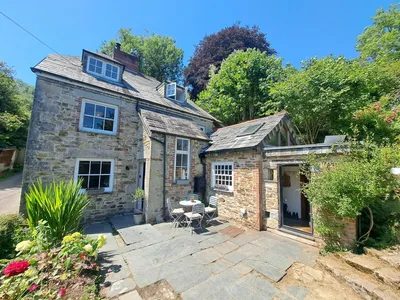
The Property There are two accesses into the property, a timber stable door into an entrance lobby inturn opening to the main living area, plus additional door to a rear lobby, perfect for coats and shoes etc with door to the shower room and opening into the dining room. There is a mix of single glazed sash windows and double glazed wooden windows . The extension has uPVC double glazed windows. Reception Rooms The property boasts supremely inviting reception rooms to include a dual aspect sitting room with slate flagstone flooring, two floor to ceiling stone fireplaces with arched granite lintels with one housing a log burner and the other an oil fired Watson range. There is a door to an understairs cupboard, ceiling downlighters, an opening to the kitchen and further opening to the dining room. The dining room has a vaulted ceiling with exposed A frames and is flooded with natural light. There is ample room for a family size dining table, perfect for entertaining as there is a large opening looking through to the kitchen. This room has part timber and part slate flooring, two recesses, one of which has a feature red brick arch. Kitchen Featuring a range of base units with wooden working surfaces, inset LPG hob, twin Butler sink, under counter space for a refrigerator and under counter space with plumbing. Slate flagstone flooring and an opening looks through to the dining room. Bedrooms 1 and 2 Bedrooms 1 and 2 are double rooms on the first floor, both of which enjoy countryside views. They both have painted timber floorboards. Bedroom 1 has a secret doorway/hatch allowing easy access from the stairs for furniture, plus an understairs cupboard and an opening to a dressing room and WC. The WC is flooded with natural light and has a close coupled WC and pedestal wash handbasin, partial tiling to walls. Bedroom 2 has an ornamental fireplace. Bedroom 3 Family Bathroom These rooms are on the second floor. Bedroom 3 is dual aspect with countryside views, timber floorboards and partial exposed rafters. The family bathroom is flooded with light and is also dual aspect with countryside views. There is a freestanding roll top bath with side mixer, shower attachment, close coupled WC and pedestal wash hand basin, plus part exposed rafters. Outside Approached over a single width, tarmac, no through lane onto a parking area for up to two vehicles (one large or two smaller). There is a log store adjacent to the parking area and the oil tank. A hand gate from the lane gives access to steps that rise to the front garden area which is stone paved, offering ample room for a table and chairs, potted plants etc. There is a timber shed with veranda to the front and steps rise leading up to the main gardens. The garden is chiefly laid to lawn over three main levels, incorporating a wooden deck, a garden store/shed offering scope for multiple uses and from the garden there are extensive rolling countryside views. Material Information What3words/// appoints.adjusted.lively Tenure: Freehold Local Authority: Cornwall Council Council Tax Band: B Mains Services: Electricity, water and drainage Heating: Oil central heating and log burner Parking: Off road for two vehicles, side by side The property is in a mining and radon area

Nearby Properties

Listed by

Bradleys

Disclaimer: Property descriptions, images, and related information displayed on this page are aggregated from publicly available sources across the web and presented for informational purposes only. While we strive for accuracy, home.co.uk cannot guarantee that all details are current or complete. This information is provided as a guide only and should not replace professional property advice. We strongly recommend contacting Bradleys directly to verify availability, arrange viewings, and obtain comprehensive property documentation.

ITV News TV Appearance The Times Featured AI Tech Company The Guardian - Homemove Insert Feature
Terms of use Privacy policy All rights reserved © homemove.com

Homemove is a trading name of HM Haus Group Ltd (Company No. 13873779, registered in England & Wales). Homemove Mortgages Ltd (Company No. 15947693) is an Appointed Representative of TMG Direct Limited, trading as TMG Mortgage Network, which is authorised and regulated by the Financial Conduct Authority (FRN 786245). Homemove Mortgages Ltd is entered on the FCA Register as an Appointed Representative (FRN 1022429). You can check registrations at NewRegister or by calling 0800 111 6768.






