Summary
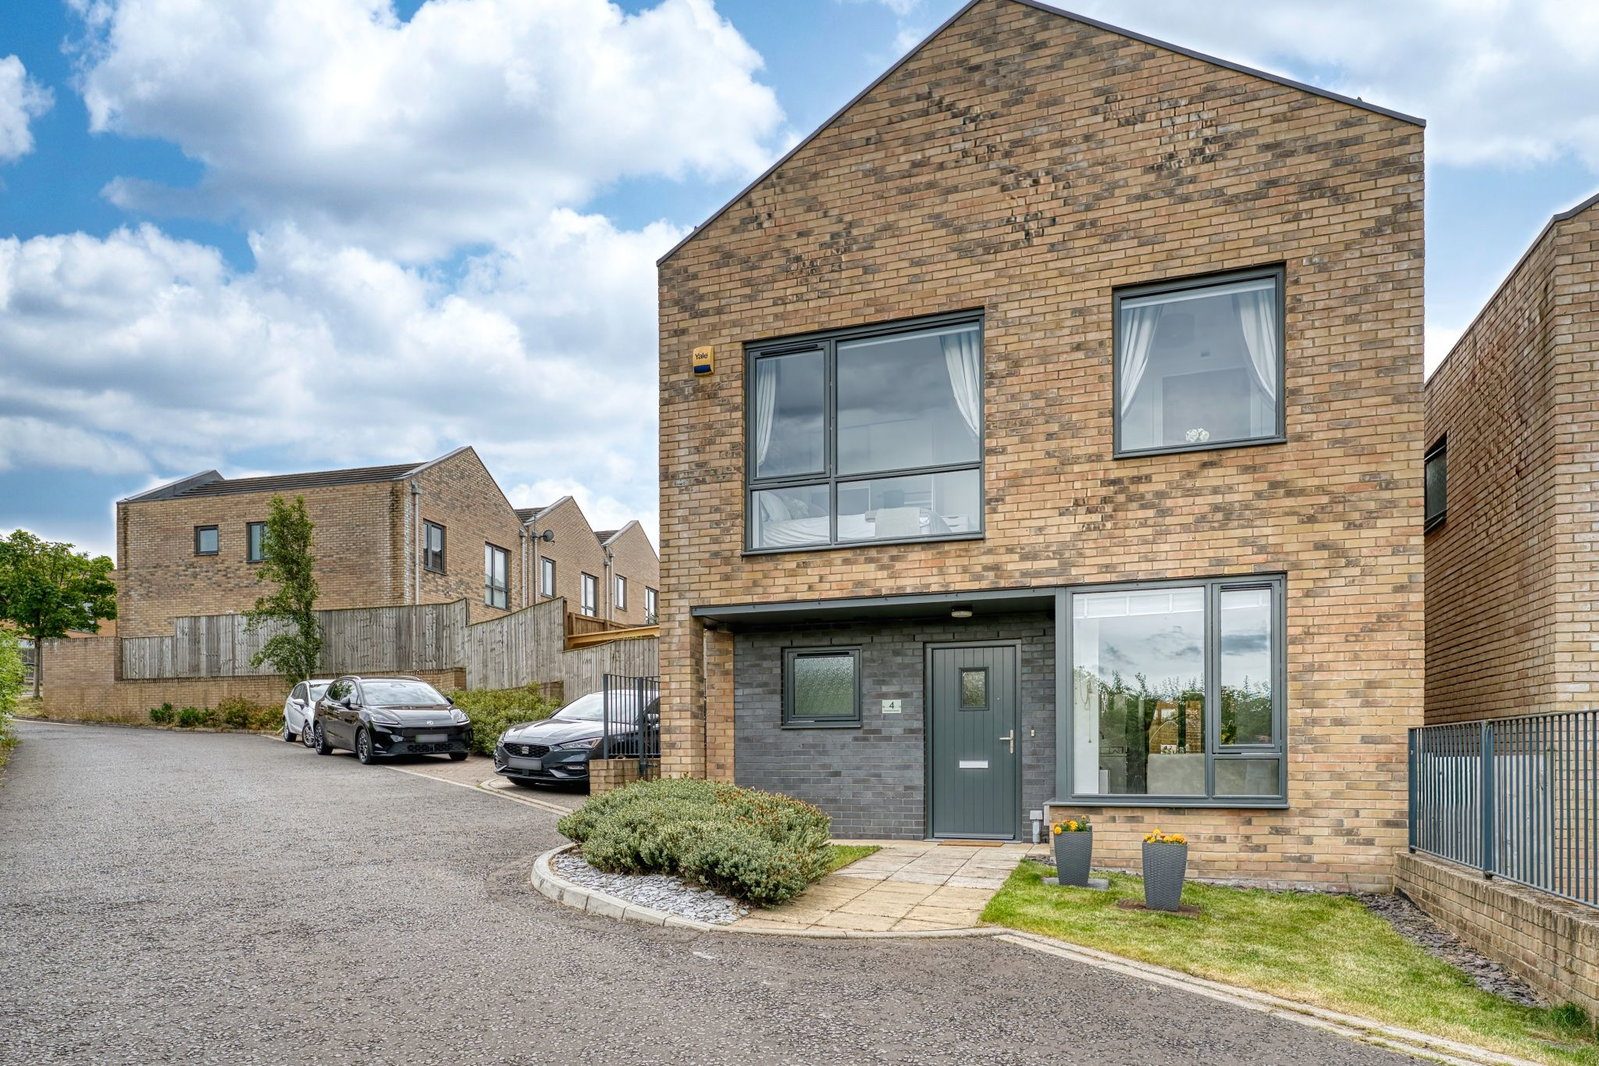
Offered to the market with no onward chain, this rarely available and beautifully presented three-bedroom detached home is located within the highly sought-after The Sycamores development in Birtley. Occupying a premium plot, the property boasts one of the estate's largest southerly-facing gardens, providing an exceptional outdoor space. The well-proportioned accommodation briefly comprises a bright living room, an open-plan kitchen/diner, a dedicated utility room, and a convenient ground-floor WC, while the first floor hosts three generous double bedrooms
including a master with a private en-suite
and a modern family bathroom. Given the rarity of this detached house type and its outstanding features, we anticipate significant interest and strongly advise arranging an early viewing to avoid disappointment.
Ground Floor
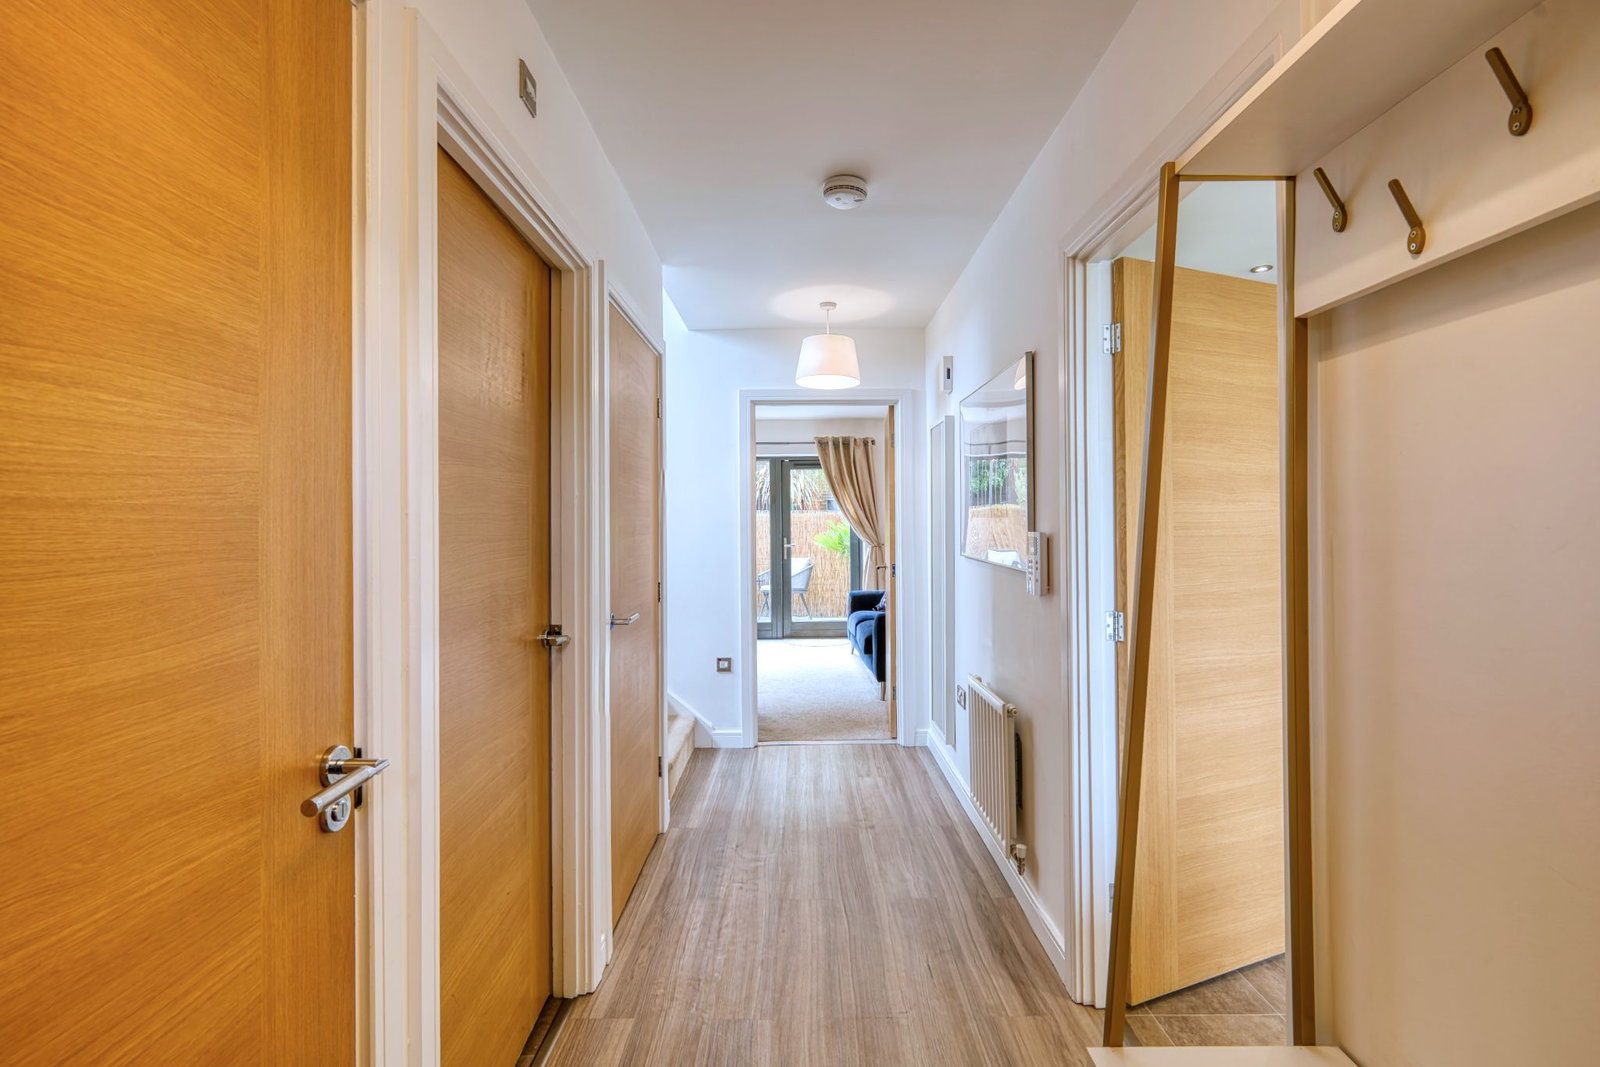
Upon entering the property, you are welcomed by an inviting hallway that provides seamless access to the main ground-floor reception rooms, a convenient under-stairs storage cupboard, and the staircase leading to the first-floor landing.
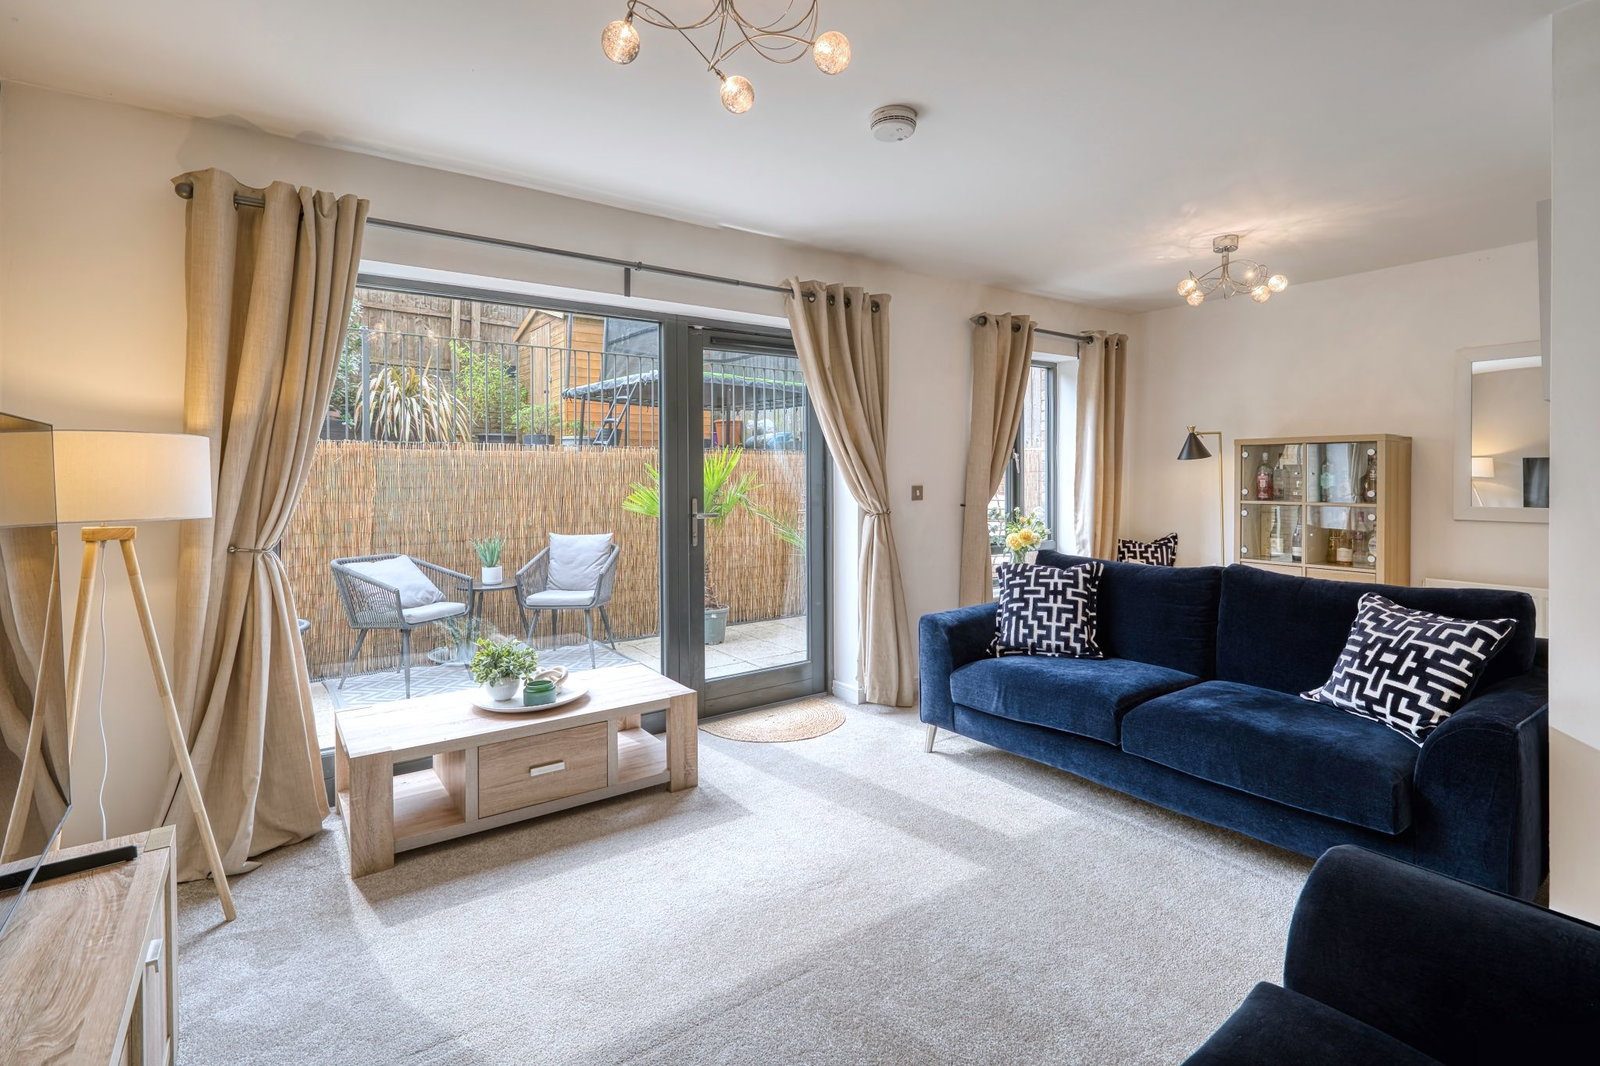
The beautifully presented living room is a standout feature of the home. Boasting floor-to-ceiling windows alongside a fully glazed door of matching height, the room is flooded with natural light and opens directly onto a paved seating area
creating a perfect transition between indoor and outdoor living. This generously proportioned space offers ample room for freestanding furniture and features convenient secondary access directly into the kitchen.
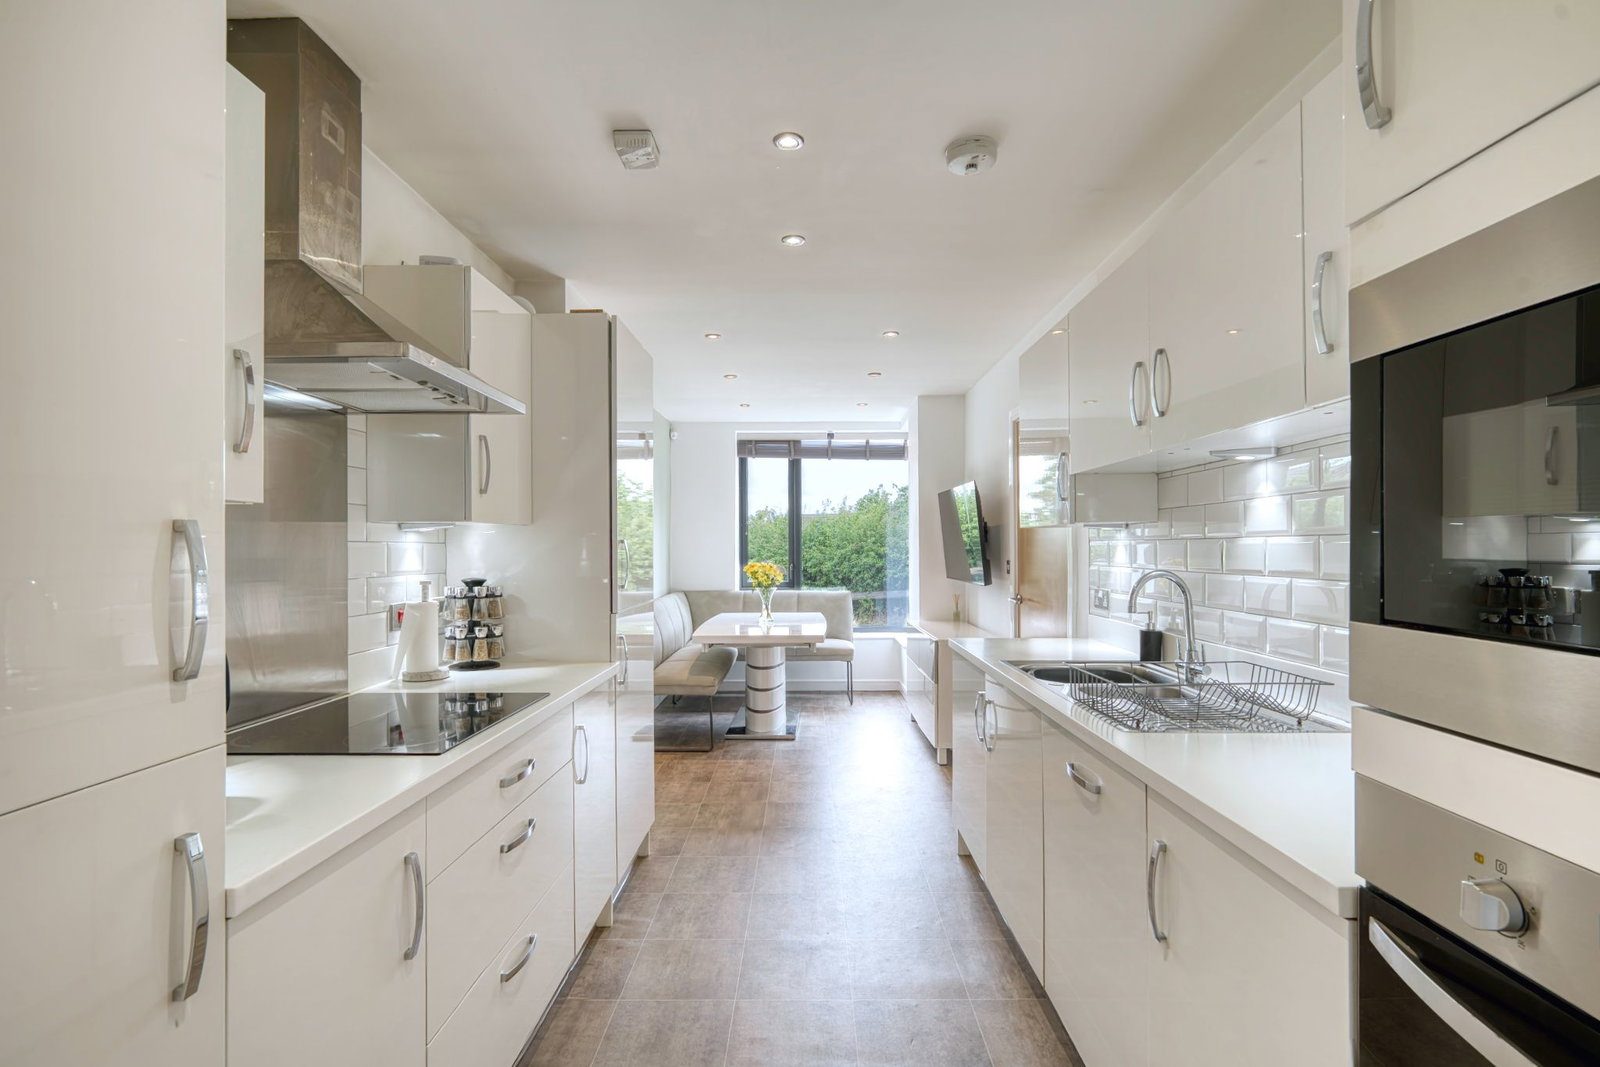
Designed for modern family life, the open-plan kitchen and dining area is superbly appointed. The kitchen is fitted with a sleek range of neutral, high-gloss wall and base units, perfectly offset by contrasting laminate worktops. It comes fully equipped with a suite of integrated appliances, including an induction hob with an overhead extractor, an electric oven, a microwave, a fridge/freezer, and a dishwasher. Opposite the preparation area, large windows illuminate a dedicated dining space, offering a bright and sociable environment for everyday meals and entertaining.
Adding to the ground floor's excellent practicality is a separate utility room, providing dedicated space to keep a washing machine and a tumble dryer out of the main living areas. The level is completed by a stylishly decorated and surprisingly spacious downstairs WC, perfectly reflecting the generous proportions found throughout this exceptional home.
Living Room - 5.87m x 3.63m (19'3" x 11'11") maximum measurements
Kitchen/Diner - 6.96m x 2.44m (22'10" x 8'0")
WC - 1.85m x 1.6m (6'1" x 5'3")
Utility Room - 1.85m x 1.6m (6'1" x 5'3")
First Floor
Ascending to the first floor, you are greeted by a spacious and bright landing, naturally illuminated by a large window. This central space provides access to all three double bedrooms, the family bathroom, and a useful built-in storage cupboard that discreetly houses the property's water tank. Furthermore, the loft has been partially boarded down the centre, providing an excellent and accessible area for extra storage.
The bedroom accommodation is generously proportioned throughout, with the master bedroom serving as a particularly spacious retreat. This primary room boasts a comprehensive range of fitted wardrobes and a dedicated space ideal for a vanity or dressing table. It further benefits from a private en-suite facility, stylishly appointed with a walk-in shower cubicle, a floating washbasin, a low-level WC, and a heated ladder radiator, all finished with contemporary part-tiling for ease of maintenance.
The two remaining bedrooms are both comfortable doubles, offering fantastic versatility for a growing family or a home office setup. Serving these rooms is a superbly appointed family bathroom, decorated in similarly stylish, modern tones. Perfectly equipped for busy family life, it features a fitted bathtub, a separate walk-in shower cubicle, a floating washbasin, and a low-level WC, all complemented by a further handy storage cupboard.
Bedroom One - 5.92m x 3.84m (19'5" x 12'7")
Ensuite - 2.11m x 3.84m (6'11" x 12'7")
Bedroom Two - 3.86m x 3.43m (12'8" x 11'3")
Bedroom Three - 2.49m x 2.18m (8'2" x 7'2")
Bathroom - 2.9m x 2.69m (9'6" x 8'10")
Externally
Externally, the front of the property presents a low-maintenance, laid-to-lawn garden alongside a paved pathway that leads to the main entrance and offers convenient side access to the rear. A private driveway sits adjacent to the home, complete with an EV charging point for modern practicality, while dedicated visitor parking is conveniently located just alongside.
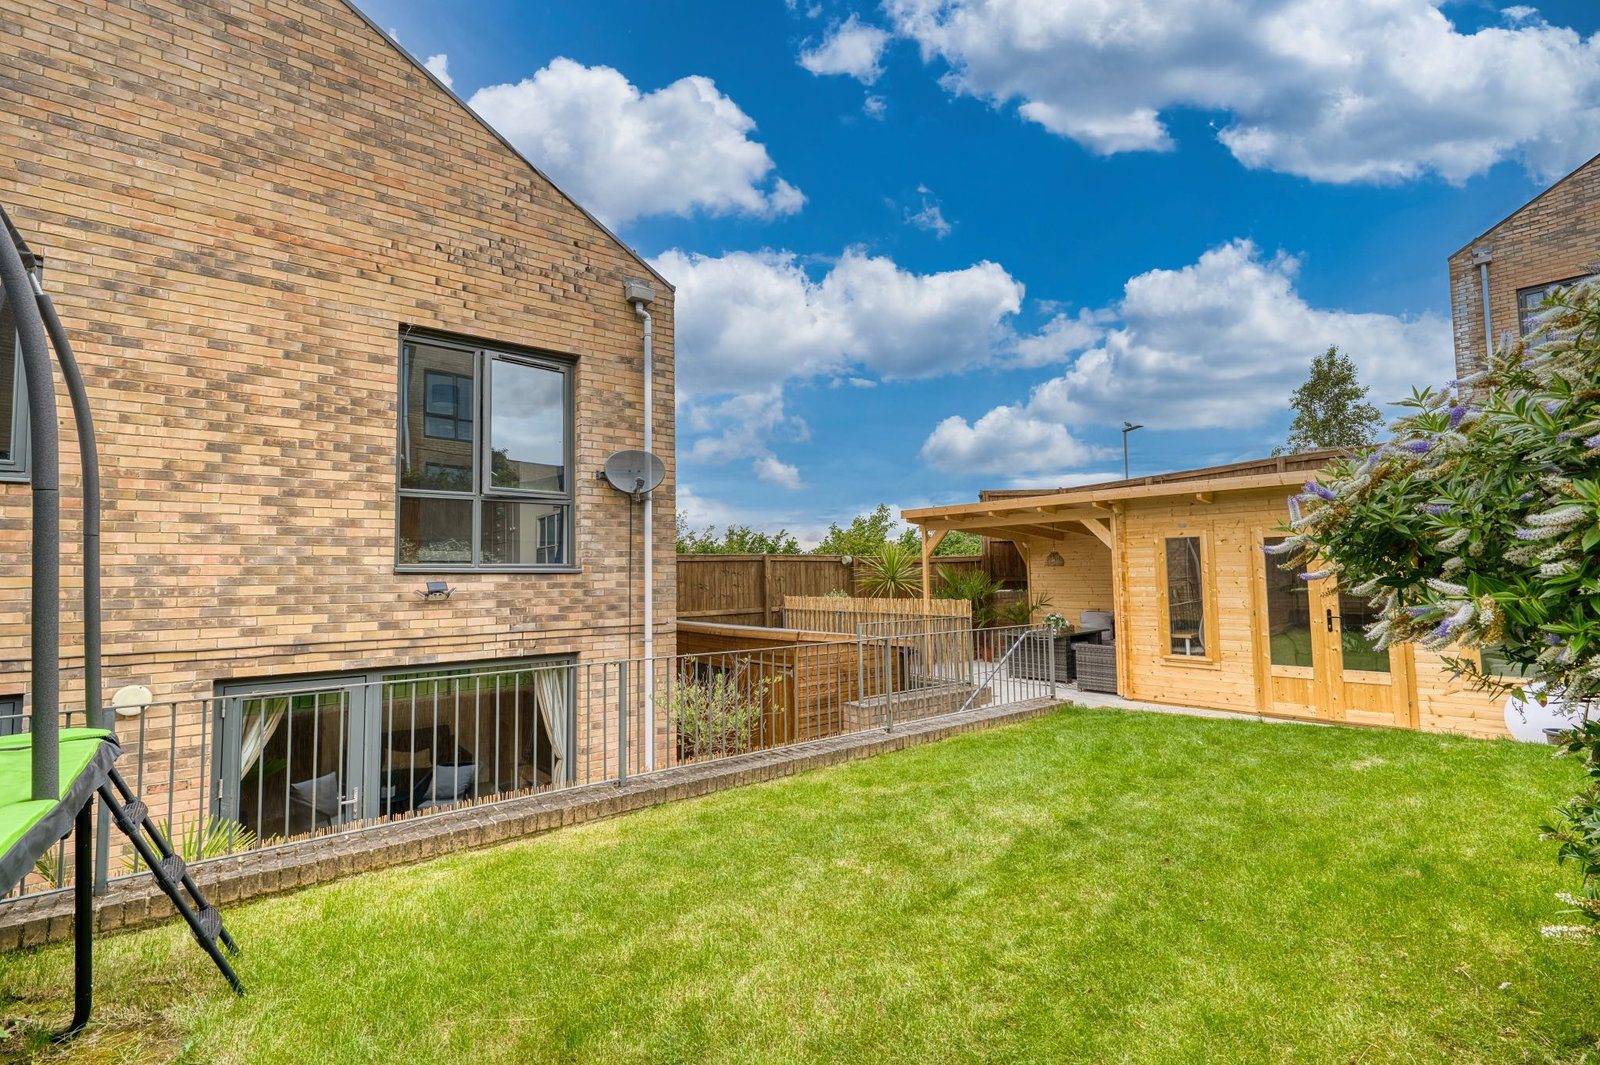
The south-east facing rear garden is a true highlight of this home, boasting one of the most generous plots on the development. Beautifully maintained, the space features a substantial lawned area with ascending steps, perfectly complemented by a spacious paved patio. This fantastic outdoor space is further enhanced by a newly constructed, timber-built summer house, providing both a superb indoor reception room and a canopied outdoor seating area
an idyllic setting for entertaining and enjoying the evening sun. Additionally, the garden houses two storage sheds; one will remain with the property, while the second is available by separate negotiation.
Underlining the home’s exceptional eco-credentials, the property is equipped with roof-mounted solar panels to help reduce daily energy costs. Furthermore, an innovative under-house rainwater harvesting reservoir is fully integrated, intelligently supplying both the outdoor garden taps and the ground-floor WC, ensuring fantastic water efficiency and sustainable, cost-effective living.
Disclaimer
Whilst we endeavour to ensure our sales particulars are accurate and reliable, they do not constitute or form part of an offer or any contract and none is to be relied upon as statements of representation or fact. Any services, systems and appliances listed in this specification have not been tested by WalkersXchange therefore we cannot give a guarantee as to their operating ability or efficiency. All measurements have been taken as a guide to prospective buyers only.