
The Shires, Minehead, TA24 6TN
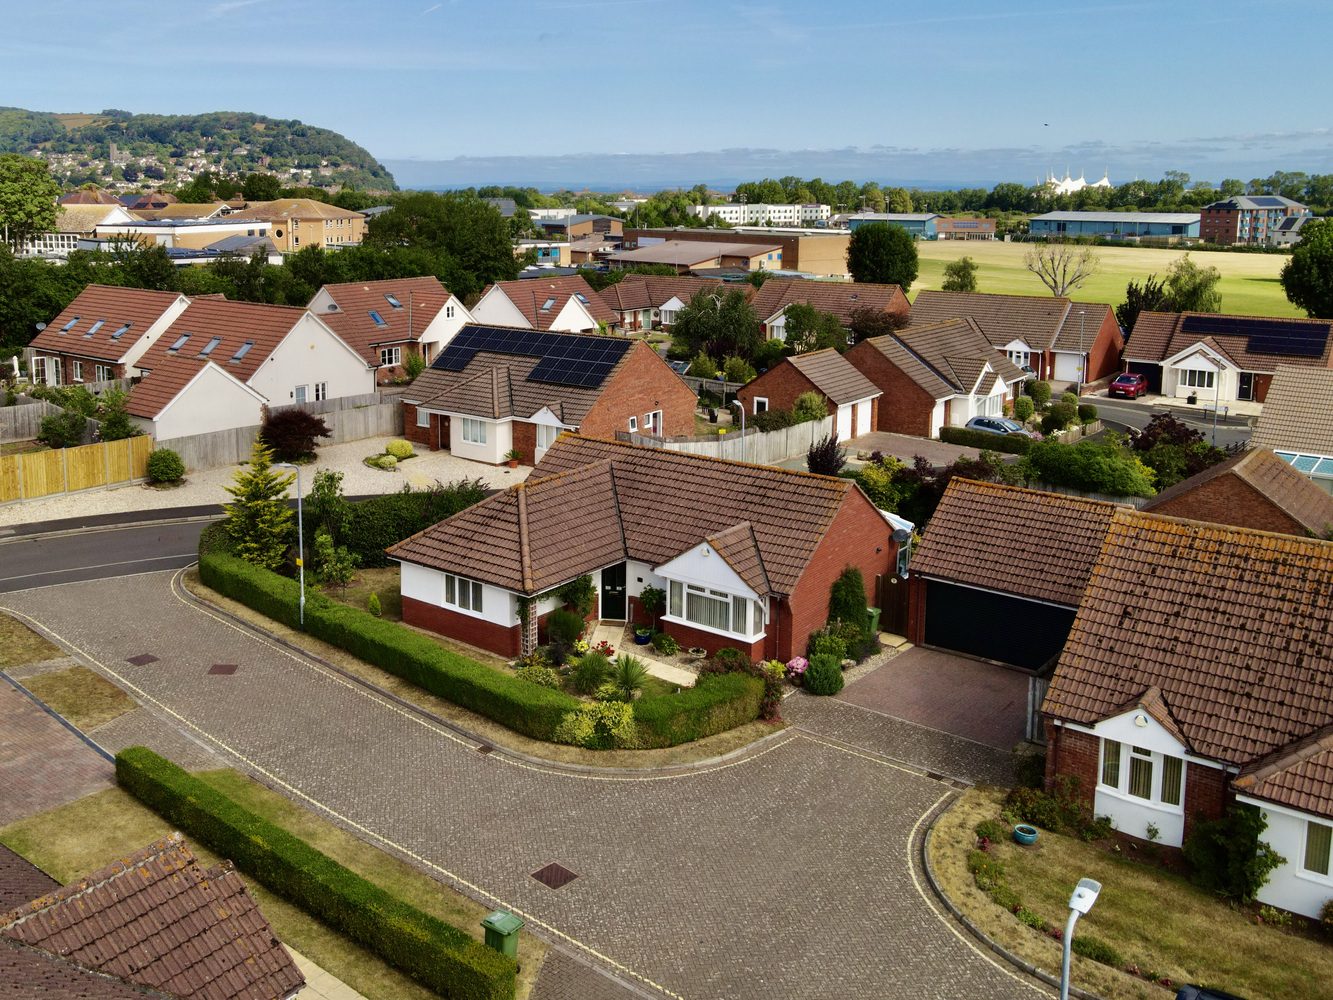
Constructed in 2002 by well-respected local developers Summerfield Homes, this beautifully presented detached bungalow occupies a generous corner plot within a peaceful cul-de-sac of just a handful of similar homes. Since purchasing the property, the current owners have invested significantly, creating a home that is ready to move straight into. Improvements include high-quality replacement windows and doors, a stylish new family bathroom and luxurious en suite, a replacement insulated blue self-cleaning glazed conservatory roof, together with a new electric garage door.
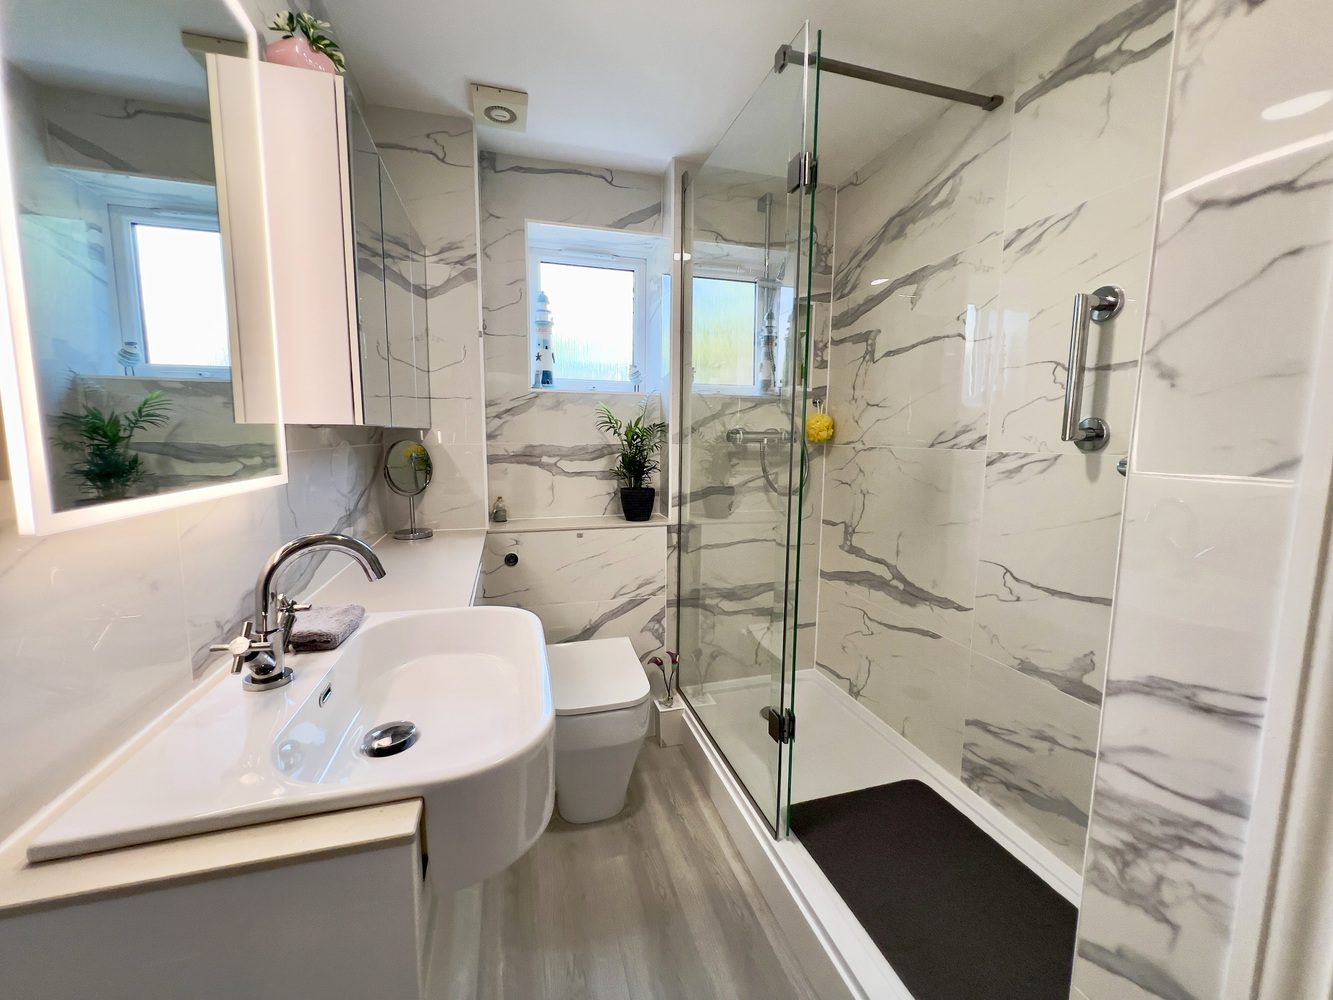
Offering well-proportioned and thoughtfully designed accommodation, the bungalow features three bedrooms, two of which are doubles. The principal bedroom enjoys a pleasant outlook across the rear garden and is complemented by beautifully fitted wardrobes and a stunning refitted en suite shower room.
Located within the highly regarded development of The Shires, the property is just a short level walk from supermarkets, local amenities and bus routes, making it an ideal choice for those seeking convenience without compromising on peace and privacy.
Ross Loves: "I always thought this was one of the nicest bungalows on The Shires, but the current owners have elevated it even further. The quality of the improvements is immediately apparent, particularly the beautifully appointed bathroom and en suite, while the replacement glazed conservatory roof transforms the space into a true year-round room. Combine that with the detached double garage, beautifully stocked gardens and quiet cul-de-sac position, and you have a home that offers an enviable lifestyle from the moment you move in."
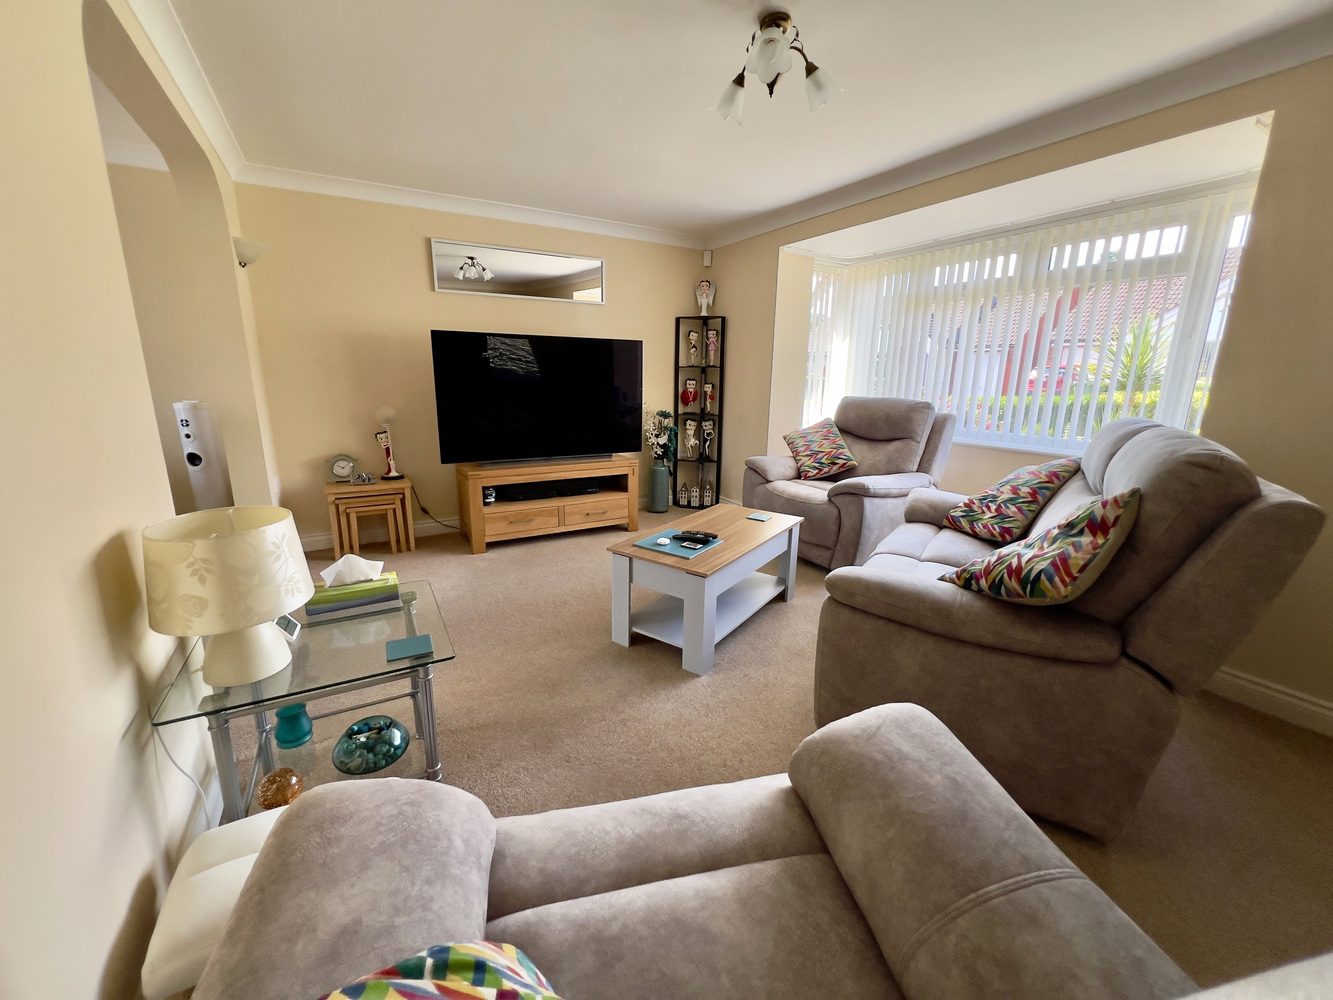
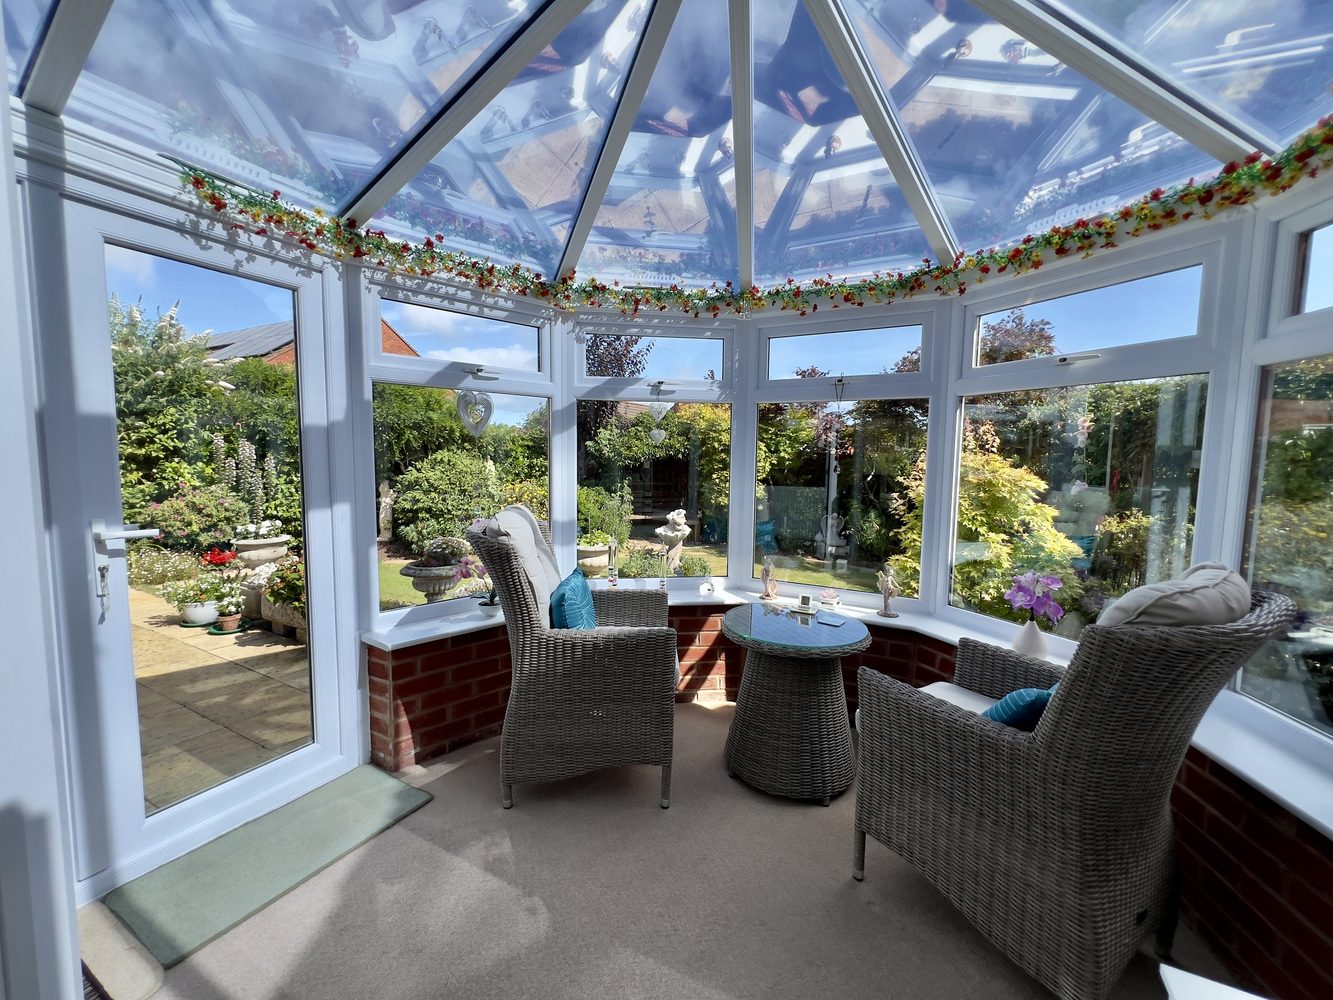
The bright and welcoming accommodation briefly comprises an entrance hall with useful storage cupboard and loft access. The spacious living room enjoys a large walk-in bay window and feature fireplace, flowing seamlessly into the dining room, which in turn opens into both the kitchen and conservatory. The conservatory has been significantly enhanced with a modern insulated blue self-cleaning double-glazed roof, creating a bright and comfortable additional reception space throughout the year, with French doors opening onto the rear terrace.
The kitchen is fitted with an attractive range of shaker-style cabinetry incorporating integrated appliances and is complemented by a separate utility area with direct access to the rear garden.
The principal bedroom overlooks the rear garden and benefits from fitted wardrobes together with a beautifully refitted contemporary en suite shower room. Bedroom two also features fitted wardrobes and over-bed storage, while bedroom three offers flexibility as either a comfortable guest bedroom or home office. Completing the accommodation is the superbly refitted family bathroom, finished to an exceptional standard.
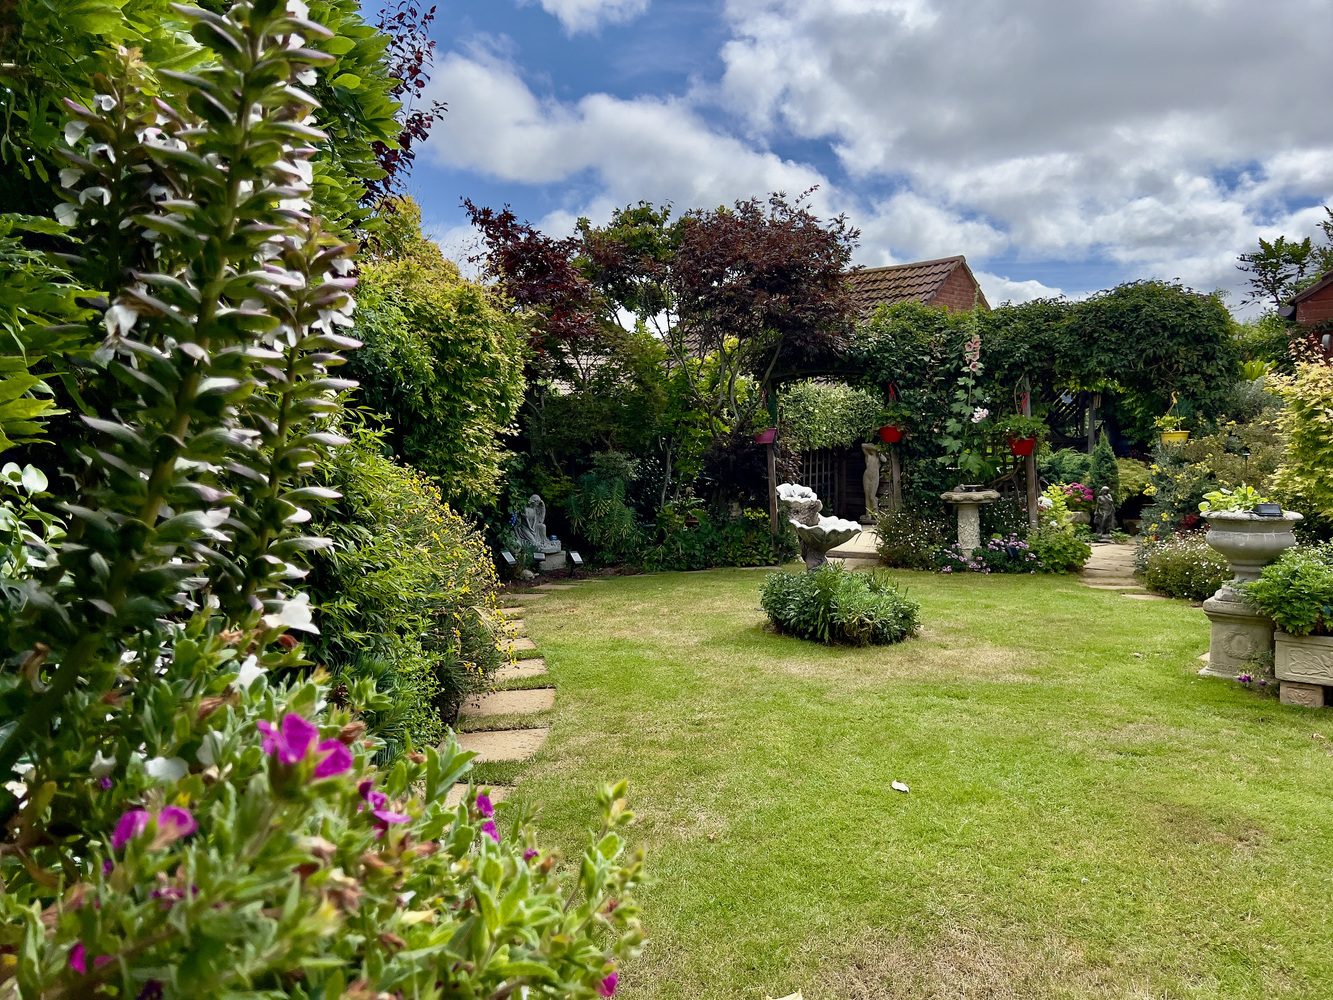
Outside, the wrap-around gardens remain one of the property's standout features. Lovingly landscaped and beautifully maintained, they comprise areas of lawn, generous paved seating terraces and deep herbaceous borders filled with an impressive variety of mature shrubs, trees and seasonal planting including Wisteria, Acers, Camelias and Roses. A delightful 'secret garden' provides a wonderfully private seating area, while an enclosed side garden houses a greenhouse.
The detached double garage has also been improved with the addition of a remote-controlled electric door, complementing the generous driveway and providing excellent parking, storage or workshop space.
Material Information - Tenure - Freehold. Council Tax Band F. EPC band D (TBC). Type/Construction - Detached, standard construction, rendered and brick elevations, under a pitched tiled roof. All mains services are understood to be connected, gas central heating. The property benefits from a detached double garage with new electric door and ample off road parking for at least 2 cars.
To understand mobile phone and broadband coverage/availability in the area please use the following link - https://www.ofcom.org.uk/phones-telecoms-and-internet/advice-for-consumers/advice/ofcom-checker.
For information relating to flood risk in the area, interested buyers are advised to use the following link - https://www.gov.uk/check-long-term-flood-risk.
The postal code for the property is TA24 6TN.
Listed by
Ross Walls
Disclaimer: Property descriptions, images, and related information displayed on this page are aggregated from publicly available sources across the web and presented for informational purposes only. While we strive for accuracy, home.co.uk cannot guarantee that all details are current or complete. This information is provided as a guide only and should not replace professional property advice. We strongly recommend contacting Ross Walls directly to verify availability, arrange viewings, and obtain comprehensive property documentation.
Added 19 Jun 2026

West Somerset

36
Properties
Get move ready. Fee-Free mortgage advice to help you secure your dream home
Fee-Free Mortgage AdviceCompare fibre, cable and 5G speeds from all major providers in TA24 6TN. Check before you move
Check Broadband SpeedsEnter your details to see if this property is within your budget.
Loans, cards, car finance
Estimated property budget
Borrowing + deposit
You could borrow between
Typical borrowing
Monthly repayment
Est. at 4.5%
Loan-to-value
This is an estimate only. Your actual budget may vary depending on interest rates, credit history, and personal circumstances. For an accurate affordability assessment, speak to one of our free mortgage advisors.
This calculator provides estimates for illustrative purposes only and does not constitute financial advice. Your home may be repossessed if you do not keep up repayments on your mortgage. Estimates based on 4.5% interest rate, repayment mortgage. Actual rates depend on your circumstances.





Homemove is a trading name of HM Haus Group Ltd (Company No. 13873779, registered in England & Wales). Homemove Mortgages Ltd (Company No. 15947693) is an Appointed Representative of TMG Direct Limited, trading as TMG Mortgage Network, which is authorised and regulated by the Financial Conduct Authority (FRN 786245). Homemove Mortgages Ltd is entered on the FCA Register as an Appointed Representative (FRN 1022429). You can check registrations at NewRegister or by calling 0800 111 6768.

We use cookies to show you personalised content and improve your experience of our website. Find out more in our Privacy policy and Cookie policy.
