
Bond Close, Mansfield Woodhouse, NG19 8SA
GUIDE PRICE £210,000 - £220,000
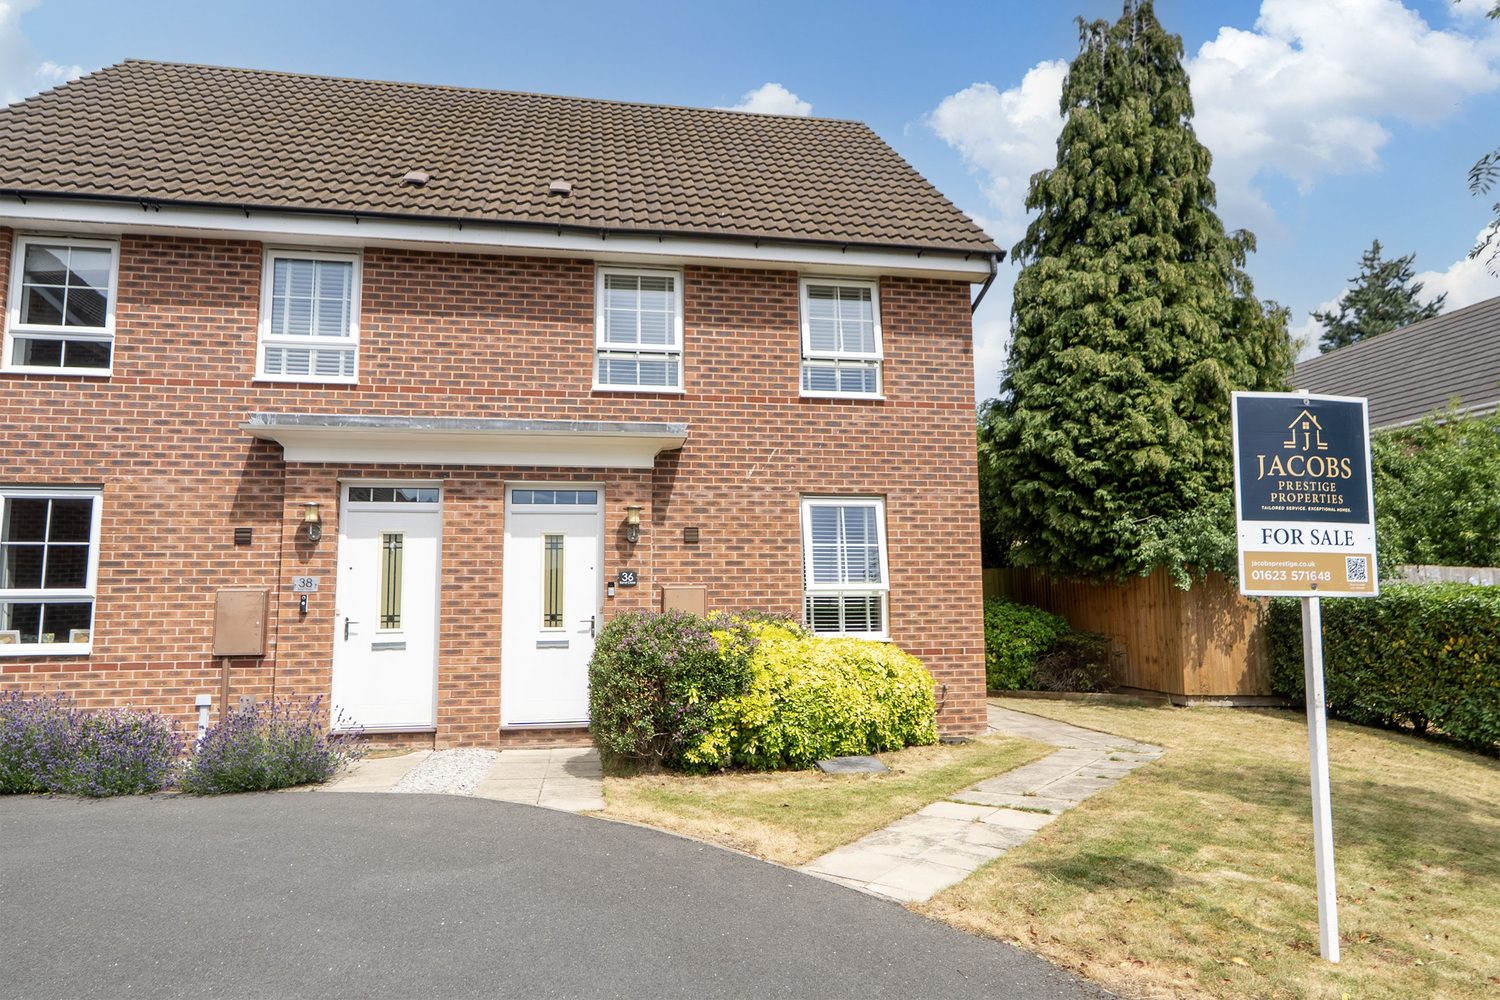
Tucked away within a peaceful cul-de-sac, this beautifully presented three-bedroom semi-detached home occupies a generous plot on this popular Barratt Homes development. Built in 2018, Bond Close combines modern family living with excellent outdoor space, ample off-road parking and a move-straight-in finish that is sure to appeal to a wide range of buyers.
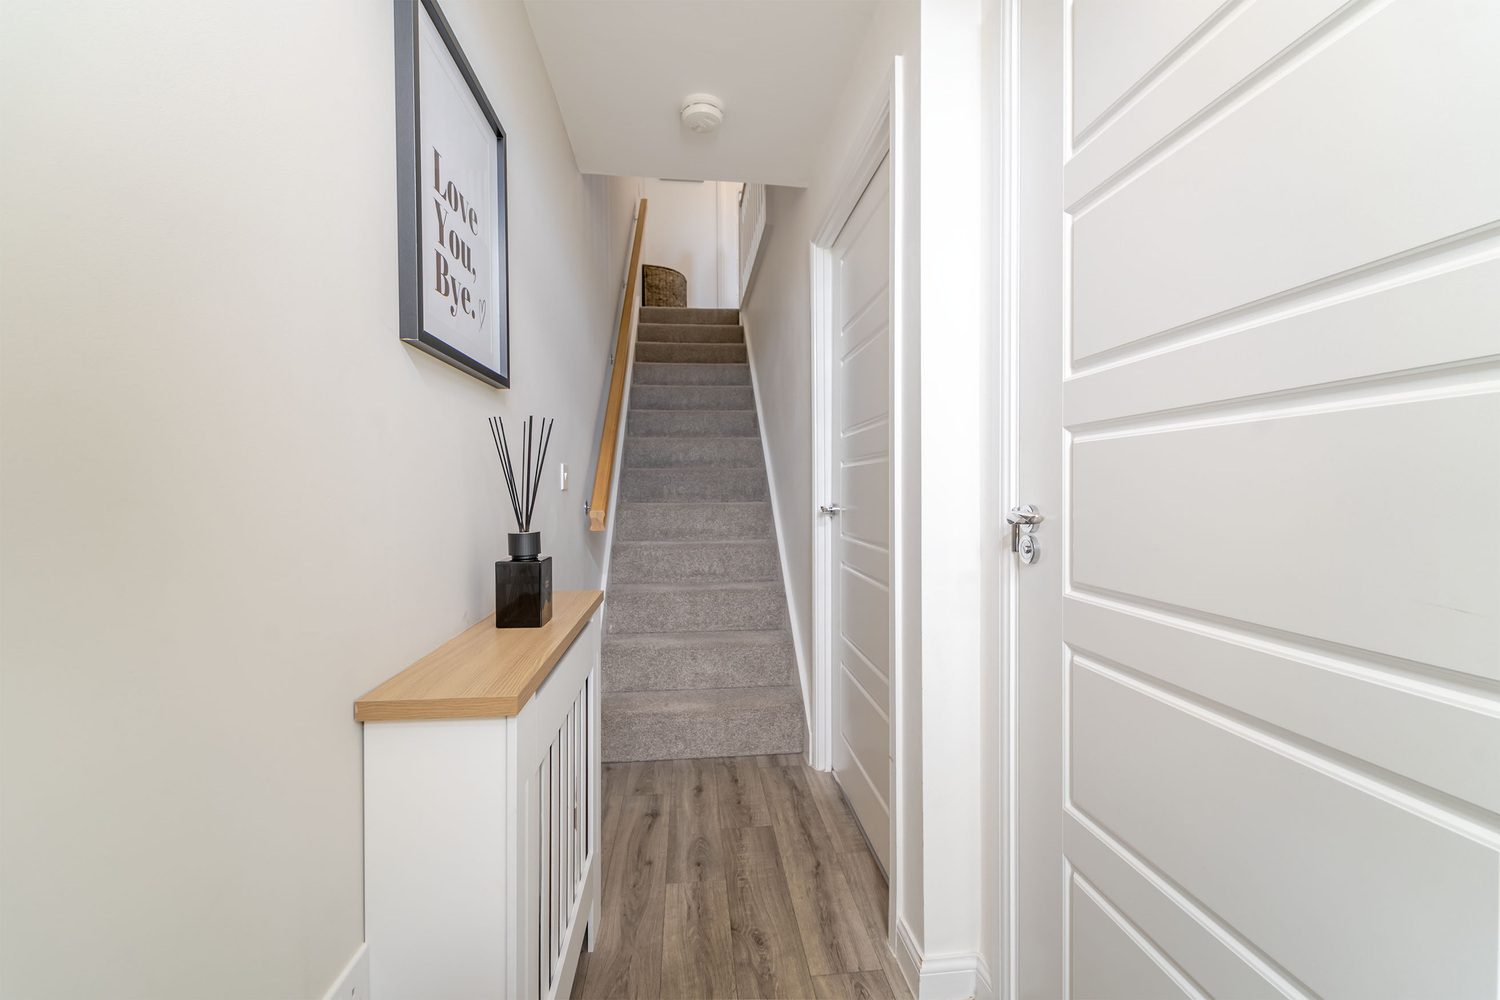
Stepping through the front door, you're welcomed into a bright and spacious entrance hall, enhanced by the impressive double-height ceiling and feature glazing above the entrance. Finished in contemporary tones with stylish flooring running throughout, the hallway creates an excellent first impression whilst providing access to the generous lounge, downstairs cloakroom and staircase rising to the first floor.
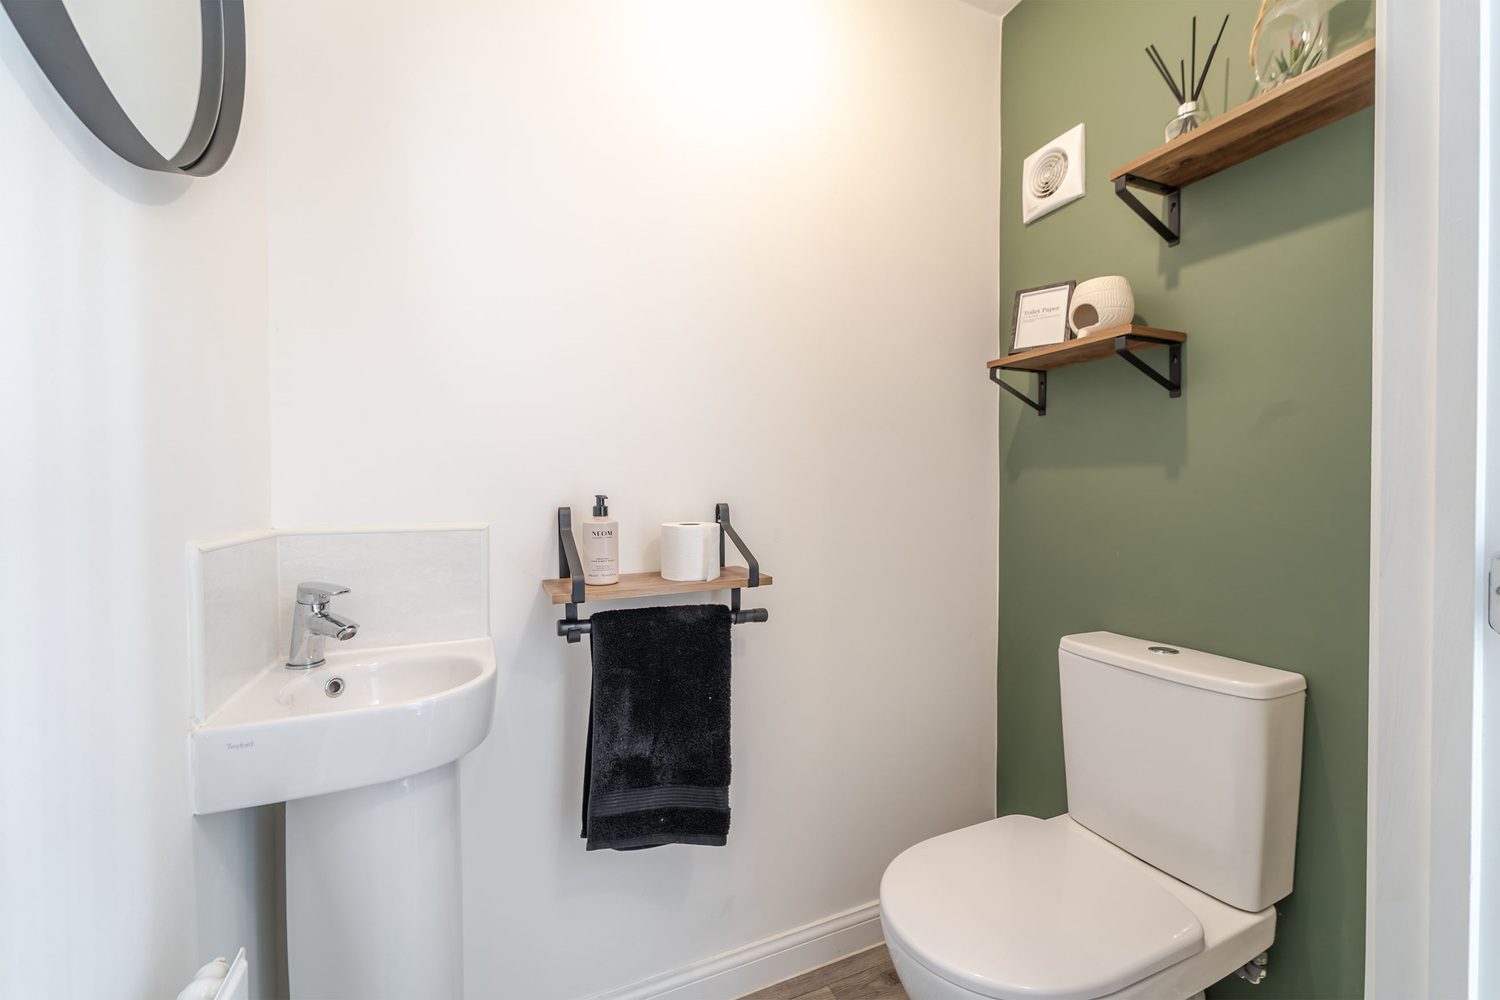
The modern cloakroom comprises a low-level WC and pedestal wash hand basin, finished with contemporary décor to provide a stylish yet practical space for guests.
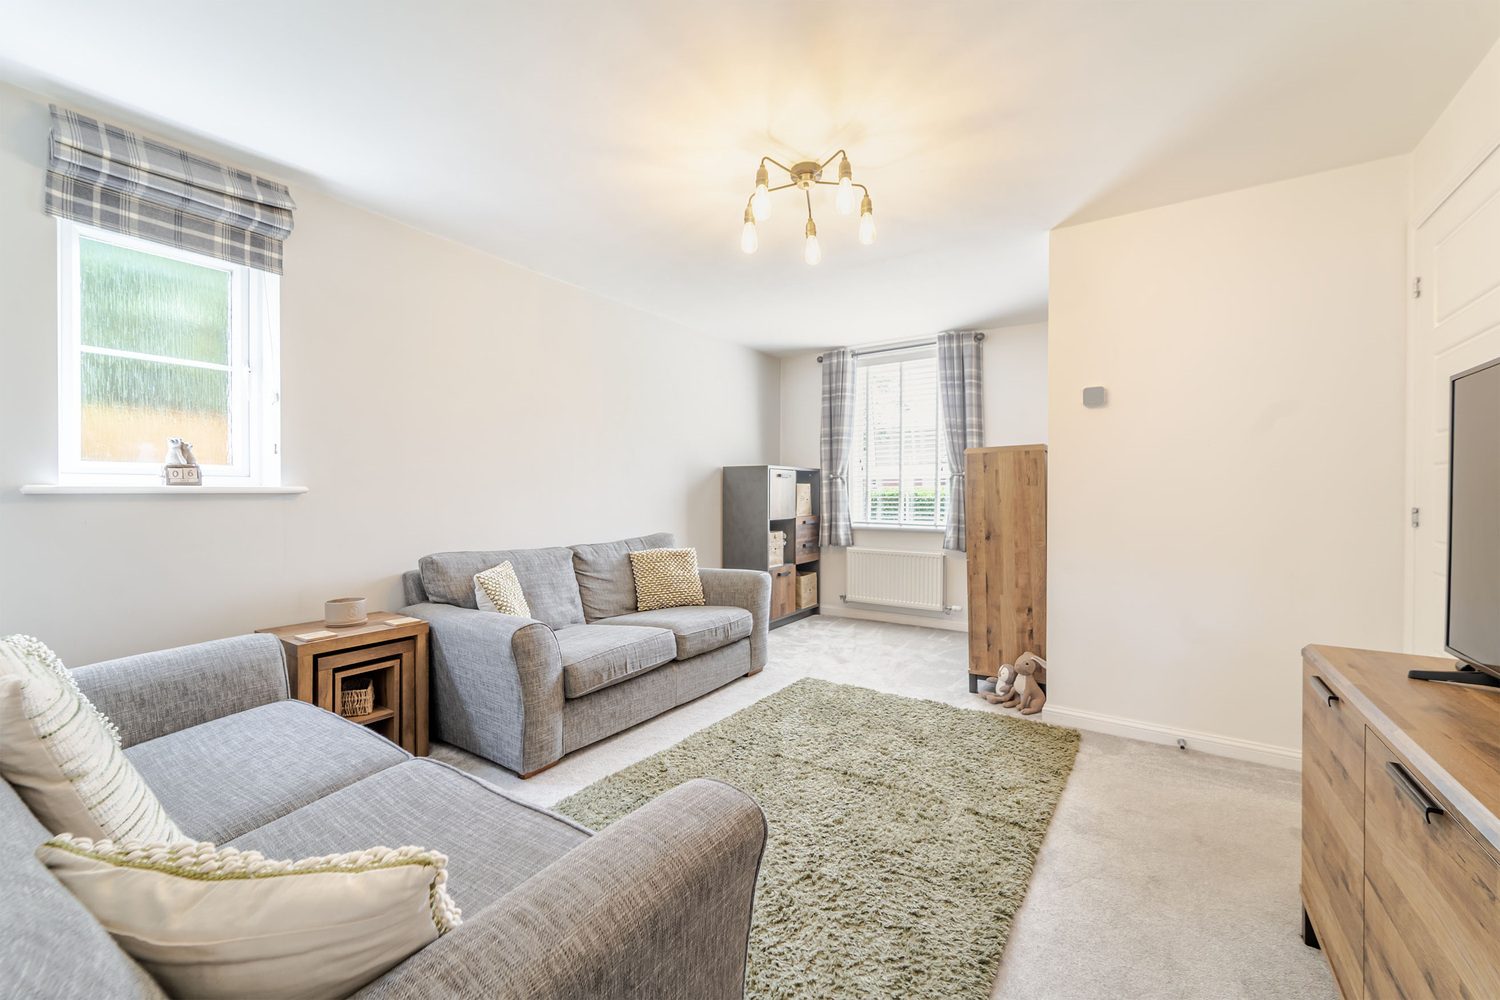
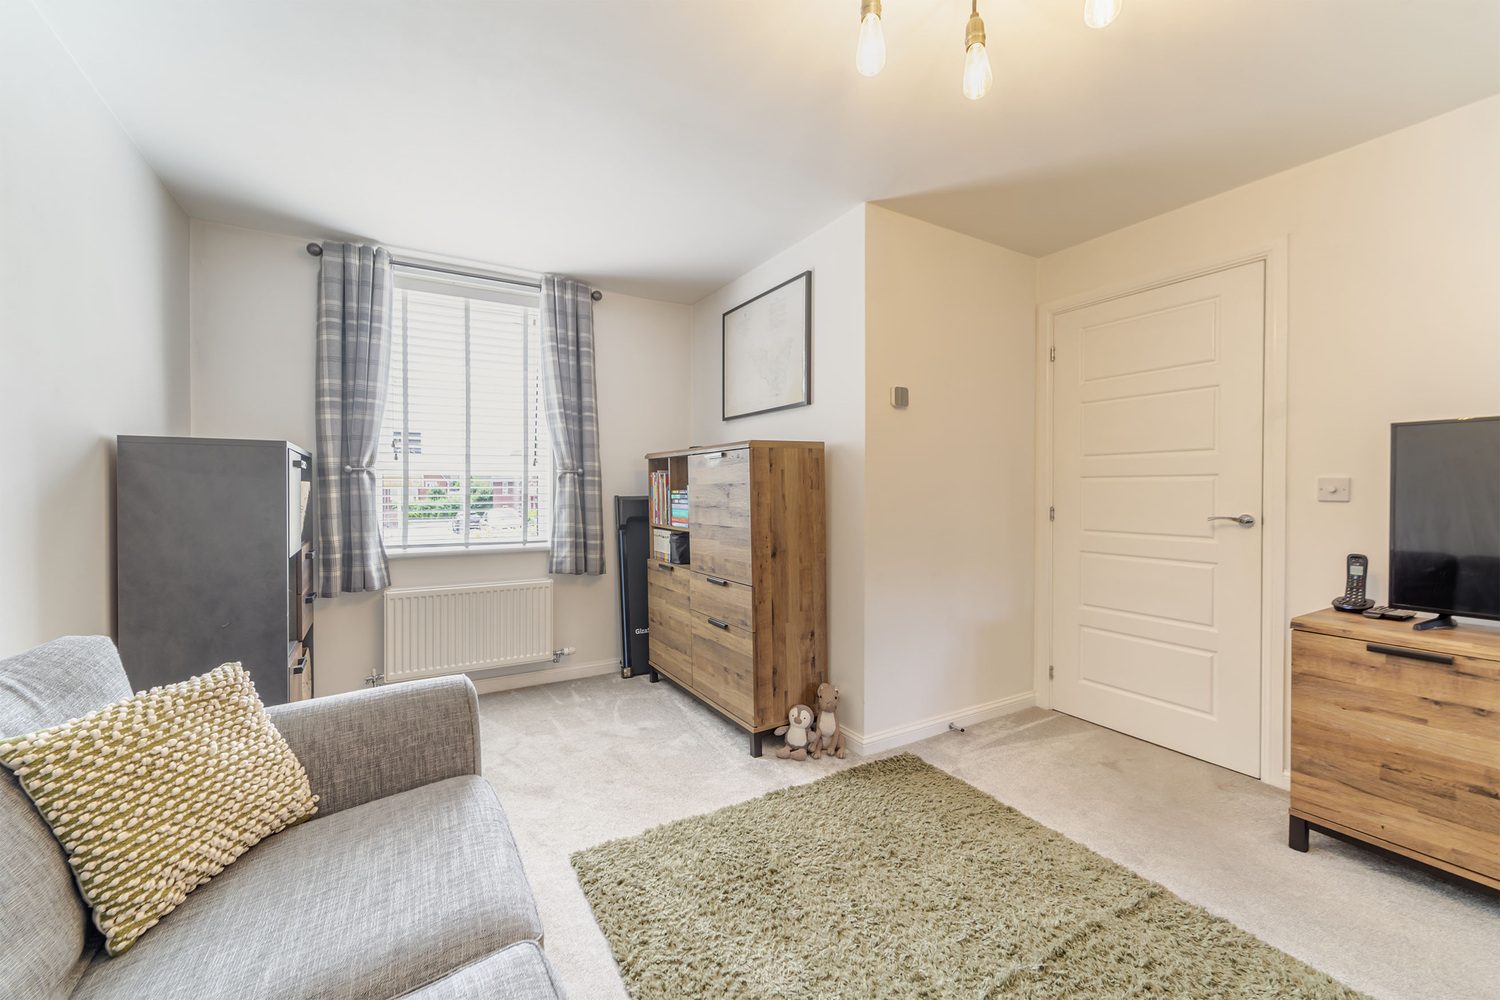
Occupying the full depth of the property, the spacious lounge offers an excellent setting for everyday family life. Flooded with natural light from windows to both the front and side elevations, the room comfortably accommodates multiple sofas and additional furniture whilst maintaining a bright, airy feel. Whether relaxing with family or entertaining guests, this versatile reception room provides generous living space.
Spanning the full width of the property, the contemporary kitchen/dining room has been designed with modern family living in mind. Fitted with a range of sleek wall and base units complemented by contrasting work surfaces, the kitchen incorporates an integrated electric oven, four-ring gas hob and extractor hood, together with space for additional appliances, including a washing machine and freestanding fridge freezer. A generous under-stairs storage cupboard provides excellent everyday practicality, ideal for household essentials and larger items. The dining area comfortably accommodates a family dining table whilst French doors open directly onto the rear garden, creating the perfect space for entertaining or enjoying indoor-outdoor living throughout the warmer months.
The first-floor landing provides access to all three bedrooms, the family bathroom and a useful built-in storage cupboard, offering valuable additional storage.
The principal bedroom provides a peaceful retreat, comfortably accommodating a double bed alongside further bedroom furniture. Beautifully presented in neutral tones, the room enjoys plenty of natural light whilst benefitting from the added luxury of a private en suite shower room.
The contemporary en suite comprises a walk-in shower enclosure, pedestal wash hand basin and low-level WC, complemented by modern tiling and a window providing natural light and ventilation.
Bedroom two is another generous double bedroom overlooking the rear garden, making it ideal for growing families, guests or those working from home.
Bedroom three is a well-proportioned single bedroom, perfectly suited as a child's bedroom, nursery or home office, continuing the tasteful décor found throughout the property.
Completing the accommodation is the contemporary family bathroom, fitted with a panelled bath, pedestal wash hand basin and low-level WC, finished with modern tiling and benefiting from natural light via a side-facing window.
Externally, the property immediately stands out thanks to its generous frontage, providing attractive kerb appeal alongside off-road parking for two to three vehicles. Secure gated side access leads to additional outdoor space, offering excellent storage for bins, bicycles or garden equipment before opening into the rear garden.
The enclosed rear garden is undoubtedly one of the property's standout features. Larger than many comparable homes of this style, it offers an extensive lawn, a paved seating area and established boundaries that provide an excellent degree of privacy. Whether you're entertaining friends, watching children play or simply relaxing on a summer's evening, this impressive outdoor space caters perfectly for modern family life.
Further benefits include gas central heating, double glazing throughout, the remaining balance of the NHBC warranty, together with the inclusion of all fitted blinds and curtains, allowing the next owners to move straight in and enjoy their new home from day one.
Bond Close forms part of a popular modern Barratt Homes development in Mansfield Woodhouse, well placed for everyday amenities, supermarkets and commuter links into Mansfield town centre and beyond. For families, the property falls within the catchment area for Northfield Primary School and Manor Academy, making it an excellent choice for those with children of all ages. Nature lovers and dog walkers will also appreciate the abundance of nearby green spaces and countryside walks, with a variety of scenic routes quite literally on the doorstep, offering the perfect escape to enjoy the outdoors all year round.
Beautifully presented throughout and offering generous living accommodation, excellent outdoor space and a peaceful cul-de-sac setting, Bond Close perfectly balances modern convenience with family-friendly living. Whether you're taking your first step onto the property ladder, upsizing to accommodate a growing family or simply searching for a home that's ready to move straight into, this fantastic property is sure to impress. Early viewing is highly recommended.
Estate Management Charge: £107.08 payable every six months, contributing towards the upkeep and maintenance of the development's communal green spaces and public areas.
Listed by
Jacobs Prestige Properties
Disclaimer: Property descriptions, images, and related information displayed on this page are aggregated from publicly available sources across the web and presented for informational purposes only. While we strive for accuracy, home.co.uk cannot guarantee that all details are current or complete. This information is provided as a guide only and should not replace professional property advice. We strongly recommend contacting Jacobs Prestige Properties directly to verify availability, arrange viewings, and obtain comprehensive property documentation.
Added 07 Jul 2026

Mansfield
20
Properties
Get move ready. Fee-Free mortgage advice to help you secure your dream home
Fee-Free Mortgage AdviceCompare fibre, cable and 5G speeds from all major providers in NG19 8SA. Check before you move
Check Broadband SpeedsEnter your details to see if this property is within your budget.
Loans, cards, car finance
Estimated property budget
Borrowing + deposit
You could borrow between
Typical borrowing
Monthly repayment
Est. at 4.5%
Loan-to-value
This is an estimate only. Your actual budget may vary depending on interest rates, credit history, and personal circumstances. For an accurate affordability assessment, speak to one of our free mortgage advisors.
This calculator provides estimates for illustrative purposes only and does not constitute financial advice. Your home may be repossessed if you do not keep up repayments on your mortgage. Estimates based on 4.5% interest rate, repayment mortgage. Actual rates depend on your circumstances.





Homemove is a trading name of HM Haus Group Ltd (Company No. 13873779, registered in England & Wales). Homemove Mortgages Ltd (Company No. 15947693) is an Appointed Representative of TMG Direct Limited, trading as TMG Mortgage Network, which is authorised and regulated by the Financial Conduct Authority (FRN 786245). Homemove Mortgages Ltd is entered on the FCA Register as an Appointed Representative (FRN 1022429). You can check registrations at NewRegister or by calling 0800 111 6768.

We use cookies to show you personalised content and improve your experience of our website. Find out more in our Privacy policy and Cookie policy.
