4 Bedroom Cottage

High Street, Linton, CB21 4JT
£575,000
4 beds · 2 baths · 161m² · Added 07 Jul 2026

What this property offers

4 Bedrooms
2 Bathrooms
161 m² floor area
Cottage
D
EPC Rating D

About this property

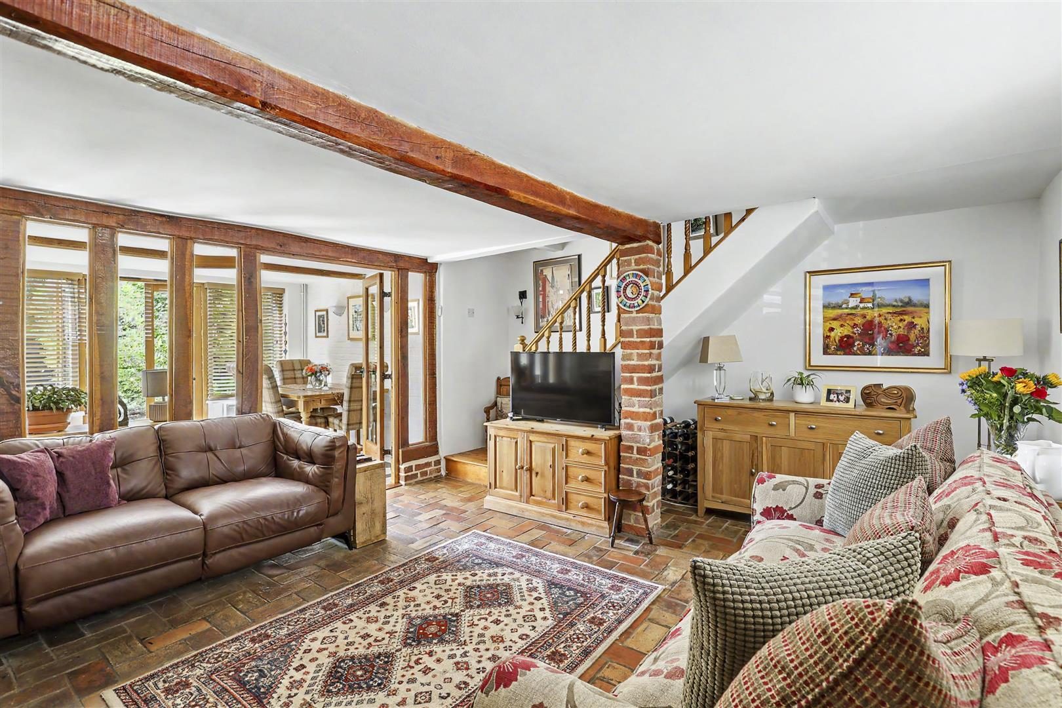
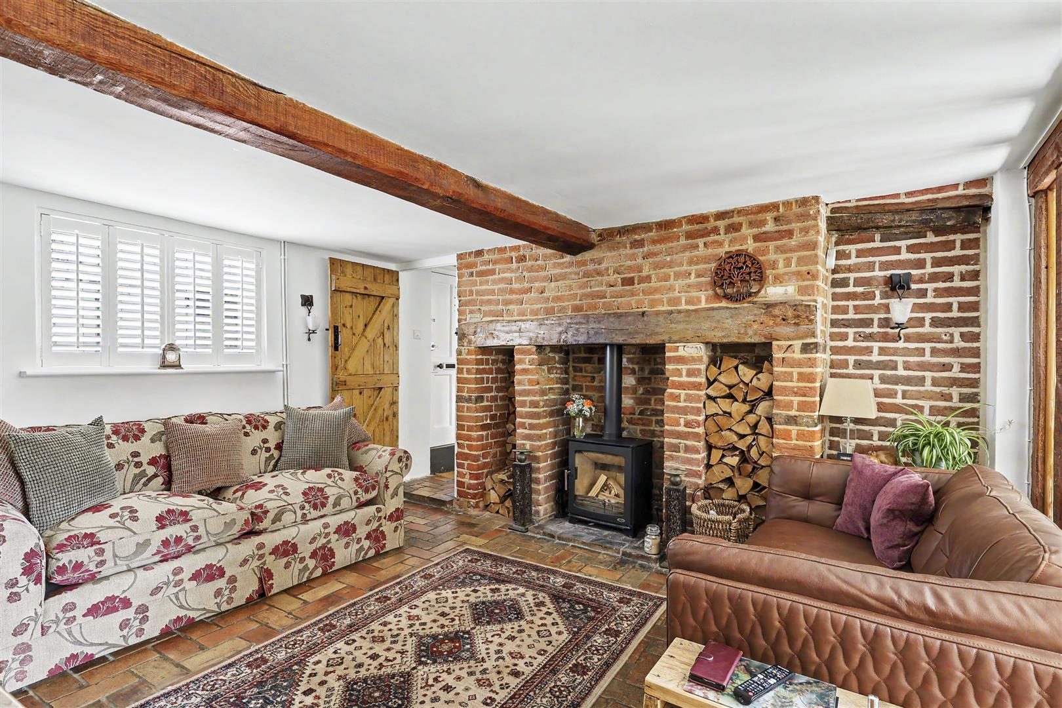
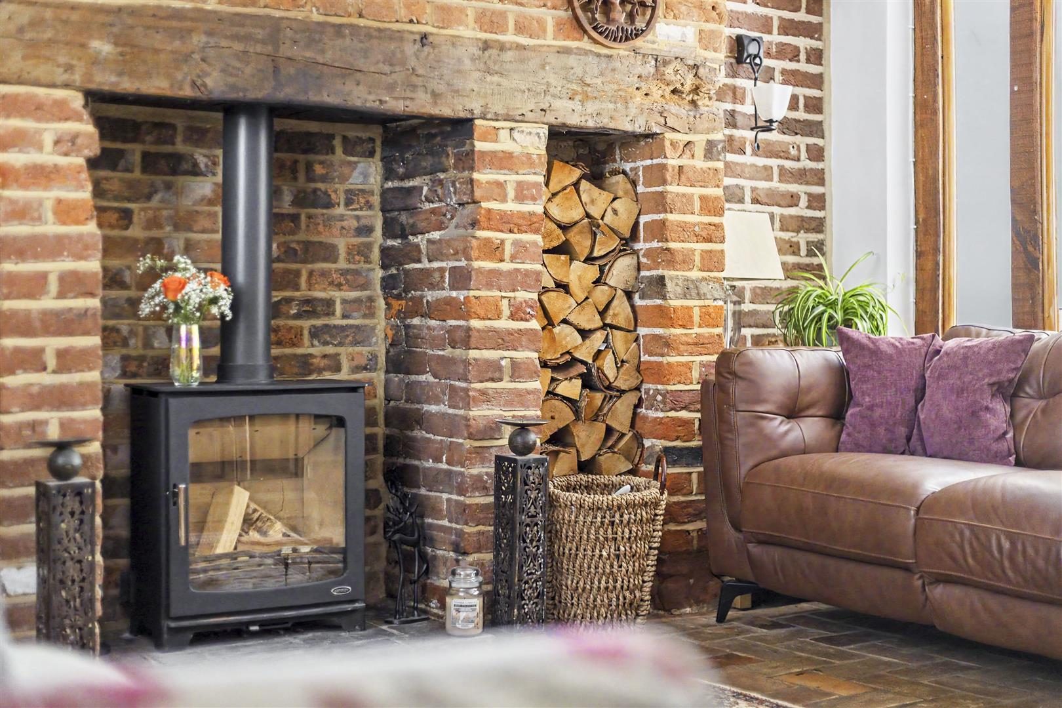
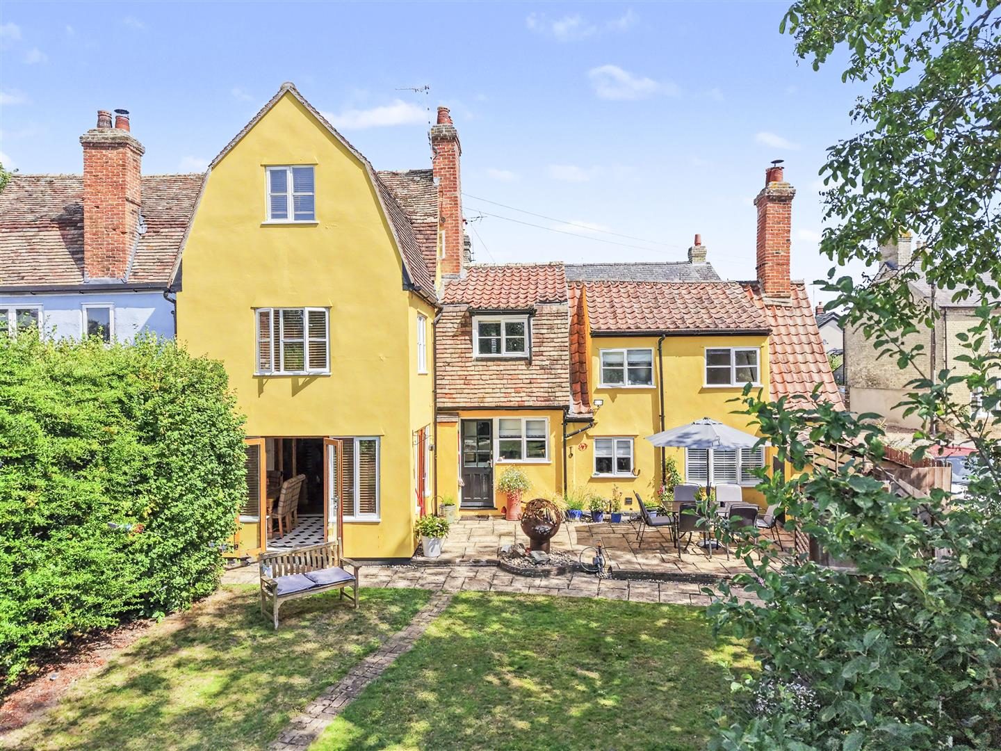
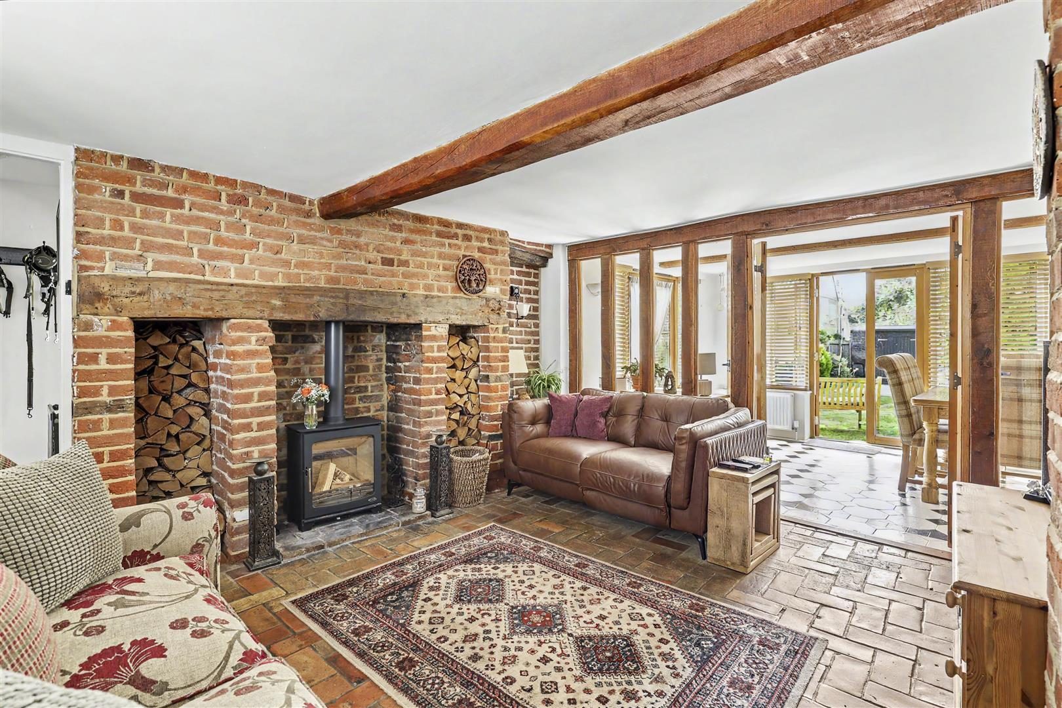
This exceptional Grade II listed period cottage has been thoughtfully extended and improved to preserve its immense character. It occupies a prominent and highly convenient High Street position, only a brief walk from a wide range of local amenities. GROUND FLOOR ENTRANCE HALL Wood panelled entrance door, herringbone brick flooring, exposed brick chimney breast and doors to adjoining rooms. SITTING ROOM Feature inglenook fireplace with wood burning stove and recess for logs, sah window to the front aspect with wooden shutters, staircase rising to the first floor, exposed studwork with glazed panels and glazed double doors to: GARDEN ROOM Exposed ceiling timbers, tiled flooring and two pairs of glazed doors providng access to the paved terrace and garden. KITCHEN Fitted with a bespoke base and eye level units with granite worktops, ceramic sink unit, AEG cooker with extractor hood over and two integrated refrigerators. Sash windows to the front aspect with fitted wooden shutters, windows to the rear aspect and part glazed door providing access to the rear terrace and garden. A step leads down to a utility area, fitted with base units with granite worktops and space and plumbing for washing machine and a built-in shelved larder area. Door to: DINING ROOM Attractive red brick fireplace with wood burning stove on a brick plinth, feature brick flooring, double glazed window to the rear aspect overlooing the garden and sash window to the front aspect with wooden shutters. FIRST FLOOR LANDING Dual access via staircases from the sitting room or dining room. Natural wood flooring, sash windows to the front aspect, built-in shelved linen cupboard and staircase rising to the second floor. PRINCIPAL BEDROOM A spacious and atmospheric room with open studwork which divides the room into two areas; a dressing room with built-in wardrobe with automatic lighting, space for further free-standing wardrobes, built-in understair storage cupboard. The bedroom area is dual aspect with windows providing wonderful views over the garden and side terrace. SHOWER ROOM Comprising large walk-in shower enclosure with dual shower heads, vanity wash basin, low level WC and heated towel rail. Double glazed window overlooking the rear garden and access to the loft space. BEDROOM 2 A triple aspect room with windows to the front, rear and side. feature brick fireplace, natural wood flooring, built-in cupboard housing the hot water cylinder and access to the loft space. Door to: EN SUITE Comprising shower enclosure, low level WC, wash basin, heated towel rail, recess with fitted shelving, natural wood flooring and obscure glazed window to the rear aspect. SECOND FLOOR LANDING Exposed timbers, recess storage area and doors to adjoining rooms. BEDROOM 3 Feature exposed brick chimney breast, natural wood flooring and windows to the front and side aspects. BEDROOM 4 Built-in wardrobe, exposed timber and window to the rear aspect providing wonderful elevated views over the rear garden and treetops. OUTSIDE To the rear of the property is a delightful, mature garden which is laid to lawn with shrubs and bushes to either side. Adjoining the rear of the property is a large paved terrace and an outbuilding housing the gas fired boiler. A brick pathway leads to the end of the garden and a timber outbuilding, incorporating two storage sheds. There is an enclosed area for bin storage and gated side access which leads to a right of way for bin access for this property and the neighbouring property. VIEWINGS By appointment through the Agents.

Nearby Properties

Listed by

Cheffins Residential

Disclaimer: Property descriptions, images, and related information displayed on this page are aggregated from publicly available sources across the web and presented for informational purposes only. While we strive for accuracy, home.co.uk cannot guarantee that all details are current or complete. This information is provided as a guide only and should not replace professional property advice. We strongly recommend contacting Cheffins Residential directly to verify availability, arrange viewings, and obtain comprehensive property documentation.

ITV News TV Appearance The Times Featured AI Tech Company The Guardian - Homemove Insert Feature
Terms of use Privacy policy All rights reserved © homemove.com

Homemove is a trading name of HM Haus Group Ltd (Company No. 13873779, registered in England & Wales). Homemove Mortgages Ltd (Company No. 15947693) is an Appointed Representative of TMG Direct Limited, trading as TMG Mortgage Network, which is authorised and regulated by the Financial Conduct Authority (FRN 786245). Homemove Mortgages Ltd is entered on the FCA Register as an Appointed Representative (FRN 1022429). You can check registrations at NewRegister or by calling 0800 111 6768.