
Knighton Church Road, Leicester, LE2 3JH
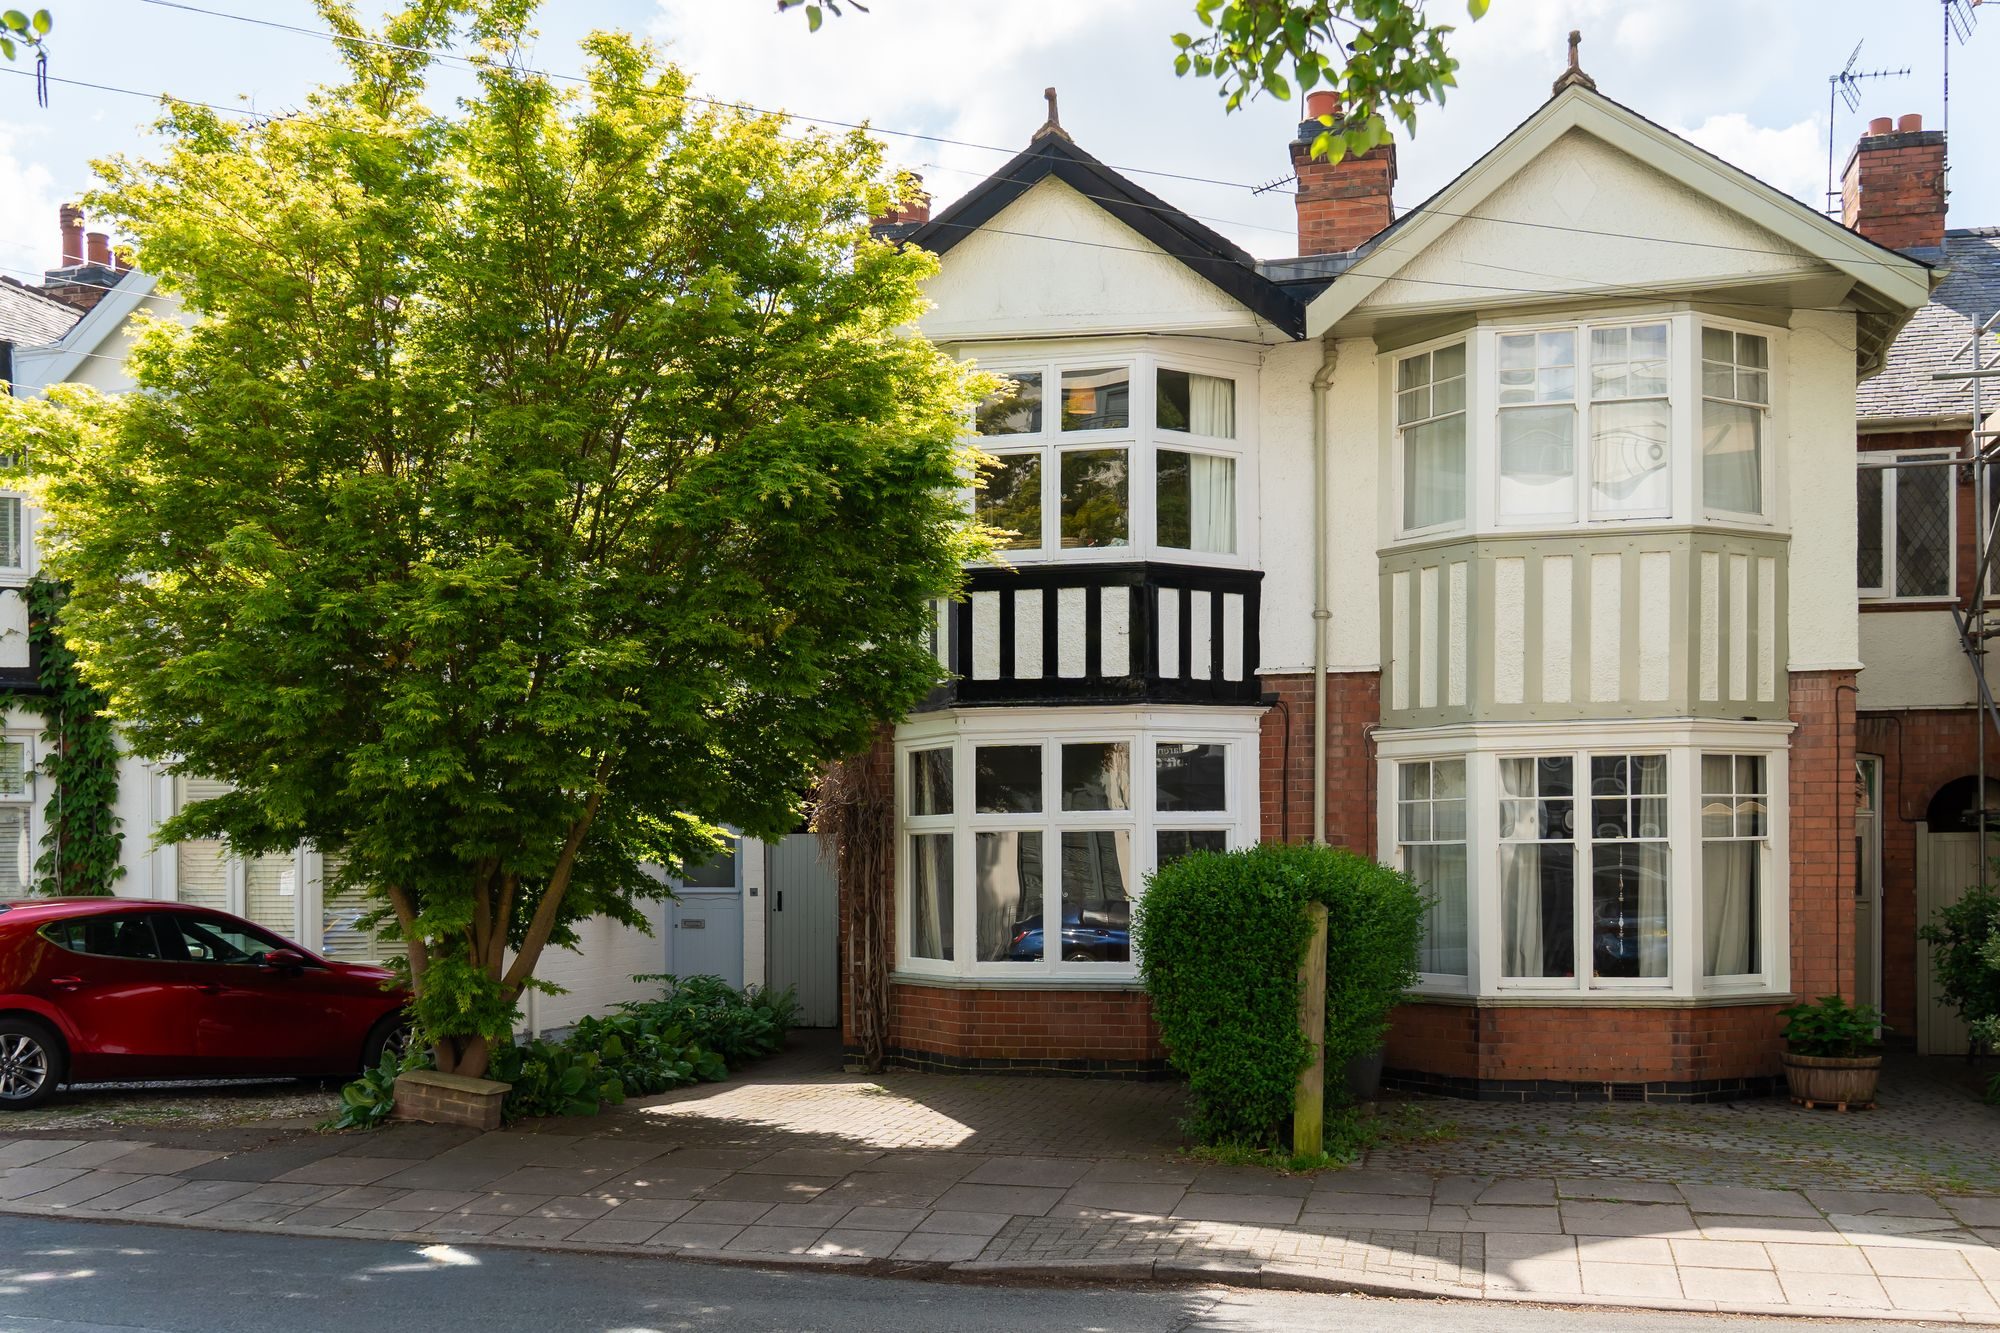
Centrally positioned in the heart of South Knighton, this three-bedroom Edwardian home has been carefully updated while retaining the qualities that define its period. A south-facing garden extends behind the house, where a mature white wisteria climbs over a timber pergola that has clearly been allowed the time to reach its full scale. Built in 1907, the house is characteristic of Leicester's domestic revival architecture. Roughcast render sits above red brick, while a gabled frontage, decorative applied timbering and broad casement windows lend rhythm to the façade. The original front door, painted sage green and retaining its leaded stained glass and brass letter-plate, sits behind a mature acer that softens the approach.
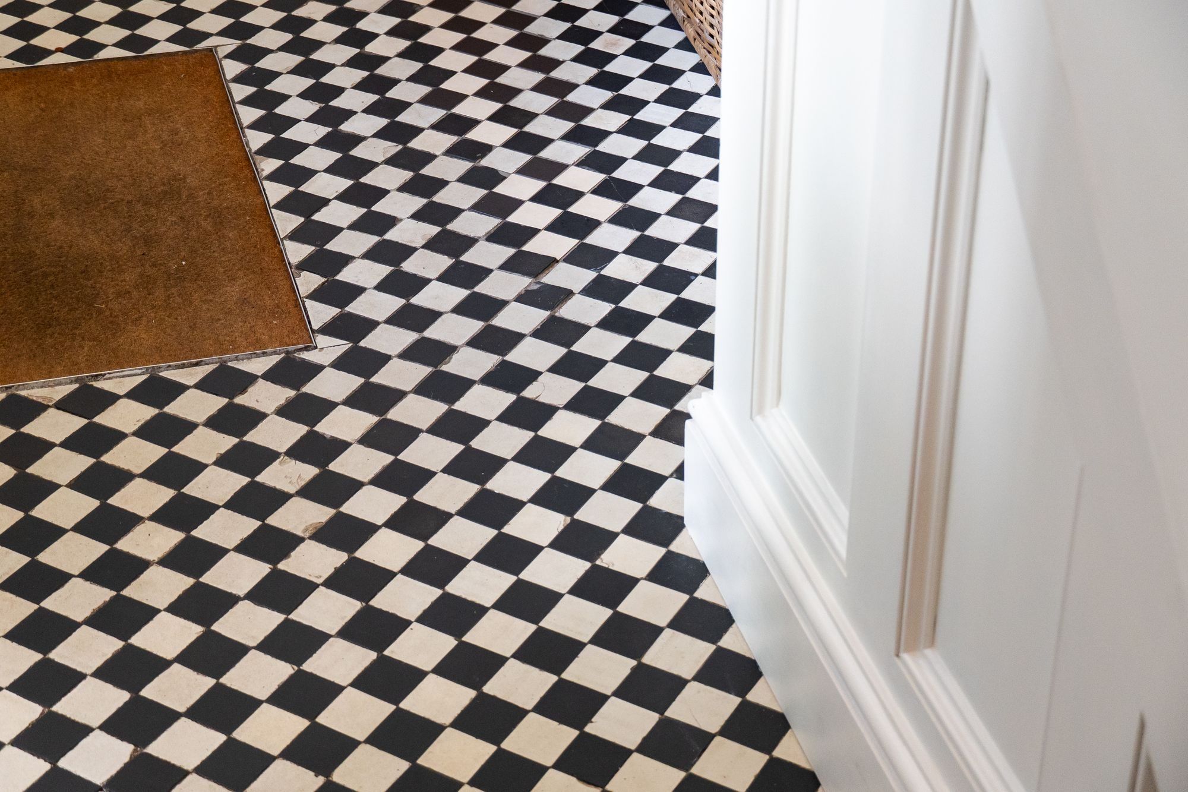
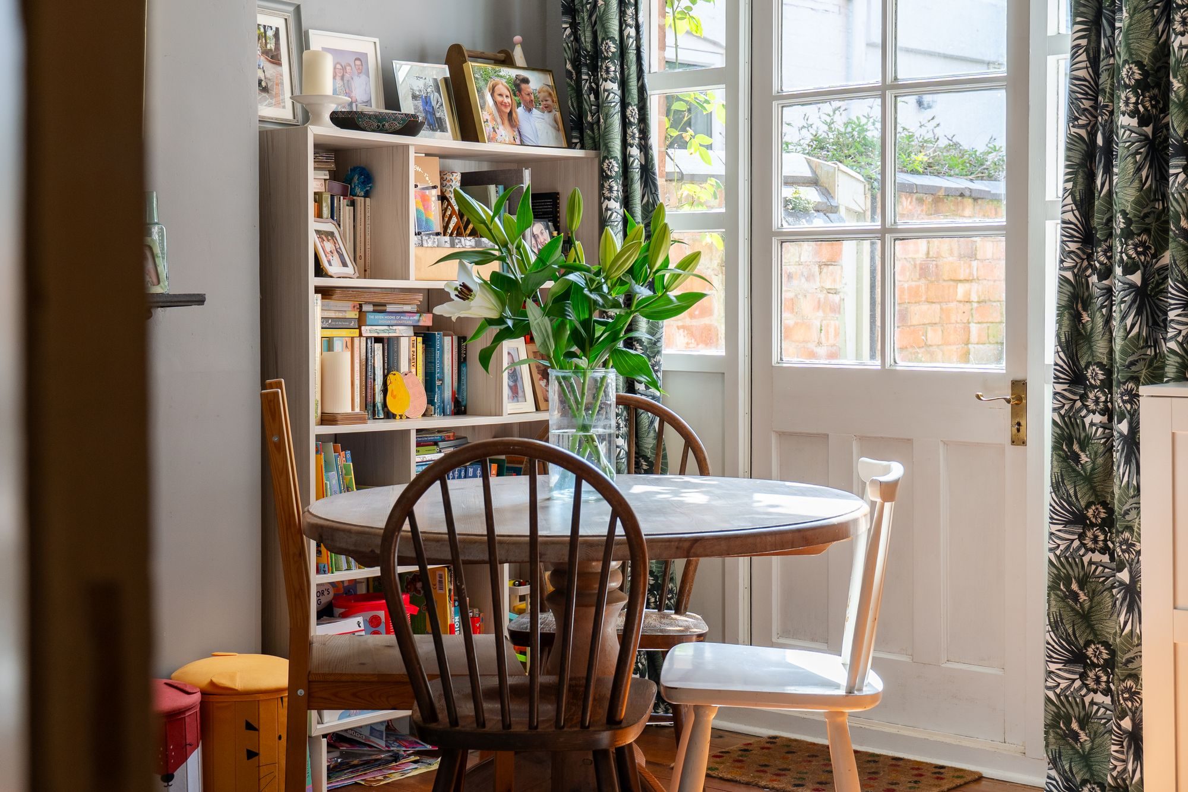
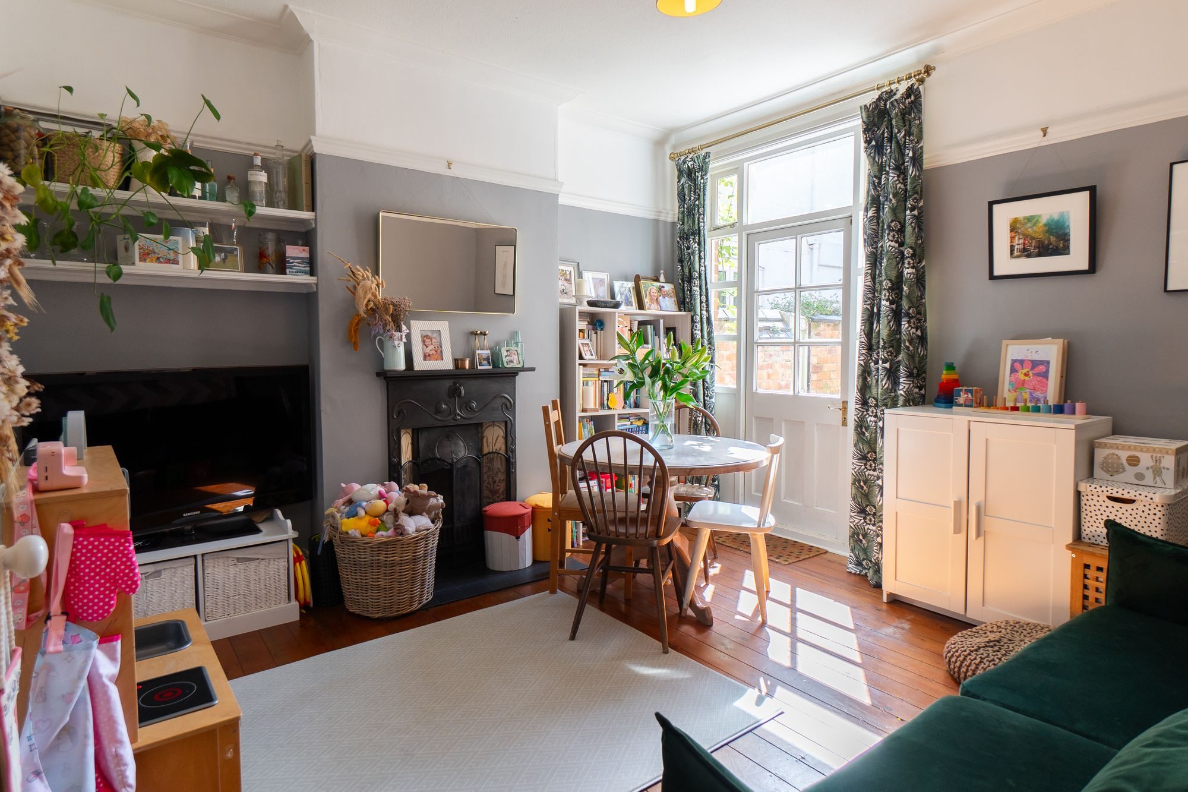
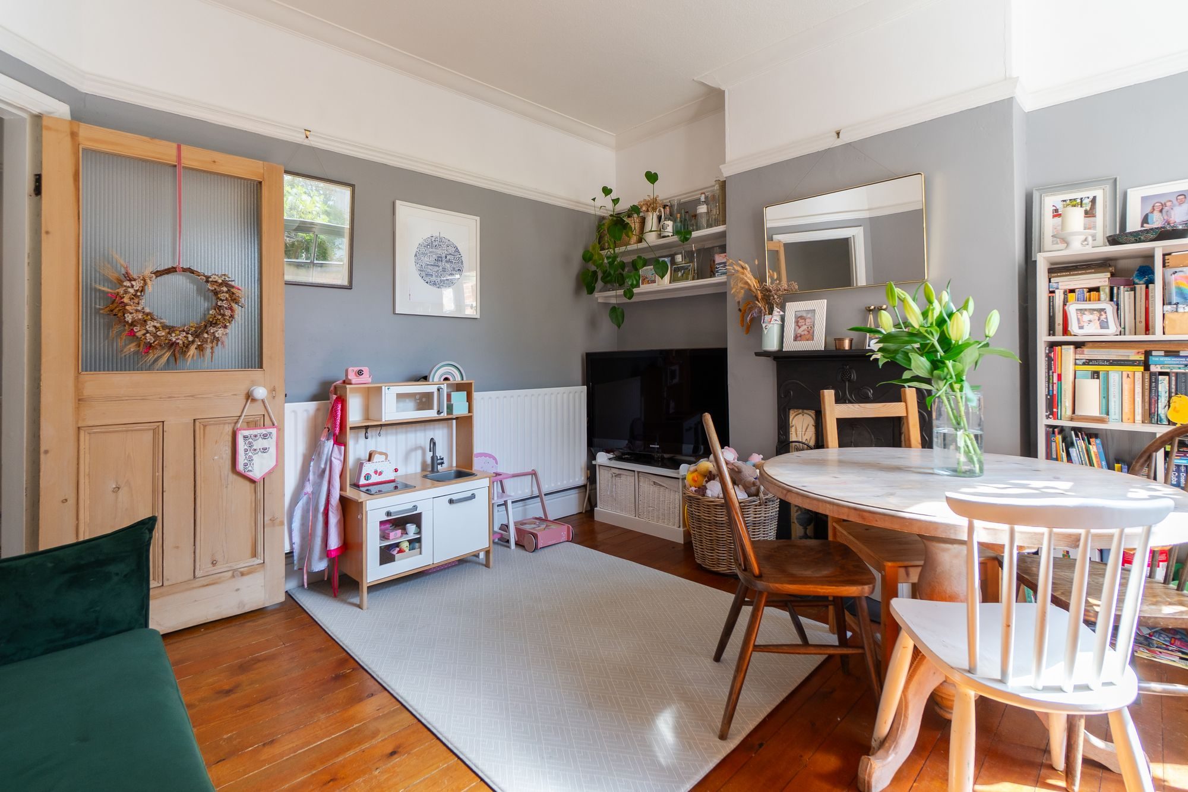
The internal arrangement follows the generous proportions typical of the period, with a wide entrance hall with original geometric flooring, two deceptively spacious reception rooms, a kitchen spanning the rear elevation, three double bedrooms and a three-piece family bathroom. Original details have been preserved throughout, including fireplaces, picture rails, sash windows and cornicing. The sitting room occupies the front of the plan, where a square bay window draws in morning light. A cast-iron fireplace with hand-painted floral tiles is set within a painted timber surround, while an arched alcove and built-in cupboard reinforce the room's original character. Beyond, the second reception room is arranged as a dining and living space. Stripped timber floorboards run underfoot, and an Art Nouveau cast-iron fireplace forms a focal point. A half-glazed door opens directly onto the garden, extending the room outdoors during the warmer months and bringing afternoon light deep into the plan.
The kitchen has been meticulously remodelled and finished with impeccable attention to detail with a restrained palette of charcoal cabinetry, brass hardware, white quartz worktops and bevelled metro tiles. A timber breakfast bar introduces warmth, while an original arched opening defines the pantry and American-style fridge freezer beyond. Full-height French doors open onto the terrace, framing uninterrupted views of the spectacular south-facing garden. A further w/c completes the ground floor accommodation.
Upstairs, a wide landing provides access to three double bedrooms and a modern fitted bathroom. The principal bedroom overlooks the rear garden and retains its original cast-iron fireplace and fitted cupboards. The second double bedroom occupies the front bay, with leafy views through the surrounding tree canopy, while the third bedroom is well-proportioned that also preserves its original fireplace. The bathroom is simply detailed, with encaustic-style floor tiles, metro tiling, a heated towel rail and an obscured sash window providing natural light.
The south-facing garden is an exceptional extension of the house. Enclosed by mature planting and old brick boundaries, it unfolds as a sequence of outdoor rooms rather than a single open space. A paved terrace sits immediately outside the kitchen, giving way to a lawn crossed by a gently curving gravel path. At the far end, a raised timber deck catches the evening sun, while the substantial pergola supports a mature white wisteria that flowers profusely each spring. Unusual for the house type in the suburb, the property also benefits from off-road parking for one vehicle whilst readily available on-street parking can be found directly outside the property.
Location:
Much of South Knighton developed during the late Victorian and Edwardian periods, and its generous plots, mature gardens and varied domestic architecture continue to give the neighbourhood a distinctive identity. Independent cafés, restaurants and neighbourhood shops are clustered around Allandale Road and Francis Street, while nearby Clarendon Park has long been regarded as one of Leicester's most vibrant local centres, known for its independent food shops, bakeries and coffee houses. Green space is woven into everyday life here. Knighton Park, with its ornamental gardens, tennis courts and open lawns, is a short walk away, while the extensive pathways and meadows of Aylestone Meadows offer miles of walking and cycling alongside the River Soar. Leicester Botanical Gardens, on the neighbouring Stoughton estate, provides a quieter landscape of mature planting and glasshouses. The area is particularly well connected. Leicester Railway Station provides direct services to London St Pancras in around an hour, while regular trains also connect to Birmingham, Nottingham and Sheffield. Road connections are equally straightforward, with the A6, M1 and M69 all within easy reach.
Listed by
Gianfranco Paparozzi
Disclaimer: Property descriptions, images, and related information displayed on this page are aggregated from publicly available sources across the web and presented for informational purposes only. While we strive for accuracy, home.co.uk cannot guarantee that all details are current or complete. This information is provided as a guide only and should not replace professional property advice. We strongly recommend contacting Gianfranco Paparozzi directly to verify availability, arrange viewings, and obtain comprehensive property documentation.
Added 01 Apr 2025


30
Properties
Get move ready. Fee-Free mortgage advice to help you secure your dream home
Fee-Free Mortgage AdviceCompare fibre, cable and 5G speeds from all major providers in LE2 3JH. Check before you move
Check Broadband SpeedsEnter your details to see if this property is within your budget.
Loans, cards, car finance
Estimated property budget
Borrowing + deposit
You could borrow between
Typical borrowing
Monthly repayment
Est. at 4.5%
Loan-to-value
This is an estimate only. Your actual budget may vary depending on interest rates, credit history, and personal circumstances. For an accurate affordability assessment, speak to one of our free mortgage advisors.
This calculator provides estimates for illustrative purposes only and does not constitute financial advice. Your home may be repossessed if you do not keep up repayments on your mortgage. Estimates based on 4.5% interest rate, repayment mortgage. Actual rates depend on your circumstances.





Homemove is a trading name of HM Haus Group Ltd (Company No. 13873779, registered in England & Wales). Homemove Mortgages Ltd (Company No. 15947693) is an Appointed Representative of TMG Direct Limited, trading as TMG Mortgage Network, which is authorised and regulated by the Financial Conduct Authority (FRN 786245). Homemove Mortgages Ltd is entered on the FCA Register as an Appointed Representative (FRN 1022429). You can check registrations at NewRegister or by calling 0800 111 6768.

We use cookies to show you personalised content and improve your experience of our website. Find out more in our Privacy policy and Cookie policy.
