
Regency Drive, Bristol, BS4 4UA
🏡 Regency Drive, Brislington, Bristol, BS4 4UA
✨ Beautifully Extended Four-Bedroom Semi-Detached Family Home | South-Facing Garden | Garage & Driveway
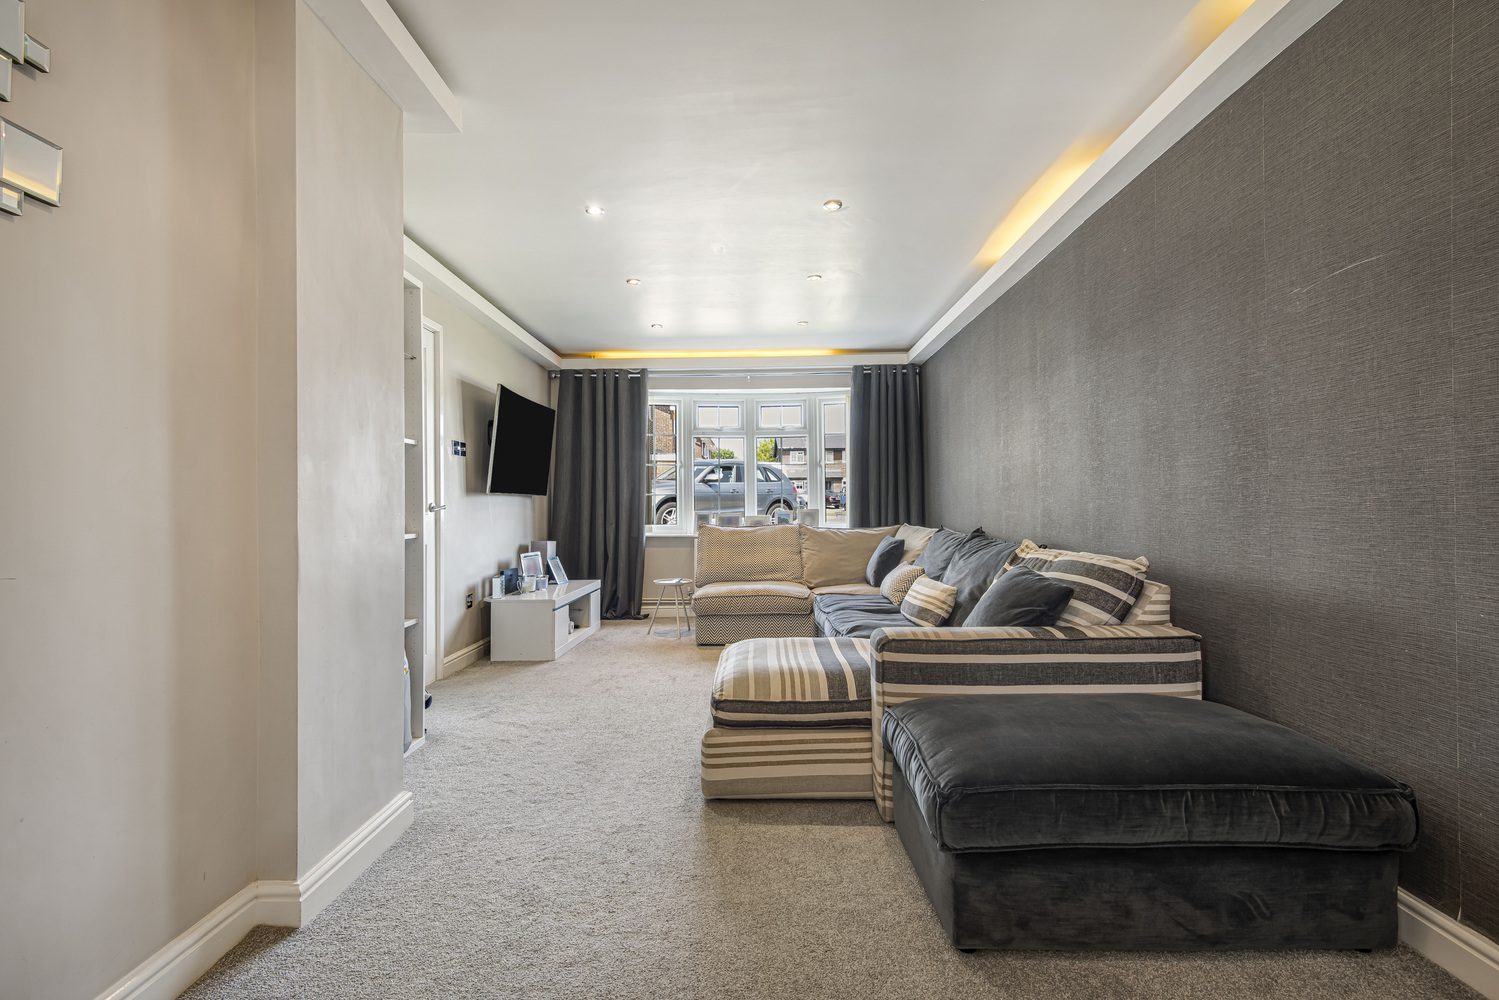
If you're searching for a home that offers space, style and versatility, this heavily extended four-bedroom semi-detached property ticks every box. Beautifully presented throughout and ready to move straight into, it's the perfect choice for growing families looking for their forever home.
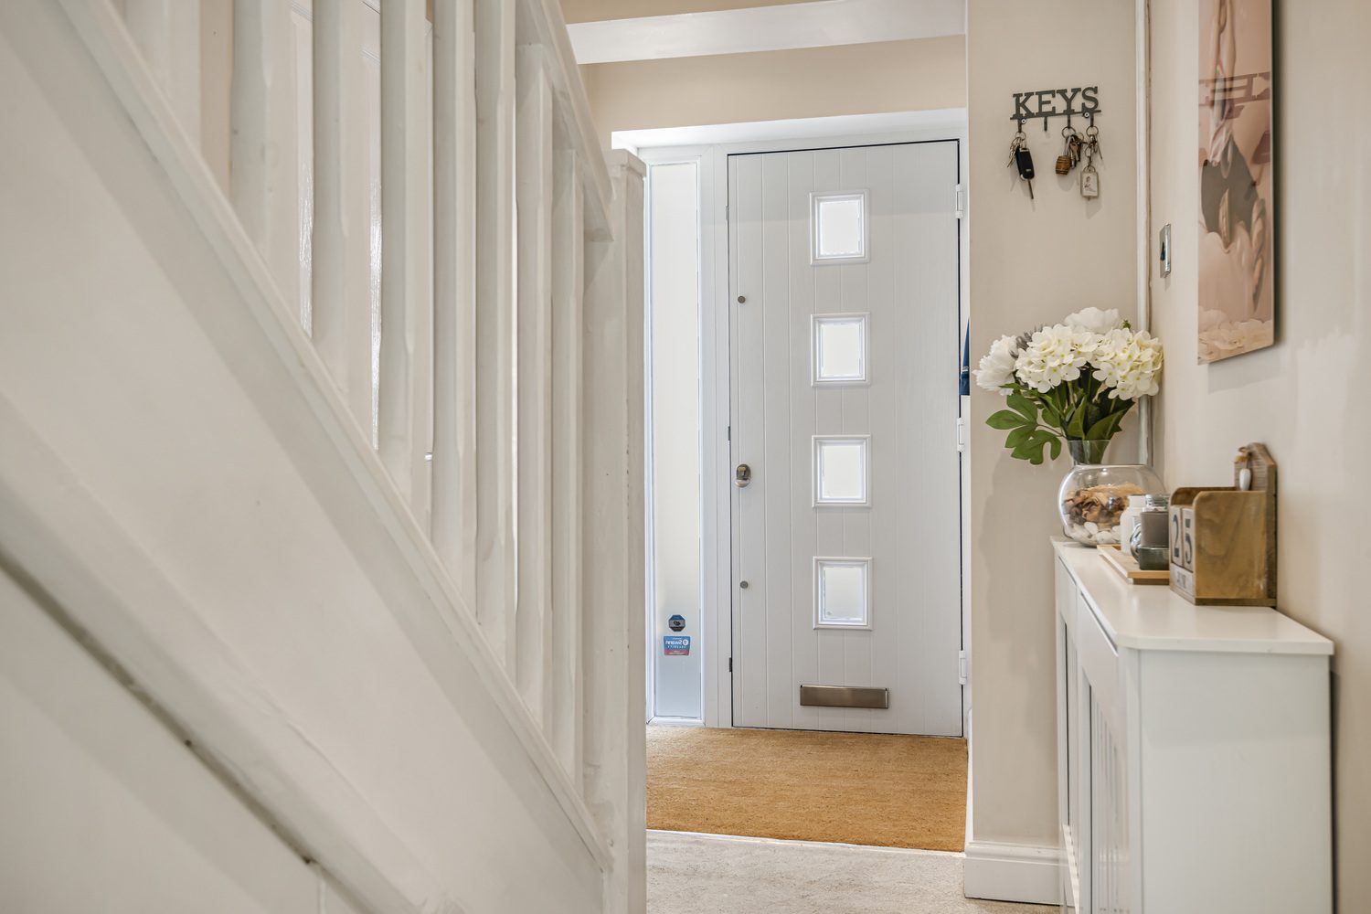
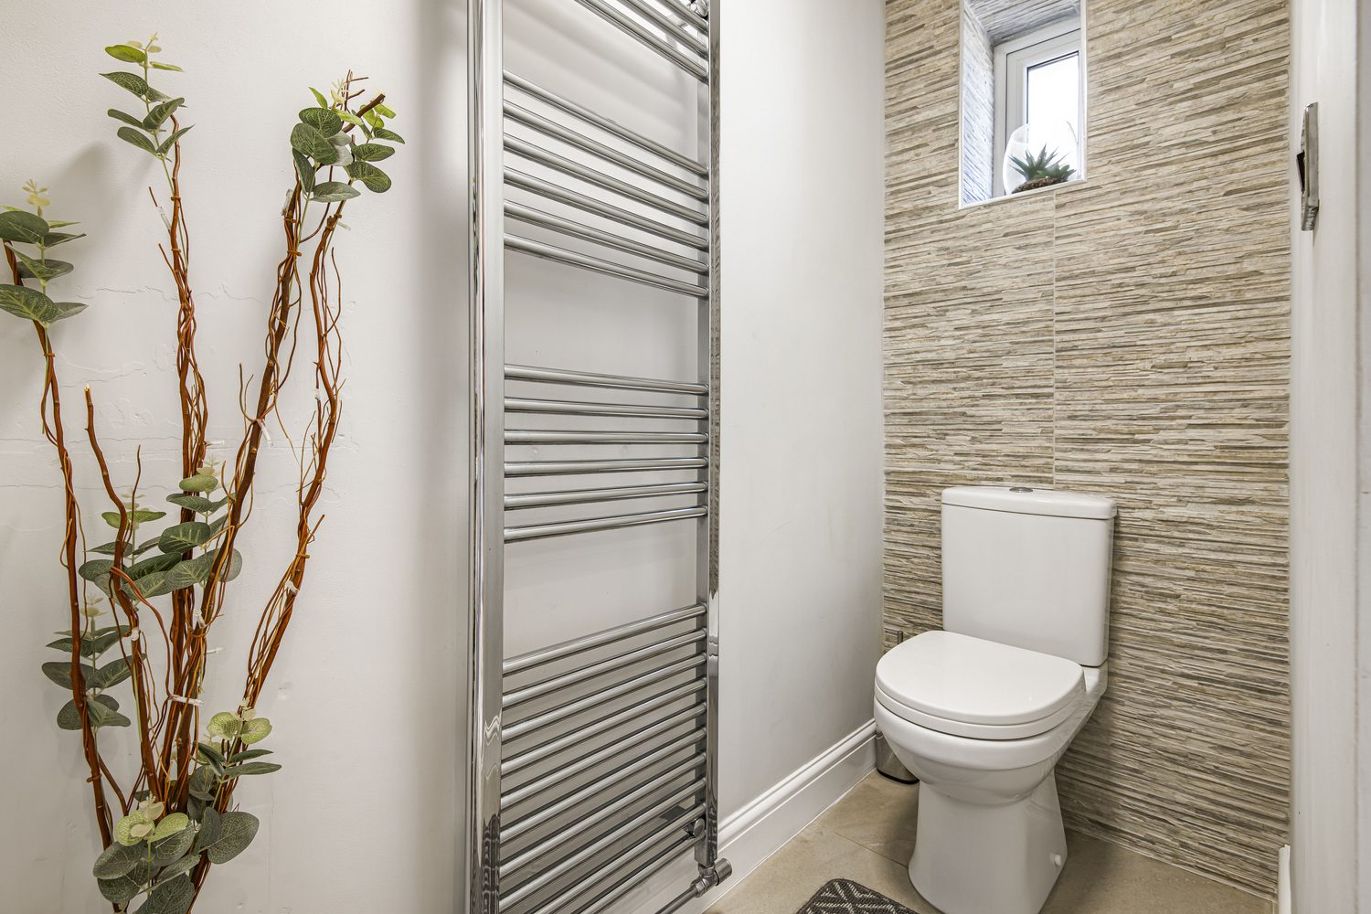
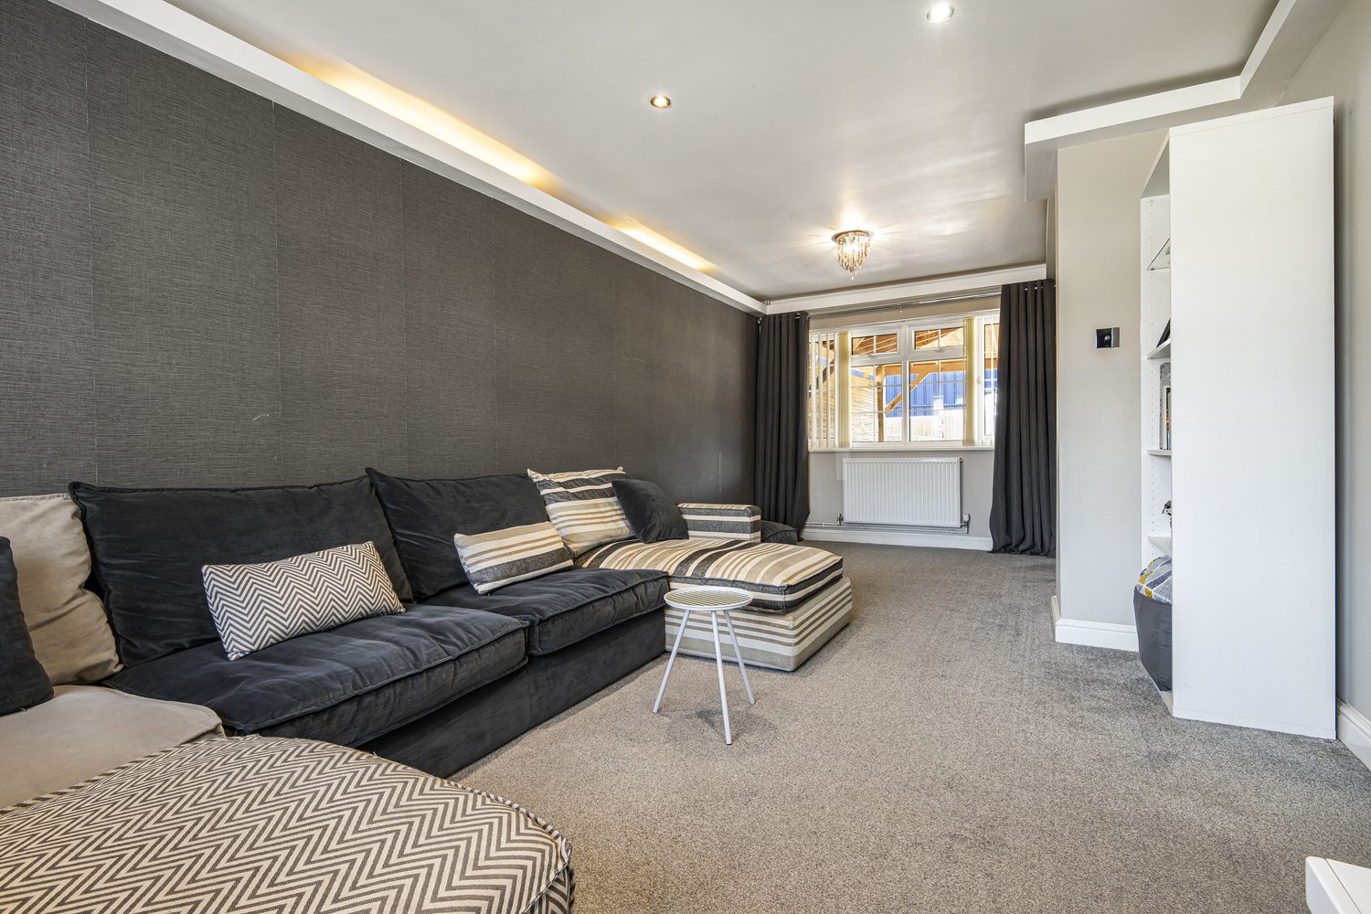
Step inside to discover a welcoming lounge, ideal for cosy evenings, before moving through to the impressive contemporary kitchen/dining room – the true heart of the home. Complete with integrated appliances, it's a fantastic space for family meals, entertaining friends and everyday living. A separate utility room and handy downstairs cloakroom add extra practicality.
🛏️ Upstairs, the property continues to impress with three generous double bedrooms and a well-proportioned single bedroom. The standout principal suite boasts built-in wardrobes, a striking vaulted ceiling and a luxurious en-suite featuring both a separate shower and bath and built-in TV, creating the perfect place to unwind. A modern family bathroom serves the remaining bedrooms.
✨ Further benefits include UPVC double glazing, gas central heating via a combination boiler, an integral garage, side access and a private driveway providing convenient off-street parking.
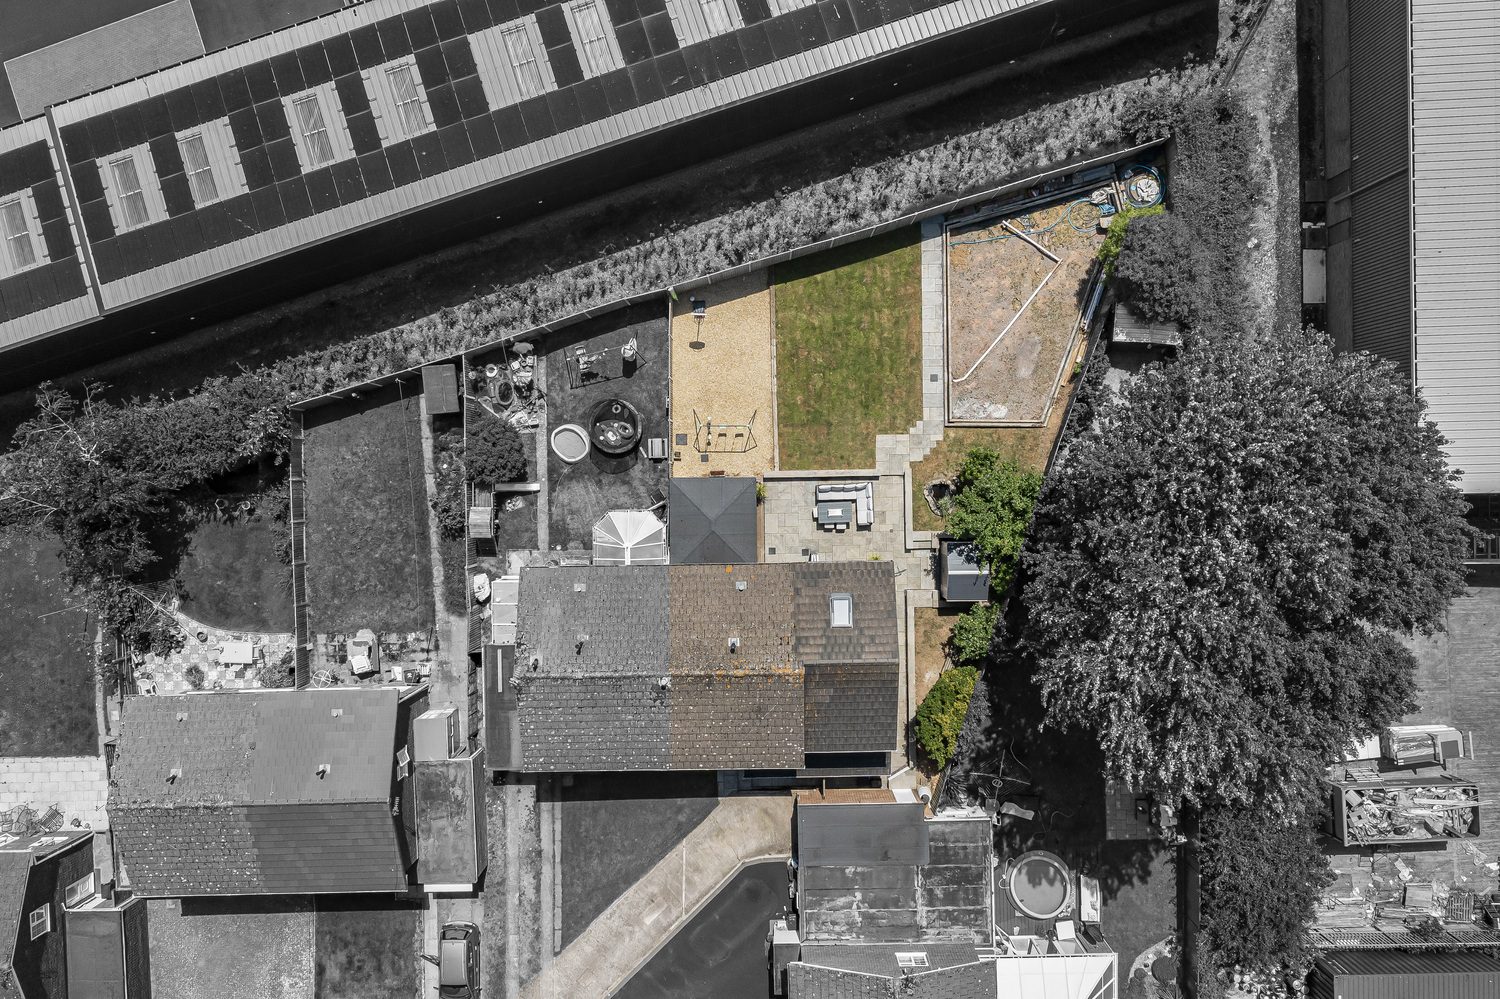
🌿 Outside, the fantastic south-facing rear 'corner plot' garden has been designed with the whole family in mind. Whether you're entertaining on the patio, relaxing on the decking, watching the children play on the lawn or creating your dream garden room, this wonderful outdoor space offers something for everyone.
📍 Located in the ever-popular Brislington area, you'll enjoy easy access to highly regarded schools, local shops, parks, countryside walks and excellent transport links into Bristol City Centre and beyond.
⭐ Key Features
🏡 Heavily extended four-bedroom semi-detached home
🍽️ Stylish kitchen/dining room with integrated appliances
🛋️ Spacious lounge
🧺 Separate utility room & downstairs cloakroom
🛏️ Impressive principal bedroom with vaulted ceiling, fitted wardrobes & en-suite
🚿 Modern family bathroom
🌞 Generous south-facing rear garden with patio, decking & lawn
🚗 Garage, driveway & side access
📍 Sought-after Brislington location
✅ Beautifully presented throughout
💫 Homes offering this much space, flexibility and outdoor living in such a desirable location rarely stay on the market for long. Early viewing is highly recommended to fully appreciate everything this exceptional family home has to offer.
Listed by
Alex Cantle
Disclaimer: Property descriptions, images, and related information displayed on this page are aggregated from publicly available sources across the web and presented for informational purposes only. While we strive for accuracy, home.co.uk cannot guarantee that all details are current or complete. This information is provided as a guide only and should not replace professional property advice. We strongly recommend contacting Alex Cantle directly to verify availability, arrange viewings, and obtain comprehensive property documentation.
Added 08 May 2026


56
Properties
Get move ready. Fee-Free mortgage advice to help you secure your dream home
Fee-Free Mortgage AdviceCompare fibre, cable and 5G speeds from all major providers in BS4 4UA. Check before you move
Check Broadband SpeedsEnter your details to see if this property is within your budget.
Loans, cards, car finance
Estimated property budget
Borrowing + deposit
You could borrow between
Typical borrowing
Monthly repayment
Est. at 4.5%
Loan-to-value
This is an estimate only. Your actual budget may vary depending on interest rates, credit history, and personal circumstances. For an accurate affordability assessment, speak to one of our free mortgage advisors.
This calculator provides estimates for illustrative purposes only and does not constitute financial advice. Your home may be repossessed if you do not keep up repayments on your mortgage. Estimates based on 4.5% interest rate, repayment mortgage. Actual rates depend on your circumstances.





Homemove is a trading name of HM Haus Group Ltd (Company No. 13873779, registered in England & Wales). Homemove Mortgages Ltd (Company No. 15947693) is an Appointed Representative of TMG Direct Limited, trading as TMG Mortgage Network, which is authorised and regulated by the Financial Conduct Authority (FRN 786245). Homemove Mortgages Ltd is entered on the FCA Register as an Appointed Representative (FRN 1022429). You can check registrations at NewRegister or by calling 0800 111 6768.

We use cookies to show you personalised content and improve your experience of our website. Find out more in our Privacy policy and Cookie policy.
