Viewing
Strictly by appointment with Bell Ingram Forfar office – 01307 462516
Directions Netherton Farm
From Forfar, take the B9134 for approximately 7.5 miles, passing through the village of Aberlemno and then turn left where signposted for Balglassie. Follow the road for approximately 100 metres to arrive at Netherton farm steading.
Balnacake Farm
From Forfar, take the B9134 for approximately 7.7 miles passing through the village of Aberlemno, turn right and follow the private track for 0.5 miles to reach Balnacake farm steading and farmhouse
For viewers using the ‘what3words’ app:
Netherton Farm ///approve.dreamers.launched Balnacake Farm ///scars.willpower.shutting
Situation
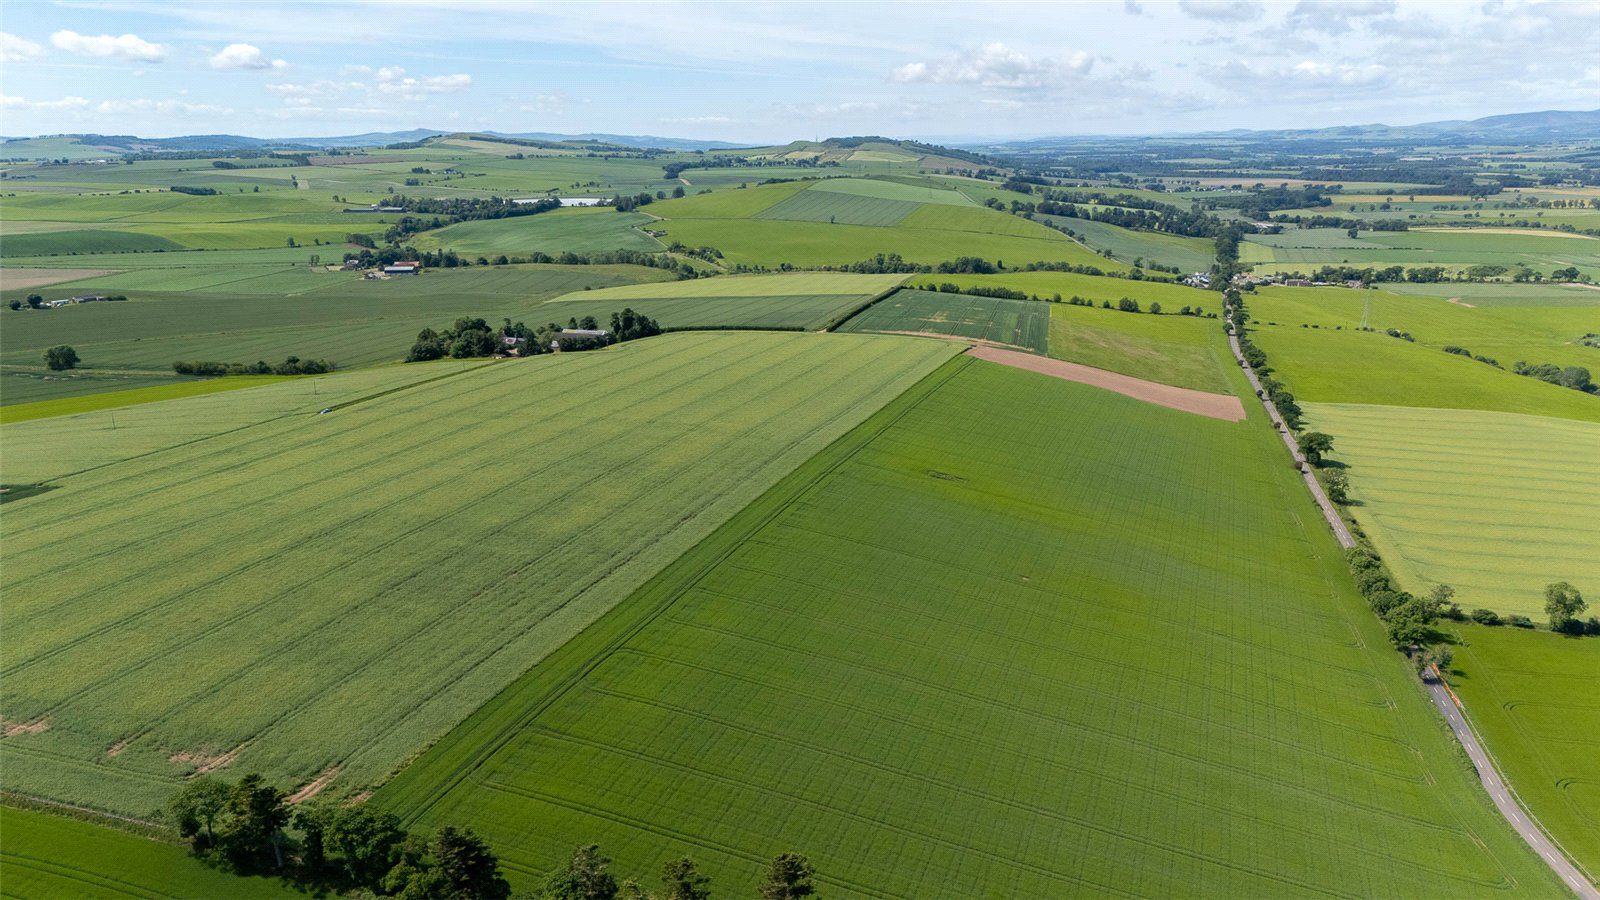
Netherton and Balnacake are located in the productive and fertile area of north Angus, renowned for its high-yielding crops and the ability to grow a variety of crops, including cereals, potatoes and vegetables.
The properties are located 4 miles from the busy town of Brechin, which provides primary and secondary schooling, grocery stores, and recreational facilities. The former market town of Forfar lies 8 miles to the south of the subjects. Forfar is home to a range of agricultural dealers and suppliers as well as supermarkets, hotels, restaurants and secondary schooling. The city of Dundee is located 21 miles from the subjects and is well connected with bus, train and air networks. Dundee has seen significant rejuvenation works over the last decade and is home to the V&A Museum and a delightful waterfront visitor experience.
The local area is served by a wide variety of agricultural contractors, merchants and suppliers, and there is a successful local machinery ring which can provide additional farming resources as required.
The surrounding countryside offers something for all tastes in outdoor activities, including hill walking in the Angus Glens, golf, curling, fishing, water sports, and skiing.
Description
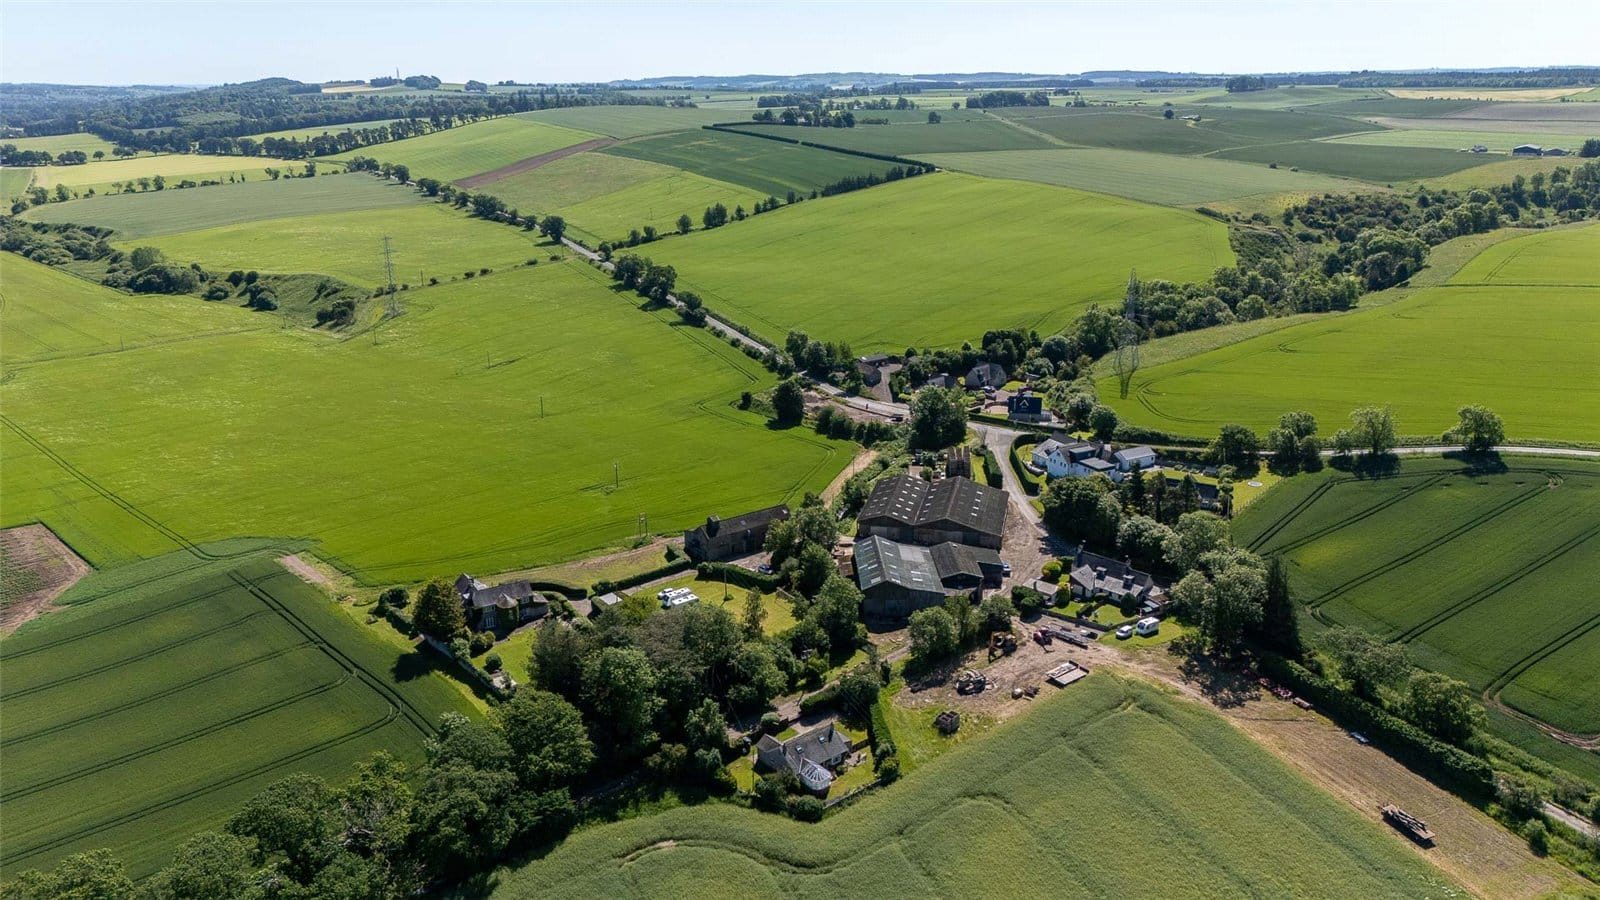
Balnacake and Netherton Farms present an exceptional opportunity to acquire a substantial and versatile agricultural holding extending to approximately 486.17 acres (196.74 hectares). The property combines productive arable land, attractive residential accommodation and a useful mix of modern and traditional farm buildings, offering scale and flexibility in a sought after farming area.
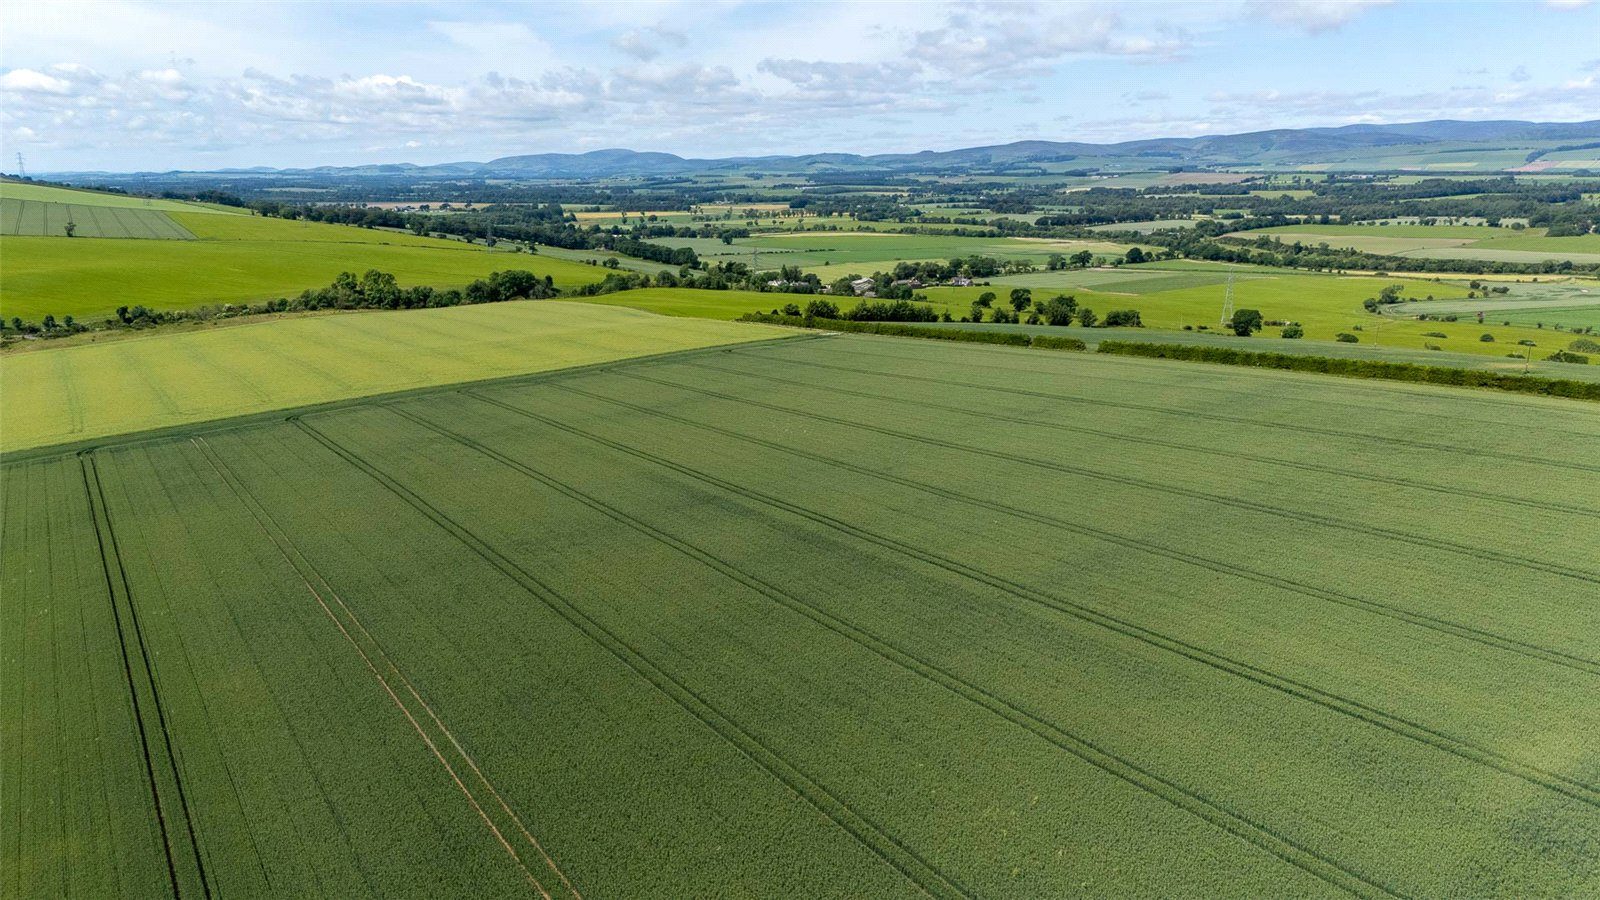
The land comprises several arable field parcels totaling 457.48 acres (185.14 hectares), split evenly across the two holdings. They are all well shaped and suited to modern machinery and efficient cropping rotations. These productive fields form the core of the holding and support a range of arable enterprises, including cereals and potatoes. The land is classified by the James Hutton Institute as a combination of Class 2, Class 3.1 and Class 3.2, reflecting its productive capability.
Along with the arable ground are two areas of rough grazing and scrub extending to around 15.46 acres, located beside the Melgund Water and at Damholes. These areas provide environmental and amenity value, with potential for biodiversity enhancement or low intensity grazing.
The property also includes five residential dwellings, offering scope for owner occupation, staff housing or rental income, alongside a range of farm buildings capable of supporting livestock, grain storage and workshops.
At Netherton, the farmhouse and steading are situated at around 40 metres above sea level, with the surrounding land being relatively flat in nature ranging from approximately 30 to 60 metres above average sea level. Balnacake sits slightly higher, with the house and buildings positioned at about 100 metres above average sea level and the land ranging between 60 and 110 metres above average sea level.
In recent years, the farm has supported a diverse cropping rotation including spring barley, winter wheat, potatoes and peas, as detailed in the accompanying cropping schedule.
Lot 1 – Balnacake Farm:
Farm buildings, Farmhouse, Fields 6,7, 9 and Melgund Den extending to approximately 235.23 acres (95.19 hectares).
Balnacake Farmhouse
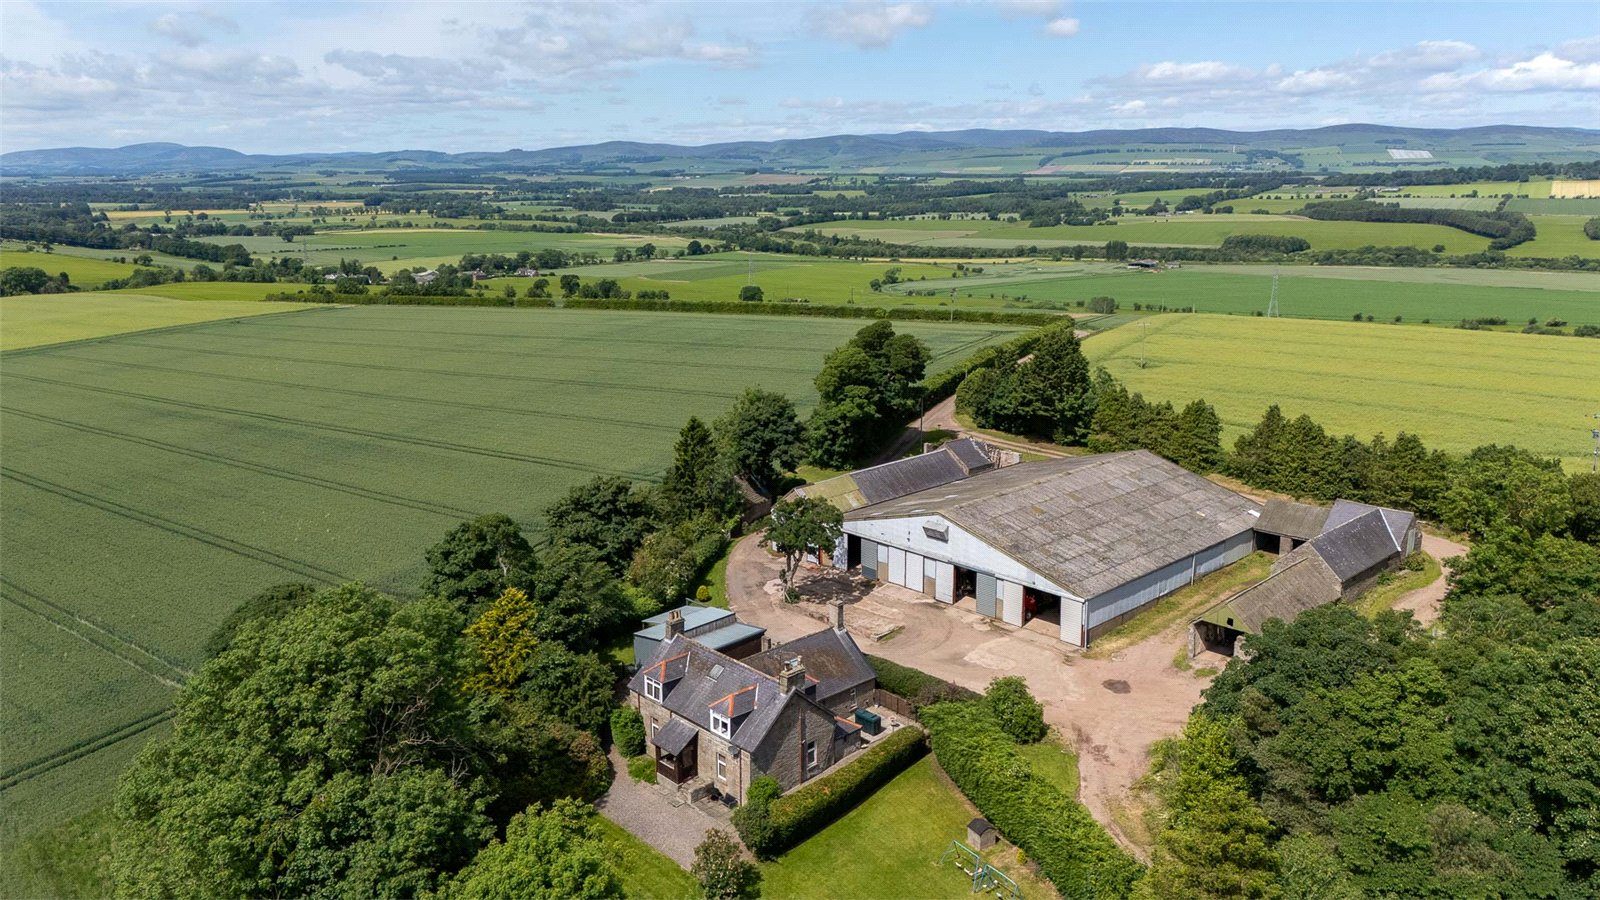
Balnacake Farmhouse is a traditional one-and-a-half storey dwelling constructed of stone and set beneath a pitched slate roof. The property has been upgraded to include double glazing throughout and is served by oil-fired central heating.
The accommodation is arranged over two floors and comprises: entrance porch, kitchen, combined living/dining room, office, lounge, TV room, utility room, two bathrooms and three bedrooms.
Externally, the farmhouse sits within a generous garden plot enjoying a southerly aspect, providing good natural light and open outlooks. The property is situated in close proximity to the Balnacake Farm steading, offering a convenient rural setting with easy access to the wider holding.
Balnacake Farm Buildings
The steading is to the north of the farmhouse and the buildings comprise:
Cattle Court (37.18m x 34.59m)
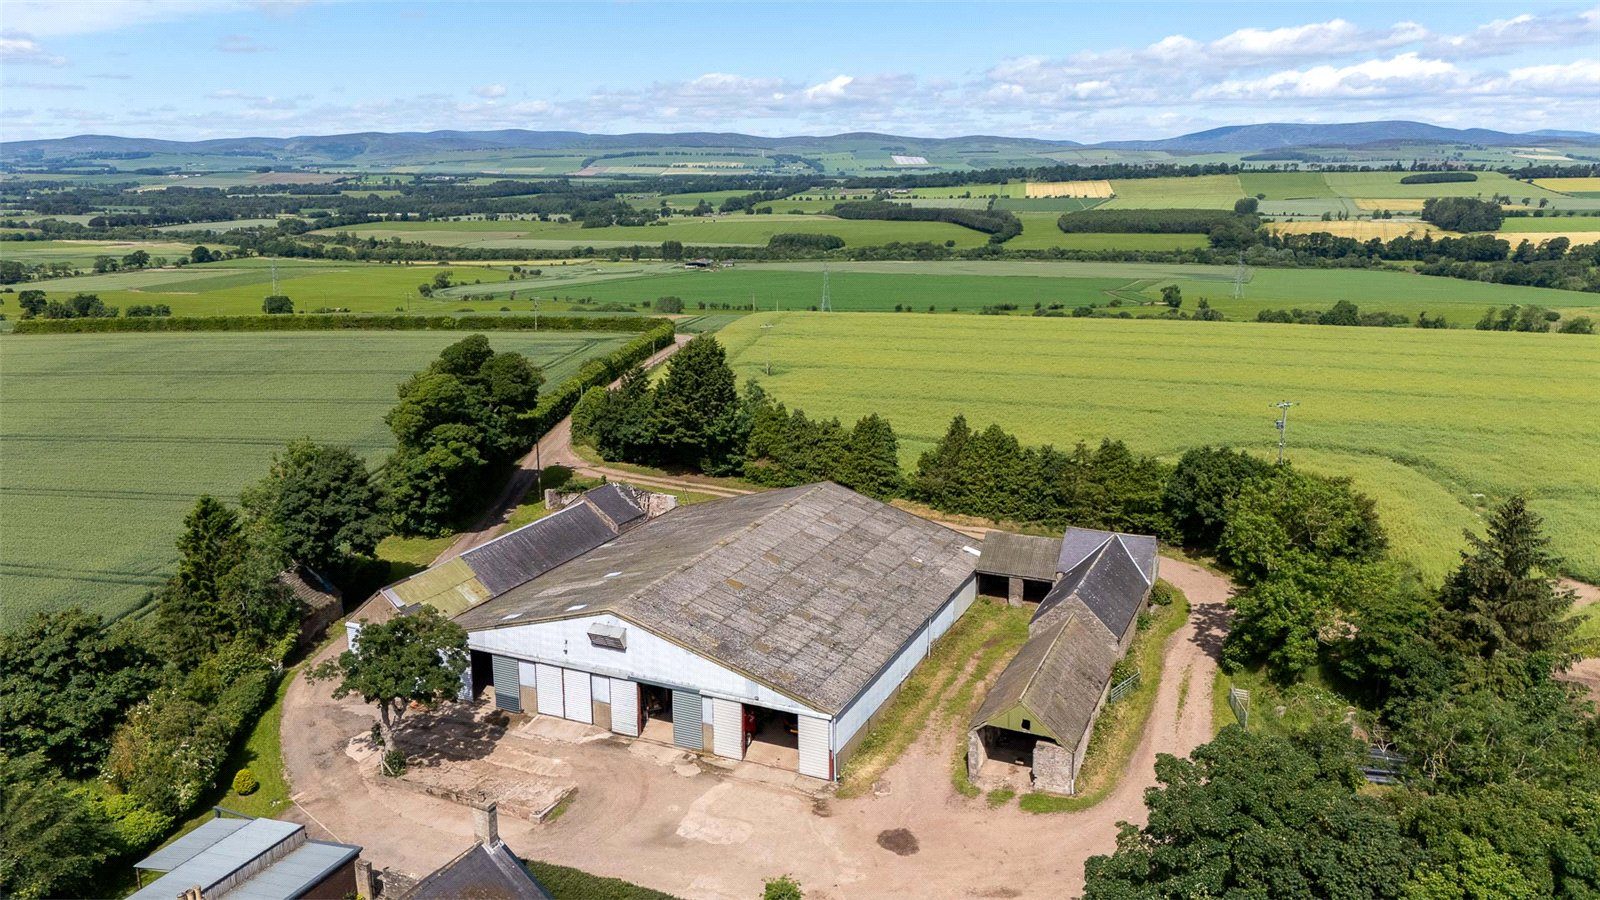
1980’s built Reekie Shed which served as a cattle court. Constructed of a steel portal frame with concrete floor, brick walls, fibre-cement sheet roof and side cladding with a central feed passage, the shed is now used for general storage of machinery, straw and grain.
Traditional Steading (East) (29.78m x 5.75m + 4.73m x 6.65m)
Traditional stone built shed with mix of corrugated sheeting and slate roof, used for general storage.
Traditional Steading (West) (23.79m x 5.69m)
Traditional stone built shed with slate roof, currently used for general storage.
Bothy
1780’s built and constructed of traditional stone under slate roof. The building is currently redundant but could have future development potential, subject to the relevant planning permissions.
Lot 2 – Netherton Farm:
Farm buildings, Farmhouse, Bungalow,No.2 Cottage and Pine ViewCottage and Fields 1,2,3,4,5,8 and Denholes extending to approximately 250.94 acres (101.55 hectares).
Netherton Farmhouse
Netherton Farmhouse is a traditional two-storey property of stone construction, finished with a harled exterior and set beneath a pitched slate roof. The property has been extended with a modern addition on the east elevation, enhancing the overall living space and functionality.
The farmhouse benefits from double glazing throughout and is served by oil-fired central heating.
Accommodation is arranged over two floors and comprises: utility room(s), kitchen, lounge, TV room, shower room, bathroom and five bedrooms, providing flexible family living with a good balance of reception and bedroom space.
Externally, the property sits within a generous garden plot, including a walled garden which offers a good degree of privacy and shelter. Access to the farmhouse is taken through the adjacent farm steading, providing a traditional rural approach.
The Bungalow
Netherton Bungalow was constructed in 1961 and is of brick construction with a pebble-dashed exterior, set beneath a pitched slate roof, and includes a conservatory on the west elevation.
The accommodation is arranged over two floors and comprises: utility room, kitchen with informal sitting area, sitting room, conservatory, TV room, bathroom and two bedrooms.
The property benefits from oil-fired central heating. Access is via a private farm track which passes the farm buildings, providing a quiet and sheltered rural position.
No. 2 Cottage
No. 2 Cottage forms part of a pair of semi-detached farm cottages, located to the west of the farm steading and adjacent to the unclassified public road leading to Balglassie. It is the more westerly of the two properties.
The cottage is of traditional construction with a harled exterior and has undergone a degree of modernisation. The accommodation is arranged over one-and-a-half storeys beneath a pitched slate roof, incorporating flat-roofed dormer projections.
Internal accommodation comprises: kitchen, TV room, bathroom, shower room and three bedrooms.
The property benefits from double glazing, oil fired central heating and drainage to a septic tank, shared with Pine View Cottage.
Pine View Cottage
Pine View Cottage adjoins No. 2 Cottage to the east and is similarly a one-and-a-half storey traditional property set beneath a pitched slate roof. The cottage has been extended to the rear with a modern single-storey addition.
The accommodation comprises: utility room, kitchen, lounge, TV room, two bathrooms and three bedrooms.
The property benefits from double glazing and offers a practical family layout, with the extension providing additional living space suited to modern requirements. It is served by an oil fired central heating system and drainage to a septic tank.
Netherton Farm Buildings
The farm is served by a range of buildings providing storage facilities for grain and inputs, as well as having the ability to be returned to use for housing livestock. The buildings are located adjacent to the farmhouse in the centre of the holding. The buildings comprise:
Potato Store 1 (25.83m x 17.97m)
Built in the 1970’s, the building is constructed of a steel portal frame, concrete floor, insulated fibre-cement sheet roof and sliding doors to east elevation. Accommodating the grading unit, the building has the capability of storing up to 100 tonnes of potatoes.
Potato Store 2 (17.78m x 9.87m)
Adjoining Building 1 and built in the 1980’s, it is constructed of a steel portal frame, concrete floor, insulated fibre-cement sheet roof and provides 250 tonnes of potato storage.
Grain Drier Shed (size) (27.00m x 11.50m GEA)
Constructed in the 1960’s, the grain drier shed is of a brick (harled) construction, under a fibre-cement sheet roof. The shed has 10 bins for storage, providing a storage capacity of approximately 300 tonnes. The drier is oil fired.
General Purpose Sheds (34.10m x 32.75m)
Two adjoining steel portal frame sheds which were constructed in the 1970’s and are used for storage and workshop, with the ability to convert back to cattle courts. Concrete floor, fibre-cement sheet roof, brick walls (harled).
Services
All the properties and buildings are serviced by mains water, mains electricity, and drainage to a septic tank. The internet to all properties is via a fibre connection, apart from The Bungalow, where it is due to be installed.
The agricultural sheds are served by mains water and a three phase power supply to the buildings at Netherton, and single phase to Balnacake buildings.
Sporting
In so far as these rights form part of the property title, they are included within the sale.
The Shooting Rights have a rateable value of £740, Assessor Ref No. 418657.
Health and Safety
The property is a working farm with equipment present. Appropriate caution must always be exercised during viewings, especially when in the farm buildings or fields.
Council Tax/ Rates
Property Council Tax EPC
Balnacake Farmhouse E E
Netherton Farmhouse F D
The Bungalow D D
No.2 Cottage C D
Pine View Cottage C E
Angus Council is the Local Authority.
Mortgage Finance
Bell Ingram are approved agents for the Agricultural Mortgage Corporation (AMC) who provide loan funding for farms and rural businesses at competitive rates. We can provide assistance in securing finance for various purposes including purchase of land and property, restructuring existing debt, working capital, funds for diversification projects or farm building improvements. If you would like to find out more or discuss your proposals in confidence, please call Sarah Tyson on 01738 621121 or email
[email protected]
IACS
All the farmland is registered for IACS purposes. The farm code is 67/099/0030
Basic Payment Scheme (BPS) 2026
The basic payment entitlements are available for the land and are to be included within the sale offer.
Environmental Stipulations
All the land is designated as Non Less Favoured Area. The land is situated within the Strathmore and North Fife Nitrate Vulnerable Zone (NVZ).
Mineral Rights
The mineral rights insofar as they are owned are included in the sale.
Local Authority
Angus Council, Angus House, Orchardbank Business Park, Orchardbank, Forfar, DD8 1AN
Scottish Government Rural Payments and Inspections Directorate (SGRPID)
Strathearn House, Broxden Business Park, Perth, PH1 1RX
VAT
In the event that the seller has elected to tax, VAT may be payable on the purchase price.
Solicitors Thorntons Solicitors 53 E High St,
Forfar DD8 2EL
Ingoing Valuation
The purchaser(s) shall, in addition to the purchase price, be obliged to take over and pay for a valuation to be agreed by a mutually appointed valuer(s) with respect to the following:
1. All cultivations carried out in preparation for the 2026 and/or 2027 crop valued on a labour and machinery basis.
2. All growing crops, on a seed, labour, lime, fertiliser, sprays and machinery basis with an increment representing the enhanced value of the establishment and age of such growing crops.
Note: If the amount of the valuations has not been agreed on the date fixed for completion, then the purchaser shall pay to the seller such a sum as selling agents shall certify on account at the valuation pending agreement. Should the payment not be made within seven days then the interest will become payable on outstanding monies at 8% over Bank of Scotland borrowing rate.
Stipulations
A deposit of 10% of the purchase price shall be paid within seven days of completion of Missives. Deposit will be non-refundable in the event of the purchaser failing to complete for reasons not attributable to the Seller or their Agents. The balance of the purchase price will fall due for payment at the date of entry (whether entry is taken or not) with interest accruing thereon at the rate of 5% above the Bank of Scotland base rate. No consignation shall be effectual in avoiding such interest.
Fixtures and Fittings
Fitted carpets are included in the sale. No items other than the fuel station located next to the Grain Drier Shed and the grain drier are included unless specifically mentioned in these particulars. Moveable plant and machinery are specifically excluded from the sale.
Disputes
Should any discrepancy arise as to the boundaries or any points arise on the Remarks, Stipulations or Plan or the interpretation of any of them, the question shall be referred to the arbitration of the selling agents whose decision acting as experts, shall be final.
Plans, Areas and Schedules
These are based on the Ordnance Survey and are for reference only. They have been carefully checked and computed by the selling agents and the purchaser shall be deemed to have satisfied himself as to the description of the property and any error or mis-statement shall not annul the sale nor entitle either party to compensation in respect thereof.
Servitude rights, burdens and wayleaves
The property is sold subject to and with the benefit of all servitude rights, burdens, reservations and wayleaves, including rights of access and rights of way, whether public or private, light, support, drainage, water and wayleaves for masts, pylons, stays, cable, drains and water, gas and other pipes, whether contained in the Title Deeds or informally constituted and whether referred to in the General Remarks and Stipulations or not. The Purchaser(s) will be held to have satisfied himself as to the nature of all such servitude rights and others.
There is a pylon line and single pole line crossing the farm at different areas. Wayleaves are in place and paid on an annual basis.
There is a right of access in favour of a 3rd party over the main farm track leading north of Netherton steading, providing access to an agricultural shed to the north east. The access road is tinted green on the sale plan.
There are no fishing rights as part of this sale.
Possession
Vacant possession and entry will be given on completion.
Offers
Offers must be submitted in Scottish legal terms to the Selling Agents. A closing date for offers may be fixed and prospective purchasers are advised to register their interest with the Selling Agents following inspection. Whilst every effort will be made to ensure that parties having registered their interest will be notified of a closing date this cannot be guaranteed. It should be noted that the vendor reserves the right to accept offers prior to a closing date being set. In addition the seller reserves the right to not accept the highest or indeed any offer.
Anti-Money Laundering Compliance
Under the 5th Directive of the Money Laundering Regulations, effective from 10th January 2020, the selling agents are required to undertake due diligence on property purchasers. Once an Offer has been accepted, the prospective purchaser(s) will need to provide proof of identity and source of funds before the transaction can proceed.
Important Notice
Bell Ingram, their clients and any joint agents give notice that:
1. They are not authorised to make or give any representations or warranties in relation to the property either here or elsewhere, either on their own behalf or on behalf of their client or otherwise. They assume no responsibility for any statement that may be made in these particulars. These particulars do not form part of any offer or contract and must not be relied upon as statements or representations of fact.
2. Any areas, measurements or distances are approximate. The text, photographs and plans are for guidance only and are not necessarily comprehensive. It should not be assumed that the property has all necessary planning, building regulation or other consents and Bell Ingram have not tested any services, equipment or facilities. Purchasers must satisfy themselves by inspection or otherwise.