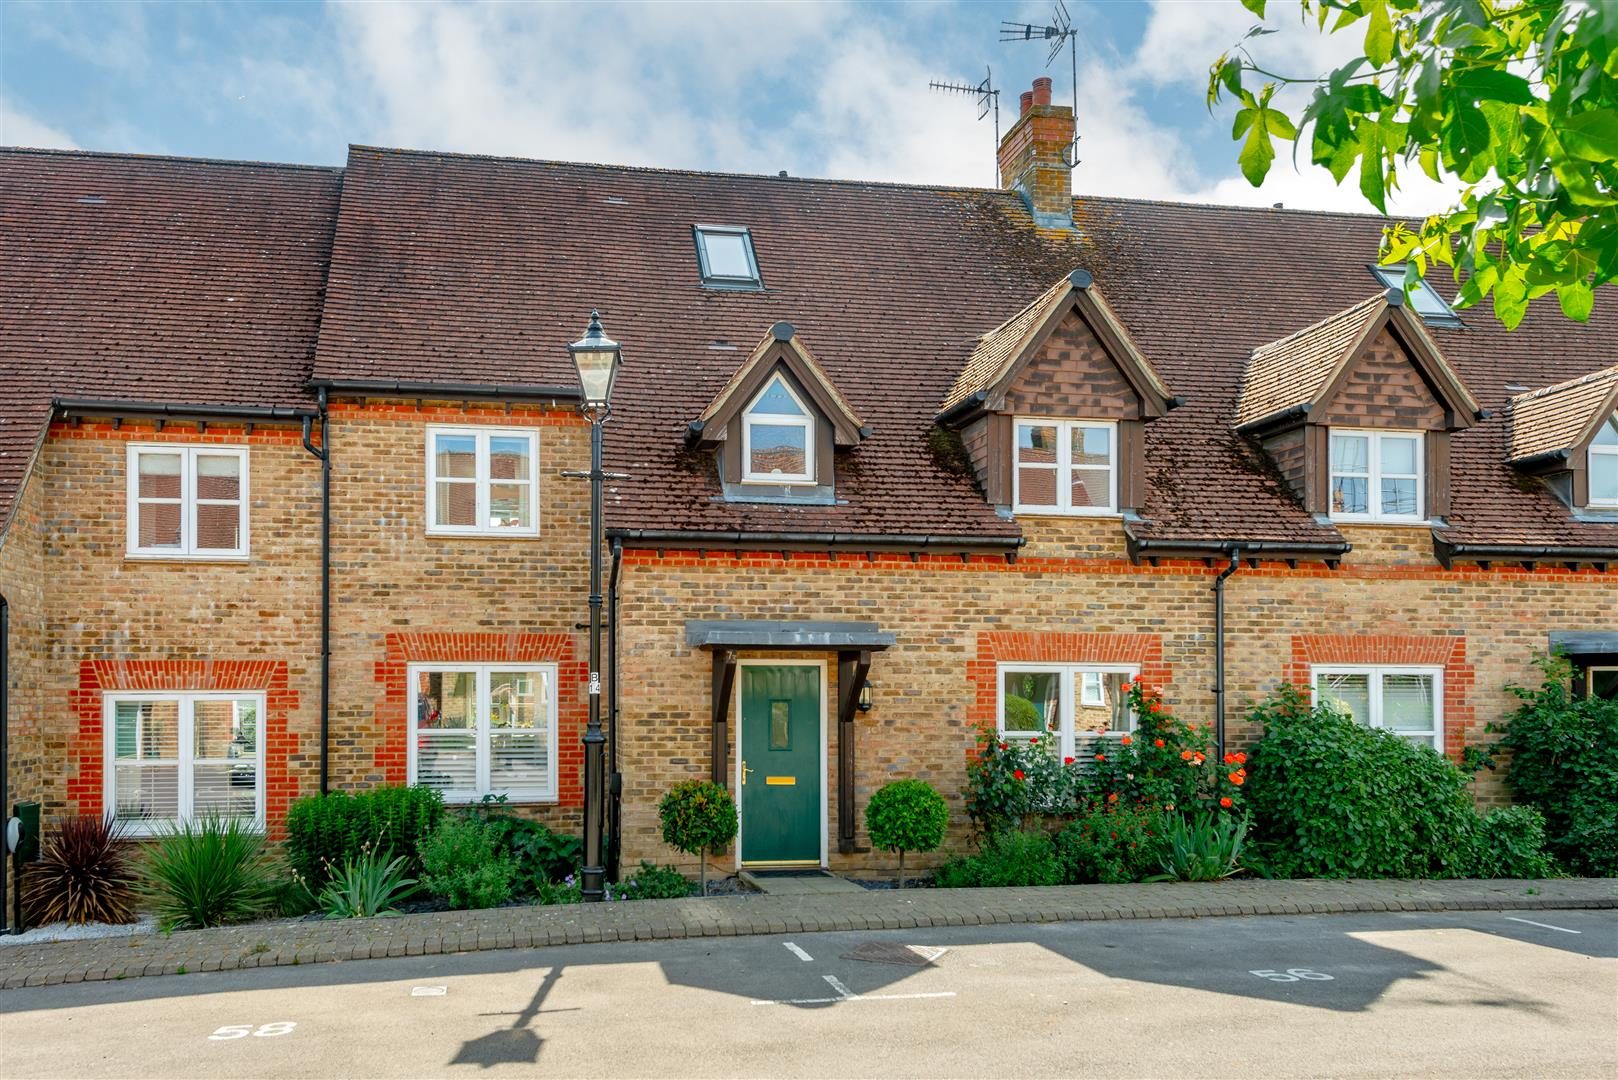
IMPRESSIVE MEWS STYLE HOME IN POPULAR VILLAGE SETTING! A beautifully presented five bedroom family home arranged over three floors, in sought after cul-de-sac location, spacious entrance hall, cloakroom, living/dining room, kitchen/breakfast room, utility room, first floor - three bedrooms, principal bedroom with en-suite shower room, family bathroom, second floor landing - two bedrooms, allocated parking with EV charging point, rear garden.
Set within a sought-after cul-de-sac in the popular Christ’s Hospital area, this impressive five-bedroom mews-style home offers beautifully presented and flexible accommodation across three floors. Combining a smart contemporary interior with an attractive heritage-inspired exterior, the property is ideally suited to modern family life or professionals seeking generous space in a superbly connected setting. Christ’s Hospital station is just moments away, providing direct services to London, while the renowned Christ’s Hospital School, Bluecoats Sports Centre and the picturesque Downs Link are all close by. Horsham’s thriving market town centre, with its excellent choice of shops, cafés, restaurants and major retailers, is also within easy reach.
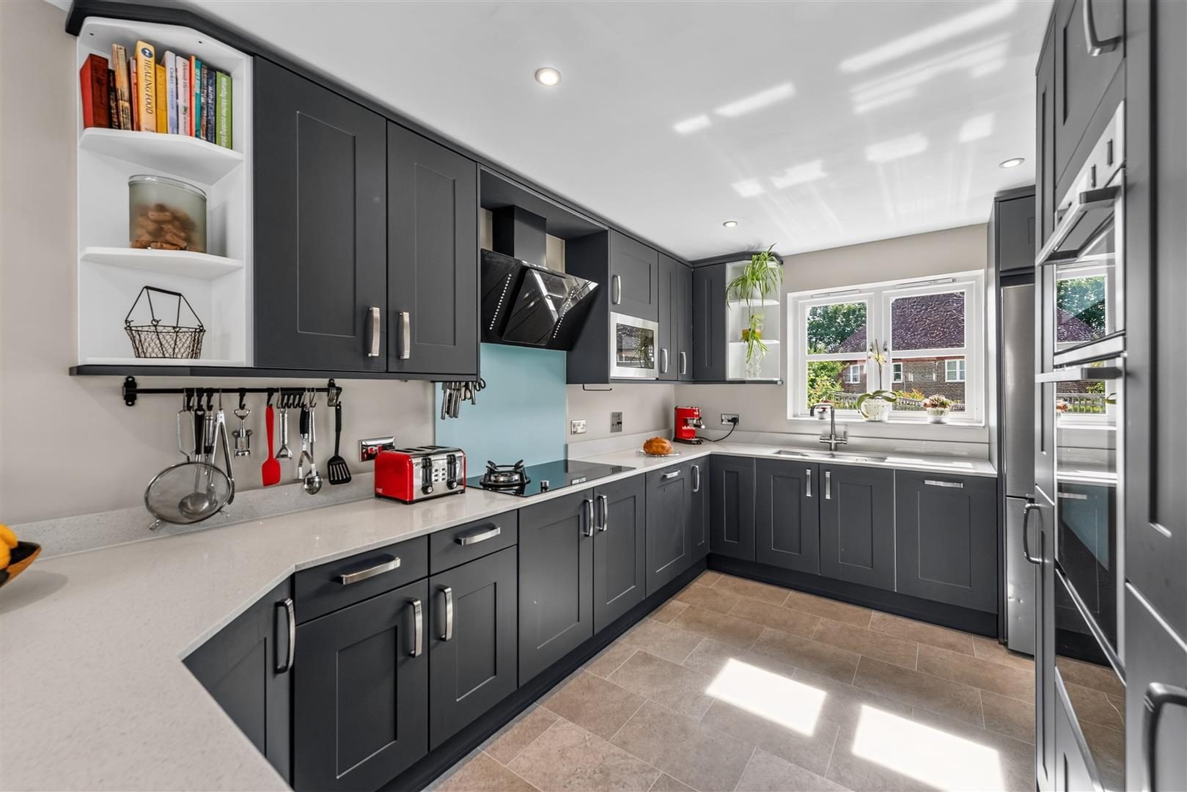
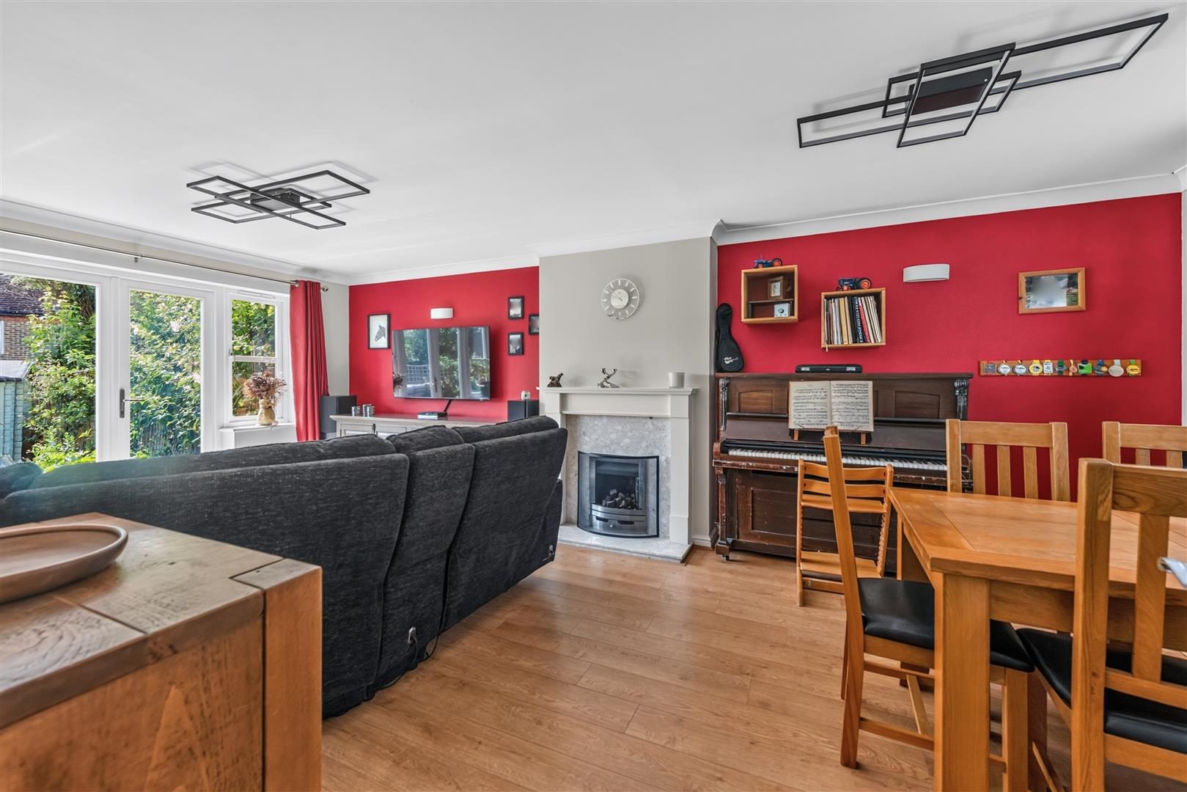
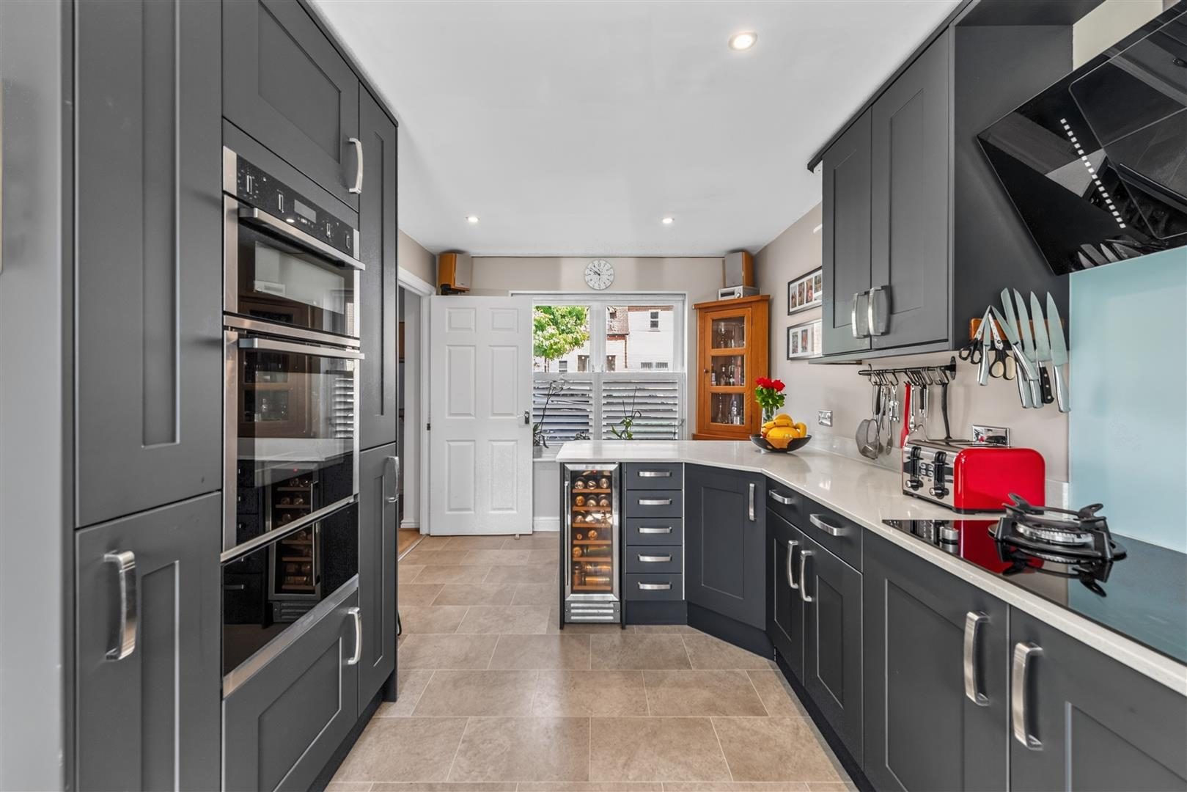
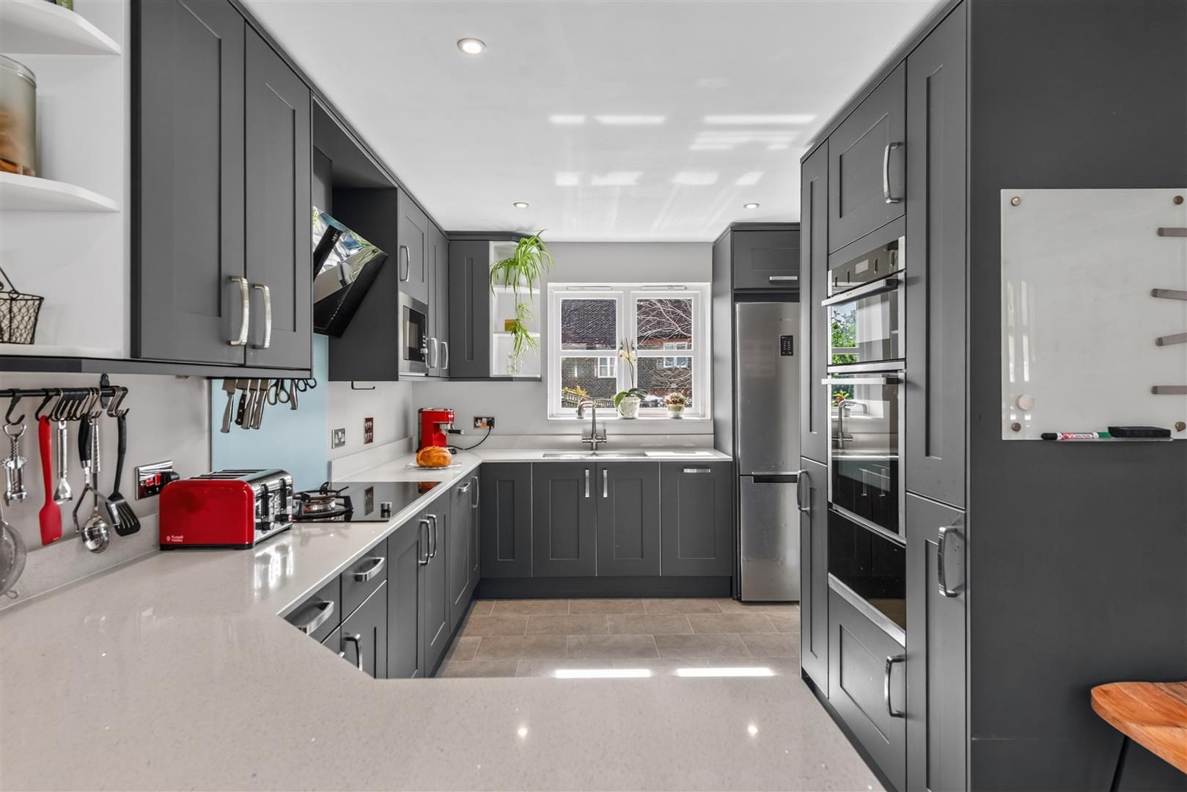
A welcoming entrance hall leads to a useful cloakroom/WC and a generous double-aspect living/dining room, where French doors open onto the garden to create a lovely connection between inside and out. The stylish kitchen/breakfast room has been upgraded in recent years and is finished to a high standard, with additional fitted units, LVT flooring, quartz work surfaces and a range of integrated appliances including a double oven and warming drawer. A separate utility room provides further everyday practicality.
On the first floor, the principal bedroom is a comfortable double with two fitted double wardrobes and an impressive en-suite shower room with walk-in shower. There are two further double bedrooms on this level, one currently used as a playroom, together with the family bathroom. The second floor provides two additional bedrooms, one currently arranged as a study, both benefiting from useful eaves storage. The landing also includes an airing cupboard and houses the newly installed boiler.
Outside, the generous landscaped garden has been designed with entertaining in mind, featuring two decked seating areas and a substantial shed offering excellent storage or workspace potential. Allocated parking is available to the front of the property and includes an EV charging point.
Please note that the property forms part of a managed development, with an annual service charge contributing towards the maintenance of the communal grounds and shared areas.
Accommodation with approximate room sizes:
Max measurements shown unless stated otherwise.
FRONT DOOR TO:
ENTRANCE HALL
CLOAKROOM (4'2" x 3'5")
LIVING/DINING ROOM (21'9" x 12'5")
KITCHEN/BREAKFAST ROOM (17'5" x 8'11")
UTILITY ROOM (6'6" x 5'3")
FIRST FLOOR
LANDING
BEDROOM (12'7" x 11'5")
EN-SUITE SHOWER ROOM (6'10" x 5'2")
BEDROOM (15'11" x 8'11")
BEDROOM (10'11" x 10'4")
FAMILY BATHROOM (8'0" x 6'6")
SECOND FLOOR
LANDING
BEDROOM (9'7" x 9'5")
BEDROOM (9'7" x 8'11")
OUTSIDE
ALLOCATED PARKING
EV CHARGING POINT
REAR GARDEN
GARDEN CABIN (11'0" x 7'8")
ESTATE CHARGE: £650 PER ANNUM
DIRECTIONS: From Horsham town centre proceed along the Worthing rd towards Southwater. Turn right at the Boars Head Tavern into Tower Hill. Follow this road, which bends sharply to the left, and then continue straight until you see a lodge for Christ’s Hospital School at a junction in front of you. Turn right here and proceed up the hill until the road narrows for one way traffic. Bluecoat Pond can be found on your right hand side.
COUNCIL TAX: Band F.
EPC Rating: C.
SCHOOL CATCHMENT AREA: For local school admissions and to find out about catchment areas, please contact West Sussex County Council – West Sussex Grid for learning - School Admissions, 0845 0751007. Or visit the Admissions Website.
Woodlands Estate Agents Disclaimer: we would like to inform prospective purchasers that these sales particulars have been prepared as a general guide only. A detailed survey has not been carried out, nor the services, appliances and fittings tested. Room sizes are approximate and should not be relied upon for furnishing purposes. If floor plans are included they are for guidance and illustration purposes only and may not be to scale. If there are important matters likely to affect your decision to buy, please contact us before viewing this property.
Energy Performance Certificate (EPC) disclaimer: EPC'S are carried out by a third-party qualified Energy Assessor and Woodlands Estate Agents are not responsible for any information provided on an EPC.
TO ARRANGE A VIEWING PLEASE CONTACT WOODLANDS ESTATE AGENTS ON 01403 270270.