
Flete, PL21 9NX
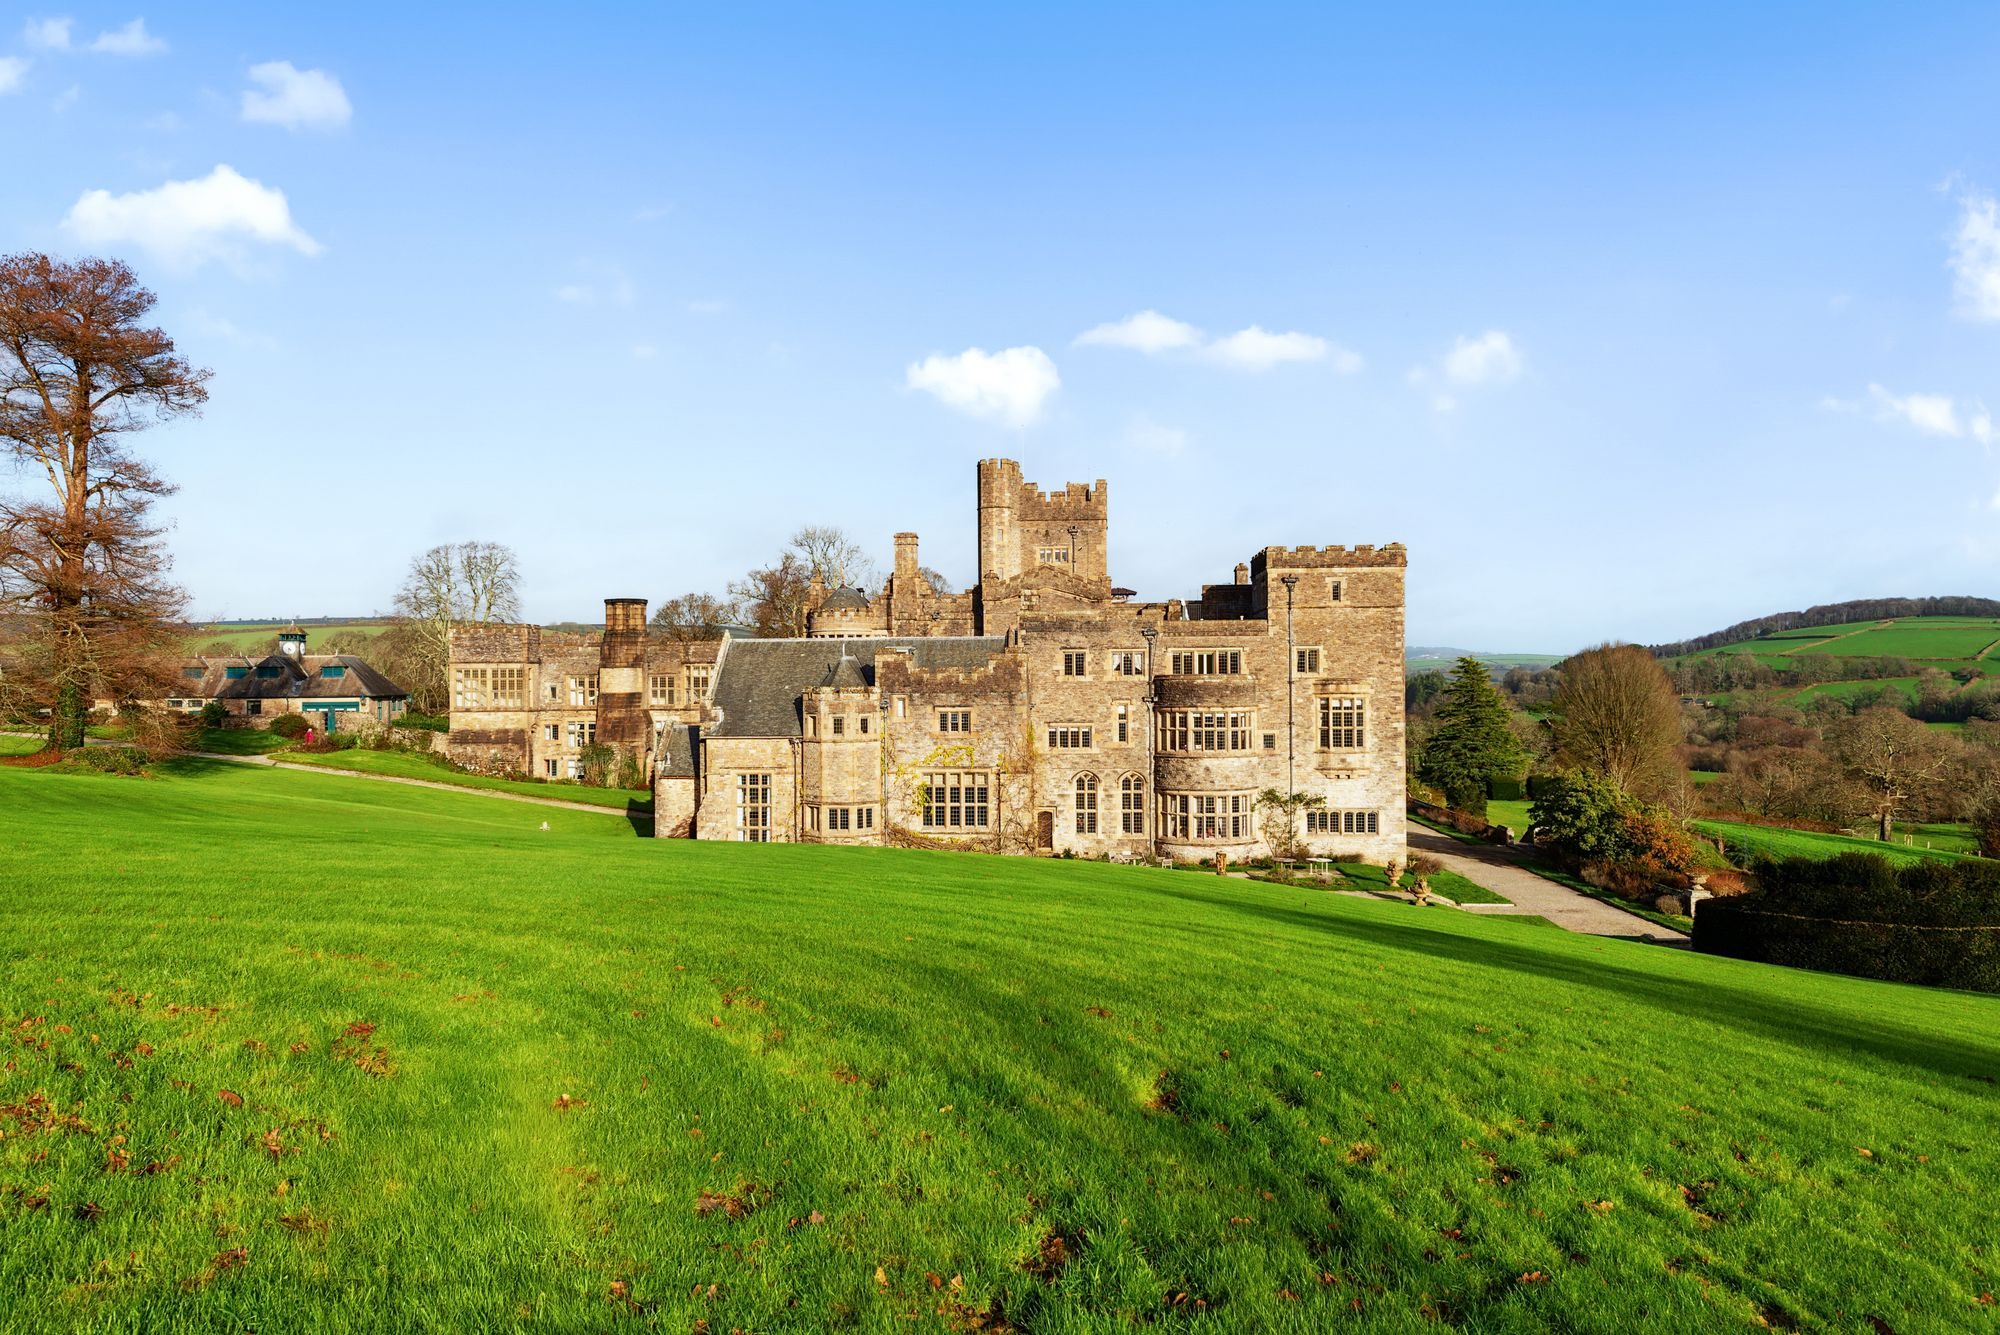
Flete House is not just a residence; it is an exquisite, Historical Grade I Listed Stately Home that embodies grandeur and charm. For generations, the Mildmay Family had proudly owned this remarkable property. The family continues to be a part of their legacy with the neighbouring Flete Estate.
Step inside, and you will be captivated by its stunning interior, featuring a barrel-vaulted William Morris ceiling, polished oak floors, and elegantly decorative oak staircases. The oak-panelled walls and ceilings create an atmosphere of sophistication, while the impressive carved granite fireplaces and marble columns add a touch of opulence. The intricate Italian stucco plastered ceilings and beautifully moulded granite framed windows enhance the aesthetic appeal.
Outside, the unique Castellated red limestone walls create an unconventional yet striking visual that leaves an unforgettable impression. The meticulously maintained gardens, spanning twelve acres, are a magnificent display of seasonal plantings and majestic parkland trees, including enchanting Dutch and Italian gardens, complemented by a tennis court and croquet lawn. Perched high above the flowing river Erme, which meanders to the sea at Mothercombe, the House offers a serene pathway from its grounds to the beach.
The communal spaces available for the enjoyment of our esteemed retired residents are truly remarkable. They feature a splendid formal dining room, a library adorned with a breathtakingly architecturally and artistically designed fireplace, a drawing room, complete with a Baby Grand Piano, a delightful snooker room, and an inviting entrance hall. Occasionally, dedicated Staff serve Sunday Lunch and Afternoon Tea, ensuring a delightful experience for all residents.
The journey to Apartment 11 is accessible via the ancient main staircase, with wooden Oak and claret carpeted stairs. Further along the corridor is an elevator.
Step into this welcoming and impressive home, the door opens into a long gallery, equipped with storage cupboards.
To the right, you will find a well designed compact kitchen /breakfast room, fully equipped with a stainless steel sink and drainer, an electric hob, raised electric oven, dishwasher and a built-in fridge/freezer, there is space for a small table and chairs and this room benefits from lovely views of the west side of the estate.
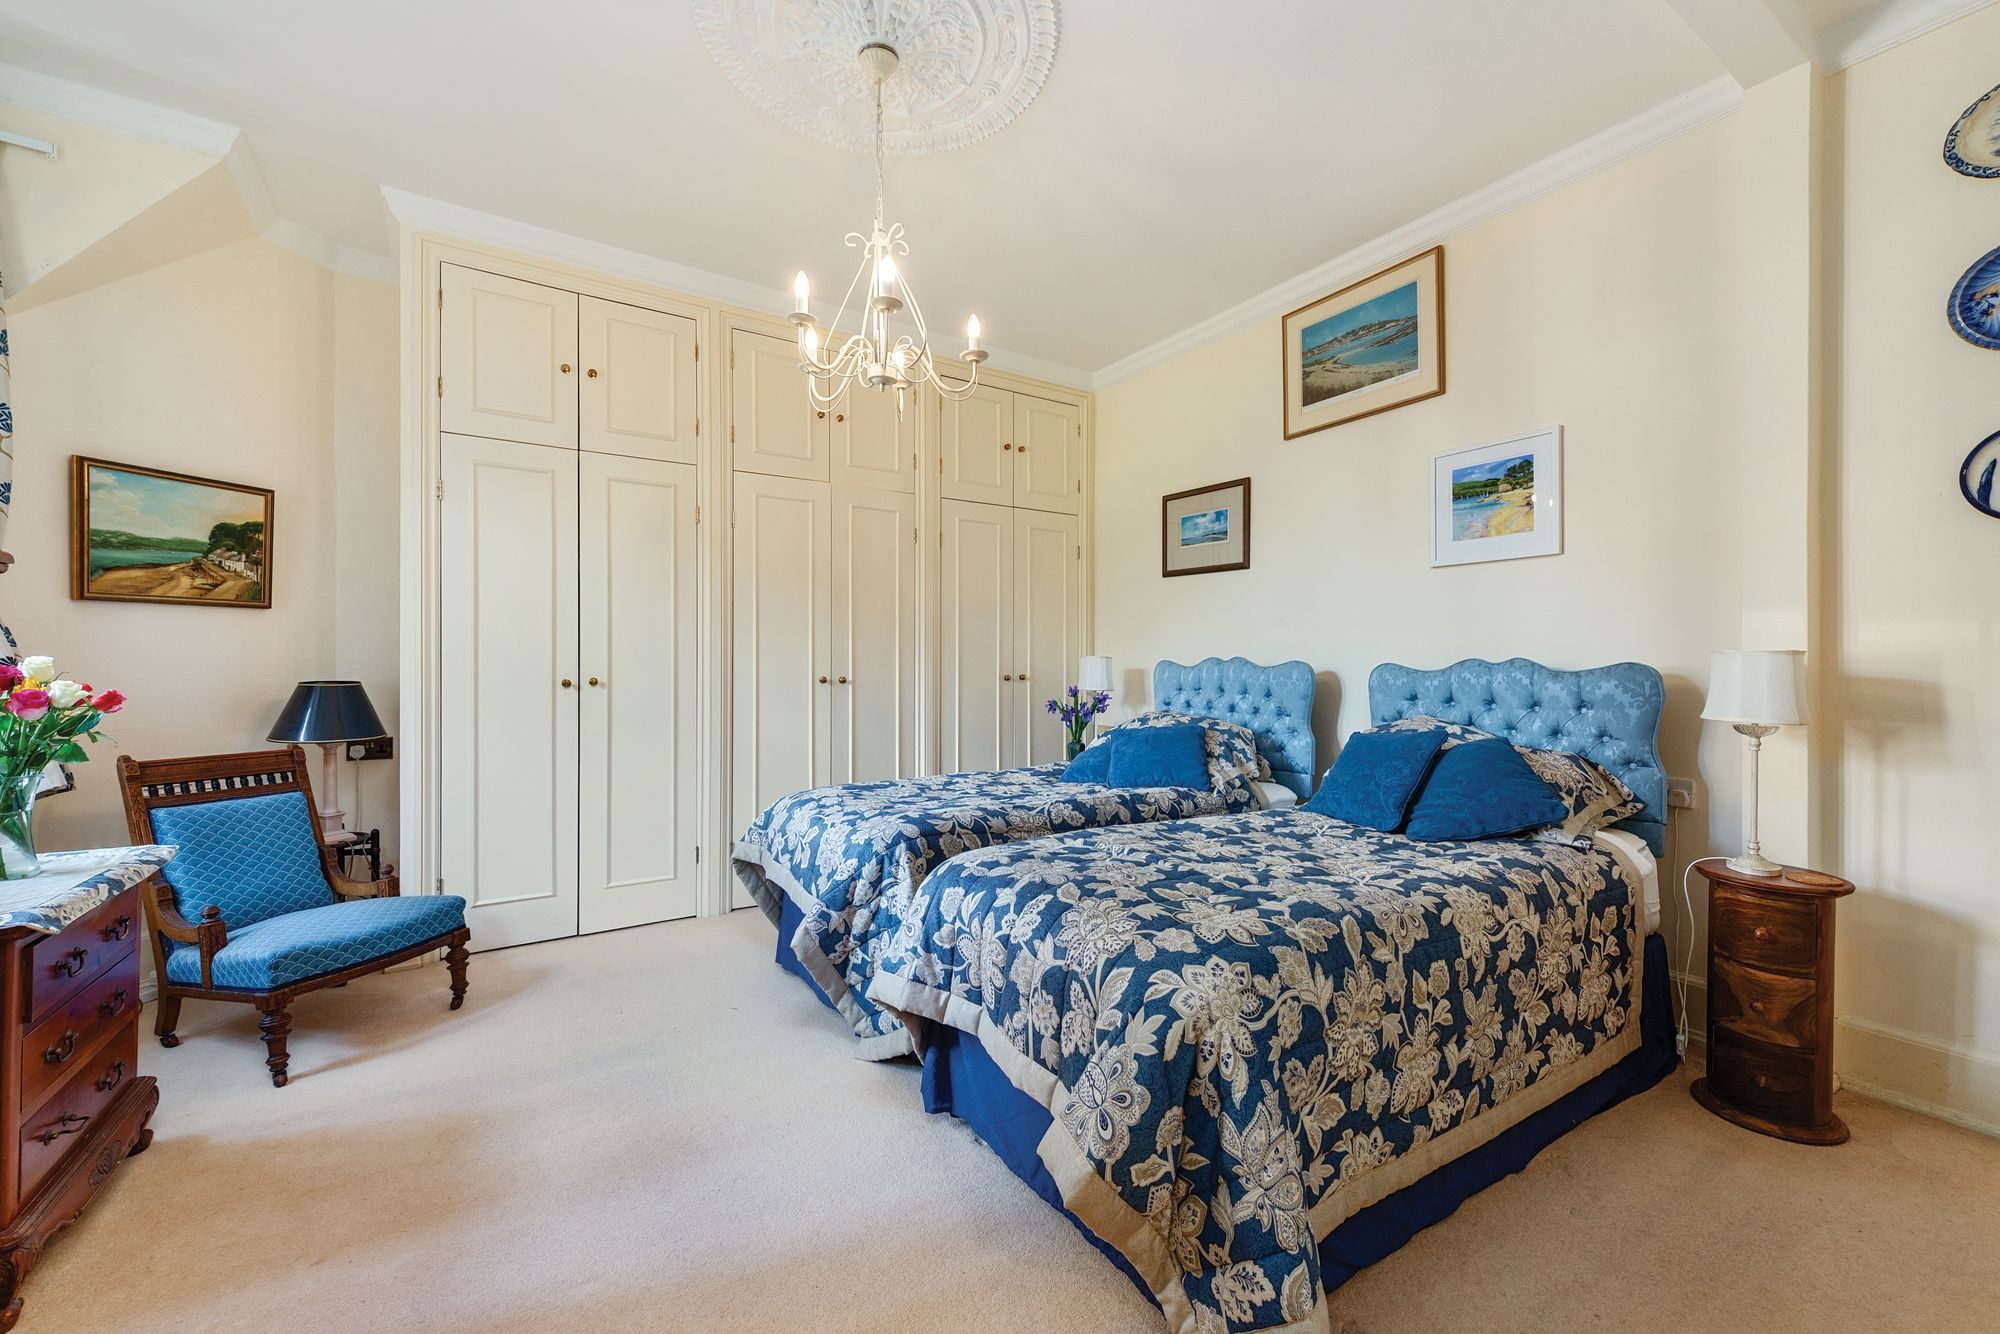
There are two large double sized bedrooms (the third bedroom is being used as an office). The first bedroom rooms furnished with twin beds, there’s a generous wall of quality fitted wardrobes reaching from floor to ceiling. A large window allows the room to fill with light whilst enjoying the garden view.
An internal hallway opens to the office, or bedroom 3, it would convert to a small double or large single bedroom, if required. It currently has a large shelving unit and windows over looking the garden.
Conveniently located adjacent to both bedrooms is a well equipped shower room, with a heated towel rail, toiler and wash hand basin with a pine cupboard underneath and a wall mirror above. Making these rooms ideal for hosting guests whilst providing a comfortable study space.
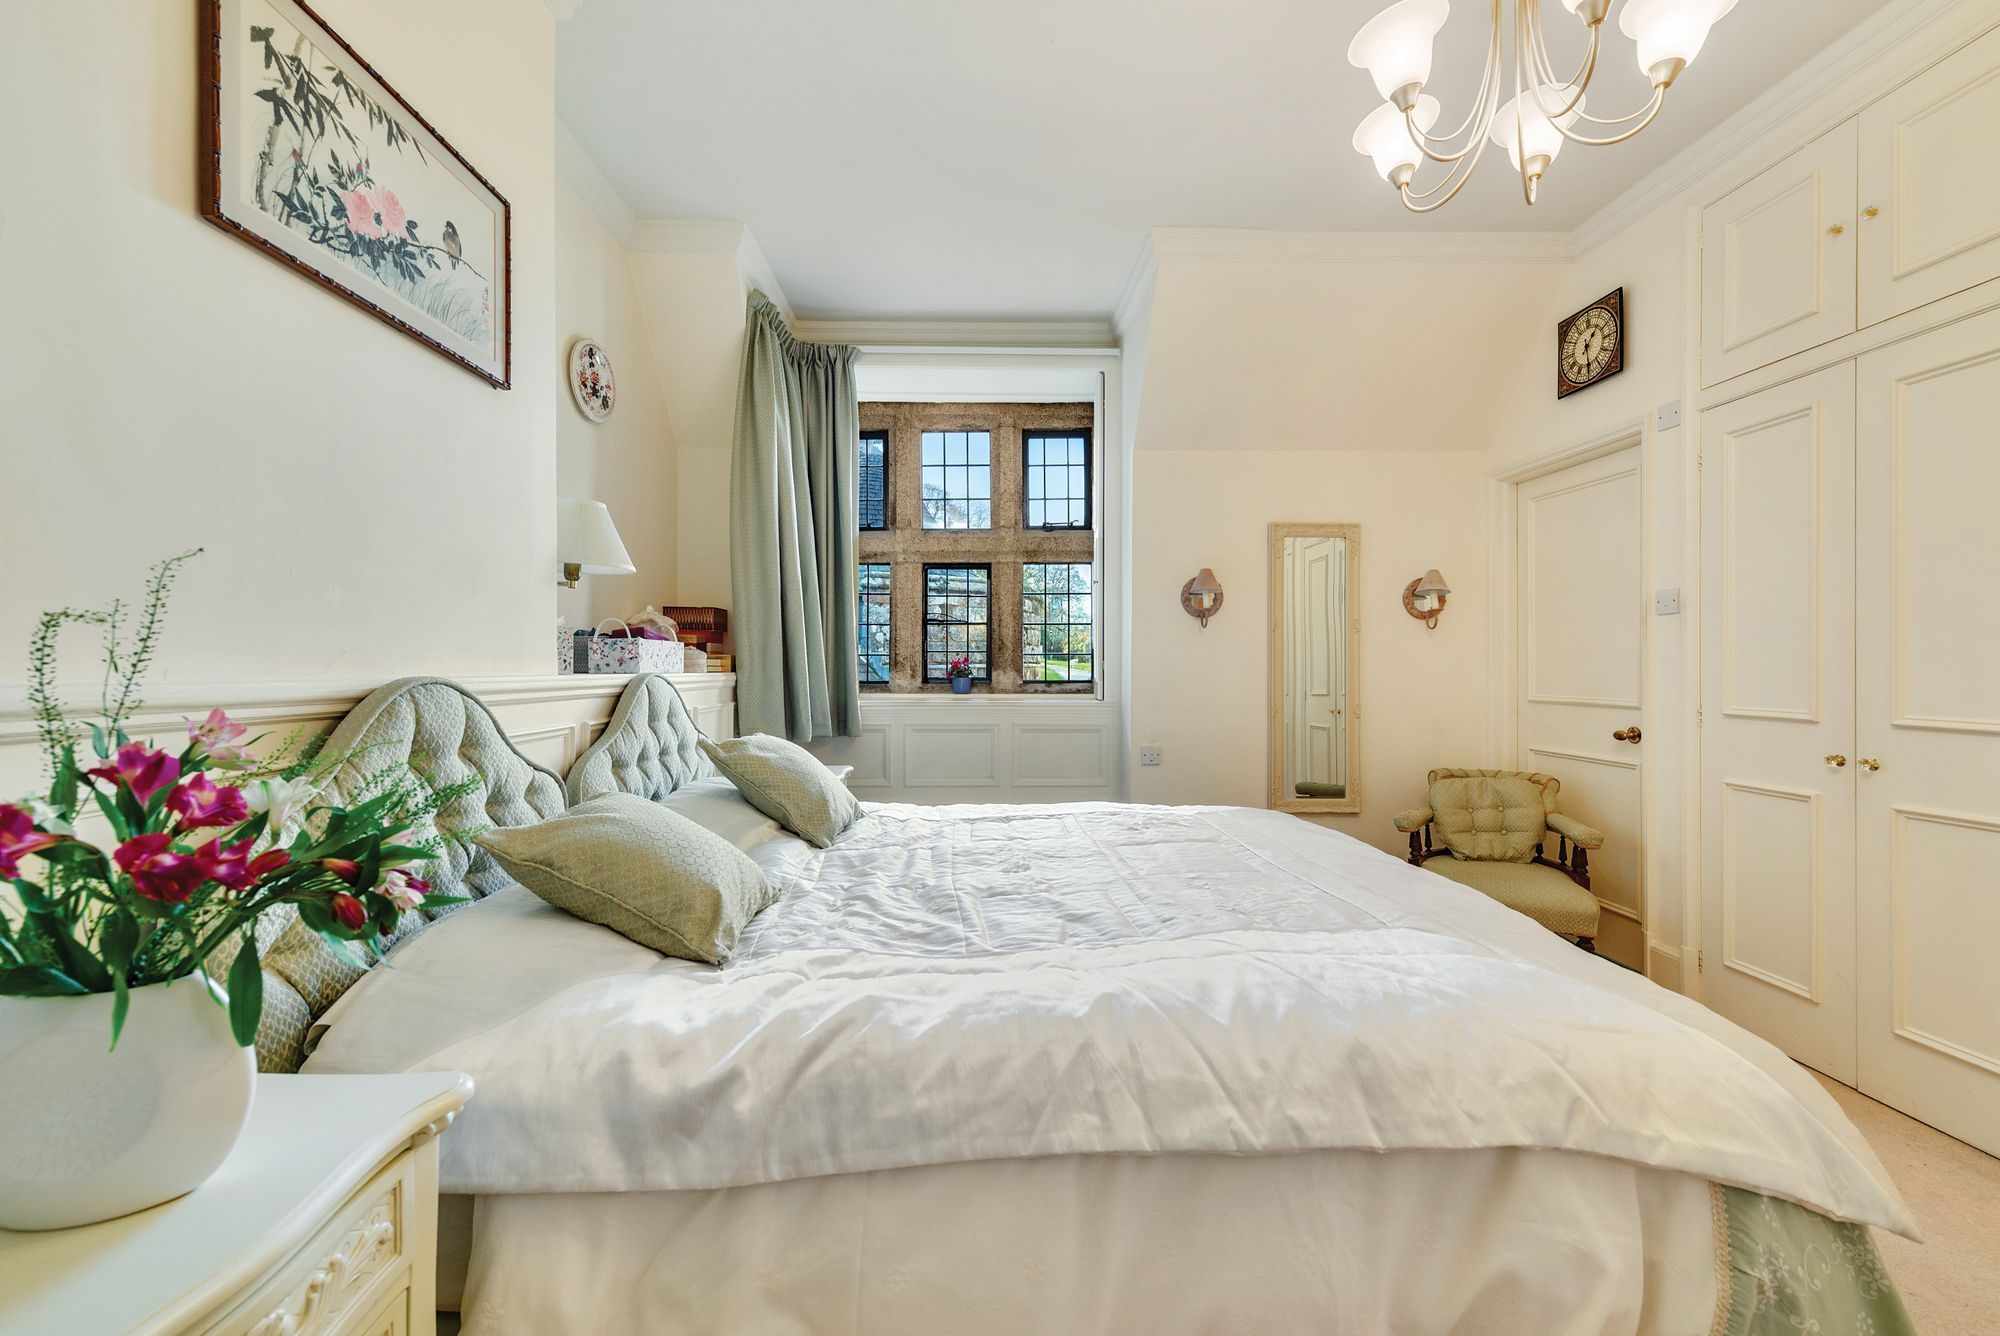
The next bedroom is magnificent, featuring an indulgent King sized bed, designed for ultimate comfort. The large window elevates its charm, while the fitted floor-to-ceiling wardrobes ensure ample storage space. This room boasts an abundance of natural light and a sense of spaciousness.
A door leads directly into the en-suite bathroom, spacious and thoughtfully designed the bathroom in soothing shades of white, light blue and cream. It features a stylish wash hand basin surrounded by ample cupboard space underneath, a modern toilet, a wall mirror with a handy shaving point, a chrome heated towel rail and an inviting bath with a mixer tap and hand held shower accessory.
At the far end of the gallery hallway, a convenient utility room awaits, complete with essential storage and fire escape stairs for peace of mind.
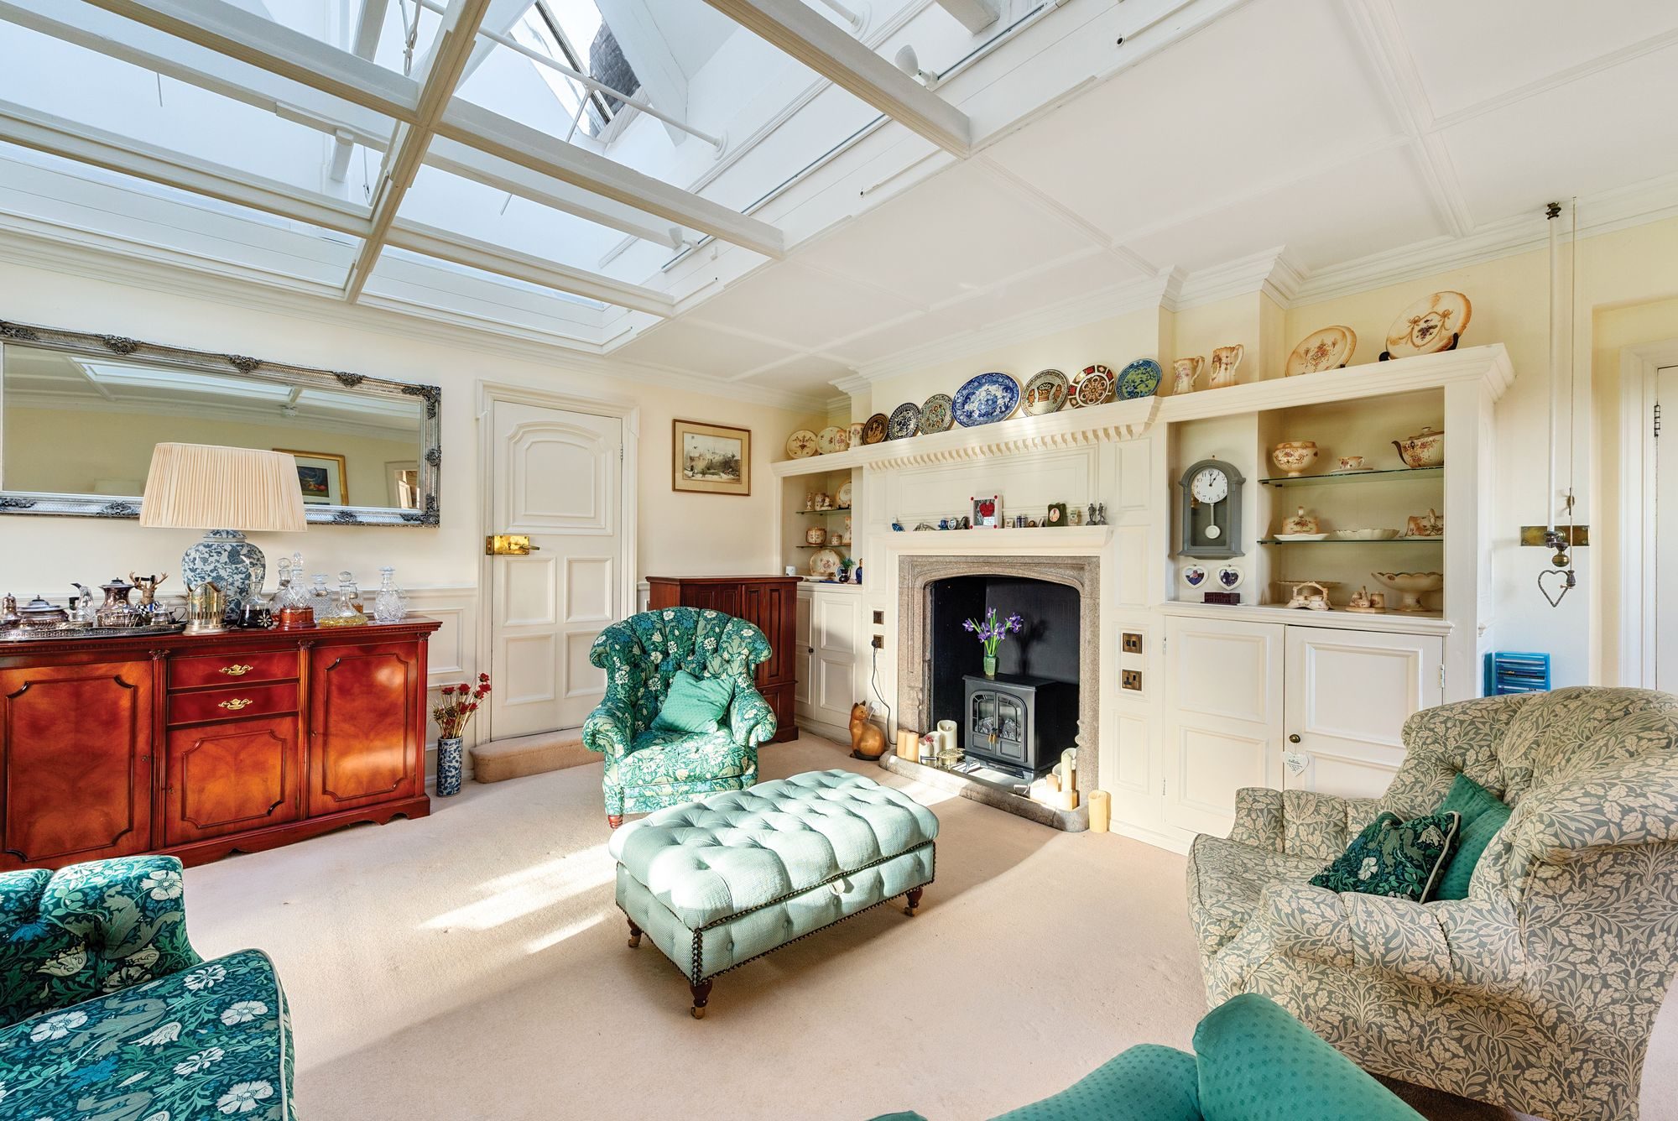
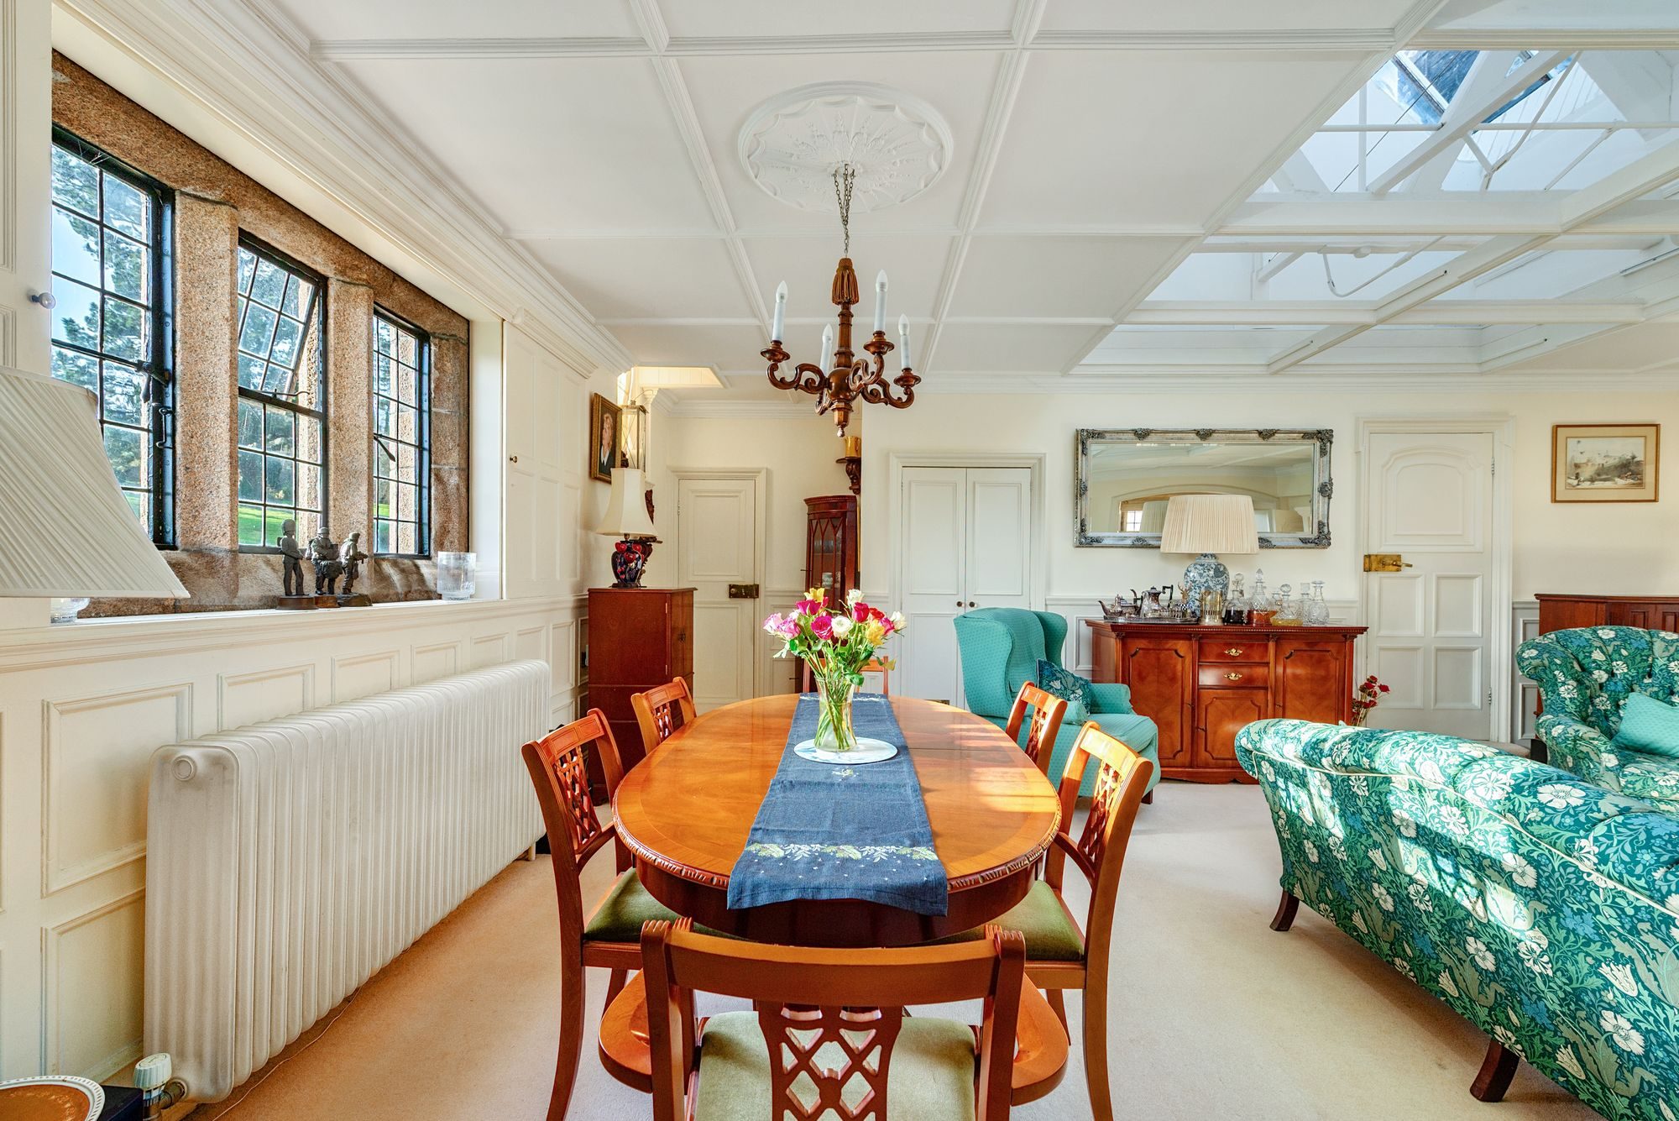
Through doors from the gallery hallway, you enter into a unique beamed and glass ceiling living room. With dual aspect windows too, this room has a wealth of light. Due to the size of the apartment, this living room has a small kitchenette for serving drinks.
A doorway leads into a rounded turret style sunroom/second office space with curved windows overlooking the lawned gardens.
a second doorway leads via steep steps up to a private roof terrace, with space for a couple of chairs or a sun bed enhancing the overall appeal of this delightful home with a tranquil oasis for soaking up sunshine and fresh air.
Throughout the apartment, you will feel spaciousness, natural light and comfort. Some rooms showcase fitted carpets, while all windows are adorned with exquisite moulded granite and crittall framing.
The present owner has very much enjoyed this charming home for several years and is only moving to be closer to family.
The monthly maintenance fees include the central heating, electricity, water services, window cleaning, property buildings insurance, total garden and building maintenance, 24-hour security and staff. There is even a laundry service and catering service should you wish to employ them. The service charge for Apartment 11 is presently £1,670.10 per calendar month.
The only expenses you'll need to account for are Council Tax and your personal phone or wifi bills.
Moreover, the lease has been renewed for an impressive 122 years, offering you long-term continuity in a residence curated and managed. Ensuring that the esteemed legacy of Flete House lives on within a welcoming modern home.
Owning Apartment 11 at Flete House is more than a mere property purchase; it’s an opportunity to live within a tapestry of history and luxury. This is a unique Grade 1 Listed property which has been impeccably maintained through the ages.
Agent Note:
We may introduce buyers and sellers to our panel of carefully selected Conveyancers, Mortgage or surveyor services. The choice to use their services is entirely yours. If you opt to proceed, please be aware that we will receive an average referral fee of £120-£200 (including VAT) from the firm for the introduction. These firms have been chosen based on their strong local reputation and proven track record of excellence.
There's no obligation to use our recommended providers.
In accordance with current Anti-Money Laundering (AML) regulations, all prospective purchasers are required to provide valid identification documents before a sale can be agreed and solicitors formally instructed. To facilitate these checks, a one-off charge of £36 (inclusive of VAT) applies. We kindly request that this cost be covered by you as part of the purchase process.
Listed by
Fine & Country Plymouth & Salcombe
Disclaimer: Property descriptions, images, and related information displayed on this page are aggregated from publicly available sources across the web and presented for informational purposes only. While we strive for accuracy, home.co.uk cannot guarantee that all details are current or complete. This information is provided as a guide only and should not replace professional property advice. We strongly recommend contacting Fine & Country Plymouth & Salcombe directly to verify availability, arrange viewings, and obtain comprehensive property documentation.
Added 03 Feb 2026

Plymouth
31
Properties
Get move ready. Fee-Free mortgage advice to help you secure your dream home
Fee-Free Mortgage AdviceCompare fibre, cable and 5G speeds from all major providers in PL21 9NX. Check before you move
Check Broadband SpeedsEnter your details to see if this property is within your budget.
Loans, cards, car finance
Estimated property budget
Borrowing + deposit
You could borrow between
Typical borrowing
Monthly repayment
Est. at 4.5%
Loan-to-value
This is an estimate only. Your actual budget may vary depending on interest rates, credit history, and personal circumstances. For an accurate affordability assessment, speak to one of our free mortgage advisors.
This calculator provides estimates for illustrative purposes only and does not constitute financial advice. Your home may be repossessed if you do not keep up repayments on your mortgage. Estimates based on 4.5% interest rate, repayment mortgage. Actual rates depend on your circumstances.





Homemove is a trading name of HM Haus Group Ltd (Company No. 13873779, registered in England & Wales). Homemove Mortgages Ltd (Company No. 15947693) is an Appointed Representative of TMG Direct Limited, trading as TMG Mortgage Network, which is authorised and regulated by the Financial Conduct Authority (FRN 786245). Homemove Mortgages Ltd is entered on the FCA Register as an Appointed Representative (FRN 1022429). You can check registrations at NewRegister or by calling 0800 111 6768.

We use cookies to show you personalised content and improve your experience of our website. Find out more in our Privacy policy and Cookie policy.
