
Calverton Road, Stony Stratford, MK11 1LE
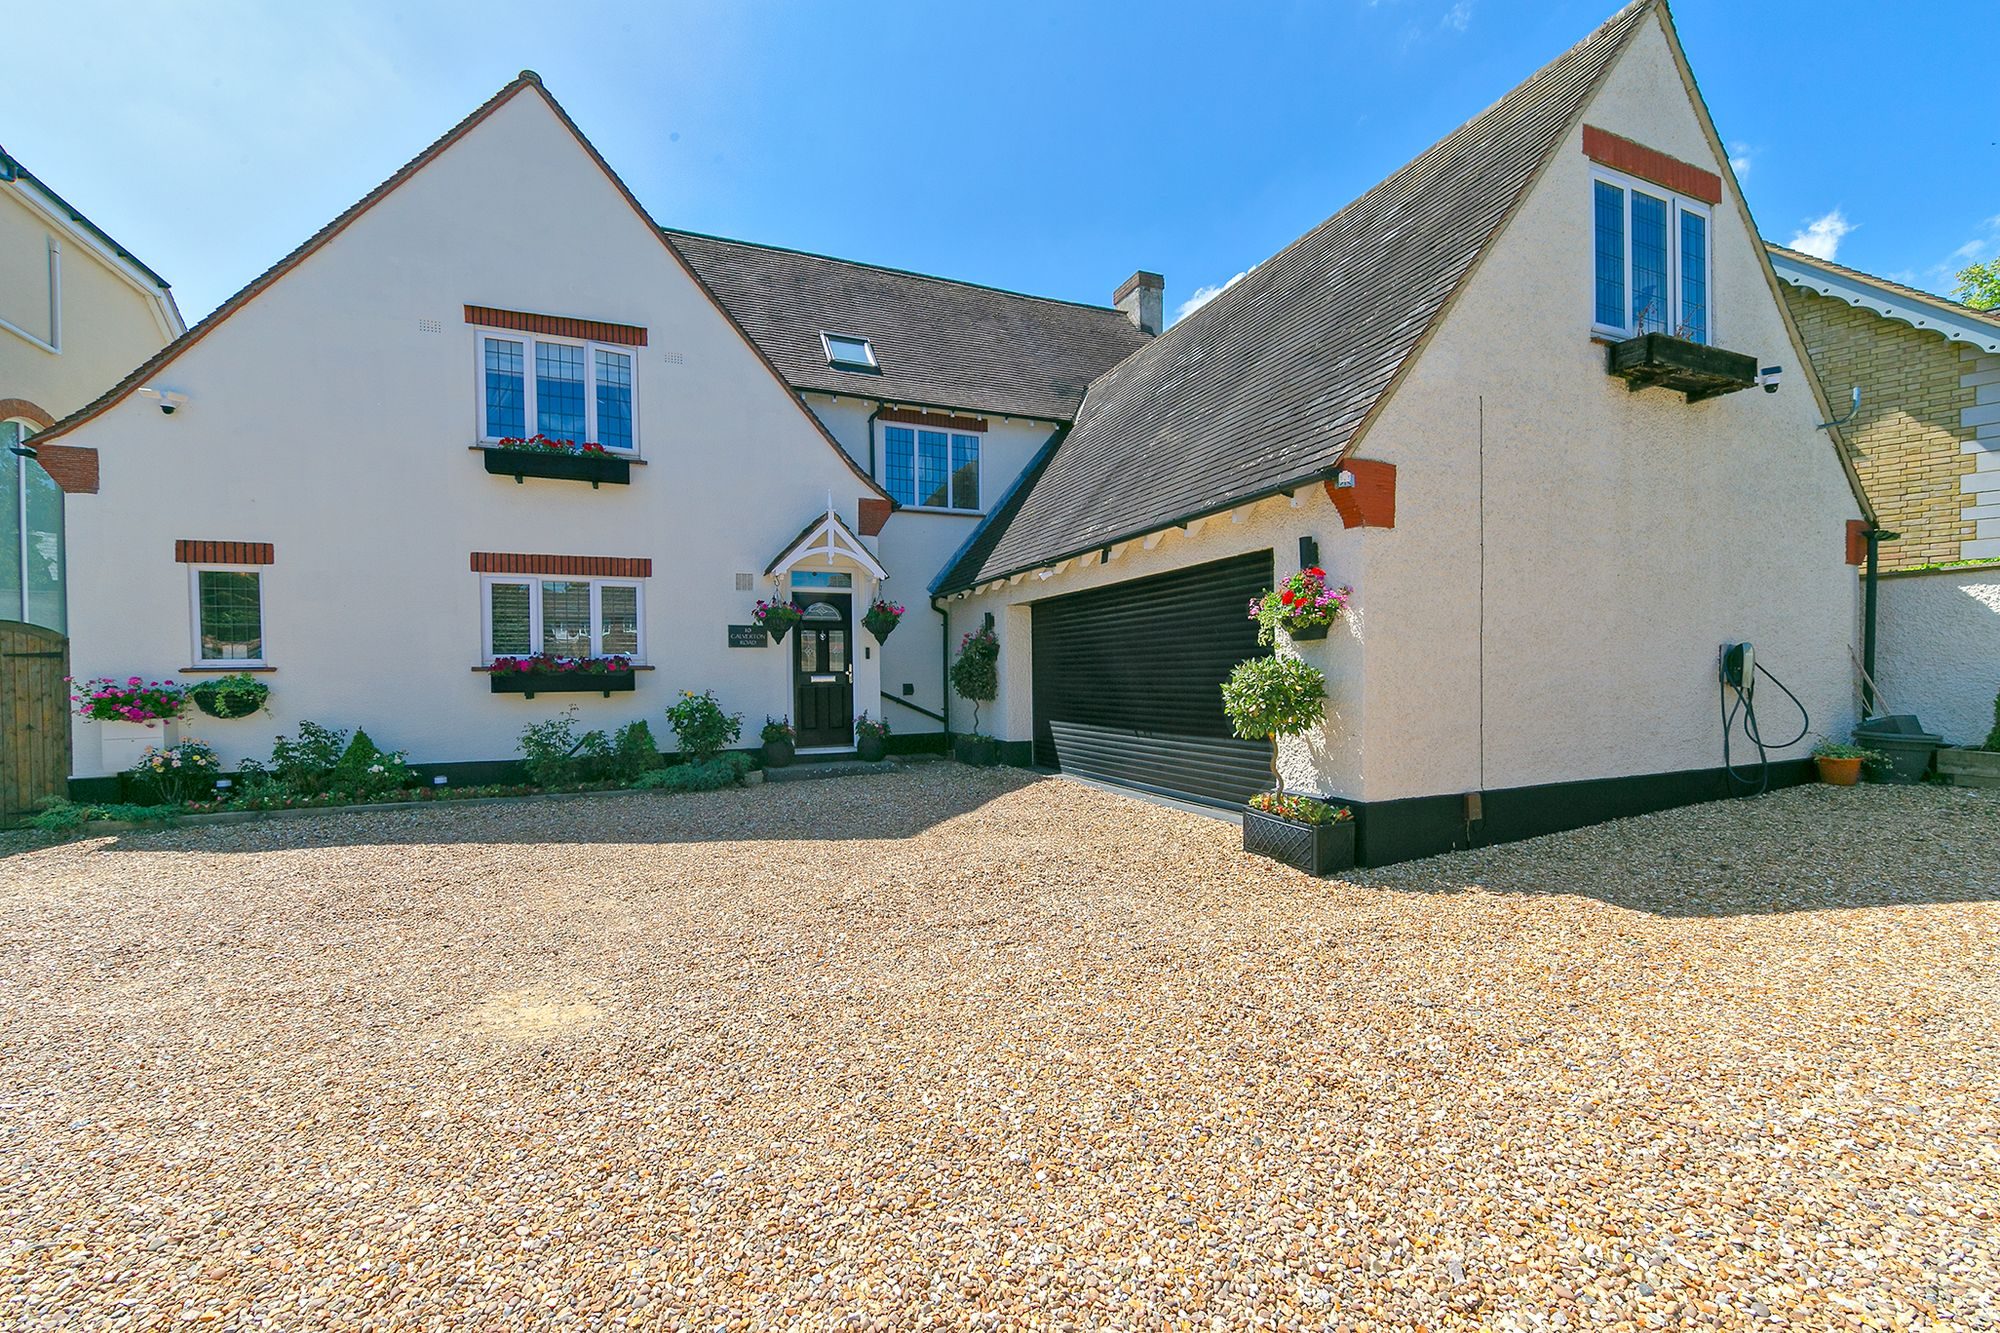
Some addresses simply carry weight. Calverton Road is one of them.
There are homes you view, and homes you feel. This is emphatically the latter.
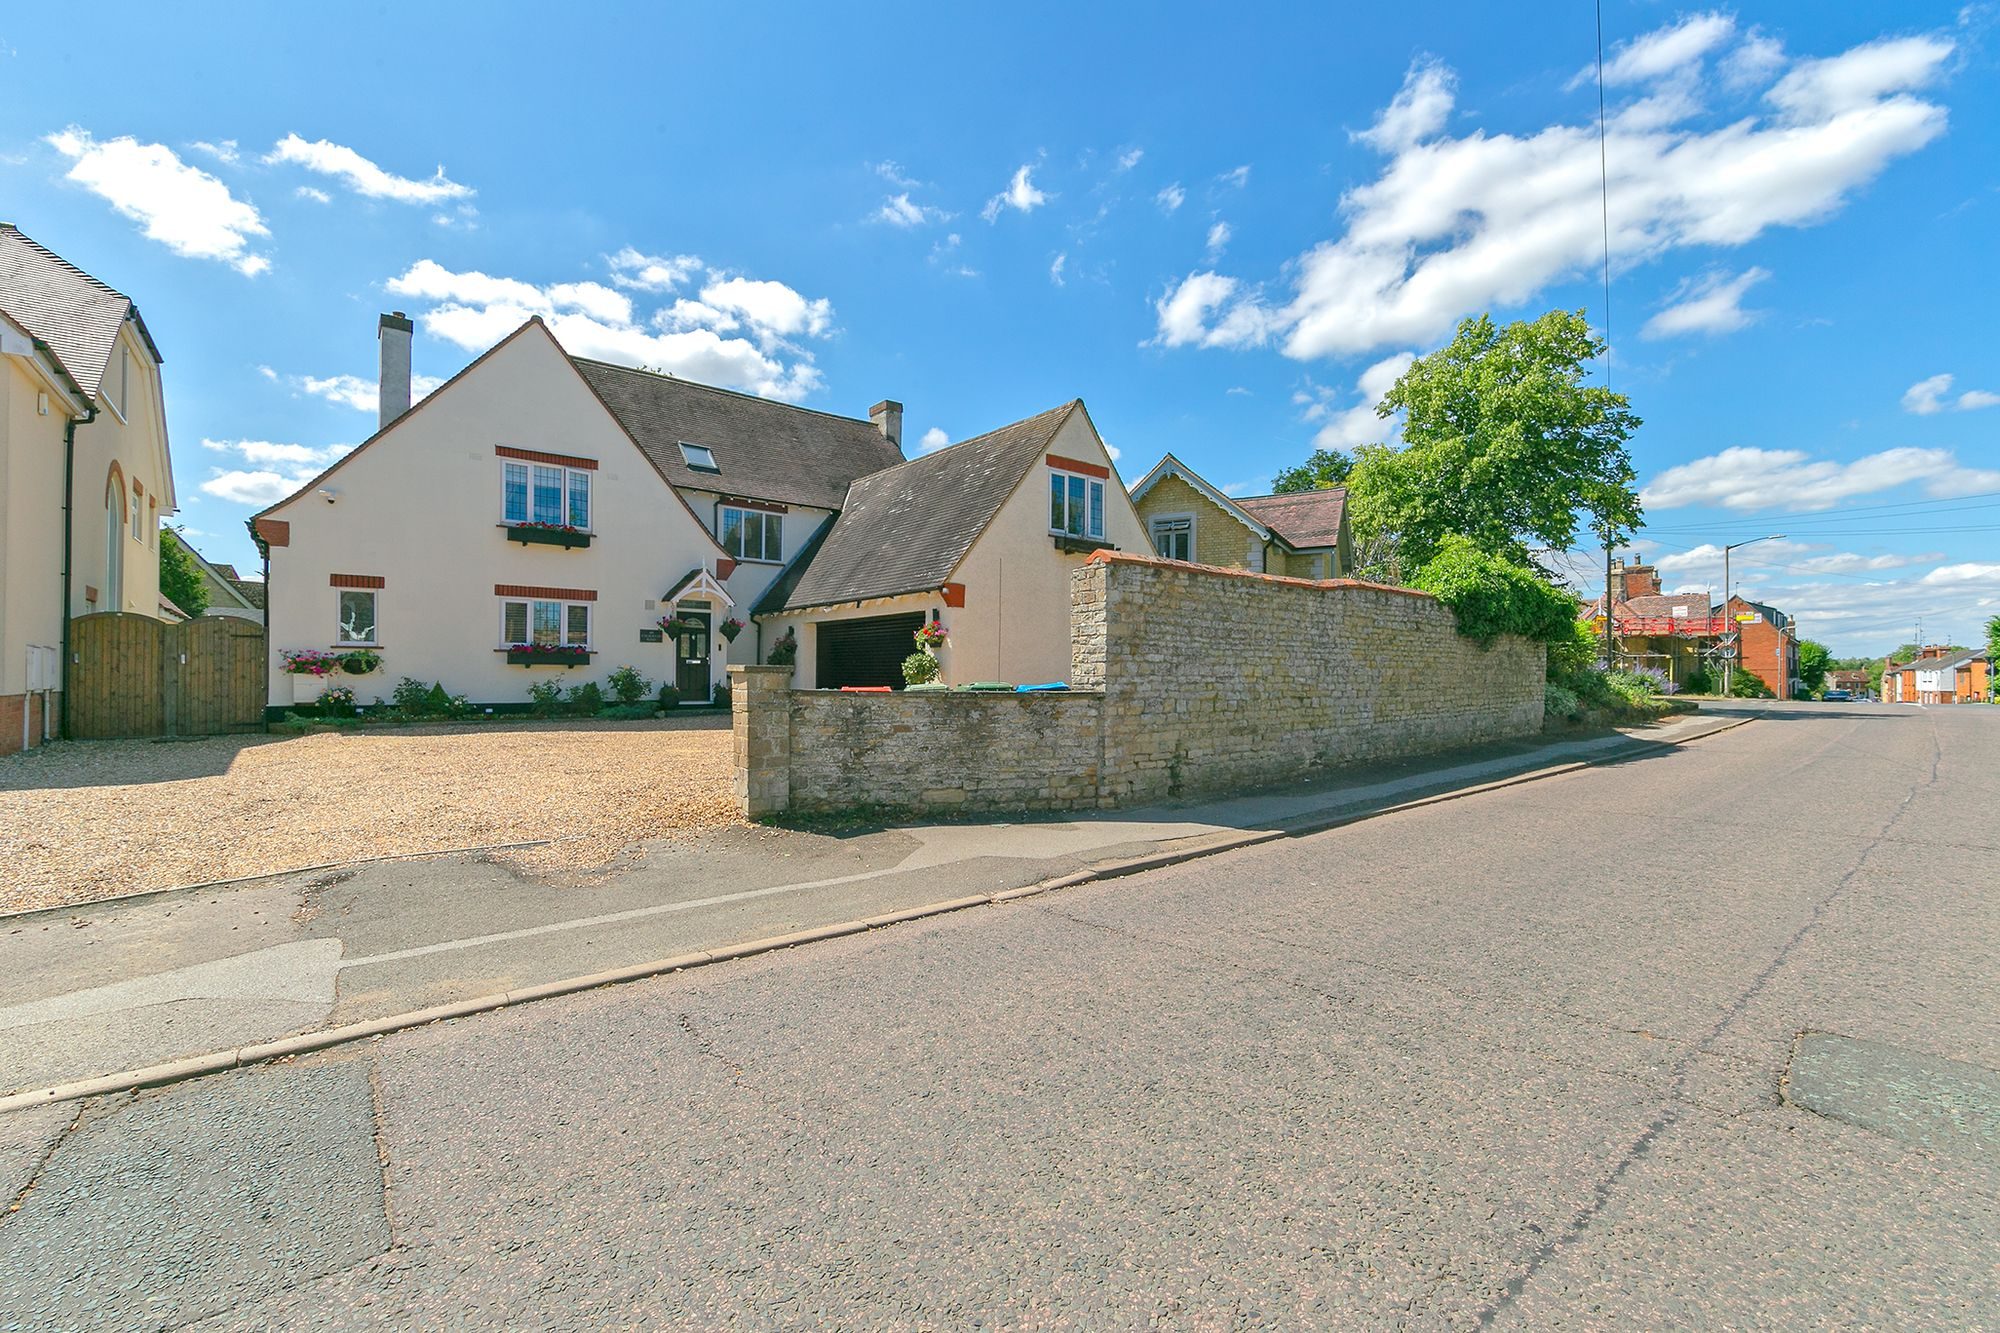
Set behind one of Stony Stratford's most distinguished frontages, this extraordinary four/five-bedroom residence has been elevated room by room, decision by decision into something that exists in a category entirely its own. This is not a home that followed a brief. It is a home that followed a vision, and executed it without compromise.
Step inside, and the standard is set immediately.
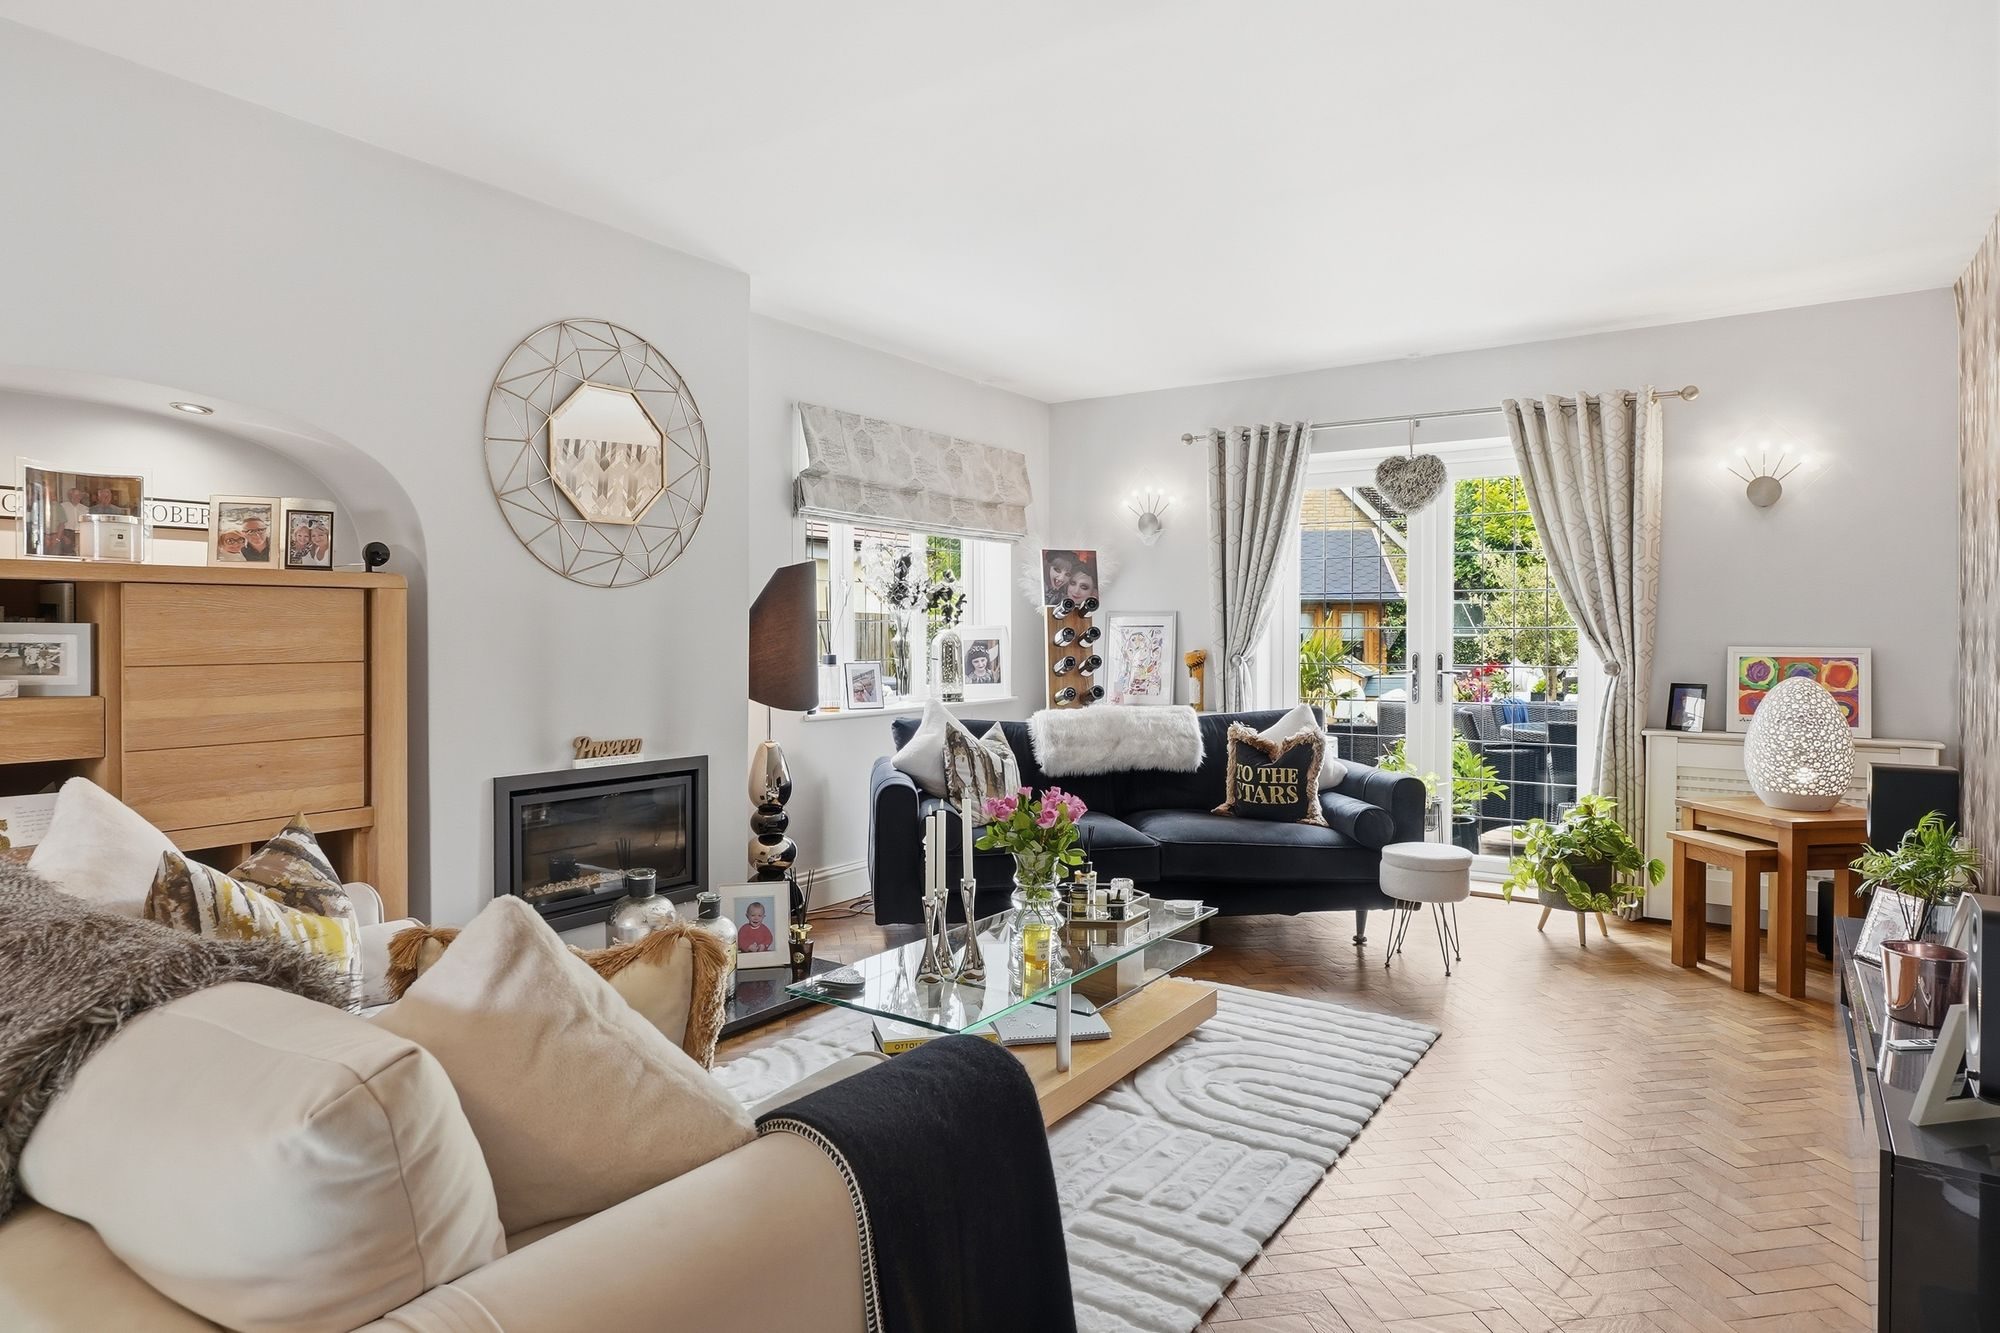
The entrance hall announces its intentions with quiet authority. Hand-laid herringbone parquet stretches beneath your feet, a sculptural solid oak staircase ascends with effortless grace, and an atmosphere of considered, unhurried luxury settles around you from the very first step. What follows does not disappoint.
The kitchen is a room of genuine theatre.
A Rangemaster range cooker sits as the undisputed centrepiece of a fully fitted kitchen specified for those who cook seriously dark granite worktops, high-gloss cabinetry and a full-height natural stone mosaic splashback creating a backdrop that is as beautiful as it is functional. Beyond, the kitchen gives way to a dramatic family room of an entirely different character polished resin floors that seem to stretch endlessly, a floor-to-ceiling geometric metallic feature wall, and integrated audio that fills the space with atmosphere at the touch of a button.
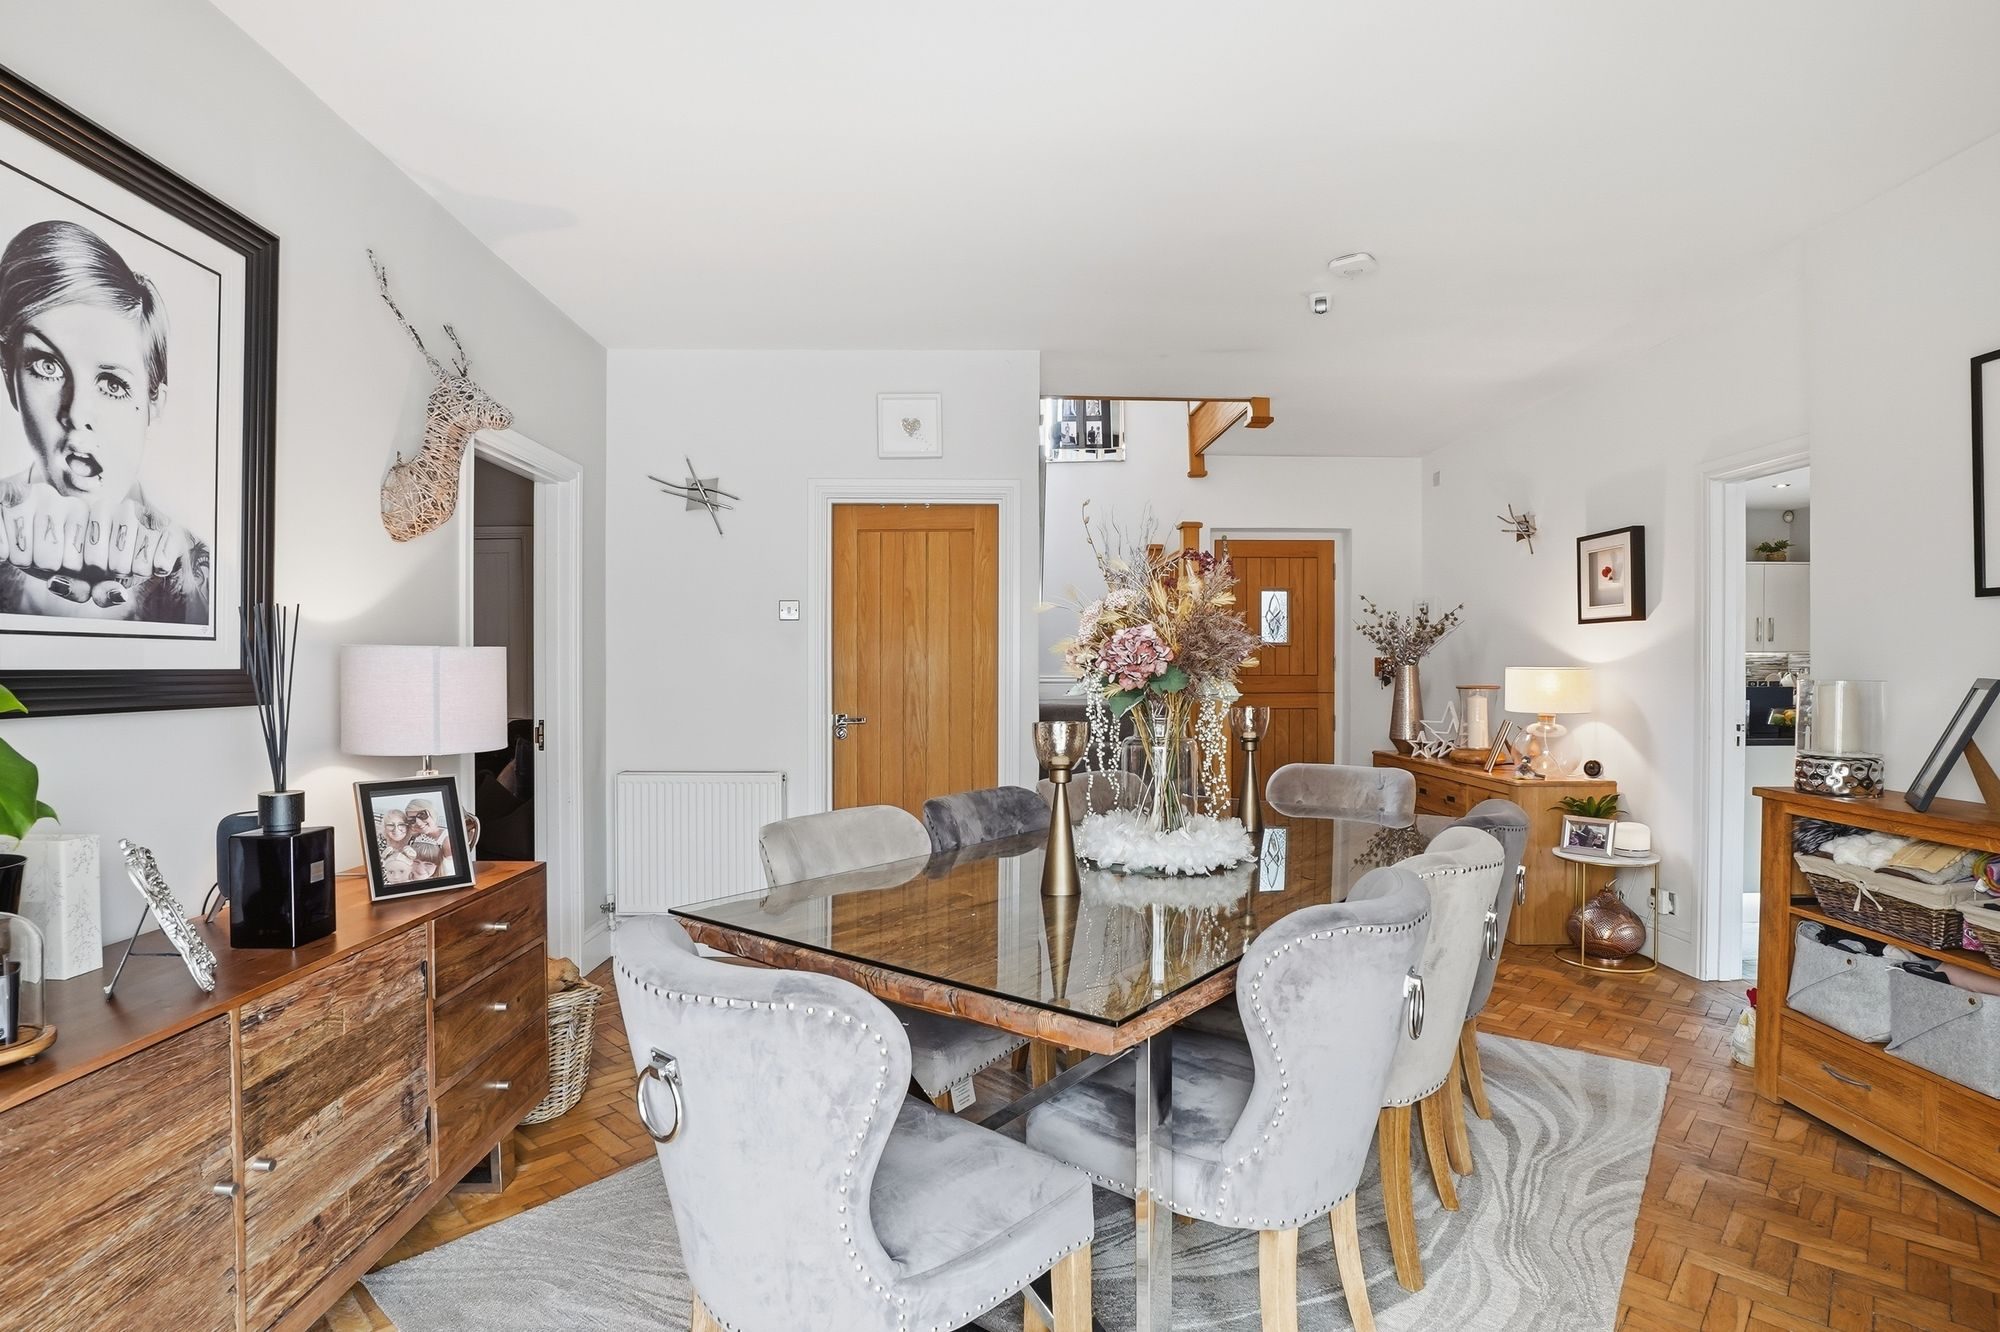
The vaulted sunroom, connected through the dining room, is something else entirely. Wrapped in floor-to-ceiling glazing, crowned by a soaring uPVC roof and bathed in the warm light of the south-westerly aspect, it opens directly onto the garden through French doors a seamless transition between the finest of interiors and the very best of the outdoors.
The family bathroom belongs in a different conversation entirely.
Hand-selected travertine stone sourced from Indigenous a boutique specialist in the Cotswolds runs from floor to wall without interruption, setting a tone of unhurried, considered luxury. A sculptural freestanding limestone bath by Victoria & Albert sits as the room's centrepiece, flanked by a double rainfall shower and Villeroy & Boch sanitary ware throughout. Underfloor heating, dual chrome ladder radiators and a discreet ceiling speaker system complete a bathroom that was not chosen from a brochure. It was researched, sourced and crafted for someone who understands the difference between specification and artistry.
At the top of the home, the principal suite occupies its own private world.
Vaulted, skylighted and utterly serene, the bedroom itself is a sanctuary of calm and what lies beyond its door elevates it further still. A bespoke marble-effect shower room, architecturally shaped to follow the roofline, houses a spectacular walk-in rainfall enclosure with illuminated recessed niches and a Velux skylight above. Even the Worcester Bosch boiler and Megaflow pressurised water system have been considered discreetly housed within purpose-built eaves storage, entirely out of sight and entirely out of mind.
The second bedroom, meanwhile, commands attention in its own right served by a dressing room of remarkable scale that has already been plumbed in readiness for a luxury ensuite, should the next custodian wish to create a second suite of equal standing.
Outside, the home delivers one final, memorable statement.
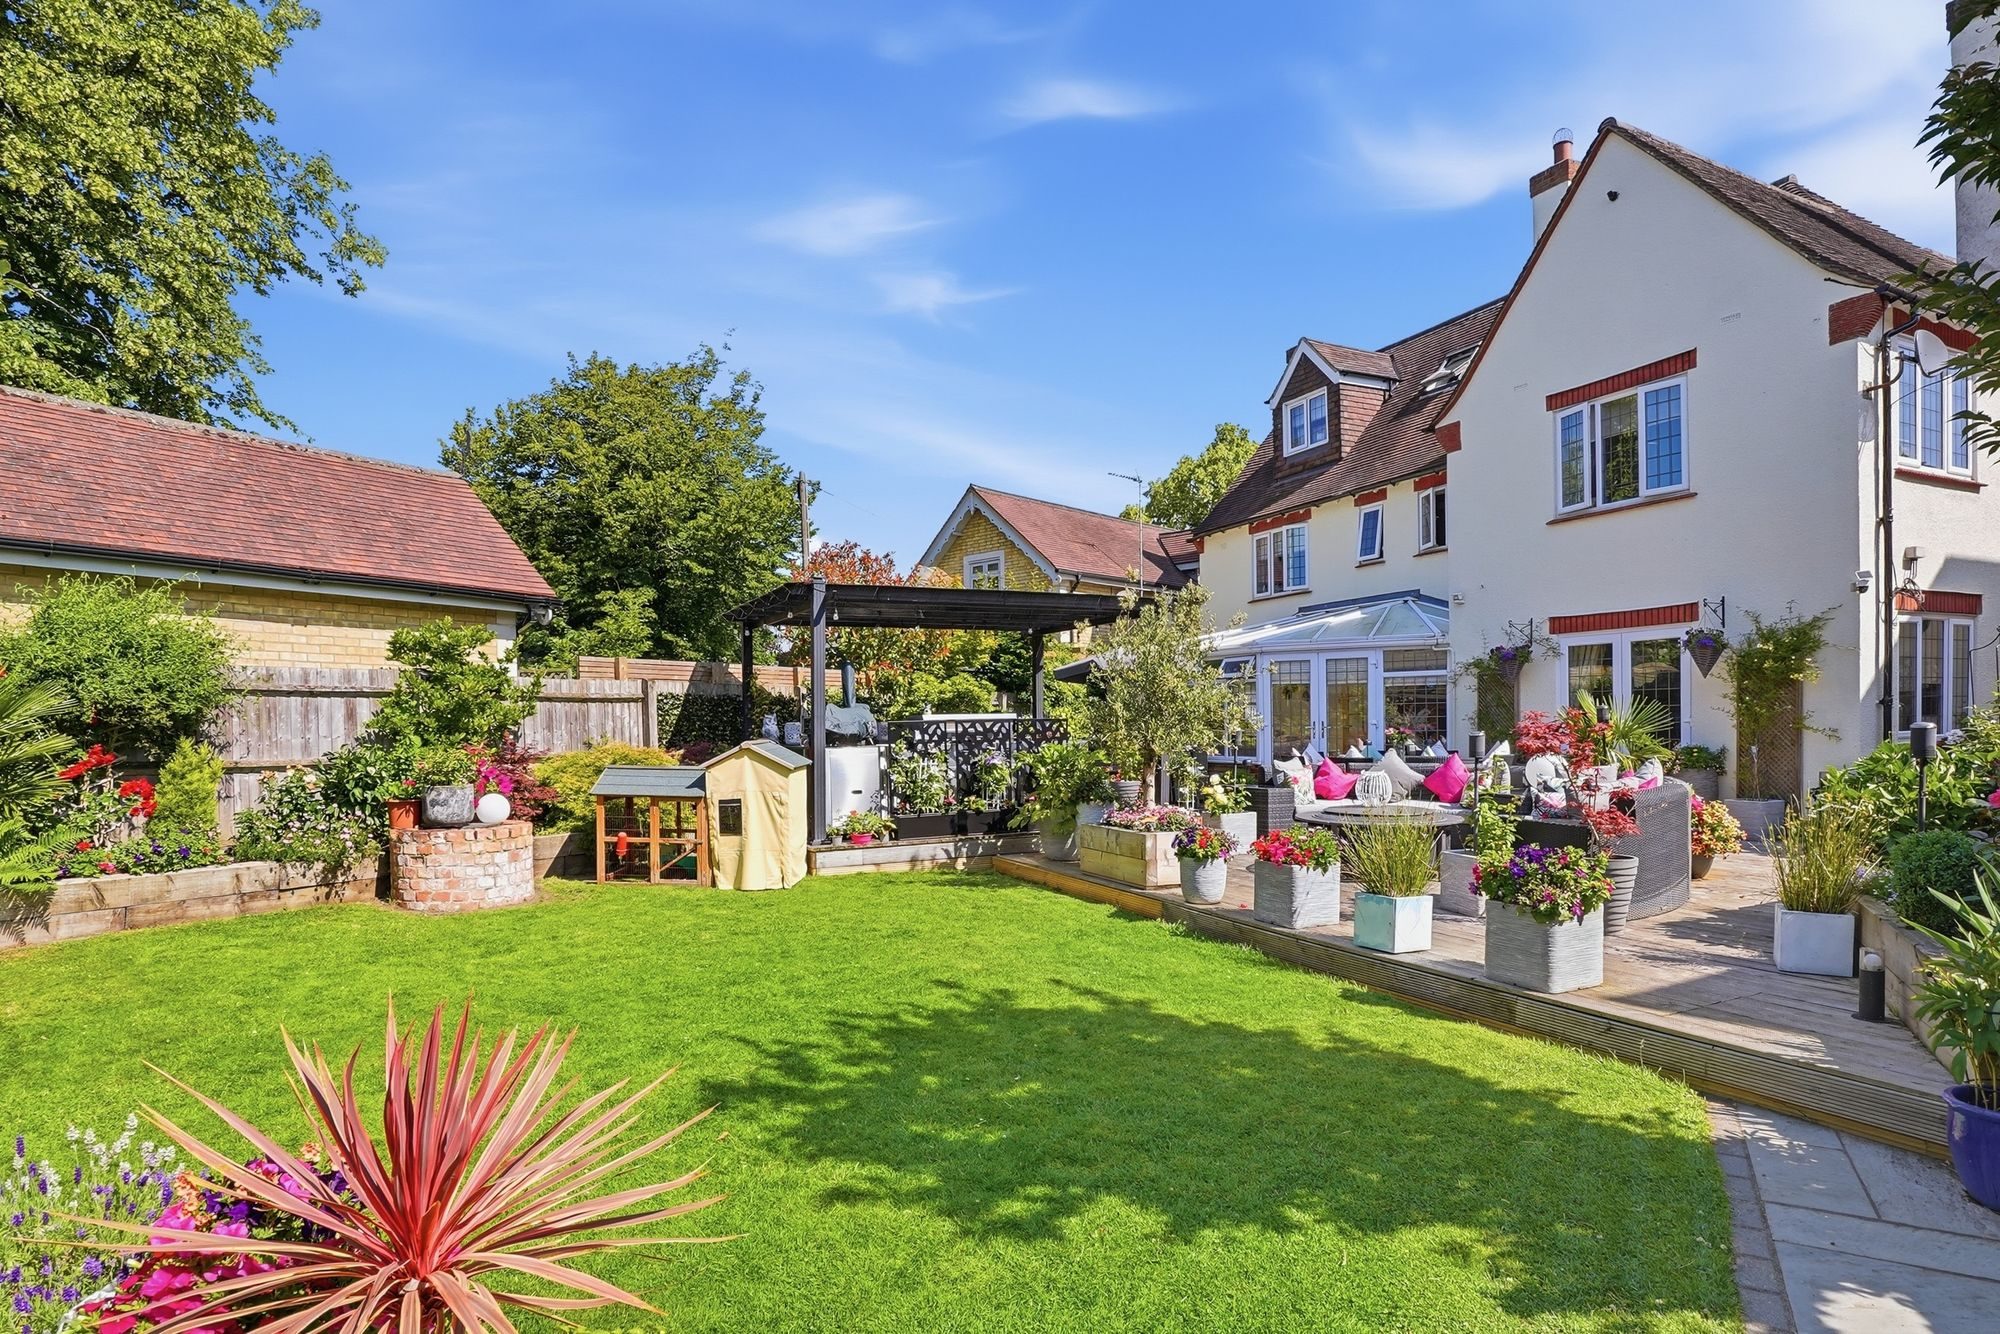
The south-westerly facing garden has been designed by people who genuinely live outdoors. A generous decked terrace pre-wired for outdoor speakers and equipped with external power points sits ready for a summer kitchen, long candlelit evenings or effortless entertaining on a grander scale. A substantial, fully air-conditioned garden room offers possibilities that extend far beyond the ordinary: private gym, creative studio, executive home office or personal retreat the choice belongs entirely to you.
Mature planting, sculpted borders and an expansive lawn frame the whole with a sense of established, natural privacy that no new build can replicate and no amount of landscaping can rush.
Stony Stratford's celebrated High Street independent restaurants, boutique retailers, artisan cafés and a community with genuine character is moments from the door. Milton Keynes Central station and the M1 are within effortless reach for those who need them.
Homes of this calibre, on this street, surface rarely.
This is not simply a property for sale. It is a standard of living one that very few homes in this postcode, or any other, are able to match.
Please Note:
These particulars are provided as a general guide and do not form part of any offer or contract. All measurements, floor plans and property details are supplied for guidance only and may be subject to variation. Prospective purchasers are advised to verify all measurements and satisfy themselves as to the accuracy of the information before incurring any costs.
Haig Property Professionals has not tested any appliances, equipment, fixtures, fittings or services. Buyers should ensure they check the condition and functionality of any such items prior to exchange of contracts.
Anti‑Money Laundering & Financial Qualification Notice:
In line with current UK Anti‑Money Laundering (AML) regulations, all prospective purchasers will be required to provide satisfactory proof of identity and address before an offer can be formally accepted.
To ensure affordability and proceed-ability, all buyers must also be financially qualified by an independent mortgage broker. If you already have a broker in place, their full contact details must be provided to Haig Property Professionals so that we can verify affordability directly.
These checks are mandatory for all purchasers and help ensure a secure and compliant sales process.
Listed by
Haig Property Professionals
Disclaimer: Property descriptions, images, and related information displayed on this page are aggregated from publicly available sources across the web and presented for informational purposes only. While we strive for accuracy, home.co.uk cannot guarantee that all details are current or complete. This information is provided as a guide only and should not replace professional property advice. We strongly recommend contacting Haig Property Professionals directly to verify availability, arrange viewings, and obtain comprehensive property documentation.
Added 22 Jul 2025

Milton Keynes
54
Properties
Get move ready. Fee-Free mortgage advice to help you secure your dream home
Fee-Free Mortgage AdviceCompare fibre, cable and 5G speeds from all major providers in MK11 1LE. Check before you move
Check Broadband SpeedsEnter your details to see if this property is within your budget.
Loans, cards, car finance
Estimated property budget
Borrowing + deposit
You could borrow between
Typical borrowing
Monthly repayment
Est. at 4.5%
Loan-to-value
This is an estimate only. Your actual budget may vary depending on interest rates, credit history, and personal circumstances. For an accurate affordability assessment, speak to one of our free mortgage advisors.
This calculator provides estimates for illustrative purposes only and does not constitute financial advice. Your home may be repossessed if you do not keep up repayments on your mortgage. Estimates based on 4.5% interest rate, repayment mortgage. Actual rates depend on your circumstances.





Homemove is a trading name of HM Haus Group Ltd (Company No. 13873779, registered in England & Wales). Homemove Mortgages Ltd (Company No. 15947693) is an Appointed Representative of TMG Direct Limited, trading as TMG Mortgage Network, which is authorised and regulated by the Financial Conduct Authority (FRN 786245). Homemove Mortgages Ltd is entered on the FCA Register as an Appointed Representative (FRN 1022429). You can check registrations at NewRegister or by calling 0800 111 6768.

We use cookies to show you personalised content and improve your experience of our website. Find out more in our Privacy policy and Cookie policy.
