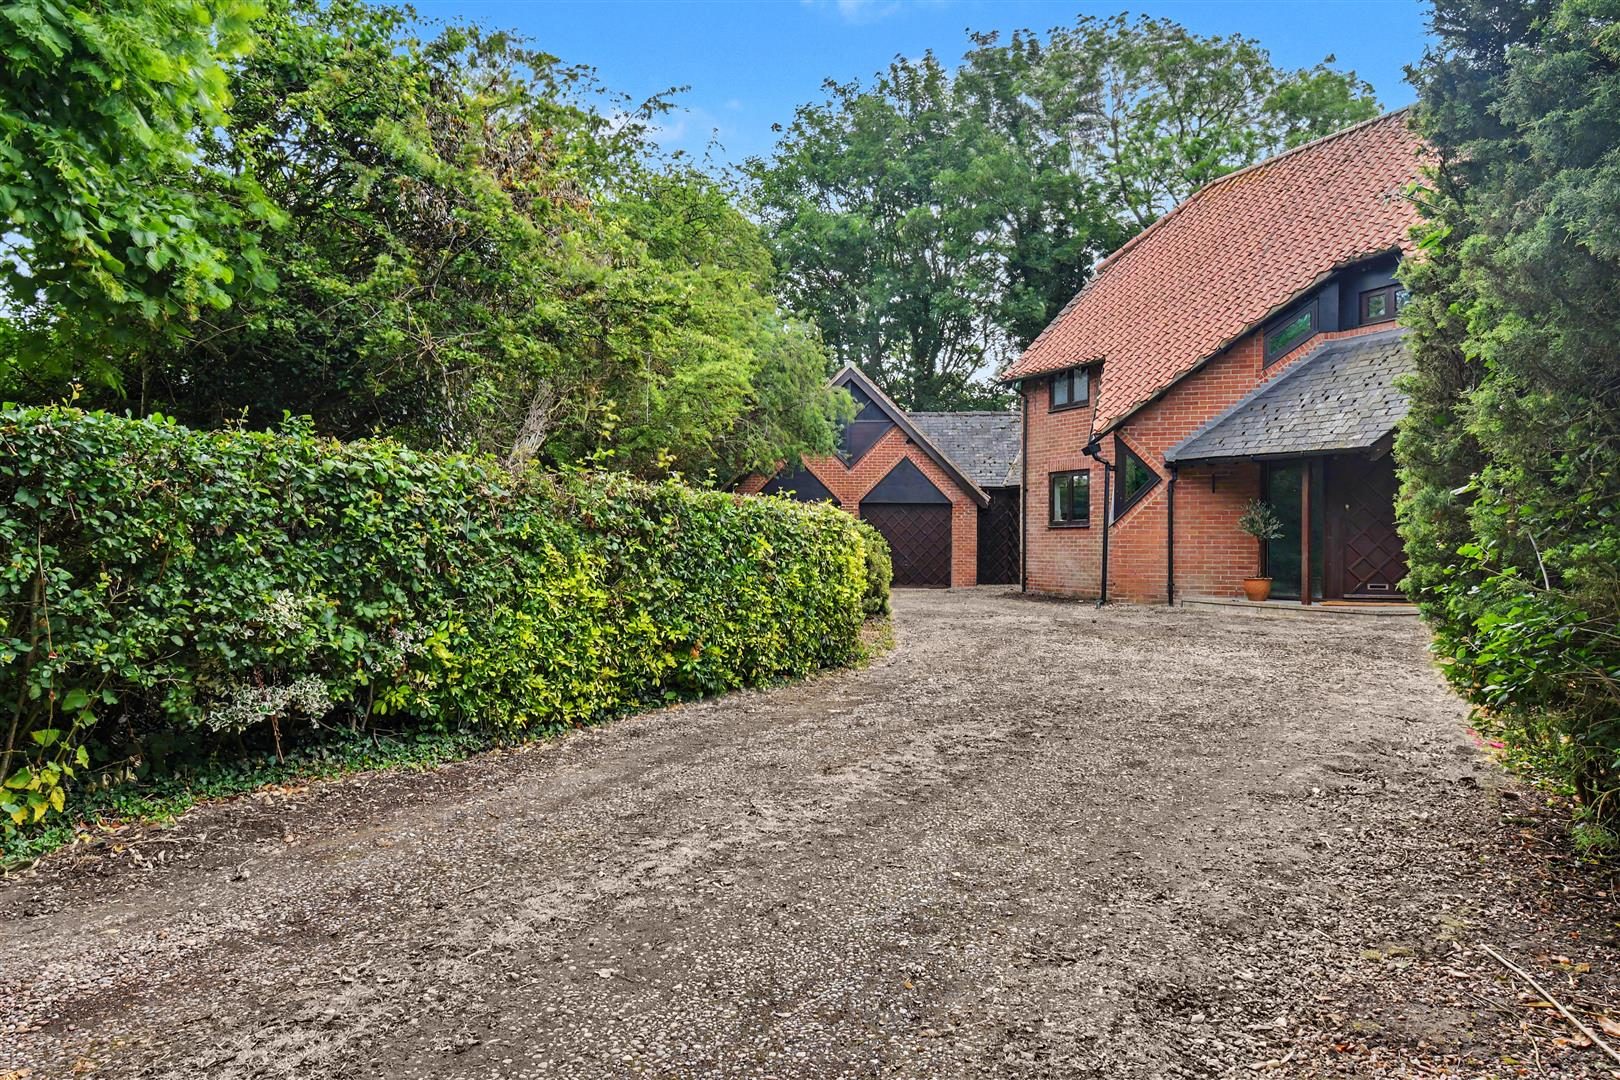
Tucked away at the end of a secluded private drive in one of Stallingborough's most peaceful settings, this distinctive four-bedroom family home is surrounded by beautiful mature gardens and inspired by mid-century modern design. Offering versatile accommodation, stylish newly fitted bath and shower rooms, spacious reception areas, a wine cellar, double garage and a wonderfully private setting, this is a truly unique home of character and charm.
DESCRIPTION
Set in a wonderfully private position in Stallingborough, this striking four-bedroom family home sits quietly at the end of a secluded lane, hidden behind mature trees and surrounded by natural greenery. The setting creates an immediate sense of calm and seclusion, with the house only revealed as you arrive along the private drive. Beautiful mature gardens envelop the property, enhancing its peaceful atmosphere and creating a remarkable sense of connection with the landscape.
The architecture takes clear inspiration from the celebrated mid-century modern tradition associated with Lincolnshire architect Rex Critchlow
known for his geometric planning, strong horizontal lines, and sensitive integration of buildings within their landscape. Homes influenced by this style often prioritise light, flow, and connection to the outdoors, with carefully positioned glazing that draws the garden into the living spaces and frames long, leafy views. Distinctive triangular first-floor windows add a quirky and eye-catching architectural feature, further enhancing the home's unique character and design credentials.
This property reflects that same design philosophy: a thoughtful, free-flowing layout designed to feel both open and intimate at the same time. The accommodation includes four bedrooms, with one conveniently positioned on the ground floor, offering excellent flexibility for modern family living. Stylish newly fitted bath and shower rooms bring a contemporary touch, while generous windows, natural materials, and a strong relationship between inside and outside give the home a quiet architectural confidence.
At the heart of the house is a spacious kitchen complemented by a practical utility room and pantry, while two reception rooms provide versatile living and entertaining spaces. A wine cellar adds further appeal, and outside, the mature gardens provide a beautiful backdrop from every angle. The property also benefits from a double garage and ample parking on the private driveway.
It's a home that feels deliberately composed yet effortlessly relaxed
a rare combination of design integrity and family comfort, set within one of Stallingborough's most peaceful hidden pockets.
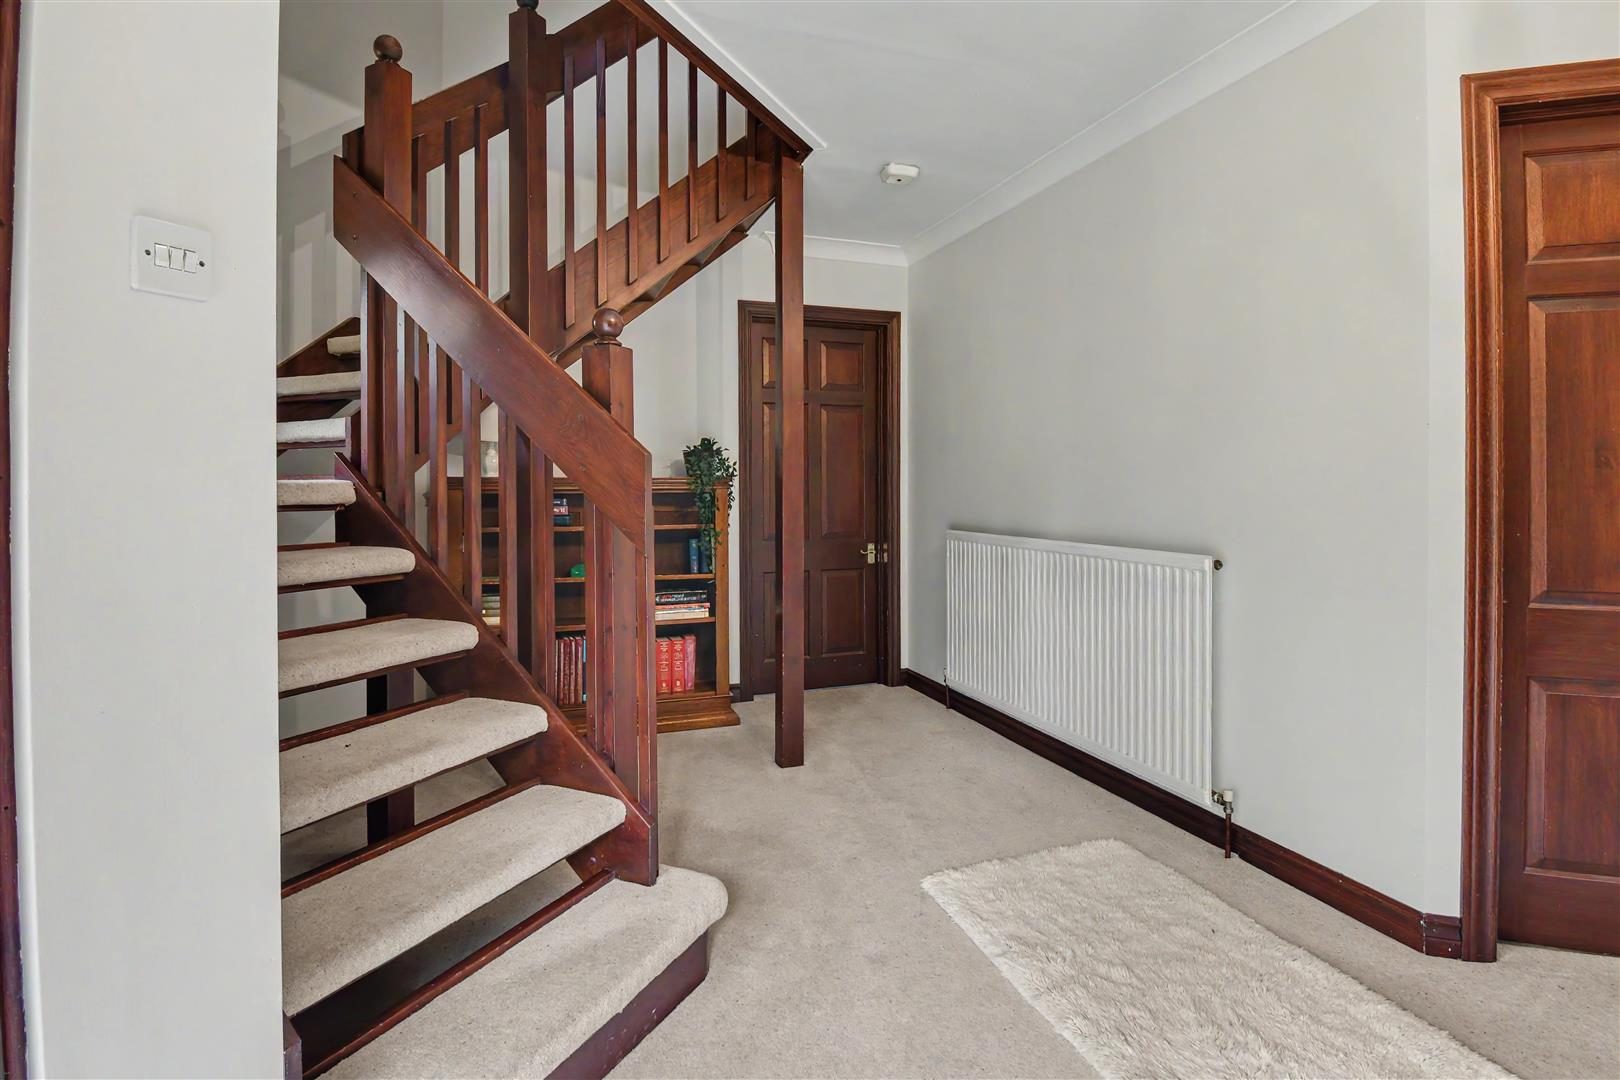
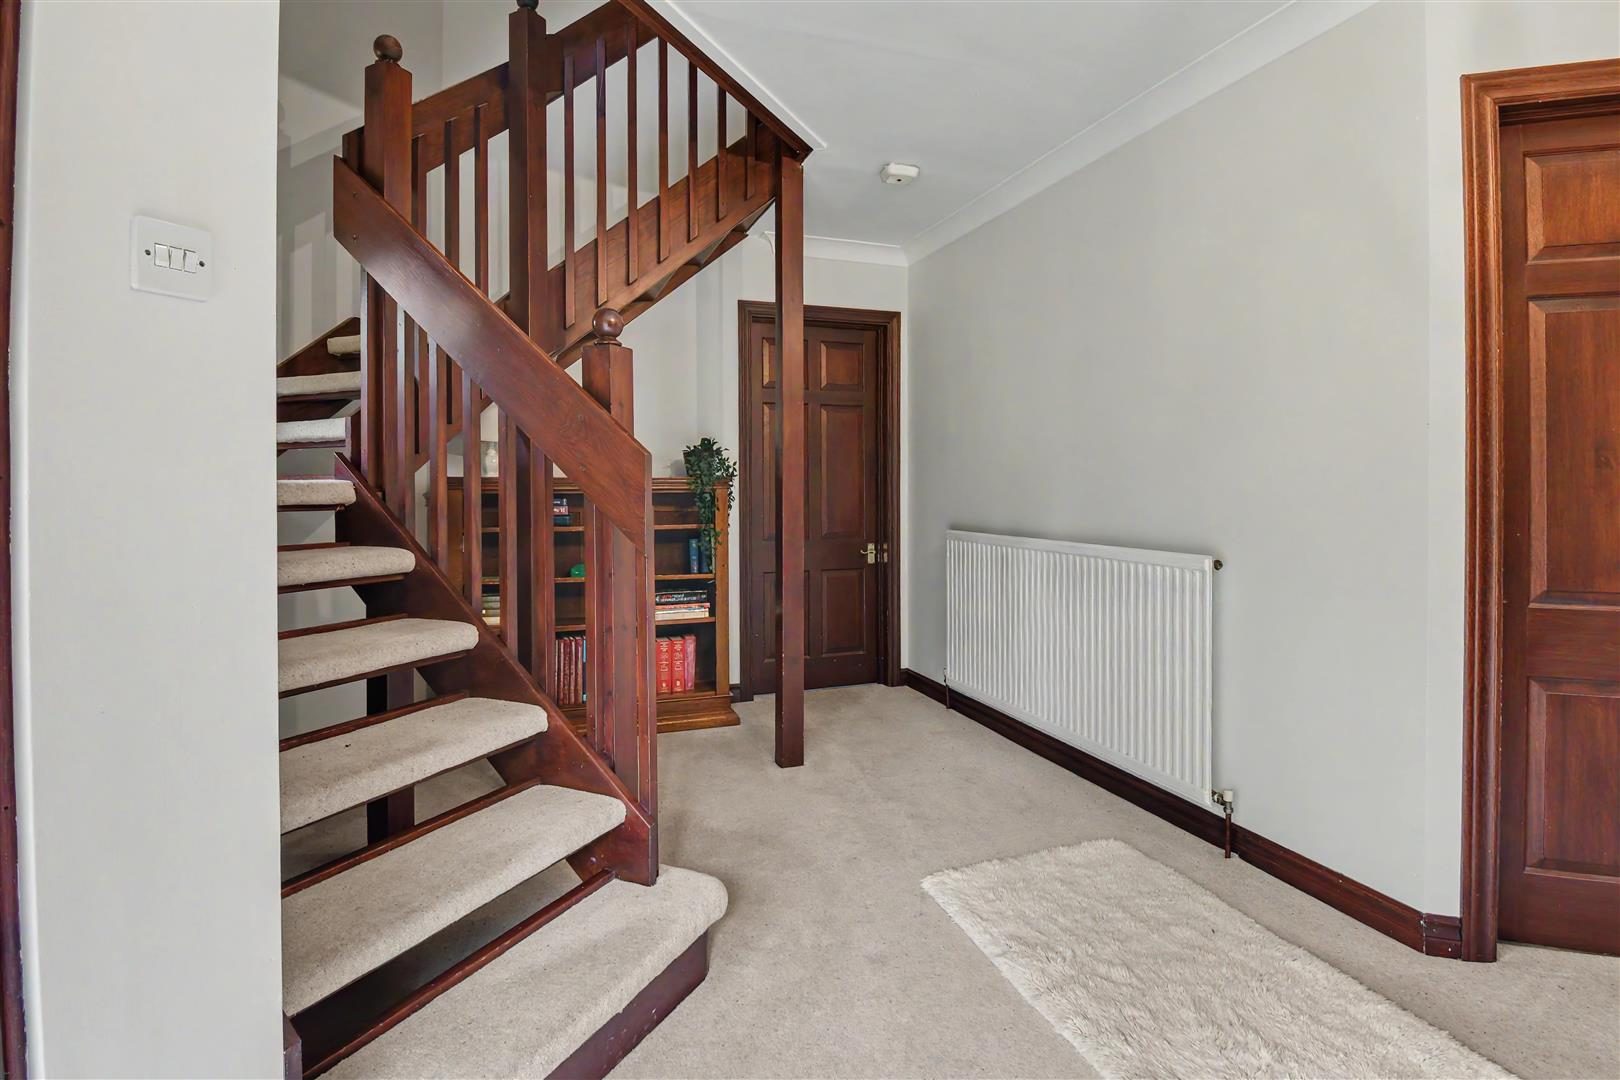
ENTRANCE HALLWAY
Spacious with doors to all reception rooms, downstairs W.C and dining kitchen and stairs to the first floor
DOWNSTAIRS W.C (3'8" x 6'0" (approx))
BEDROOM FOUR/STUDY (9'3" x 12'11")
Beautiful light room with feature window, could be used as a study or the fourth bedroom with a door to the reception hallway and a door into the lounge
LOUNGE (17'6" x 12'0")
Light and spacious room with a patio door onto the garden and a feature fireplace, with a doors leading from both the hallway and bedroom 4/study and a door into the dining room
FORMAL DINING ROOM (10'10" x 14'7")
With windows overlooking the rear garden and doors into the kitchen, hallway and lounge
DINING KITCHEN (23'0" x 9'1")
Dual aspect room with windows overlooking both the front driveway and rear garden, spacious with room for a dining table, built in oven, hob & space for a dishwasher.
UTILITY ROOM (9'1" x 14'4")
Extremely spacious once used as a tack room with sink and space for washing machine and tumble dryer, with a door into the pantry cupboard and a door leading to the front driveway
PANTRY
OFFICE LOBBY (12'0" x 11'10" (approx due to shape))
located to the rear of the property, this useful space could be used as a work from home office space with direct access to the rear garden, garage and a space currently used as a wine cellar
WINE CELLAR
FIRST FLOOR HALLWAY
with doors to all first floor rooms and access to the eves storage
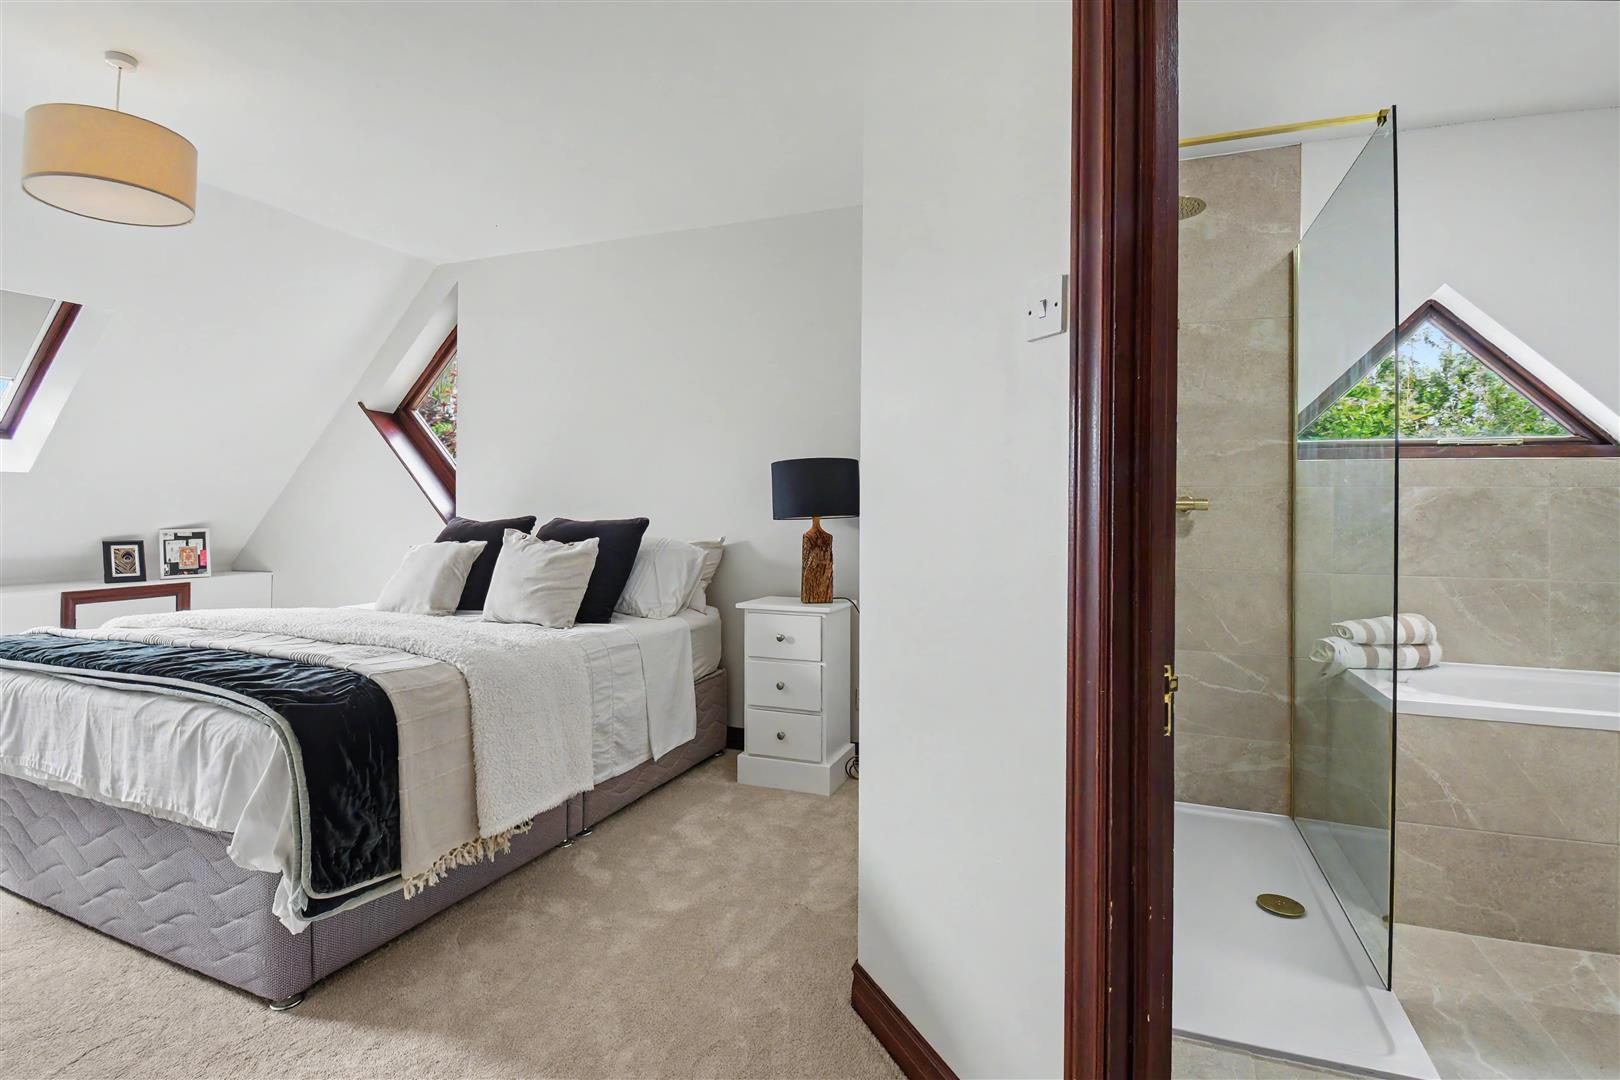
BEDROOM ONE (16'4",150'11" x 12'0" (approx to eves storage))
With angular feature windows and built in eves storage
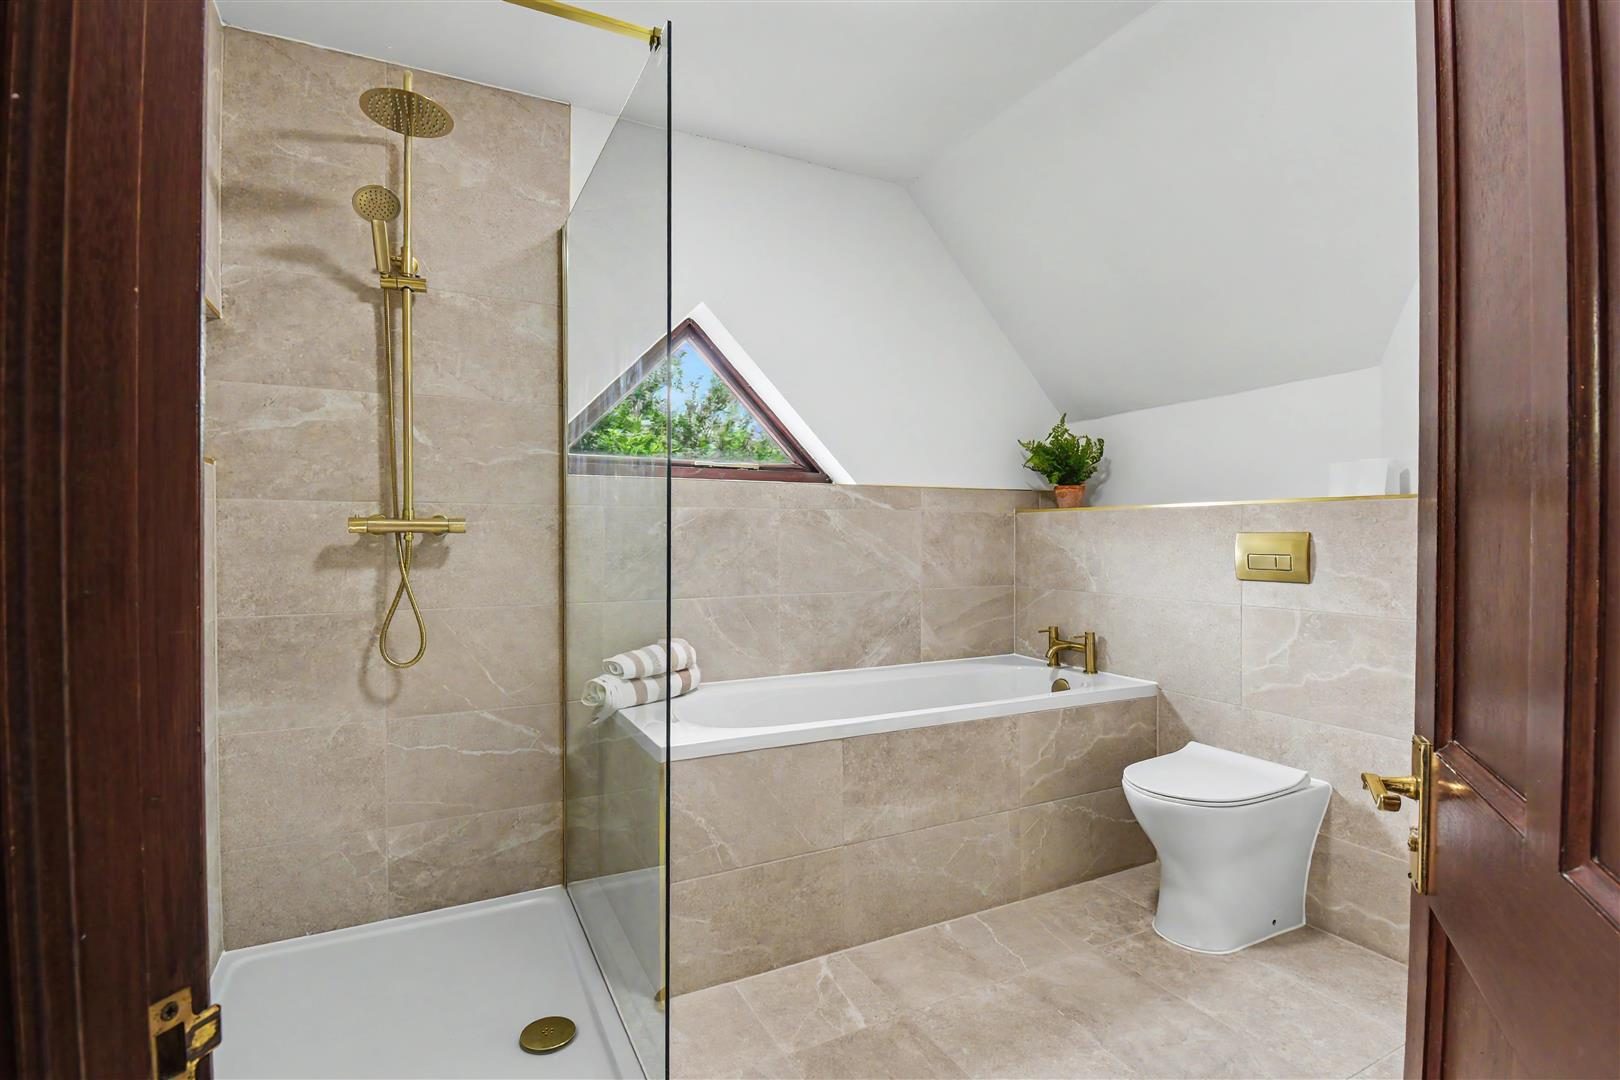
ENSUITE (8'9" x 8'8" (approx due to shape))
Newly fitted with walk in shower, bath, vanity hand wash basin, W.C and heated towel rail
BEDROOM TWO (14'7" x 10'11")
with feature angular windows to the rear
BEDROOM THREE (8'11" x 11'0" (to wardrobe doors))
with feature angular windows and fitted wardrobes
FAMILY SHOWER ROOM (5'5" x 9'10")
Newly fitted with beautiful walk in shower, W.C, vanity hand wash basin and a heated towel rail
GARDENS AND DOUBLE GARAGE
Accessed via private driveway gates and screened by mature trees, the property enjoys a wonderfully secluded approach, with generous front gardens and a spacious driveway providing ample parking. The double garage is conveniently accessed from the front, while a side gate leads through to the rear garden. Predominantly laid to lawn, the rear garden offers a peaceful and private outdoor space, complemented by a patio area ideal for al fresco dining and entertaining, all surrounded by established planting and mature greenery.