5 Bedroom Detached House

Welholme Avenue, Grimsby, DN32 0PN
£299,950
5 beds · 1 bath · 143m² · Added 03 Jul 2026

What this property offers

5 Bedrooms
1 Bathroom
143 m² floor area
Detached House
E
EPC Rating E

About this property

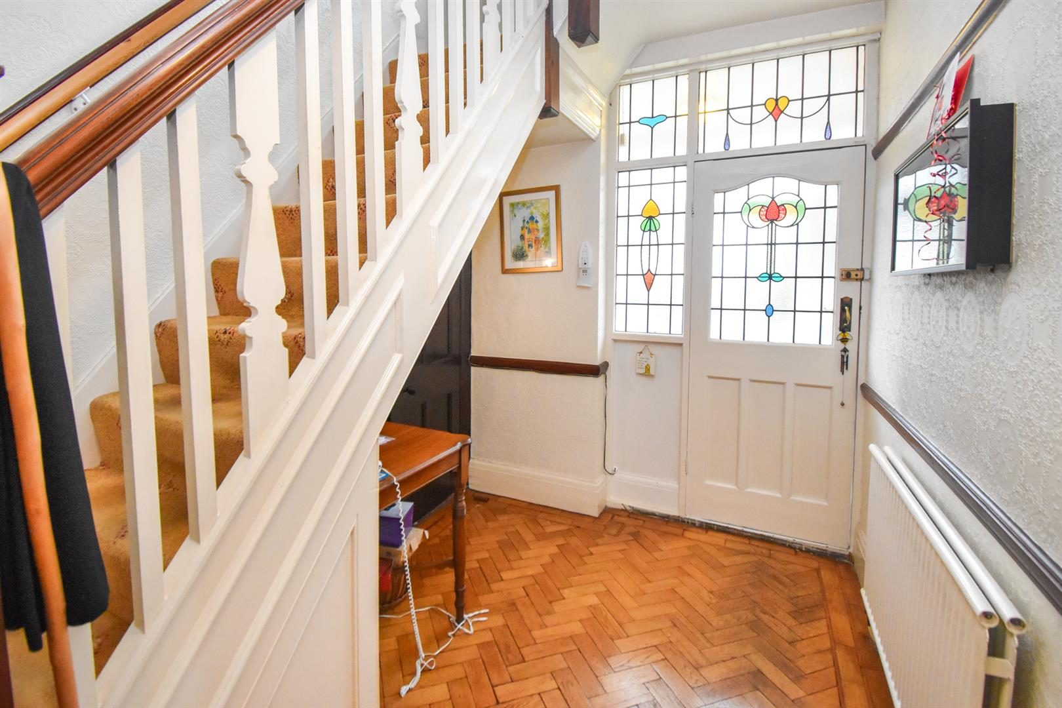
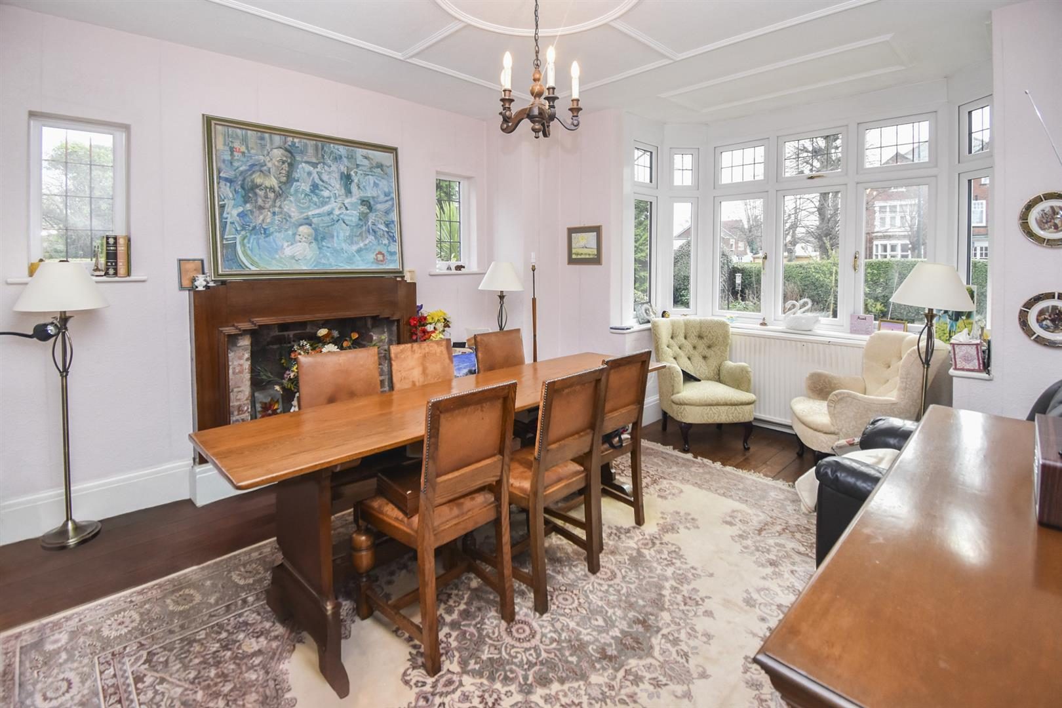
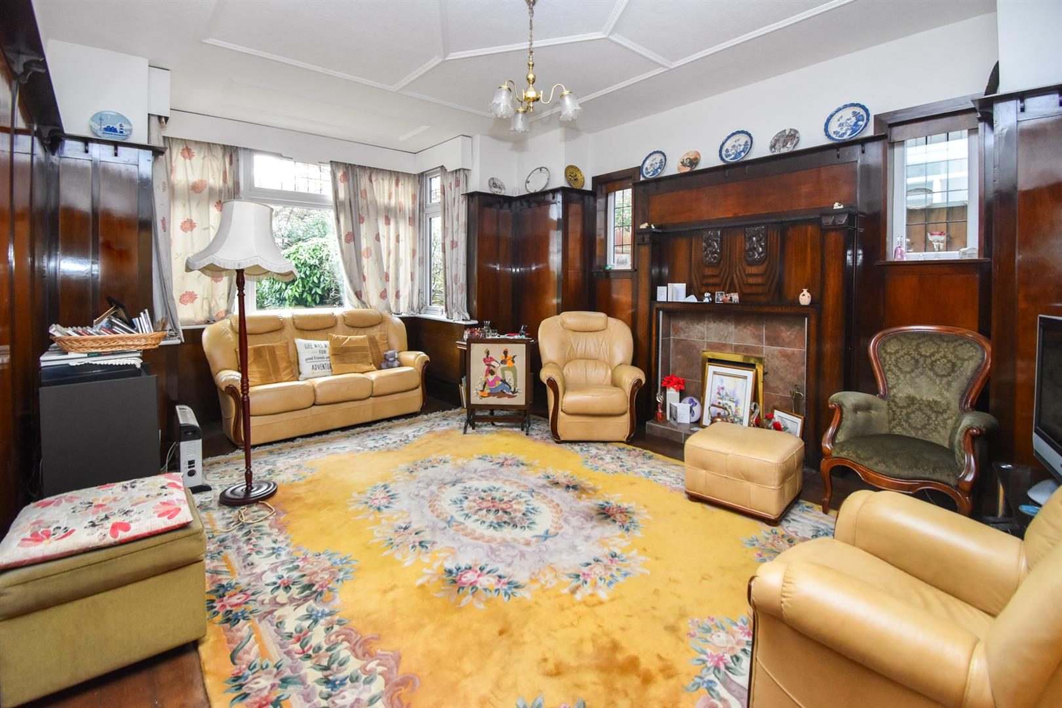
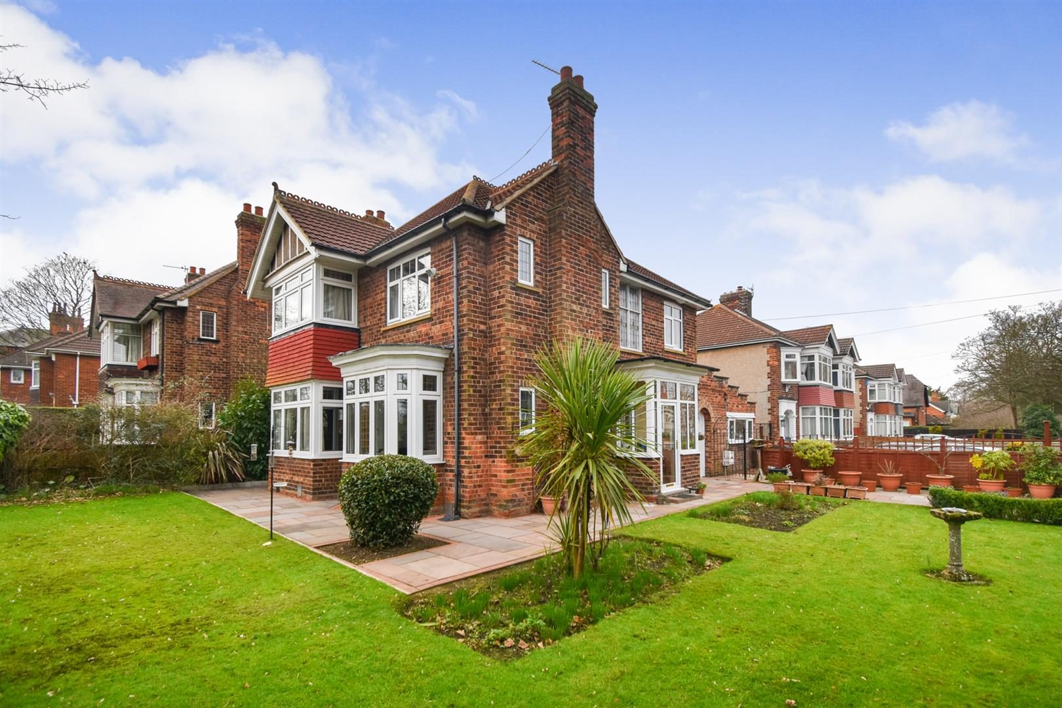
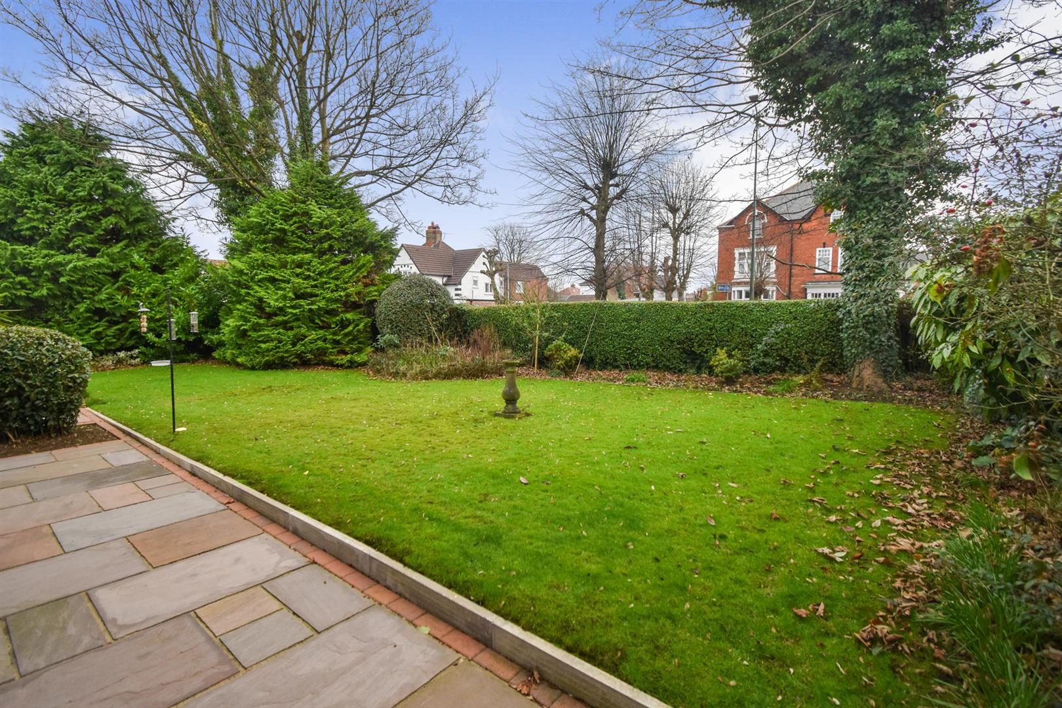
Positioned at the corner of Welhome Avenue and Weelsby Road, this distinguished five-bedroom detached home exudes traditional elegance. Retaining many original features, including beautiful herringbone parquet flooring and rich oak panelling, the property showcases timeless craftsmanship and character throughout. Offering spacious living areas and off-road parking, this home has been carefully maintained and thoughtfully updated over the years while preserving its classic appeal. Ideally located near People’s Park, the town centre, the hospital, and local colleges and the university, it provides both convenience and a welcoming family environment. This property is perfect for those seeking a traditional home with space, charm, and a prime location. ENTRANCE HALLWAY As you enter the property through the side porchway you are met with a beautiful original front door with stained glass panels, herringbone parquet flooring commands the hallway with stairs to the first floor and doors to the dining room, lounge, kitchen and a storage area. DINING ROOM (12'5" x 13'0") This spacious front facing room has tri aspect windows the biggest being a large bay which overlooks the front garden, with decorative coving to the ceiling and large original skirting boards, a feature fireplace remains the focal point of the room LOUNGE (18'2" at widest x 13'0") This stunning lounge features original varnished timber panelling and incorporates a feature fireplace, with a large bay window overlooking the front garden, decorative ceiling freezes and coving and original skirting boards KITCHEN (13'4" x 10'4") With a range of units including a central island area with complimenting worktops, inset sink unit, ceramic electric hob, built in oven, built in storage cupboard and a window overlooking the rear courtyard. PANTRY (8'2" x 4'7") With shelving to all sides. OUTTER LOBBY This area leads to the W.C and into a further lobby with doors to the Utility & studio/bedroom five W.C With low flush W.C and hand wash basin UTILITY (6'11" x 4'1") With plumbing and space for washing machine and space for a tumble dryer STUDIO/BEDROOM FIVE (14'7" x 37'8" widest reducing to 6'5") Converted from the original garage and currently used as an artists studio this room would make a fantastic annex or teenagers hideaway with a window to the front aspect and French style doors to the courtyard FIRST FLOOR HALLWAY with beautiful stained glass window and doors to all first floor rooms BEDROOM ONE (15'10" x 13'2") With stunning walk in bay window overlooking the front garden, picture rail and decorative ceiling BEDROOM TWO (12'11" x 12'5") with window overlooking the front aspect and decorative ceiling BEDROOM THREE (11'1" x 7'10") With window overlooking the side aspect BEDROOM FOUR (9'10" x 8'10") with fitted vanity hand basin and stairs to the loft room FAMILY BATHROOM (8'6" x 5'10") With a modern but in keeping fitted bathroom, panelled bath, hand wash basin and corner shower cubicle W,C Low flush W.C LOFT ROOM Accessed via ladder from bedroom four this fantastic room is perfect for storage or other uses with power and light EXTERNALLY The property is situated on a corner plot with wrap around side and front gardens framed by mature trees and hedging, decorative planted boarders create areas of colour and the recently laid paving adds a modern touch, the rest is laid to lawn with a corner summer house with power, a small paved patio is located to the back and is accessed via the artists studio or rear lobby.

Nearby Properties

Listed by

Biltons

Disclaimer: Property descriptions, images, and related information displayed on this page are aggregated from publicly available sources across the web and presented for informational purposes only. While we strive for accuracy, home.co.uk cannot guarantee that all details are current or complete. This information is provided as a guide only and should not replace professional property advice. We strongly recommend contacting Biltons directly to verify availability, arrange viewings, and obtain comprehensive property documentation.

ITV News TV Appearance The Times Featured AI Tech Company The Guardian - Homemove Insert Feature
Terms of use Privacy policy All rights reserved © homemove.com

Homemove is a trading name of HM Haus Group Ltd (Company No. 13873779, registered in England & Wales). Homemove Mortgages Ltd (Company No. 15947693) is an Appointed Representative of TMG Direct Limited, trading as TMG Mortgage Network, which is authorised and regulated by the Financial Conduct Authority (FRN 786245). Homemove Mortgages Ltd is entered on the FCA Register as an Appointed Representative (FRN 1022429). You can check registrations at NewRegister or by calling 0800 111 6768.