2 Bedroom Terraced House

Lindum Walk, Market Rasen, LN7 6ER
£145,000
2 beds · 1 bath · 79m² New · Added 03 Jul 2026

What this property offers

2 Bedrooms
1 Bathroom
79 m² floor area
Terraced House
D
EPC Rating D

About this property

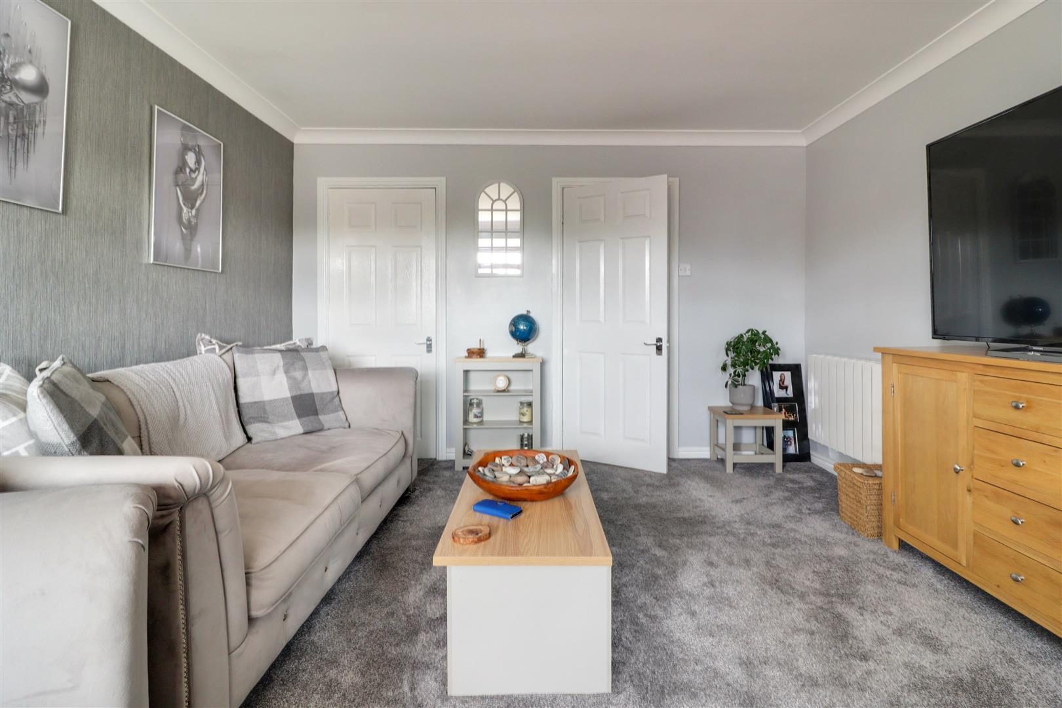
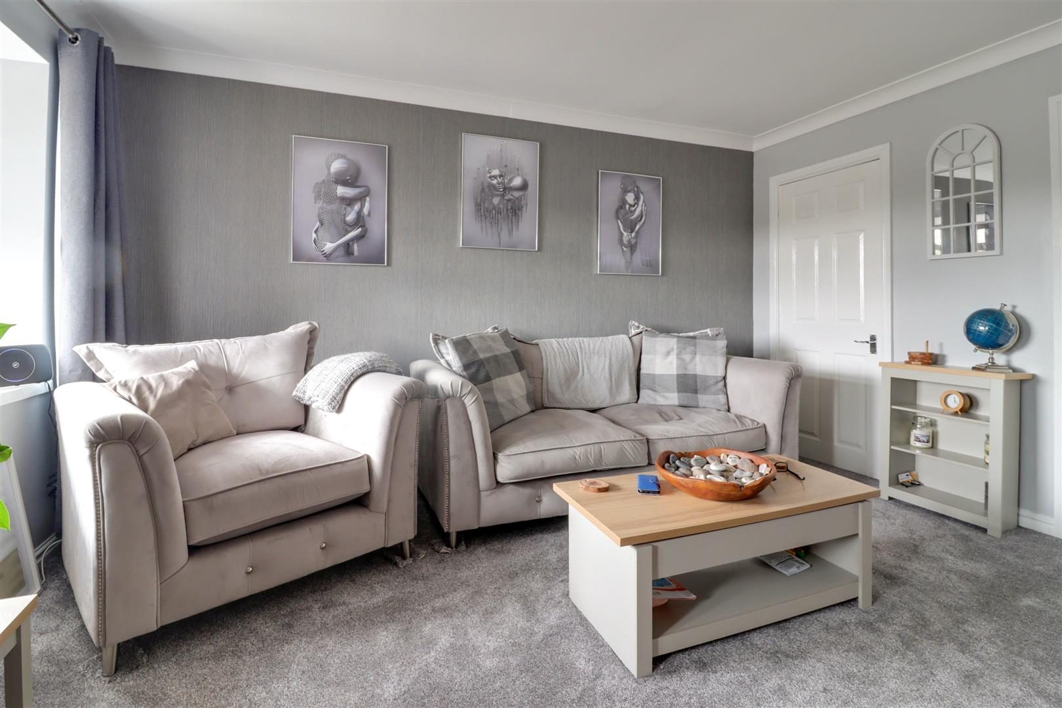
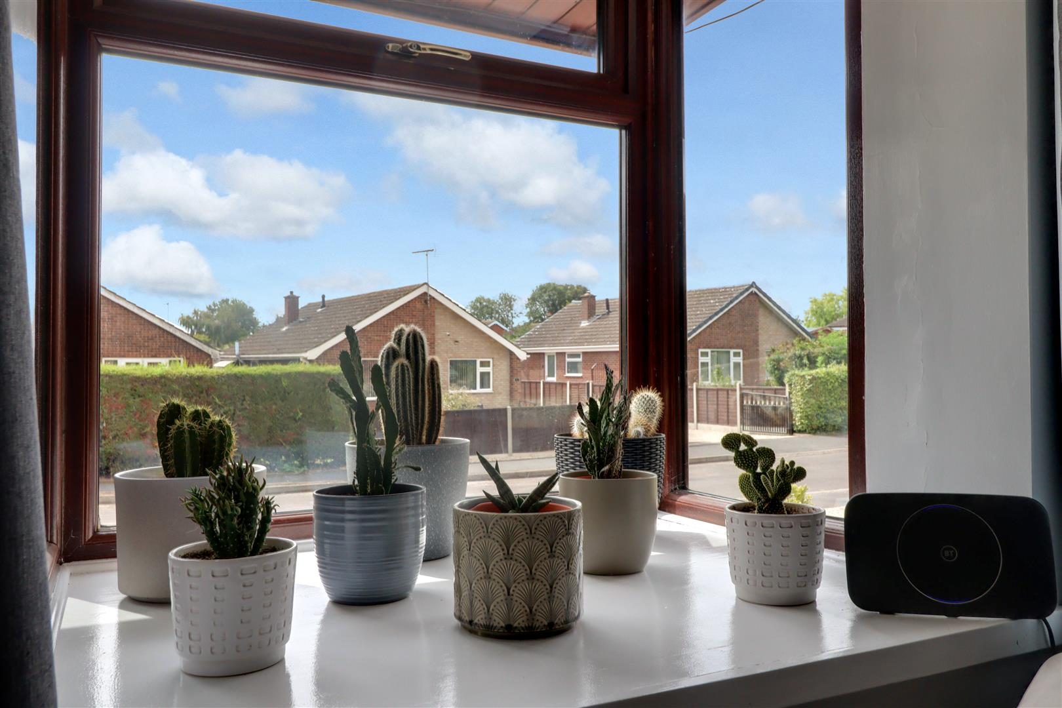
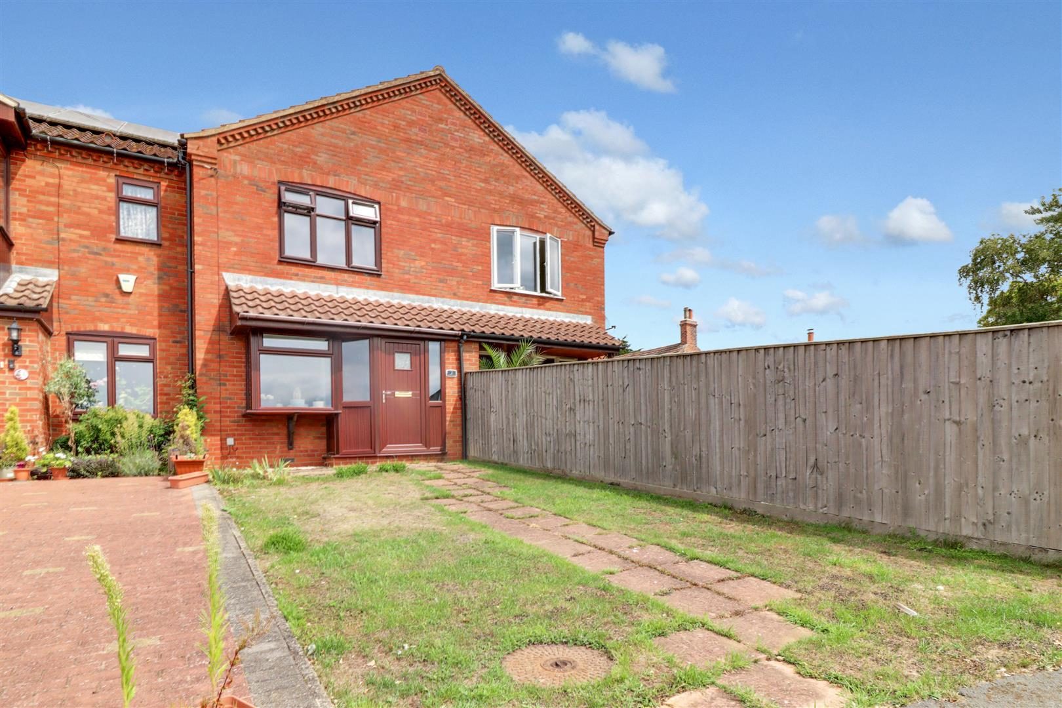
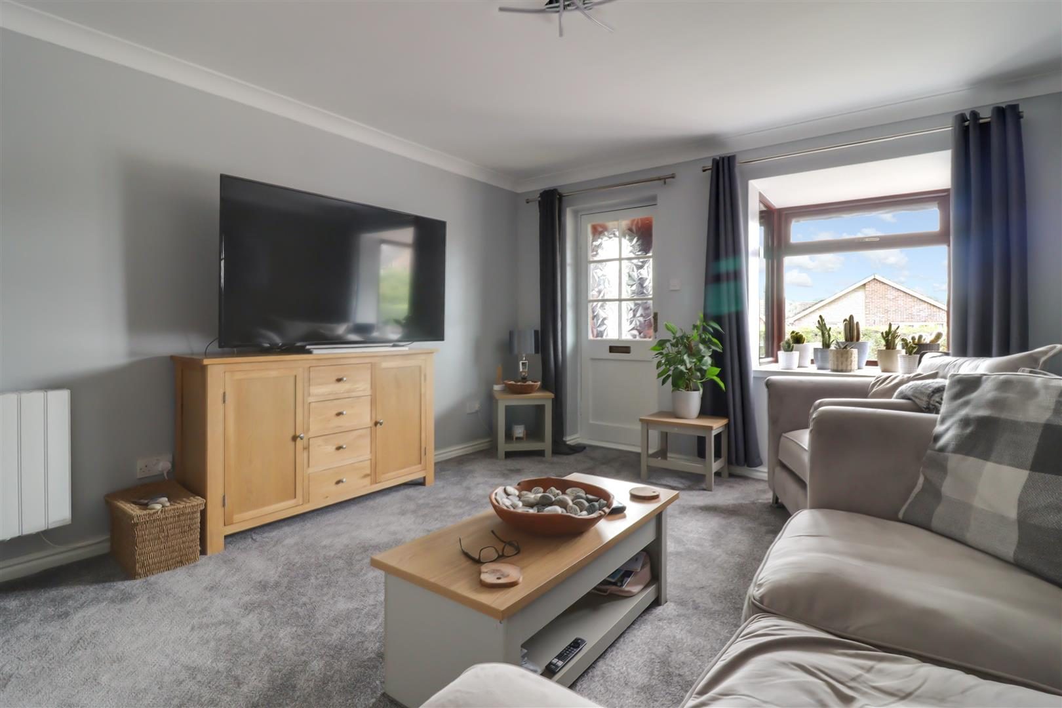
Presenting Lindum Walk in North Kelsey. This sizeable two double bedroomed home is perfect for investors, first time buyers or downsizers alike! Description Nestled in the picturesque village of North Kelsey, offering a delightful blend of comfort and convenience. This well-maintained mid-terraced property is perfect for those seeking a good-sized home in a tranquil setting. Upon entering, you are welcomed by a spacious lounge, enhanced by a lovely bay window that floods the room with natural light. This inviting space is ideal for relaxation or entertaining guests. The modern dining kitchen is well-equipped and provides a perfect area for family meals or casual dining. The ground floor also boasts two handy storage closets and a convenient WC, ensuring practicality for everyday living. Ascending to the first floor, you will find two generously sized double bedrooms, each offering ample space and comfort. The family bathroom, complete with a bath and shower, caters to all your needs. Outside, the property features manageable gardens both at the front and rear, providing a pleasant outdoor space for gardening or enjoying the fresh air. Additionally, a driveway to the side of the house allows for parking of one vehicle, adding to the convenience of this lovely home. With its ideal location in a well-serviced village, this property is not only a wonderful place to live but also a fantastic opportunity for those looking to settle in a friendly community. Whether you are a first-time buyer or seeking a peaceful retreat, this two-bedroom home is sure to impress! Entrance Porch Stepping inside the entrance porch which provides a convenient space for hanging cloaks and boots with door opening into: Lounge The bright and spacious reception room offers ample room for sofas, armchairs, media outlets and features a bay window to the front and door to a fantastic storage closet. With door to: Inner Hall Leading to a further storage closet, ground floor WC, Kitchen and with staircase rising to the first floor with open recess beneath. WC For added convenience, the ground floor WC also features a gloss finished vanity wash hand basin and tiling to majority walls. Dining Kitchen The generously proportioned Dining Kitchen offers space for a dining table and chairs, a modern grey finished units to base level with contrasting worksurface and upstands over inset sink unit and further complimenting units to eye level. With space for washing machine, space for tall fridge freezer, integral 4 ring hob with extractor and splashback panel and chest height integral electric fan oven. With uPVC door opening onto the rear garden. First Floor Landing With ceiling loft access hatch, door to airing cupboard and doors to all principal first floor rooms. Bedroom One This large double bedroom features a window to the front and offers space for further bedrooms furnishing with elegant ease. Family Bathroom Servicing the two bedrooms with large walk in shower unit with electric power shower, full length side splashscreen and aqua-panelling, vanity wash hand basin, WC, extractor, wall mounted fan heater and tiling to half walls. Bedroom Two Another well sized double bedroom with window to the rear and more than adequate space for further bedroom furnishings. Outside Featuring a lawned front garden with paved pathway leading to the front entrance. The rear garden is a pleasant suntrap, fully fenced and block paved for ease of maintenance and returns in a 'L' shape to the gated access to the single driveway, with timber garden shed and space for wheeliebins.

Nearby Properties

Listed by

Biltons

Disclaimer: Property descriptions, images, and related information displayed on this page are aggregated from publicly available sources across the web and presented for informational purposes only. While we strive for accuracy, home.co.uk cannot guarantee that all details are current or complete. This information is provided as a guide only and should not replace professional property advice. We strongly recommend contacting Biltons directly to verify availability, arrange viewings, and obtain comprehensive property documentation.

ITV News TV Appearance The Times Featured AI Tech Company The Guardian - Homemove Insert Feature
Terms of use Privacy policy All rights reserved © homemove.com

Homemove is a trading name of HM Haus Group Ltd (Company No. 13873779, registered in England & Wales). Homemove Mortgages Ltd (Company No. 15947693) is an Appointed Representative of TMG Direct Limited, trading as TMG Mortgage Network, which is authorised and regulated by the Financial Conduct Authority (FRN 786245). Homemove Mortgages Ltd is entered on the FCA Register as an Appointed Representative (FRN 1022429). You can check registrations at NewRegister or by calling 0800 111 6768.