4 Bedroom Bungalow

Hall Lane, Elsham, DN20 0QY
£525,000
4 beds · 2 baths · 177m² SSTC · Added 03 Jul 2026

What this property offers

4 Bedrooms
2 Bathrooms
177 m² floor area
Bungalow
D
EPC Rating D

About this property

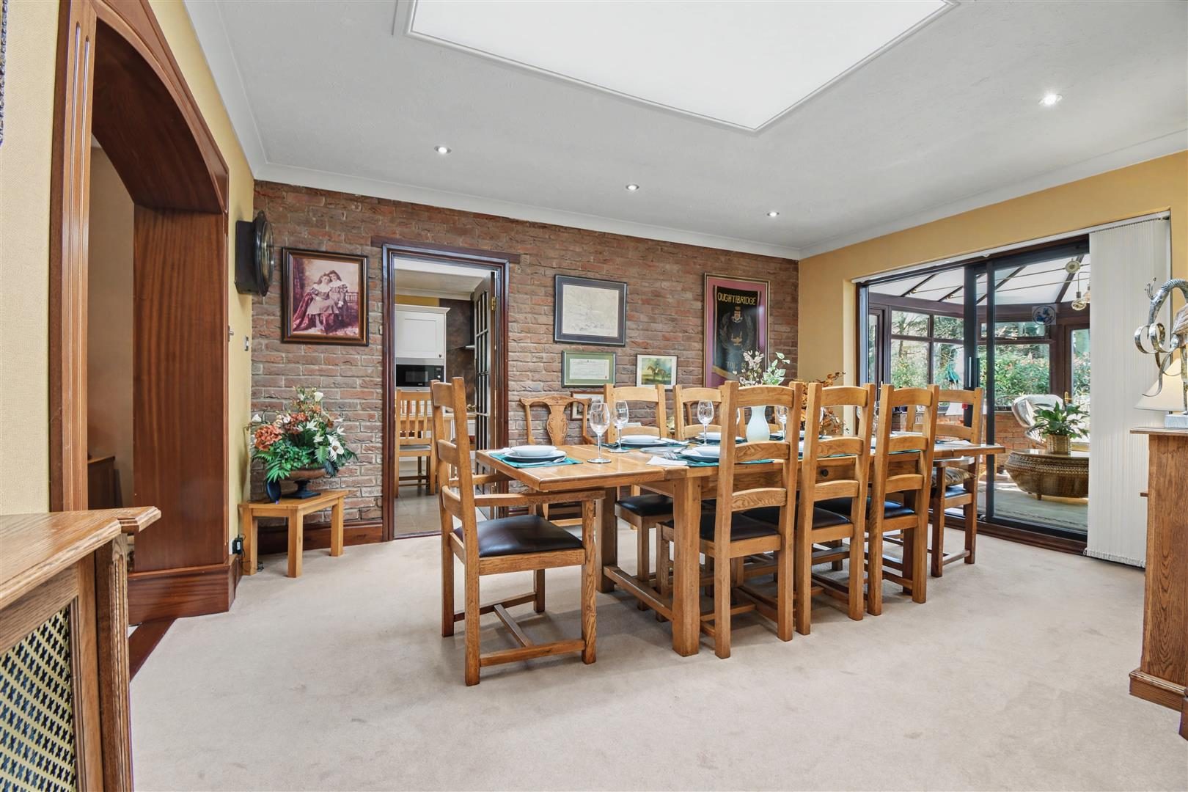
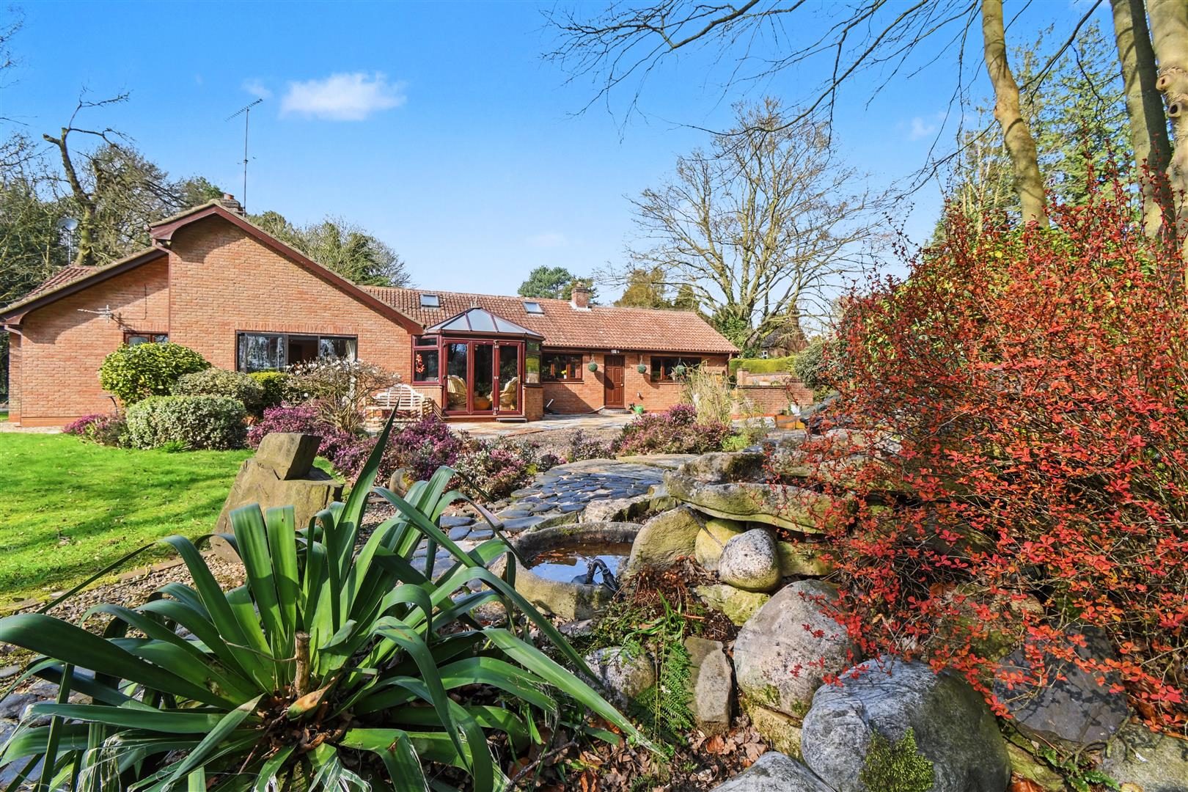
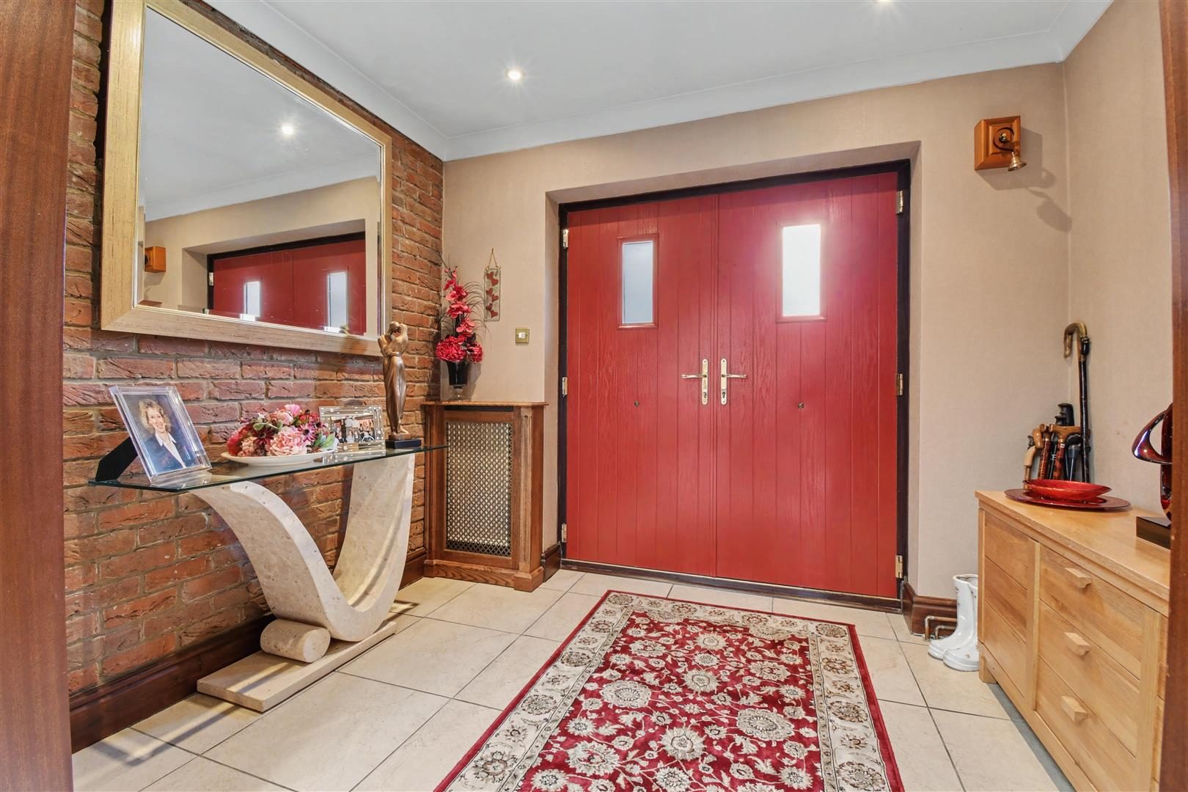
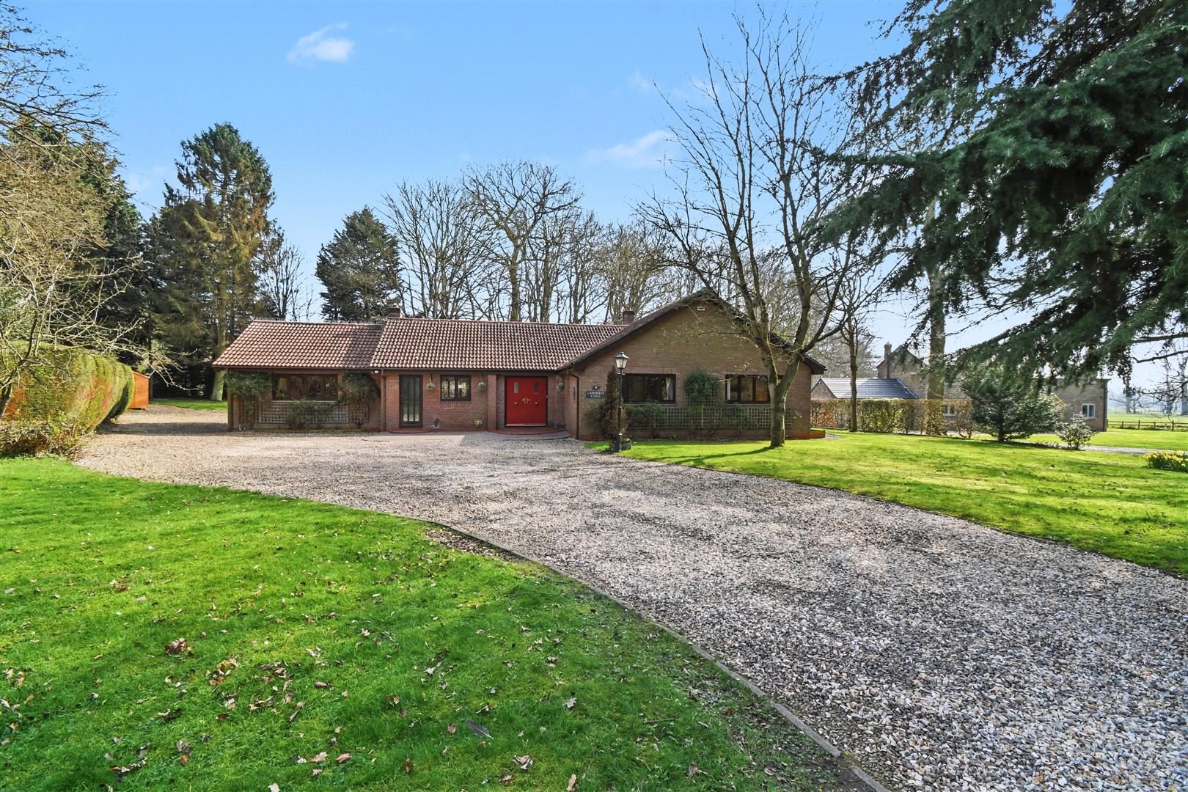
***BACK TO MARKET DUE TO BUYERS CHANGE OF CIRCUMSTANCES ***Occupying a generous plot, this home offers excellent space throughout, with well-proportioned rooms and a high degree of privacy, thanks to its beautifully established, mature wrap-around gardens. DESCRIPTION Welcome to Cambridge Lodge, a truly wonderful detached bungalow with double garage, positioned on Hall Lane in the highly desirable village of Elsham. Upon entering the property, you are welcomed by a spacious reception hallway, setting the tone for the accommodation to follow. From here, you are led into a formal dining room, offering ample space for a large dining table
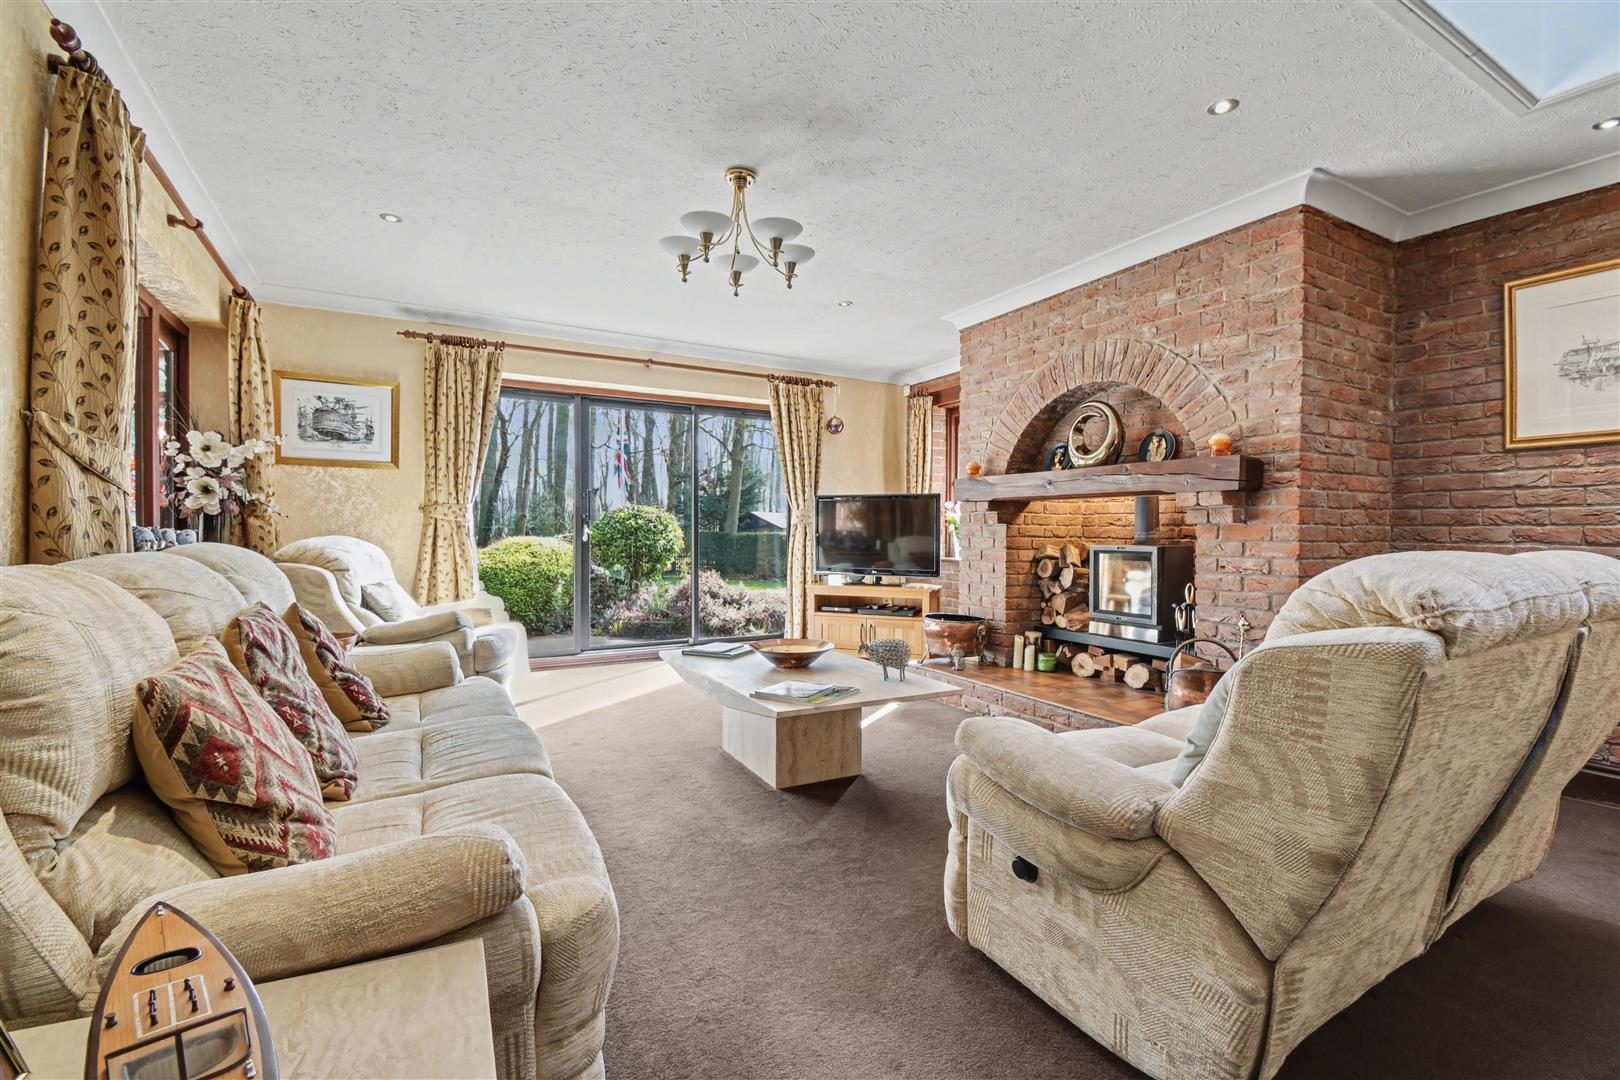
perfect for entertaining and family gatherings, especially during the festive season. Continuing through the home, the rear-facing living room provides a warm and inviting space, complete with a charming log-burning stove and sliding doors opening out onto the rear garden, allowing for a seamless connection between indoor and outdoor living. The kitchen breakfast room is well-appointed, offering a generous range of units and workspace, along with direct access into the double attached garage for added convenience. An inner hallway leads to the bedroom accommodation, where the principal suite is particularly impressive
a spacious double bedroom complemented by its own en-suite shower room. There are two further double bedrooms, all served by a well-equipped family bathroom featuring both a panelled bath and a walk-in shower. In addition, there is a versatile home office or study, which could easily be utilised as a playroom or even a fourth bedroom, depending on your needs. Externally, the property continues to impress, with large, private and beautifully maintained gardens wrapping around the bungalow. The grounds offer a peaceful, green outlook and provide an ideal setting for relaxation or outdoor entertaining. ENTRANCE HALLWAY (6'10" x 9'9") Accessed through double composite doors into boot room. DINING ROOM (15'3" x 13'7") With velux style window to the ceiling, radiators X 2 and sliding doors into the conservatory. LIVING ROOM (22'10" x 15'11") With velux style window to ceiling, sliding doors to the rear aspect, Inglenook fireplace and radiators X 2. KITCHEN/BREAKFAST ROOM (23'1" x 11'10") With a window to rear aspect, door into the garage, range of wall and base units with laminate worktops, ceramic one and a half drainer sink, eye level electric fan assisted oven, integrated eye level microwave, electric hob and extractor fan, space for an American style fridge/freezer, wine cooler, radiator X 2 with exposed brick wall. GARAGE (18'7" x 20'3") Accessed through double doors with windows to front and rear access and a door into the garden. CONSERVATORY (12'3" x 14'0") With uPVC windows surrounding, bifold doors to rear and single door to side aspect with a radiator. MASTER BEDROOM (14'9" x 19'9") With a window to side and rear aspect, built in wardrobes and a radiator leading into:- MASTER EN-SUITE (10'11" x 8'2") With a window to side aspect, walk in shower, vanity housed hand wash basin with storage, WC, bidet and chrome towel heater. BEDROOM TWO (13'6" x 8'11") With window to front and side aspect and a radiator. BEDROOM THREE (13'4" x 11'4") With a window to front and side aspect, built in wardrobes and a radiator. HOME OFFICE/BEDROOM FOUR (15'10" x 10'6") With a window to side aspect, desk and draws, bookcase and a radiator. FAMILY BATHROOM (9'6" x 7'10") With a window to side aspect, panelled bath, cubicle shower, WC, vanity housed hand wash basin with storage, built in wardrobe and a chrome towel heater. GROUNDS To the rear, Cambridge Lodge continues to impress with its beautifully maintained and private gardens, offering a tranquil and secluded setting. The grounds are well established, featuring a variety of mature trees, shrubs and planting that create a picturesque backdrop and a true sense of escape. A generous patio area extends from the property, providing the perfect space for outdoor seating and entertaining, while multiple areas throughout the garden allow for dining alfresco and enjoying the sunshine at different times of day. The garden wraps around the bungalow, offering both space and versatility, and is complemented by a selection of useful outbuildings, ideal for storage, hobbies or further potential. With its peaceful surroundings and lush greenery, the rear of the property is perfectly suited for keen gardeners or those simply seeking privacy and a beautiful outdoor retreat.

Nearby Properties

Listed by

Biltons

Disclaimer: Property descriptions, images, and related information displayed on this page are aggregated from publicly available sources across the web and presented for informational purposes only. While we strive for accuracy, home.co.uk cannot guarantee that all details are current or complete. This information is provided as a guide only and should not replace professional property advice. We strongly recommend contacting Biltons directly to verify availability, arrange viewings, and obtain comprehensive property documentation.

ITV News TV Appearance The Times Featured AI Tech Company The Guardian - Homemove Insert Feature
Terms of use Privacy policy All rights reserved © homemove.com

Homemove is a trading name of HM Haus Group Ltd (Company No. 13873779, registered in England & Wales). Homemove Mortgages Ltd (Company No. 15947693) is an Appointed Representative of TMG Direct Limited, trading as TMG Mortgage Network, which is authorised and regulated by the Financial Conduct Authority (FRN 786245). Homemove Mortgages Ltd is entered on the FCA Register as an Appointed Representative (FRN 1022429). You can check registrations at NewRegister or by calling 0800 111 6768.