5 Bedroom Bungalow

Barton Road, Wrawby, DN20 8SH
£500,000
5 beds · 1 bath · 212m² New · Added 03 Jul 2026

What this property offers

5 Bedrooms
1 Bathroom
212 m² floor area
Bungalow
C
EPC Rating C

About this property

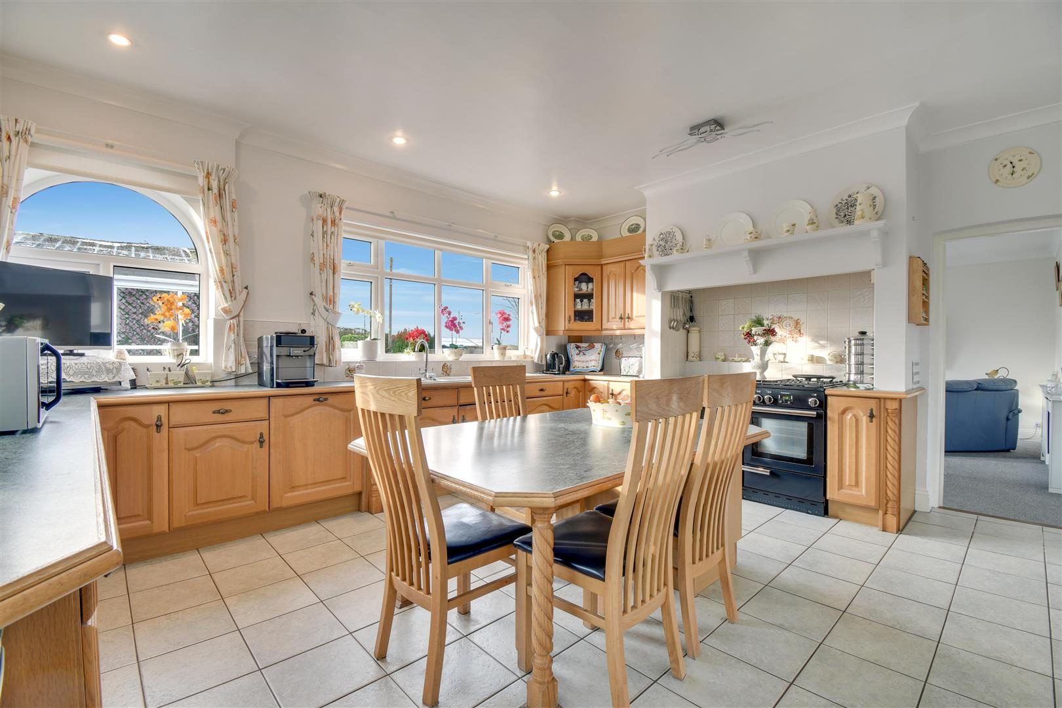
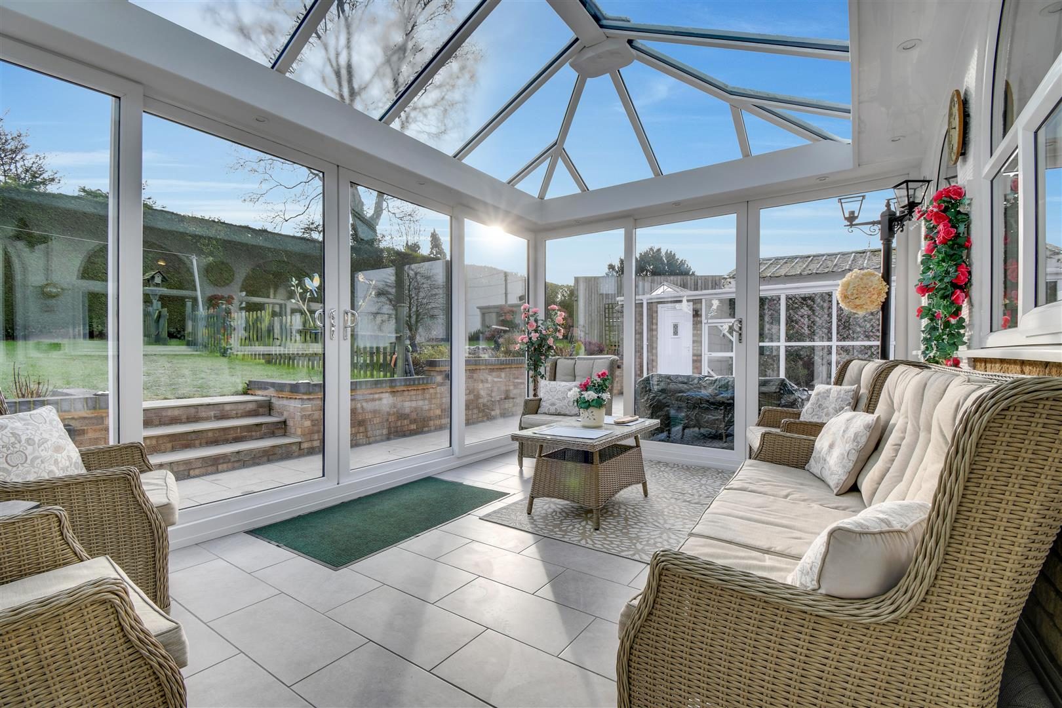
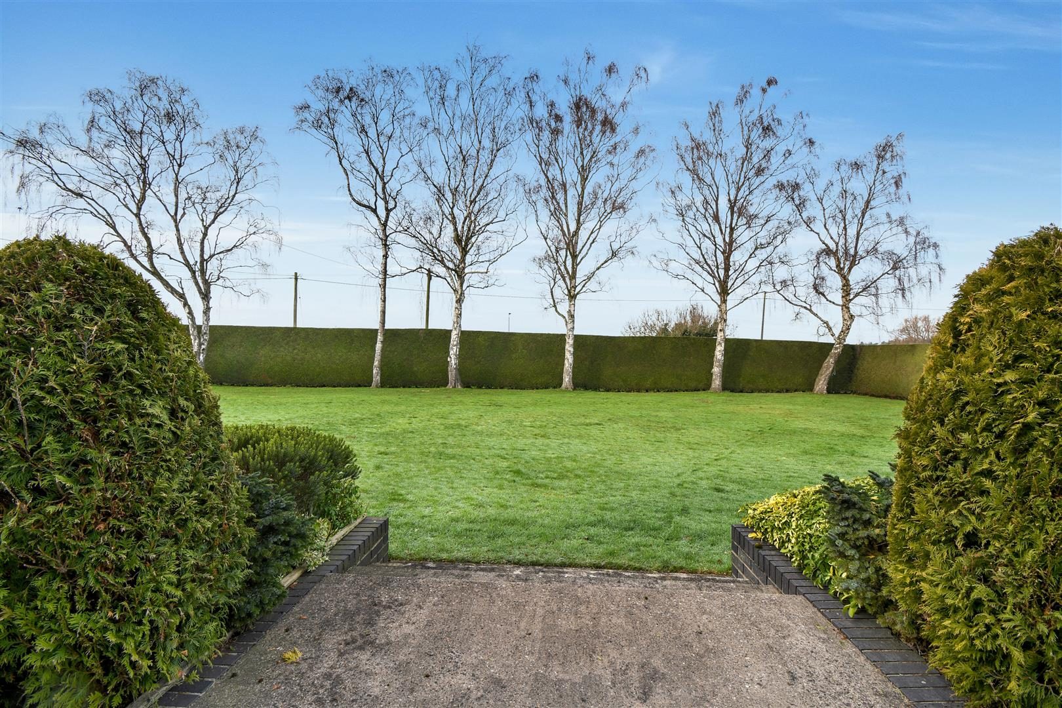
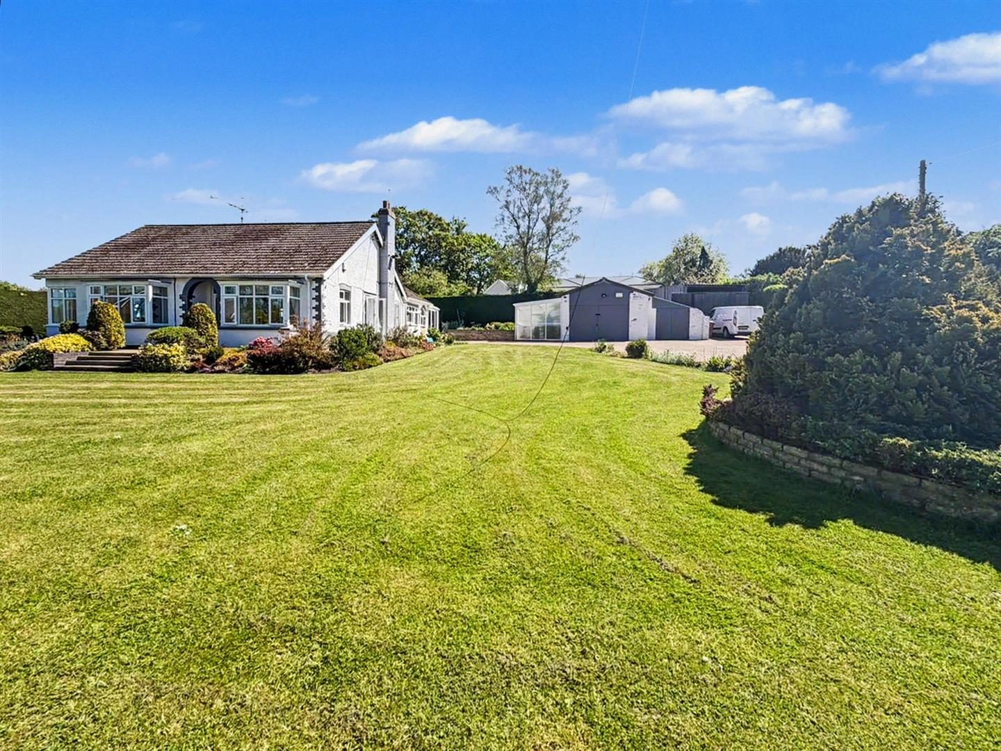
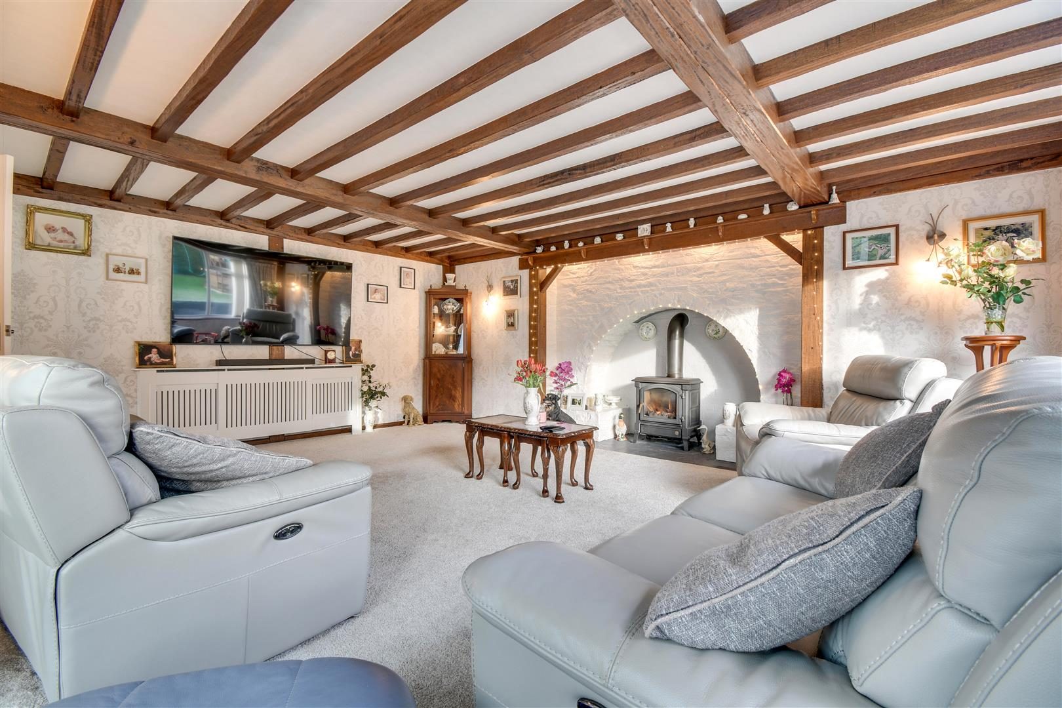
The Orchards, Barton Road, Wrawby Tucked discreetly away behind gated access and set within a wonderfully private plot, The Orchards is a superb detached five-bedroom dormer bungalow offering exceptional space, flexibility, and an enviable sense of seclusion. DESCRIPTION Perfectly suited to families who value privacy, generous outdoor space for children to explore, and extensive outbuildings for hobbies or work-from-home potential, this unique property is one you wouldn’t even know existed until you arrive. Internally, the accommodation is bright, spacious, and versatile. The ground floor features a welcoming rear-facing living room, centred around a striking inglenook fireplace with a large gas stove, creating a warm and characterful focal point. A separate dining room with an open fire offers an ideal setting for family meals and entertaining, while the beautiful conservatory enjoys views across the rear garden with sliding doors opening directly onto the lawn. The generous kitchen breakfast room provides ample space for everyday family life, complemented by three well-proportioned ground floor bedrooms, all served by a family bathroom. Upstairs, the converted first floor offers two further large double bedrooms, making this home ideal for growing families, multigenerational living, or those seeking flexible work or guest space. Outside, The Orchards truly excels. The sweeping driveway leads to extensive outbuildings including potting sheds, greenhouses, a workshop, and secure storage ideal for a motorhome or camper van. The laid-to-lawn gardens provide both space and privacy, creating a peaceful retreat rarely found in such a discreet setting. A home that offers light, space, versatility, and exceptional outdoor facilities, The Orchards is a rare opportunity for buyers seeking privacy without compromise. ENTRANCE HALLWAY Accessed through an opaque uPVC double glazed door, with stairs to the first floor, under stairs storage and a radiator. MASTER BEDROOM (18'3" x 13'1") With a uPVC double glazed bay window to front aspect, uPVC double glazed windows to front and side aspect, radiator, built in wardrobes and over bed storage. BEDROOM TWO (13'3" x 11'4") With a uPVC double glazed bay window to front aspect, uPVC double glazed window to side aspect, radiator, vanity with hand wash basin, built in wardrobes with over bed storage. BEDROOM THREE (15'7" x 7'10") With a uPVC double glazed window to side aspect, radiator and built in wardrobes. DOWNSTAIRS WC (4'0" x 4'1") With a WC, hand wash basin and a radiator. FAMILY BATHROOM (8'11" x 11'11") With an opaque uPVC double glazed window to side aspect, bath with hand held attachment, double shower mains controlled, vanity hand wash basin with storage, WC and a towel heater. UTILITY (9'10" x 7'3") With a uPVC double glazed window to side aspect, space and plumbing for a washing machine and dryer, space for an American style fridge/freezer and a radiator. BEDROOM FOUR 1ST FLOOR (17'11" x 17'5") BEDROOM FIVE 1ST FLOOR (17'9" x 13'11") KITCHEN BREAKFAST ROOM (16'4" x 15'1") With uPVC double glazed windows X 2 to the rear aspect, uPVC double glazed windows X 2 and a uPVC double glazed door into the sun room, a range of shaker style wall and base units with laminate worktops, vinyl double sink, integrated dishwasher, space for a Rangemaster cooker, central island with storage and a radiator. DINGING ROOM / SNUG (13'11" x 17'6") With uPVC double glazed French Doors X 2 to rear aspect, open fireplace and a radiator. LIVING ROOM (19'8" x 15'6") With a uPVC double glazed window to side aspect, uPVC double glazed French doors into the sun room, exposed timber beams to ceiling, inglenook fireplace with gas fire and a radiator. SUN ROOM (11'0" x 16'0") EXTERNALLY The property is accessed through double timber gates, is private from the road with the privet hedging, the driveway provides off street parking for several vehicles and leads to the garage/workshop/greenhouse, the front garagen is laid to lawn with mature shrubs and a centre piece. The paved patio area wraps round the sun room and the rear of the property. The garden is slightly elevated and is laid to lawn and is non over looked.

Nearby Properties

Listed by

Biltons

Disclaimer: Property descriptions, images, and related information displayed on this page are aggregated from publicly available sources across the web and presented for informational purposes only. While we strive for accuracy, home.co.uk cannot guarantee that all details are current or complete. This information is provided as a guide only and should not replace professional property advice. We strongly recommend contacting Biltons directly to verify availability, arrange viewings, and obtain comprehensive property documentation.

ITV News TV Appearance The Times Featured AI Tech Company The Guardian - Homemove Insert Feature
Terms of use Privacy policy All rights reserved © homemove.com

Homemove is a trading name of HM Haus Group Ltd (Company No. 13873779, registered in England & Wales). Homemove Mortgages Ltd (Company No. 15947693) is an Appointed Representative of TMG Direct Limited, trading as TMG Mortgage Network, which is authorised and regulated by the Financial Conduct Authority (FRN 786245). Homemove Mortgages Ltd is entered on the FCA Register as an Appointed Representative (FRN 1022429). You can check registrations at NewRegister or by calling 0800 111 6768.