Situated within the highly sought-after area of Scawby. this outstanding dormer bungalow Ingram Gardens presents a rare opportunity to acquire a truly turnkey home, finished to an exceptional standard throughout.
DESCRIPTION
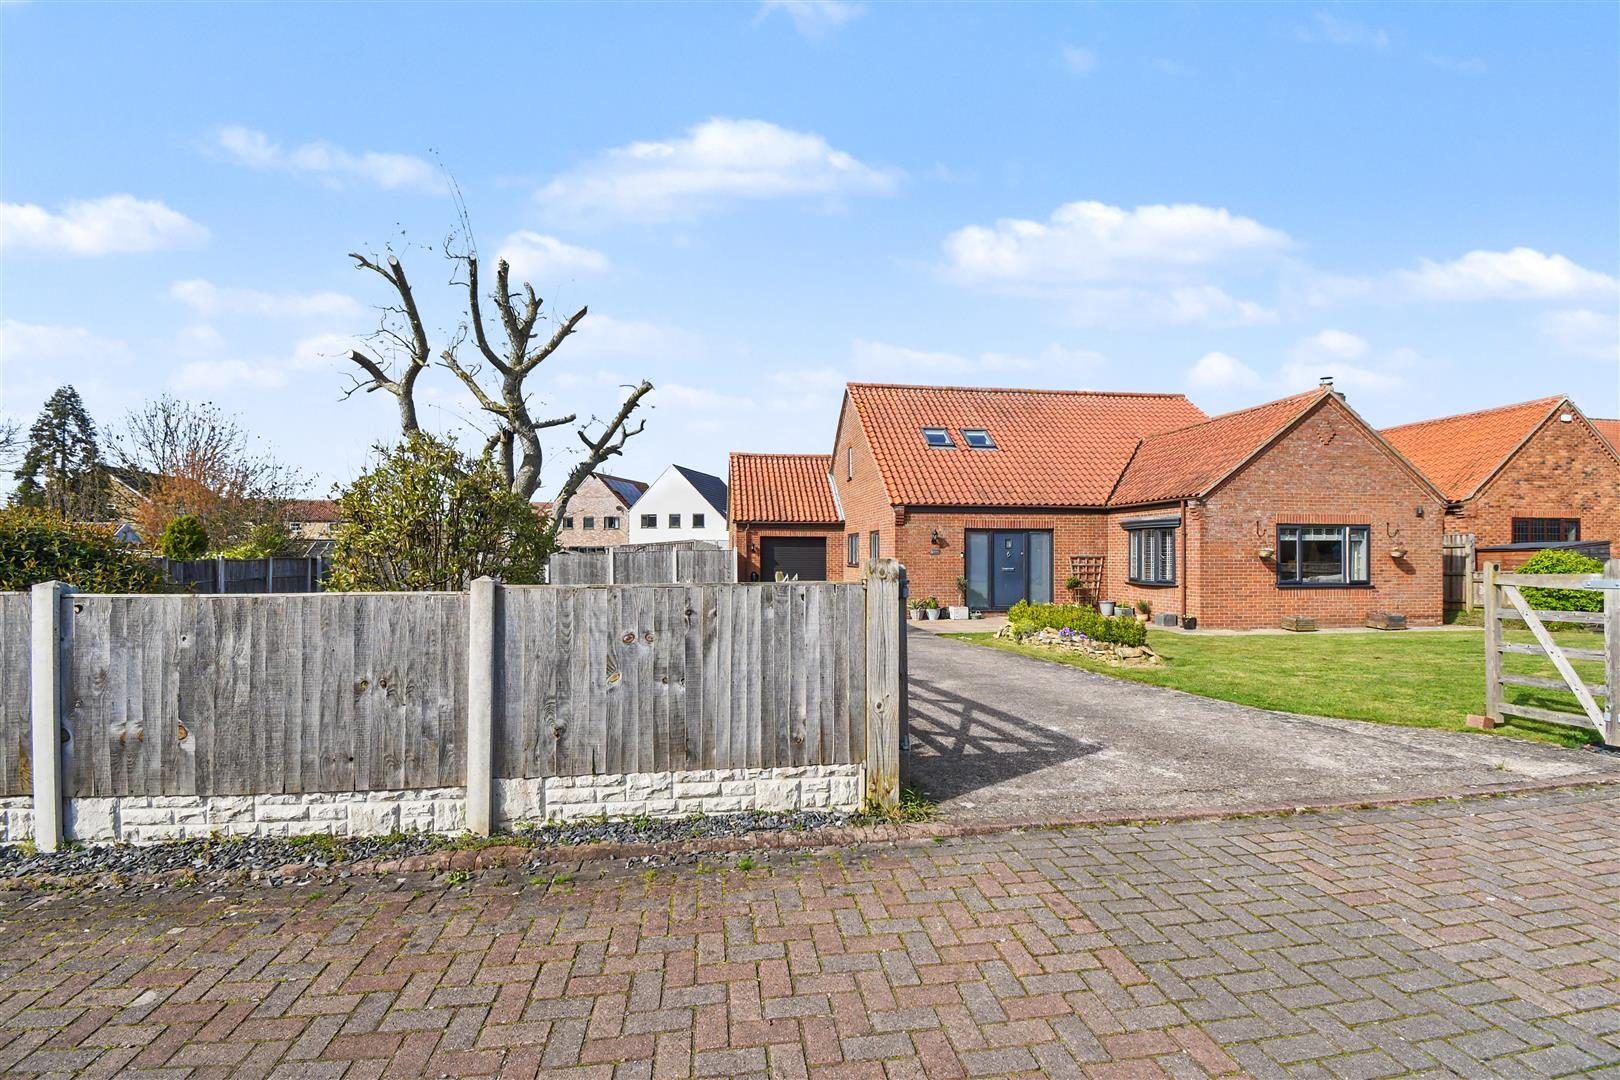
Situated within the highly sought-after area of Scawby, this outstanding dormer bungalow in Ingram Gardens presents a rare opportunity to acquire a truly turnkey home, finished to an exceptional standard throughout.
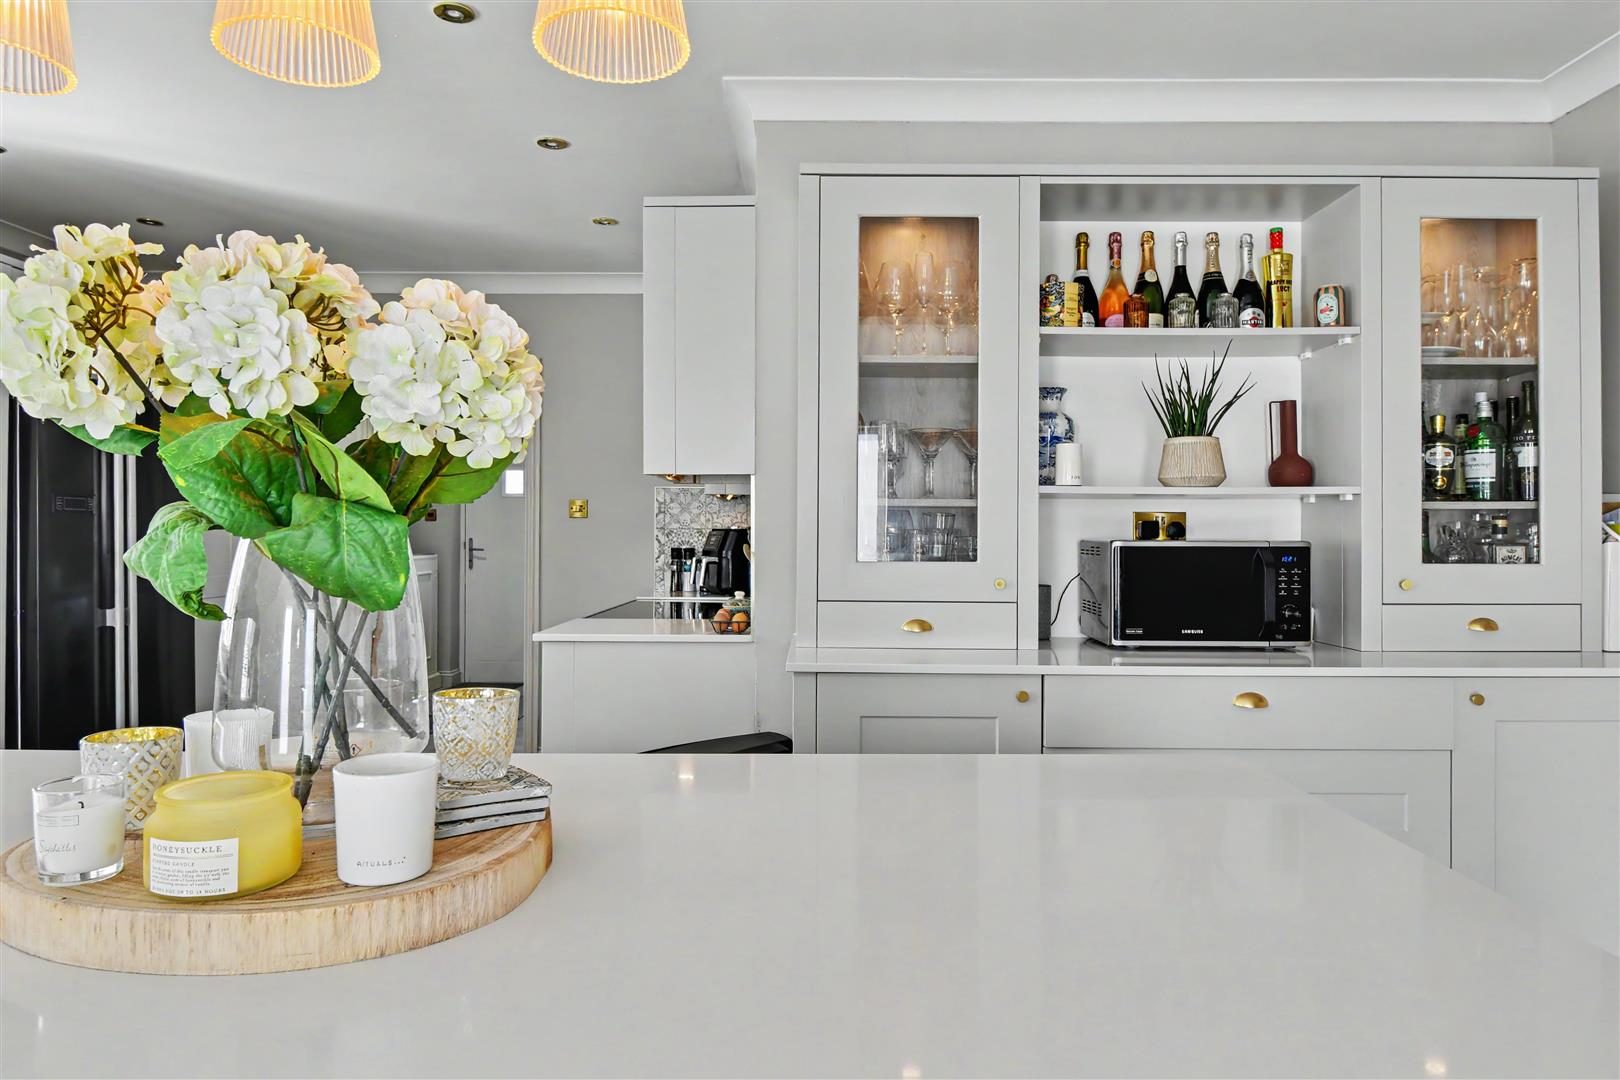
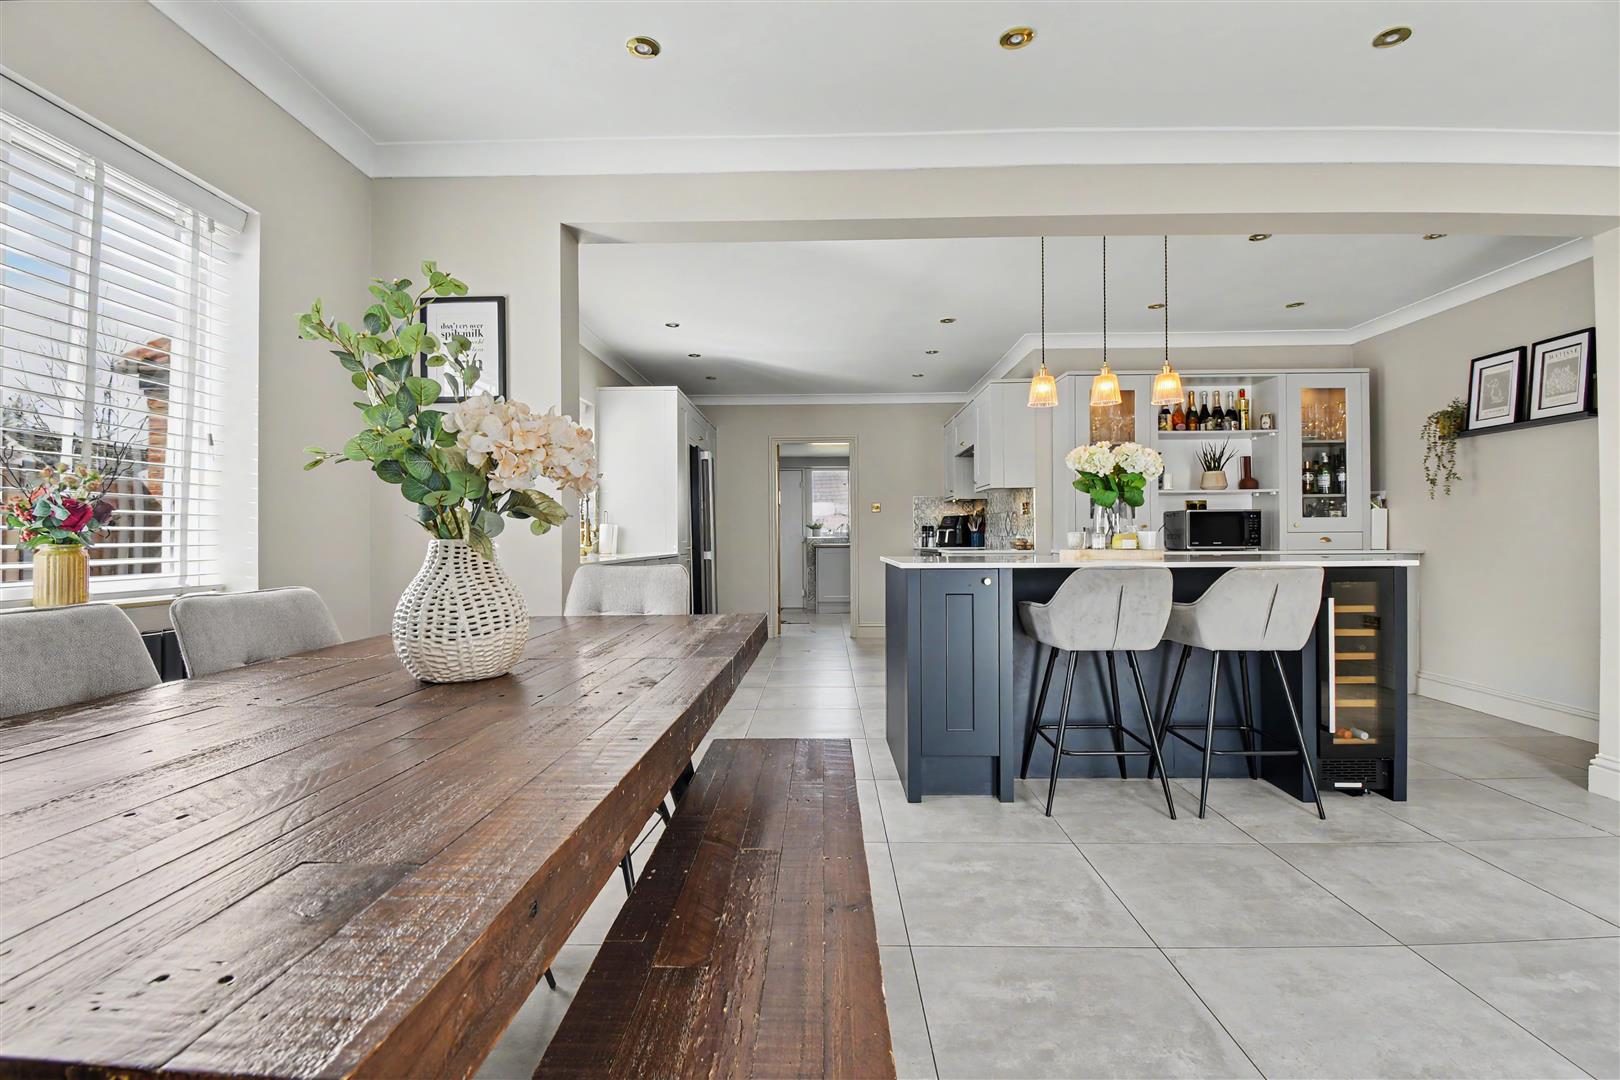
Upon entering through the stylish composite front door, you are welcomed into a beautifully designed, light-filled open-plan kitchen and dining space. This impressive area features a striking central island, quartz worktops, integrated appliances including a dishwasher and wine cooler, and a superb contemporary finish
perfect for both everyday living and entertaining.
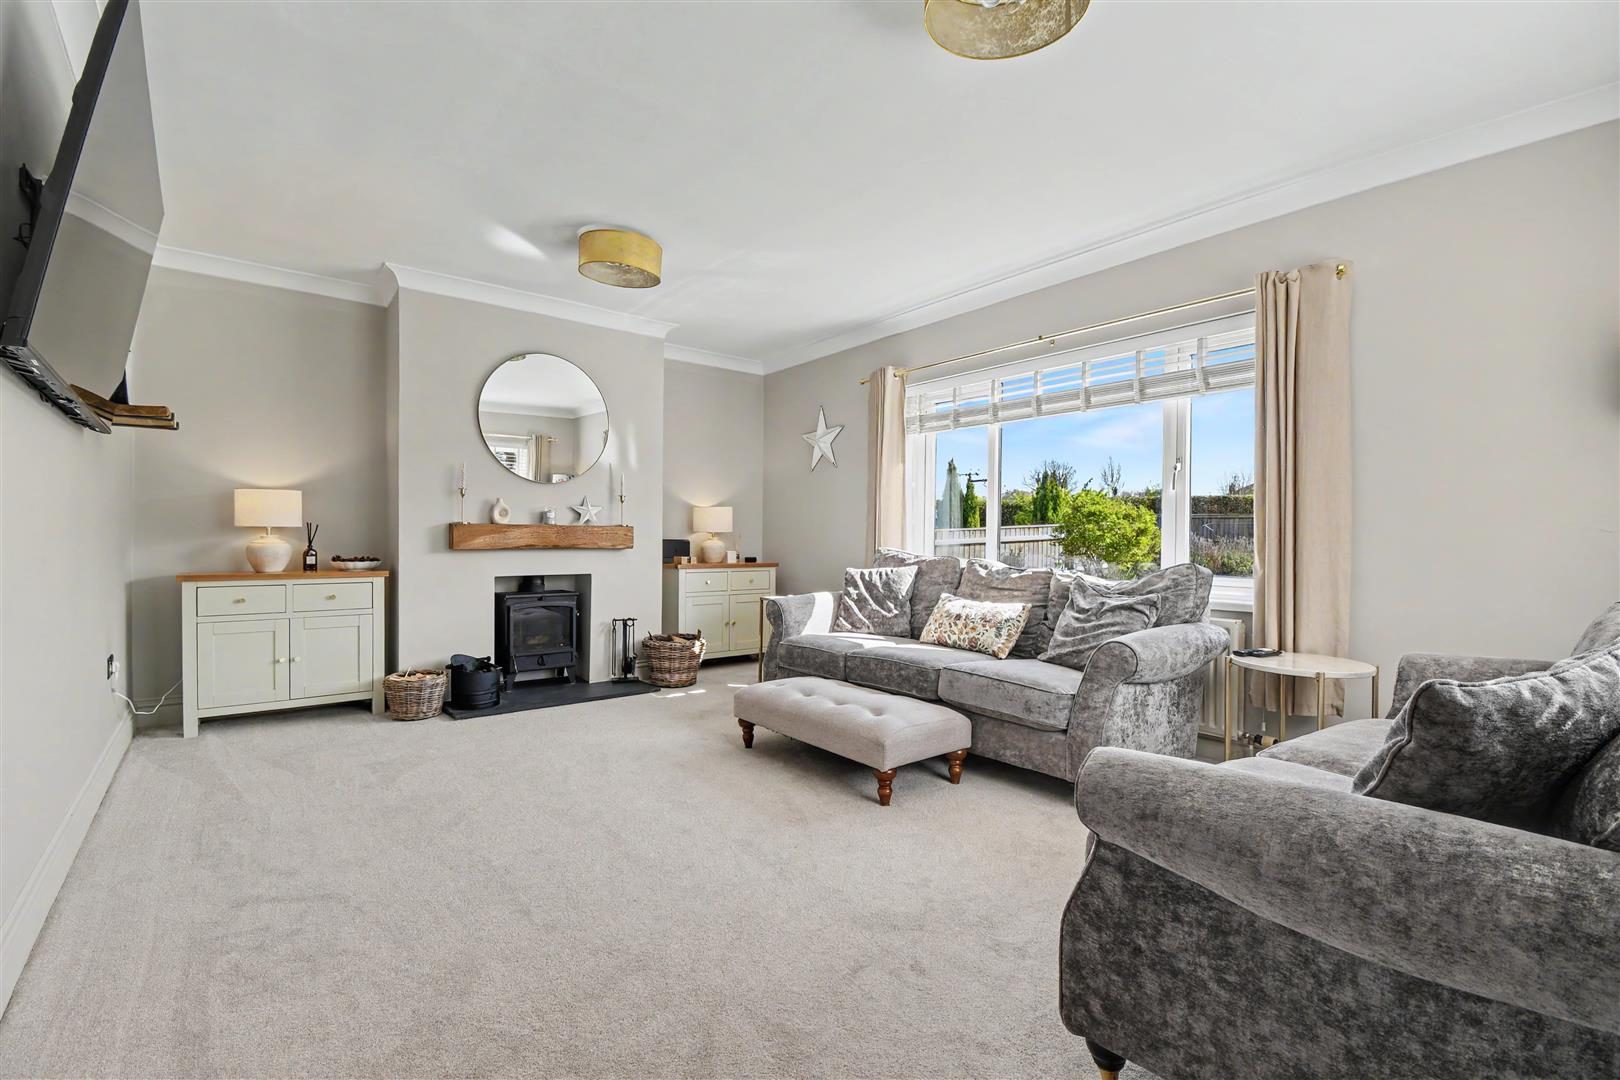
Flowing seamlessly from the kitchen is a practical utility room with direct access to the rear garden. An inner hallway leads to the staircase and onward into a generous dual-aspect living room, complete with a charming log-burning stove, creating a warm and inviting atmosphere.
Adjacent to the living space is a versatile ‘nook’, currently used as a gaming area, but equally suited as a home office or study.
The ground floor continues to impress with a further inner hallway offering extensive built-in storage. From here, you’ll find a spacious principal ground floor bedroom featuring fitted wardrobes and a private en-suite shower room. A second double bedroom is also located on this level, served by a beautifully appointed family bathroom with a freestanding roll-top bath.
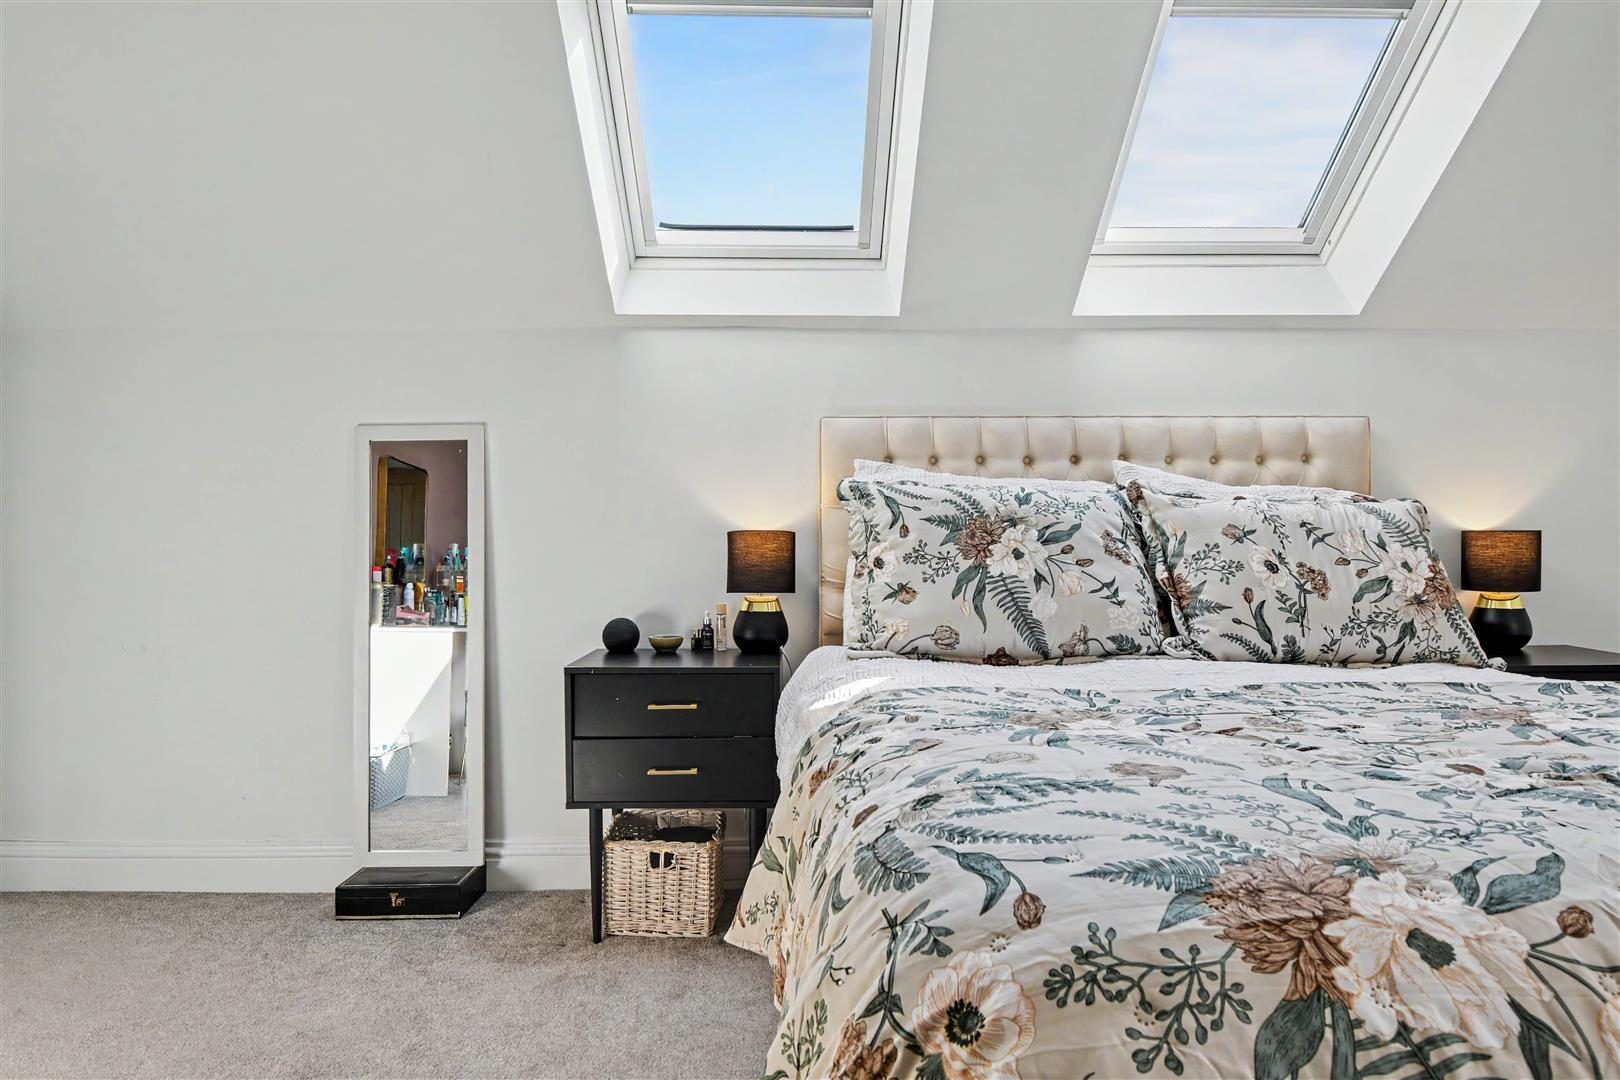
Upstairs, the property boasts a superb principal suite
a large double bedroom with cleverly concealed wardrobe space and a stylish en-suite shower room. Across the landing is a further generous double bedroom, ideal for family or guests.
Externally, the home sits on a substantial plot with additional land to the side, offering exciting potential for a double garage or further garden extension (subject to permissions). The property also benefits from off-road parking for multiple vehicles, an EV charging point, and a garage with electric roller door.
The wraparound rear garden is mainly laid to lawn and complemented by a well-positioned patio area, ideal for outdoor entertaining.
This is a rare opportunity to purchase a beautifully finished, highly versatile home that offers both immediate comfort and long-term practicality
perfect for modern living with future adaptability in mind.
DINING AREA (17'10" x 9'8")
Accessed through a composite door with opaque windows to each side, uPVC double glazed window to side aspect and a radiator leading into:-
KITCHEN (17'10" x 14'8")
With a uPVC double glazed window to side aspect, grey shaker style wall and base units, quartz worktops with composite one and a half drainer sink, integrated dishwasher, space for an American style fridge/freezer, space for a Rangemaster style oven and extractor fan, contrasting blue base units on a central island having wine storage and a radiator.
UTILITY (10'6" x 8'10")
With a uPVC double glazed window and door to rear aspect, range of grey shaker style base units and larder cupboard, composite sink, space and plumbing for a washing machine, hanging space and a towel heater.
INNER HALLWAY
With stairs to the first floor and a radiator.
LIVING ROOM (17'10" x 12'10")
With uPVC double glazed windows to front and side aspect, feature log burning stove and a radiator.
HOME OFFICE (5'10" x 11'7")
With a uPVC double glazed window to side aspect and a radiator.
HALLWAY
With double storage cupboard leading into:-
BEDROOM TWO (12'11" x 10'10")
With a uPVC double glazed window to rear aspect, radiator and wardrobes leading into:-
BEDROOM TWO EN-SUITE (6'10" x 8'9")
With a uPVC double glazed window to rear aspect, walk in shower, WC, vanity housed hand wash basin with storage and a towel heater.
BEDROOM THREE (10'7" x 12'10")
With a uPVC window to side aspect, radiator and 2 X built in double wardrobes.
FAMILY BATHROOM
With a uPVC double glazed window to rear aspect, roll top bath, WC. hand wash basin and a towel heater.
FIRST FLOOR LANDING
With Velux style window to rear aspect and storage cupboard.
MASTER BEDROOM (19'7" x 21'8")
With Velux style windows X 2 to rear aspect, uPVC double glazed window to side aspect and a radiator leading into:-
MASTER DRESSING AREA (5'4" x 10'11")
With built in storage and space for hanging rails.
MASTER EN-SUITE (5'8" x 9'5")
With a walk in electric shower, WC, vanity housed hand wash basin with storage and a towel heater.
BEDROOM FOUR (19'6" x 10'11")
With a uPVC double glazed window to side aspect, Velux style window to rear aspect, loft hatch access and a radiator.
EXTERNALLY
Accessed down a private road with a block paved driveway providing off street parking for several vehicles leading to the garage with an electric door and EV charging point. The front and side gardens are laid to lawn with mature shrubs and a patio area. The rear garden is fully enclosed with timber fencing, laid to lawn with a patio area to the rear and also to the side aspect.