4 Bedroom Detached House

Brigg Road, Messingham, DN17 3QX
£425,000
4 beds · 2 baths · 168m² New · Added 03 Jul 2026

What this property offers

4 Bedrooms
2 Bathrooms
168 m² floor area
Detached House
C
EPC Rating C

About this property

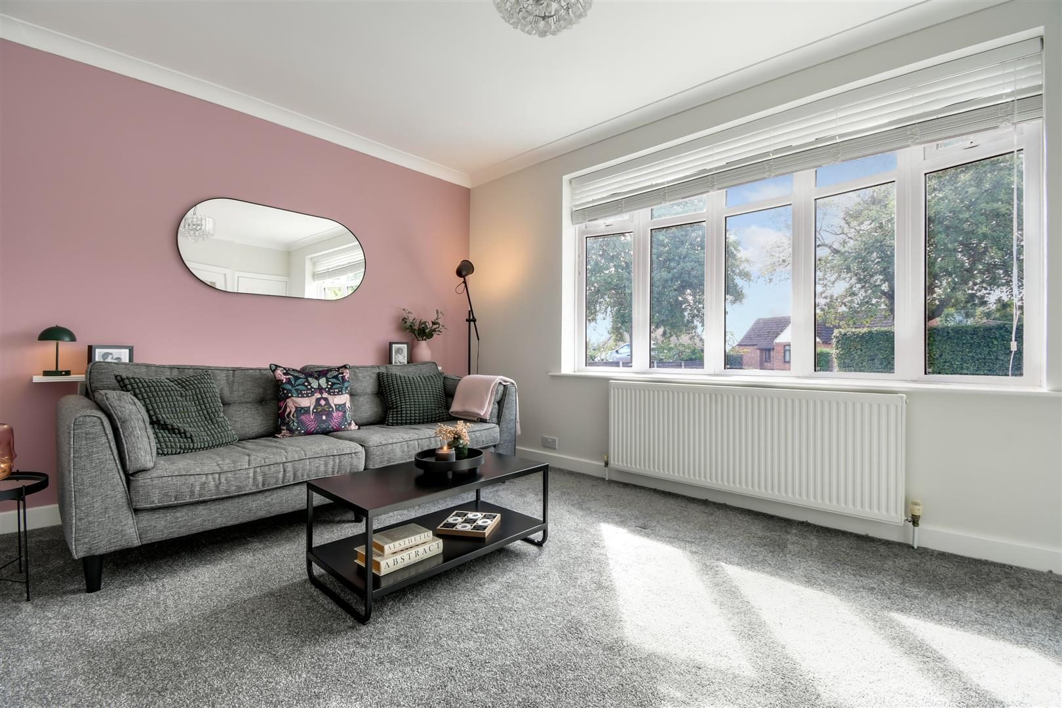
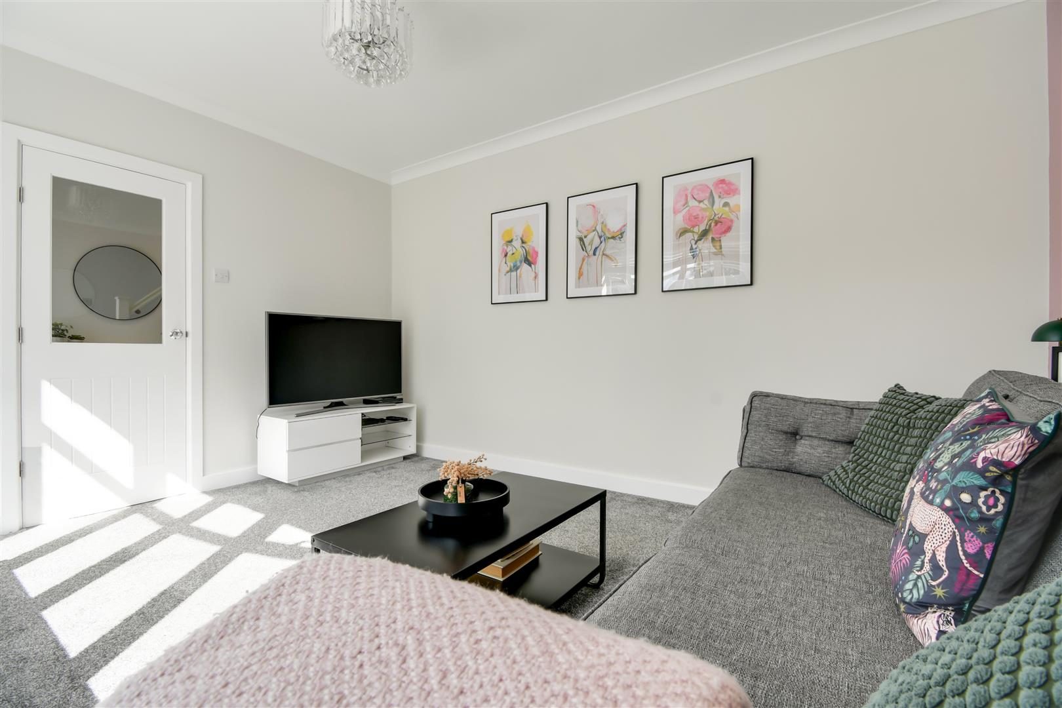
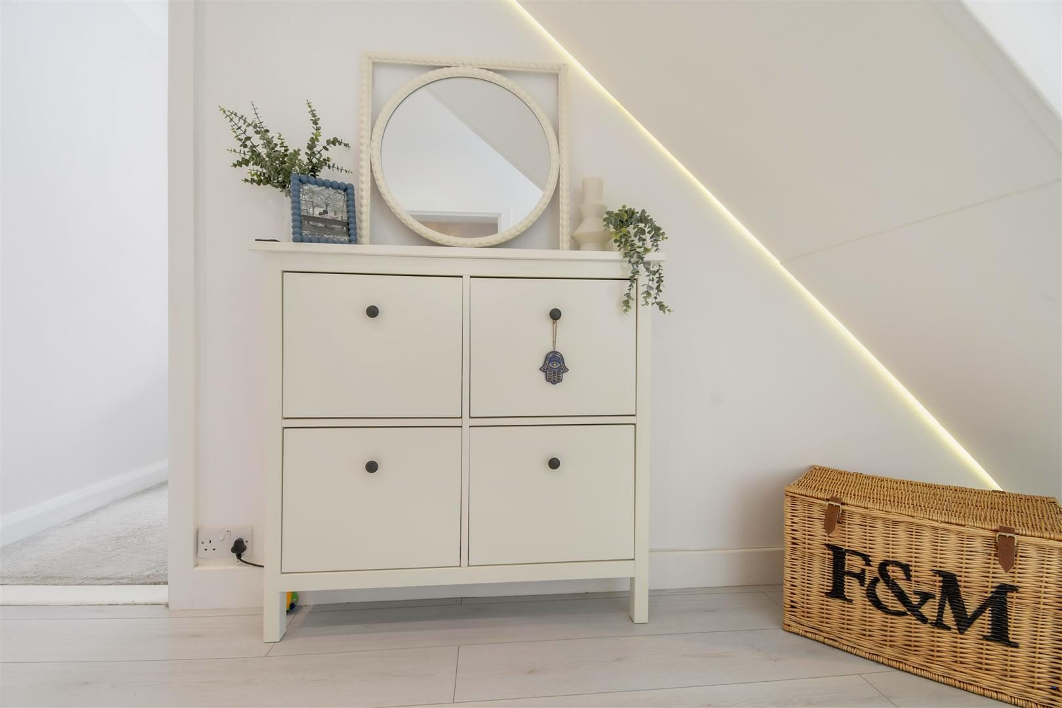
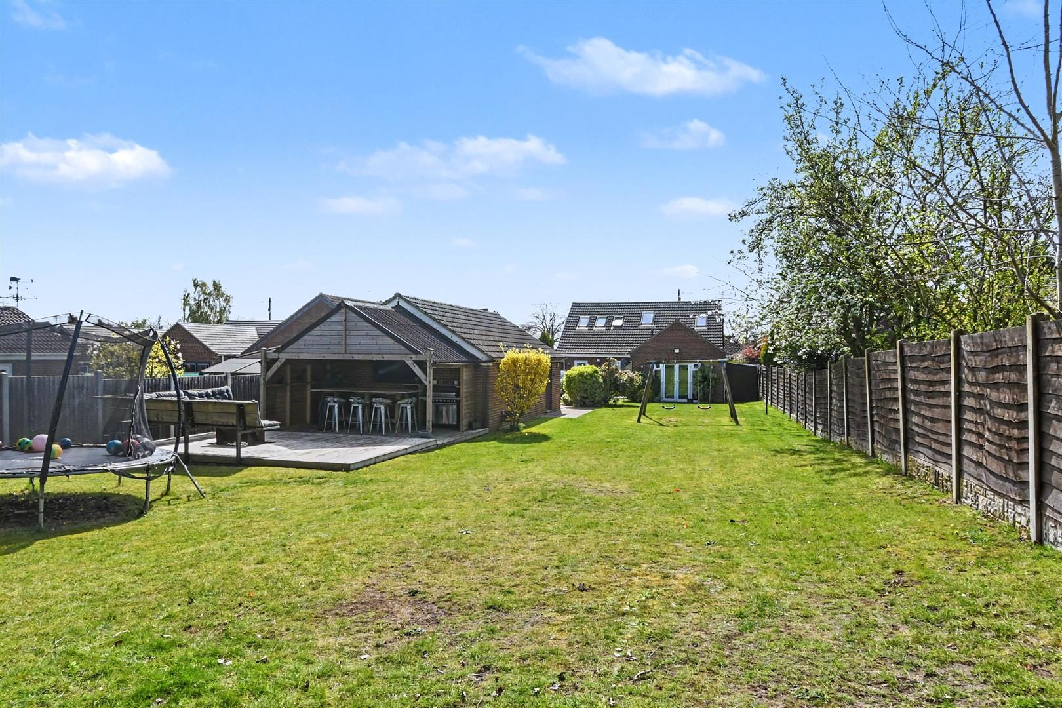
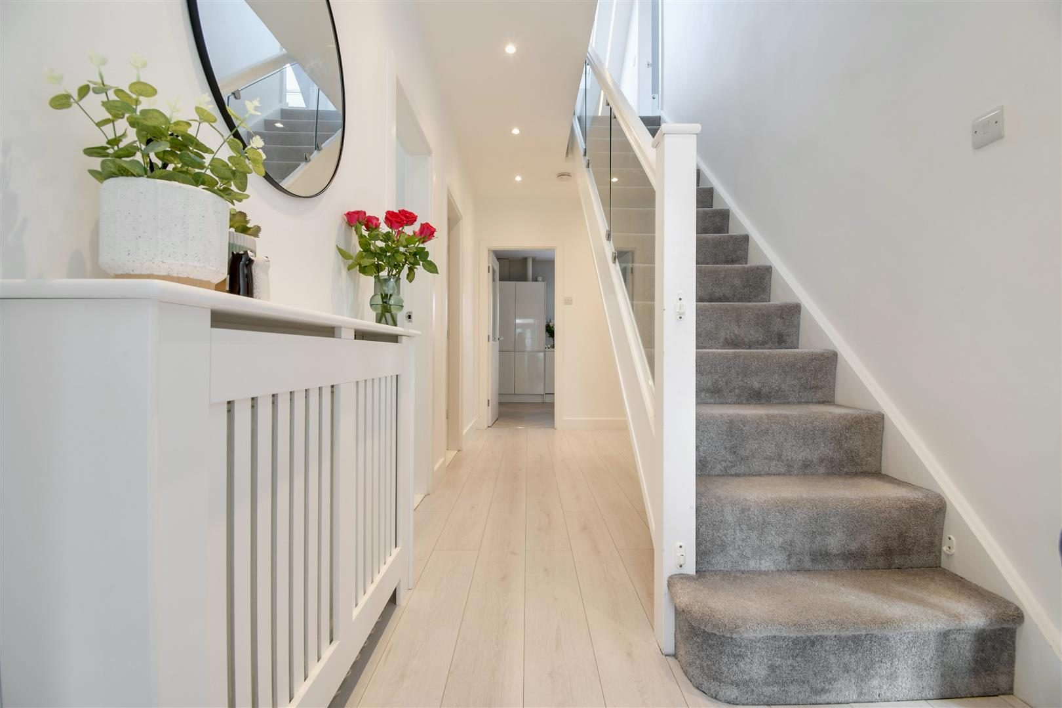
Welcome to Brigg Road, Messingham – a superb detached home in a highly sought-after village location. DESCRIPTION This immaculately presented and versatile property offers exceptional space and flexibility to suit a variety of lifestyles – whether you’re a growing family in need of generous rooms or looking to downsize with the option of single-level living, this home ticks all the boxes. On arrival, you’re greeted by instant kerb appeal with a sweeping driveway, double garage, and ample off-street parking. Inside, the accommodation is light, modern, and beautifully maintained throughout. From the entrance hall, a cosy snug living room sets the tone, leading into a stunning kitchen/breakfast room with an extensive range of units, large windows, and spotlights flooding the space with natural light. A formal dining room sits just off the kitchen – perfect for Christmas dinners and family gatherings – which in turn opens into a spacious family room with picture windows overlooking the gardens. The ground floor also provides two well-proportioned bedrooms – a generous double and a large single – served by the family bathroom. Upstairs, the principal suite impresses with its size and excellent storage, featuring extensive built-in wardrobes and a chic hotel-style shower room with inset mood lighting. A further good-sized bedroom completes the first floor. Externally, the property truly shines. The large, landscaped gardens are laid mainly to lawn, with plenty of room for children to play. A covered seating area and bar with outdoor fridge create the perfect entertaining space, while there’s still ample room for features such as a climbing frame and even a zip line. A fantastic, versatile home in one of the area’s most desirable villages – early viewing is highly recommended. ENTRANCE PORCH Accessed through a composite door leading into:- ENTRANCE HALLWAY With stairs to the first floor and a radiator. LIVING ROOM (10'11" x 13'10") With a uPVC double glazed bay window to front aspect and a radiator. KITCHEN (20'3" x 10'9") With a uPVC double glazed window and door to rear aspect, range of wall and base units with laminate worktops, composite one and a half drainer sink, integrated dishwasher, integrates washer/dryer, eye level electric fan assisted oven and grill, indiction hob and extractor fan, space for an American style fridge/freezer, breakfast bar. DINING ROOM (11'7" x 10'10") With a uPV Cdouble glazed window to side aspect, radiator and space for a six seater table and chairs. FAMILY ROOM (13'2" x 18'8") With uPBC double glazed Frnech doors to side aspect and uPVC double glazed window to rear aspect and a radiator. BEDROOM FOUR (12'1" x 10'10") With a uPVC double glazed window to front aspect and a radiator. BEDROOM THREE (7'10" x 13'11") With a uPVC double glazed window to side aspect and a radiator. FAMILY BATHROOM (5'10" x 10'9") With an opaque uPVC double glazed window to side aspect, panelled bath, WC, vanity housed hand wash basin, cubicle shower and a chrome towel heater. FIRST FLOOR LANDING With a Velux style window to rear aspect, radiator and storage to the eves. BEDROOM ONE (16'9" x 14'2") With 3 X Velux style windows to rear aspect, radaitor, built in wardrobes and storage to the eves. BEDROOM TWO (13'10" max x 8'3") With 2 x Velux style windows to front aspect, radiator and storage. UPSTAIRS BATHROOM (10'5" x 8'4") With Velux style window to rear aspect, walk in shower, WC, vanity housed hand wash basin and a chrome towel heater. EXTERNALLY The front of the property is laid to lawn with mature hedging, sweeping driveway that lead to the detached double garage. The rear garden is fully enclosed, laid to lawn with a cover bar area and decked seating area.

Nearby Properties

Listed by

Biltons

Disclaimer: Property descriptions, images, and related information displayed on this page are aggregated from publicly available sources across the web and presented for informational purposes only. While we strive for accuracy, home.co.uk cannot guarantee that all details are current or complete. This information is provided as a guide only and should not replace professional property advice. We strongly recommend contacting Biltons directly to verify availability, arrange viewings, and obtain comprehensive property documentation.

ITV News TV Appearance The Times Featured AI Tech Company The Guardian - Homemove Insert Feature
Terms of use Privacy policy All rights reserved © homemove.com

Homemove is a trading name of HM Haus Group Ltd (Company No. 13873779, registered in England & Wales). Homemove Mortgages Ltd (Company No. 15947693) is an Appointed Representative of TMG Direct Limited, trading as TMG Mortgage Network, which is authorised and regulated by the Financial Conduct Authority (FRN 786245). Homemove Mortgages Ltd is entered on the FCA Register as an Appointed Representative (FRN 1022429). You can check registrations at NewRegister or by calling 0800 111 6768.