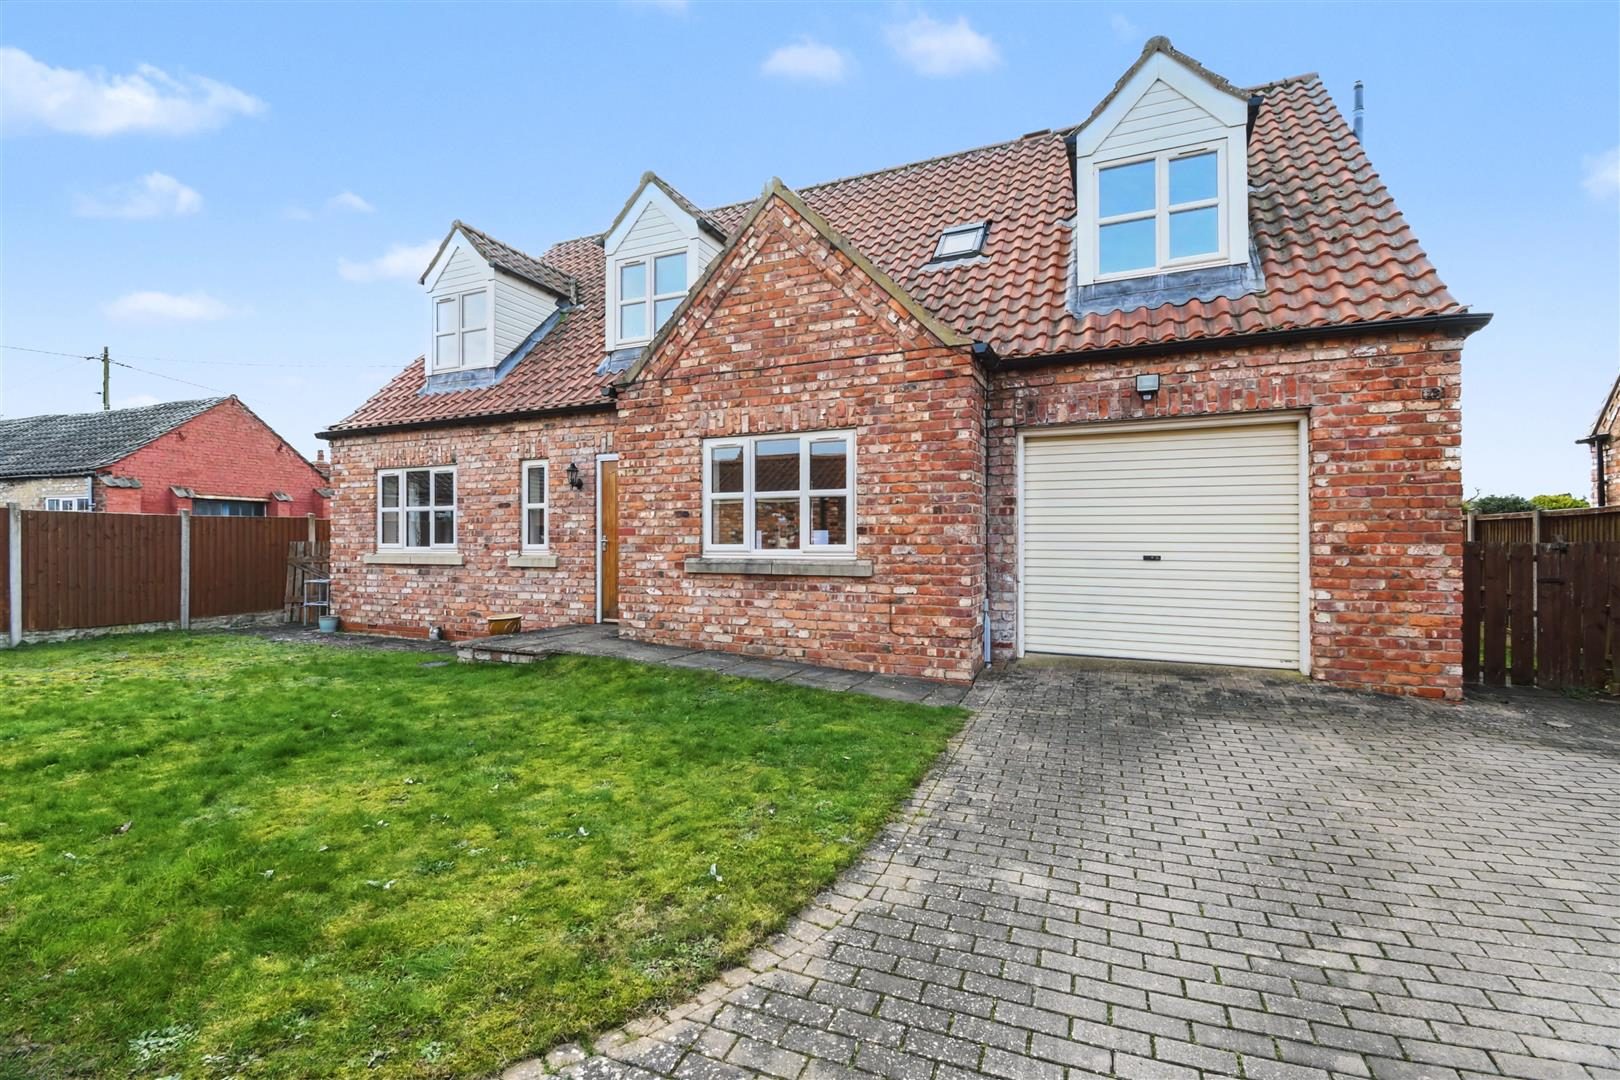
A deceptively spacious four bedroom detached family home tucked away in an exclusive cul-de-sac in the sought-after village of Hibaldstow, offering versatile living accommodation, ample parking and attractive open field views to the rear.
DESCRIPTION
SPACIOUS FOUR BEDROOM DETACHED FAMILY HOME – QUIET CUL-DE-SAC POSITION – DECEPTIVELY GENEROUS LAYOUT – MULTI-GENERATIONAL LIVING POTENTIAL – FIELD VIEWS TO THE REAR
Tucked away within the highly desirable Oak Meadows development in the sought-after North Lincolnshire village of Hibaldstow, this deceptively spacious four bedroom detached home occupies a quiet cul-de-sac position of just three properties, offering privacy, generous accommodation and beautiful open field views to the rear.
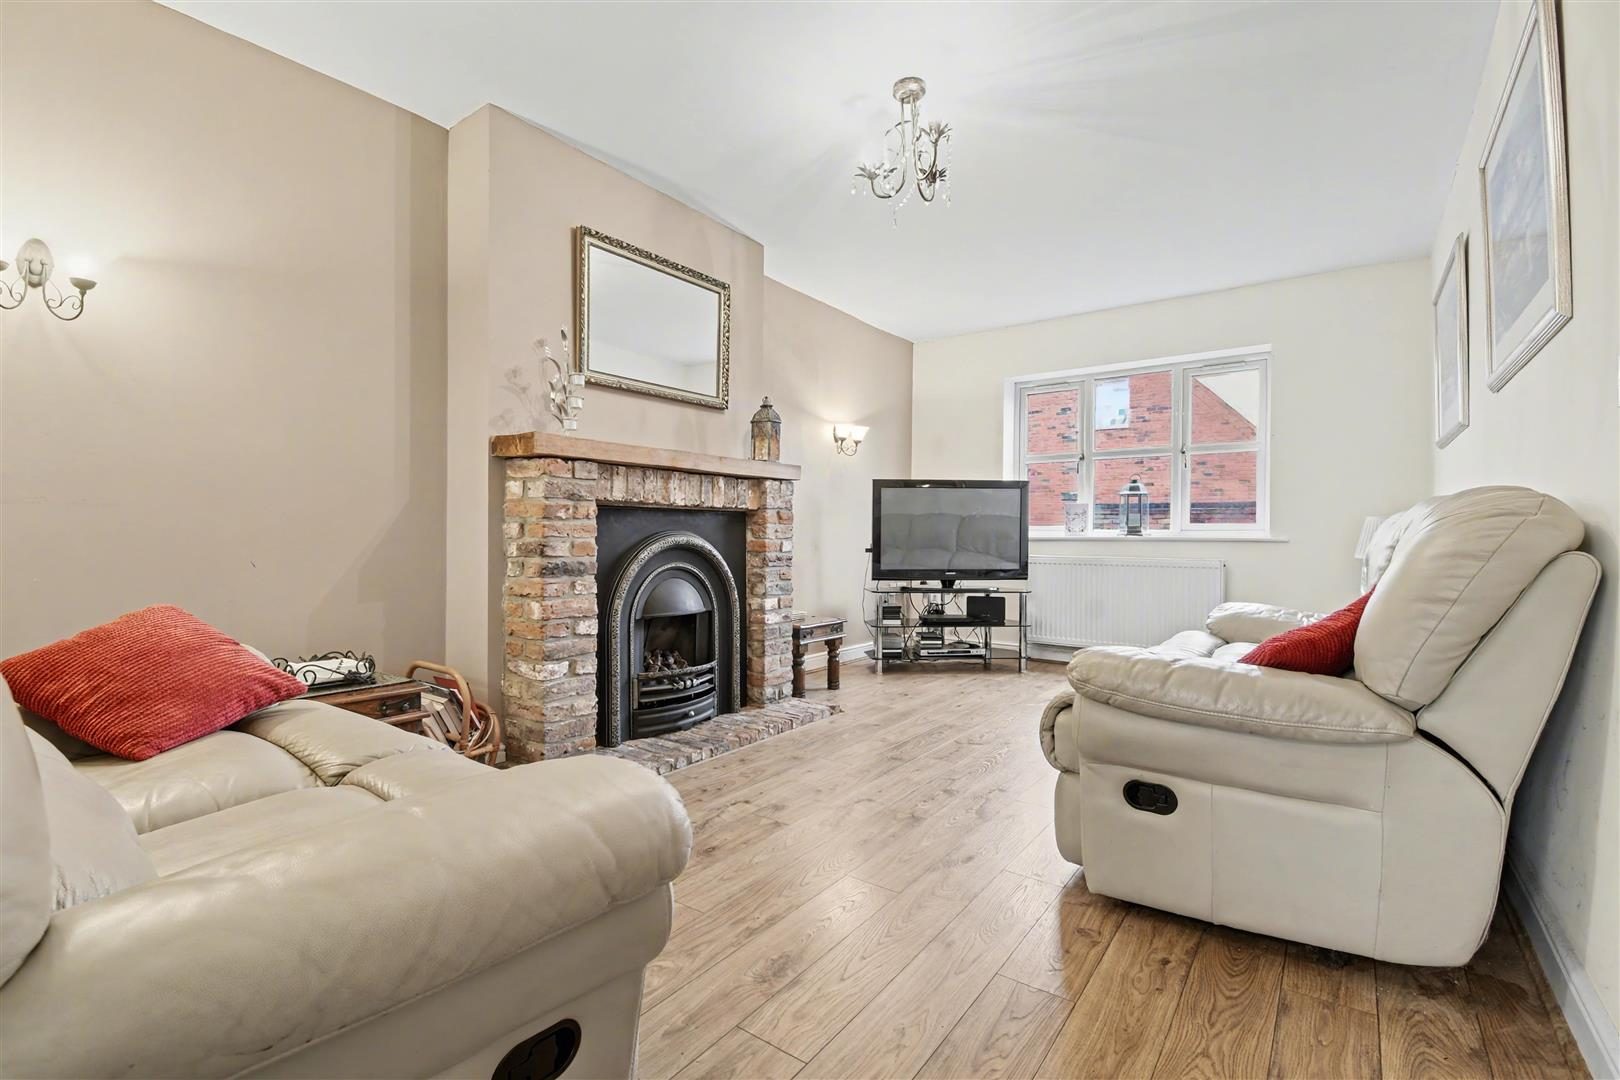
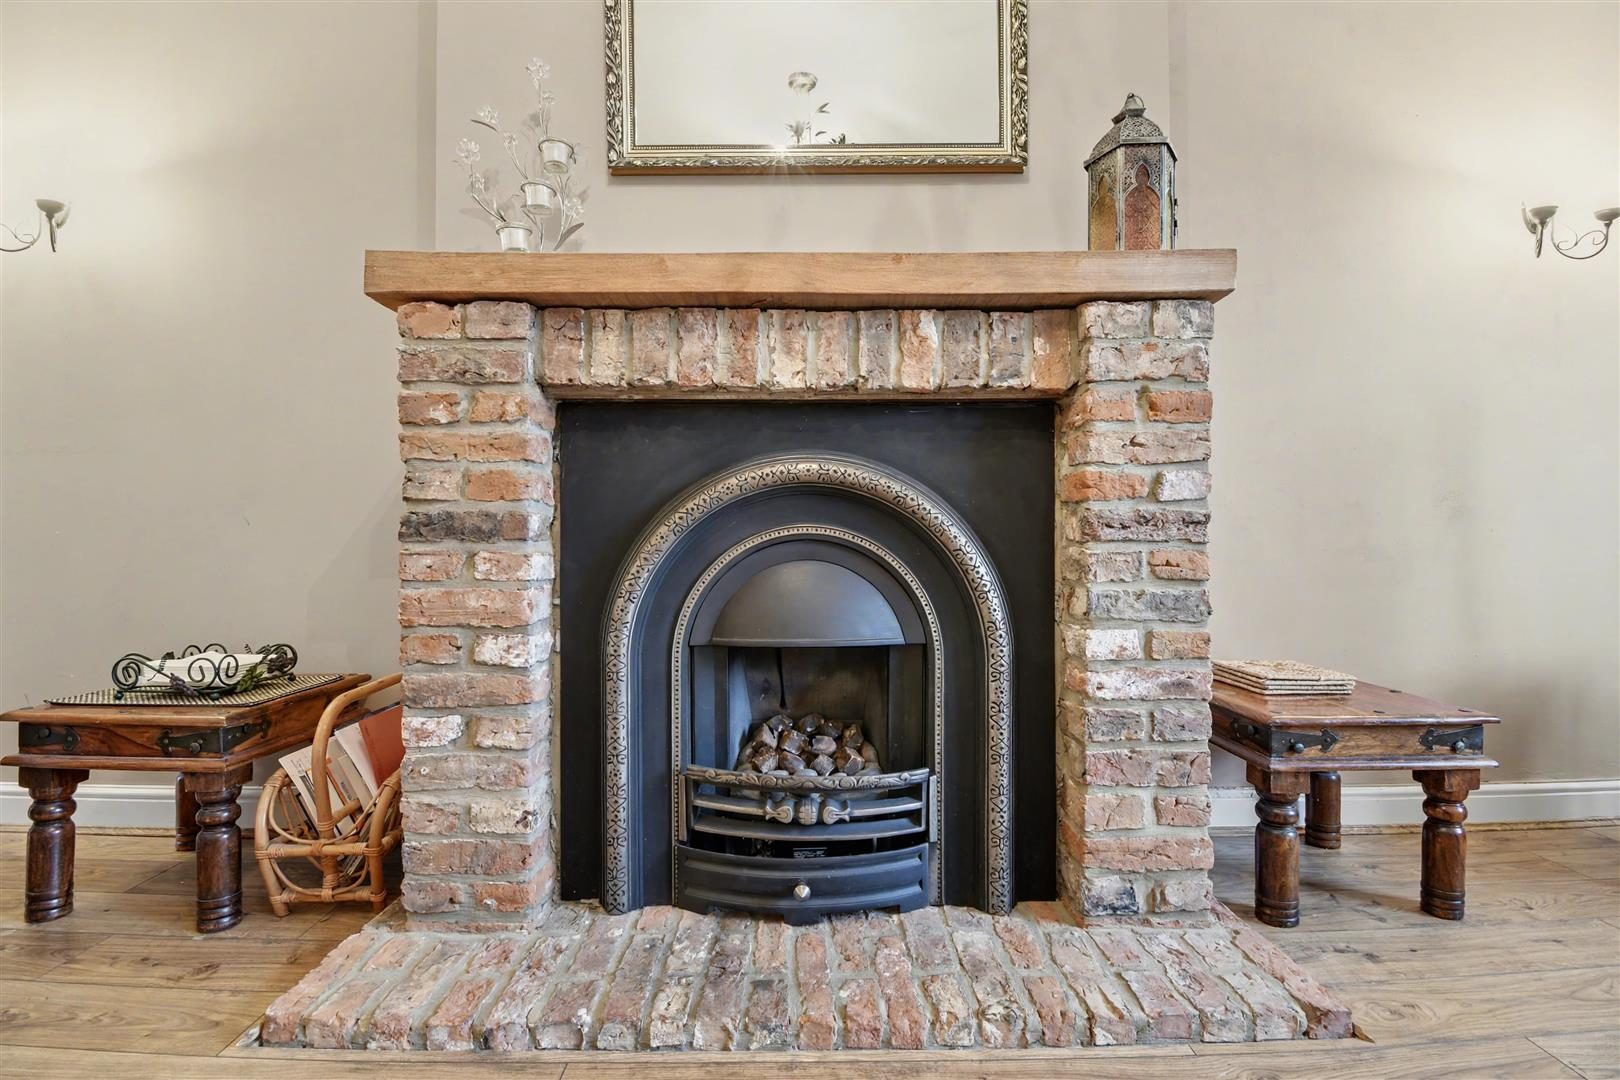
Step inside the welcoming entrance hallway where you will find stairs rising to the first floor and doors leading to the main living areas and ground floor bedroom. The spacious lounge diner is a superb dual-aspect room enjoying natural light from both the front and rear elevations, creating a bright and airy feel, with further internal doors leading through to a good-sized home office and into the kitchen.
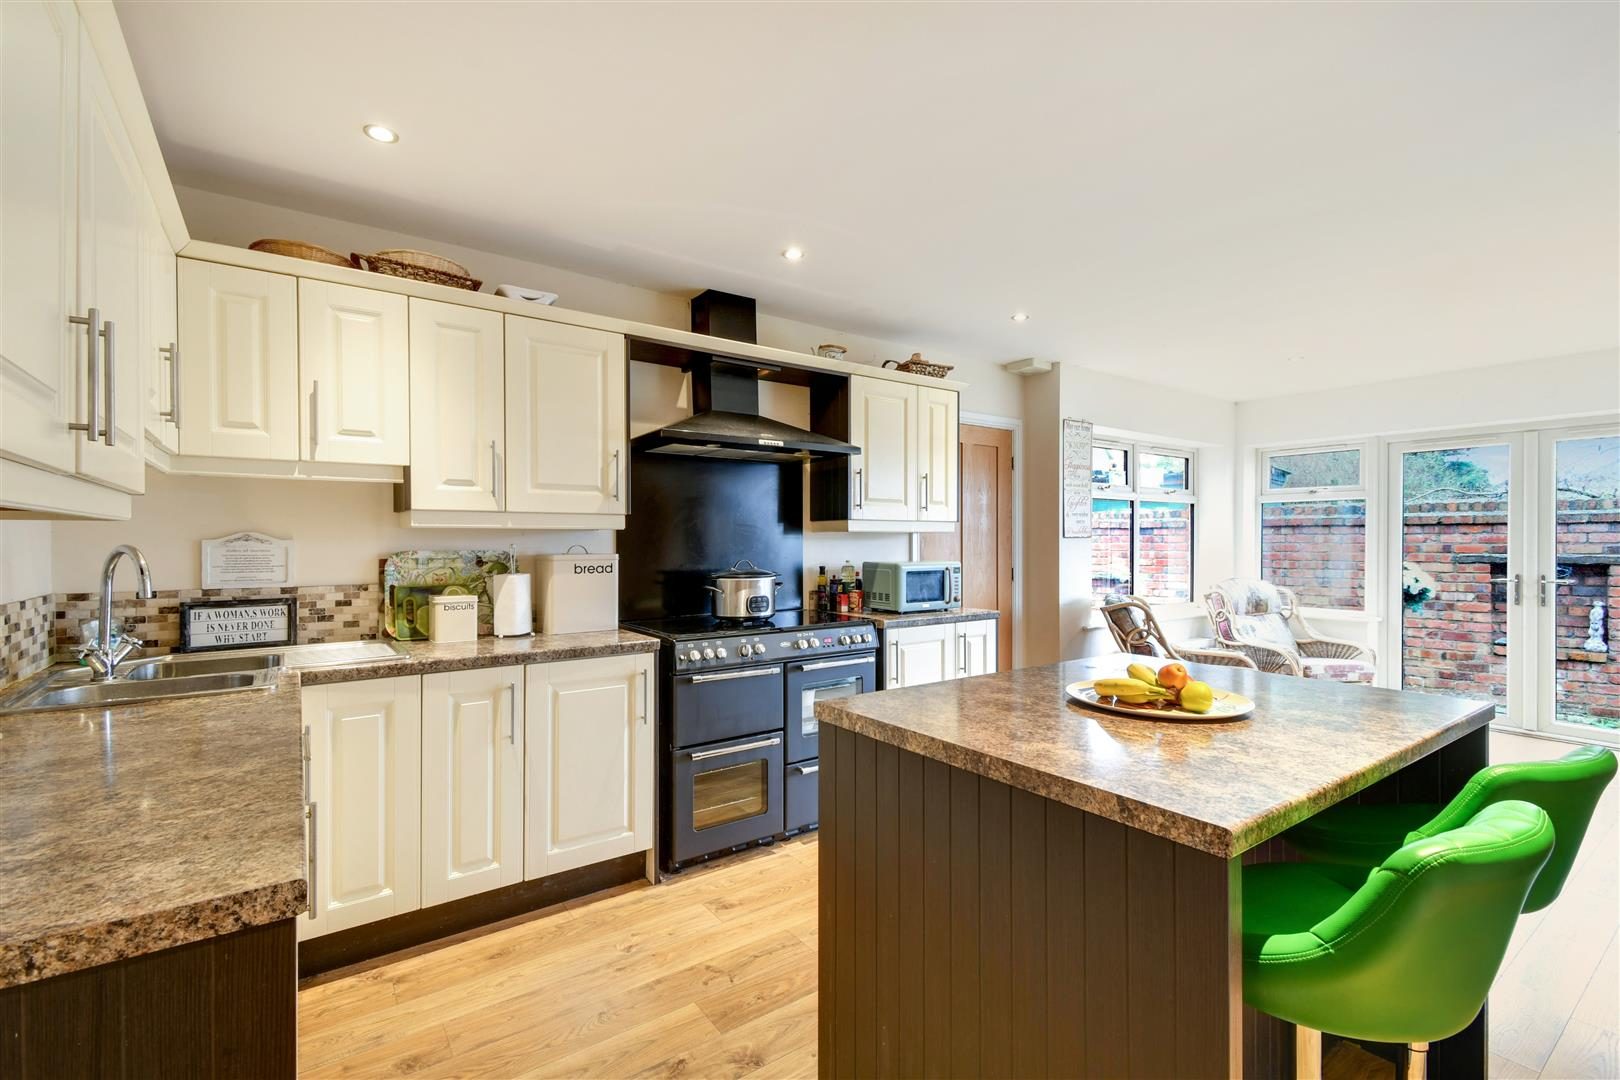
The kitchen is fitted with an extensive range of shaker-style wall and base units complemented by contrasting worktops, a range cooker with extractor above and a central island providing additional preparation space and informal seating. Off the kitchen is a separate utility room offering further space for appliances and housing the boiler, along with the added convenience of a ground floor WC.
The downstairs double bedroom is ideal for multi-generational living, guest accommodation or a versatile second reception room, and benefits from its own private ensuite shower room.
To the first floor there are three further well-proportioned bedrooms and the family bathroom. The impressive master bedroom is particularly generous in size and enjoys a dual-aspect outlook to both the front and rear along with its own ensuite shower room. Bedroom two also benefits from dual-aspect windows, while bedroom three is a comfortable double. The family bathroom comprises a bath with shower mixer tap, WC and vanity sink unit.
Externally, the property continues to impress. To the front there is ample off-road parking via a block paved driveway, a neat lawned garden, pathway leading to the front entrance and access to the single garage. The rear garden is predominantly laid to lawn with paved patio seating areas, fully enclosed for privacy and not overlooked, with attractive open field views beyond - a perfect setting for outdoor entertaining and family enjoyment.
A fantastic opportunity to purchase a spacious and versatile family home in a peaceful village setting.
ENTRANCE HALLWAY
Step inside the welcoming entrance hallway with stairs rising to the first floor accommodation and doors leading to the main living areas and ground floor bedroom.
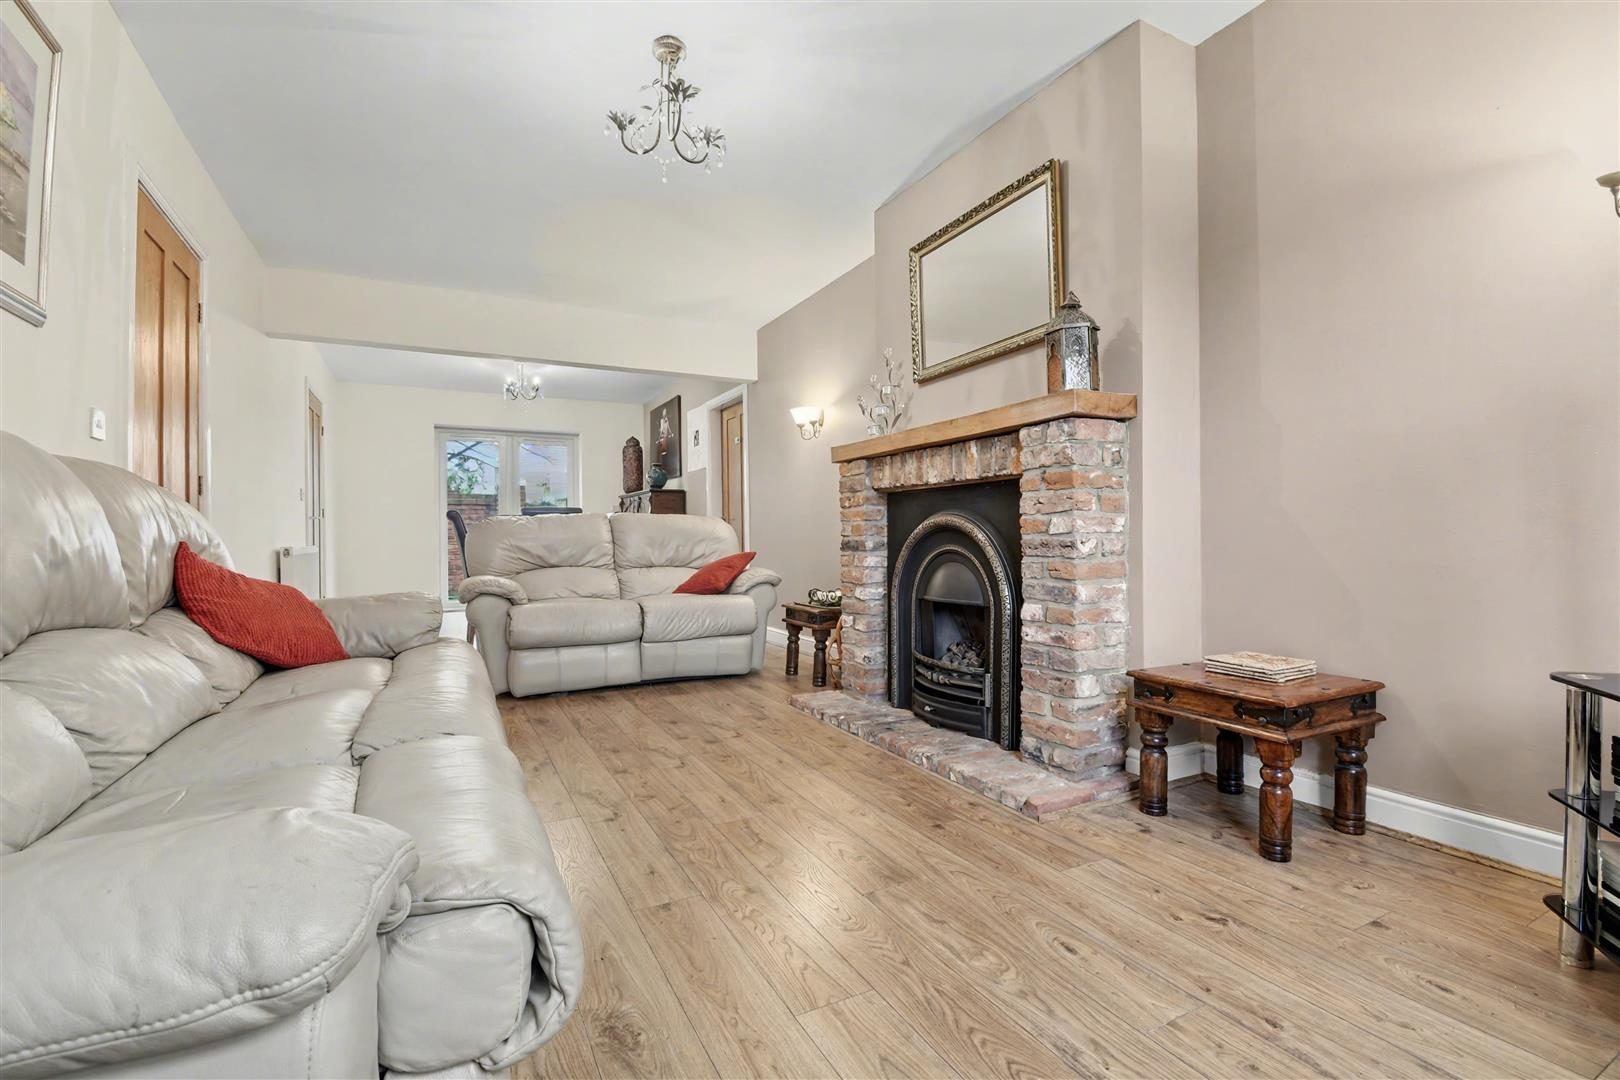
LOUNGE DINER (30'7" x 10'3")
A spacious dual aspect reception room enjoying natural light from both the front and rear elevations, providing ample space for both lounge furniture and a family dining table.
OFFICE / STUDY (11'0" x 10'11")
A good sized and versatile room ideal for home working, hobbies or a playroom.
KITCHEN (22'6" x 10'11")
Fitted with a wide range of shaker style wall and base units with complementary worktops, range cooker with extractor fan above and a central island offering additional preparation space and seating.
UTILITY ROOM (6'7" x 3'6")
Providing further space for appliances and housing the boiler, with convenient access from the kitchen.
DOWNSTAIRS WC
Fitted with wash hand basin and WC.
GROUND FLOOR BEDROOM FOUR (13'1" x 9'8")
A generous double bedroom ideal for guests or multi-generational living, also suitable as a second sitting room if desired.
ENSUITE SHOWER ROOM
Comprising shower enclosure, wash hand basin and WC.
FIRST FLOOR LANDING
With doors leading to all first floor bedrooms and the family bathroom.
MASTER BEDROOM (21'7" x 13'5")
A very generous dual aspect double bedroom enjoying views to both the front and rear of the property and benefiting from its own ensuite shower room.
ENSUITE SHOWER ROOM
Fitted with shower enclosure, wash hand basin and WC.
BEDROOM TWO (21'7" x 13'2")
Another well proportioned dual aspect double bedroom.
BEDROOM THREE (13'9" x 10'1")
A comfortable double bedroom overlooking the rear elevation.
FAMILY BATHROOM (9'11" x 7'6")
Comprising bath with shower mixer tap, vanity sink unit and WC.
OUTSIDE
To the front of the property there is a block paved driveway providing ample off road parking, a neat lawned garden, pathway leading to the front entrance and access to the single garage.
To the rear is a fully enclosed garden predominantly laid to lawn with paved patio seating areas, not overlooked and enjoying attractive open field views beyond.