Spacious three double bedroom detached bungalow set on a generous wraparound plot in the desirable village of Scotton. The property benefits from solar panels, a wide welcoming hallway, spacious lounge diner with bow window and feature York stone fireplace, kitchen with dining space, utility/pantry, sunroom with driveway access, double garage and beautifully maintained gardens including patio, lawn and summer house. A fantastic opportunity to enjoy village living with excellent space both inside and out.
DESCRIPTION
SPACIOUS DETACHED BUNGALOW SET ON A GENEROUS WRAPAROUND PLOT – THREE DOUBLE BEDROOMS – SOUGHT-AFTER VILLAGE LOCATION – DOUBLE GARAGE – AMPLE DRIVEWAY PARKING
Situated in the highly regarded village of Scotton, this well-proportioned three double bedroom detached bungalow occupies a large wraparound plot and offers spacious and versatile accommodation both inside and out.
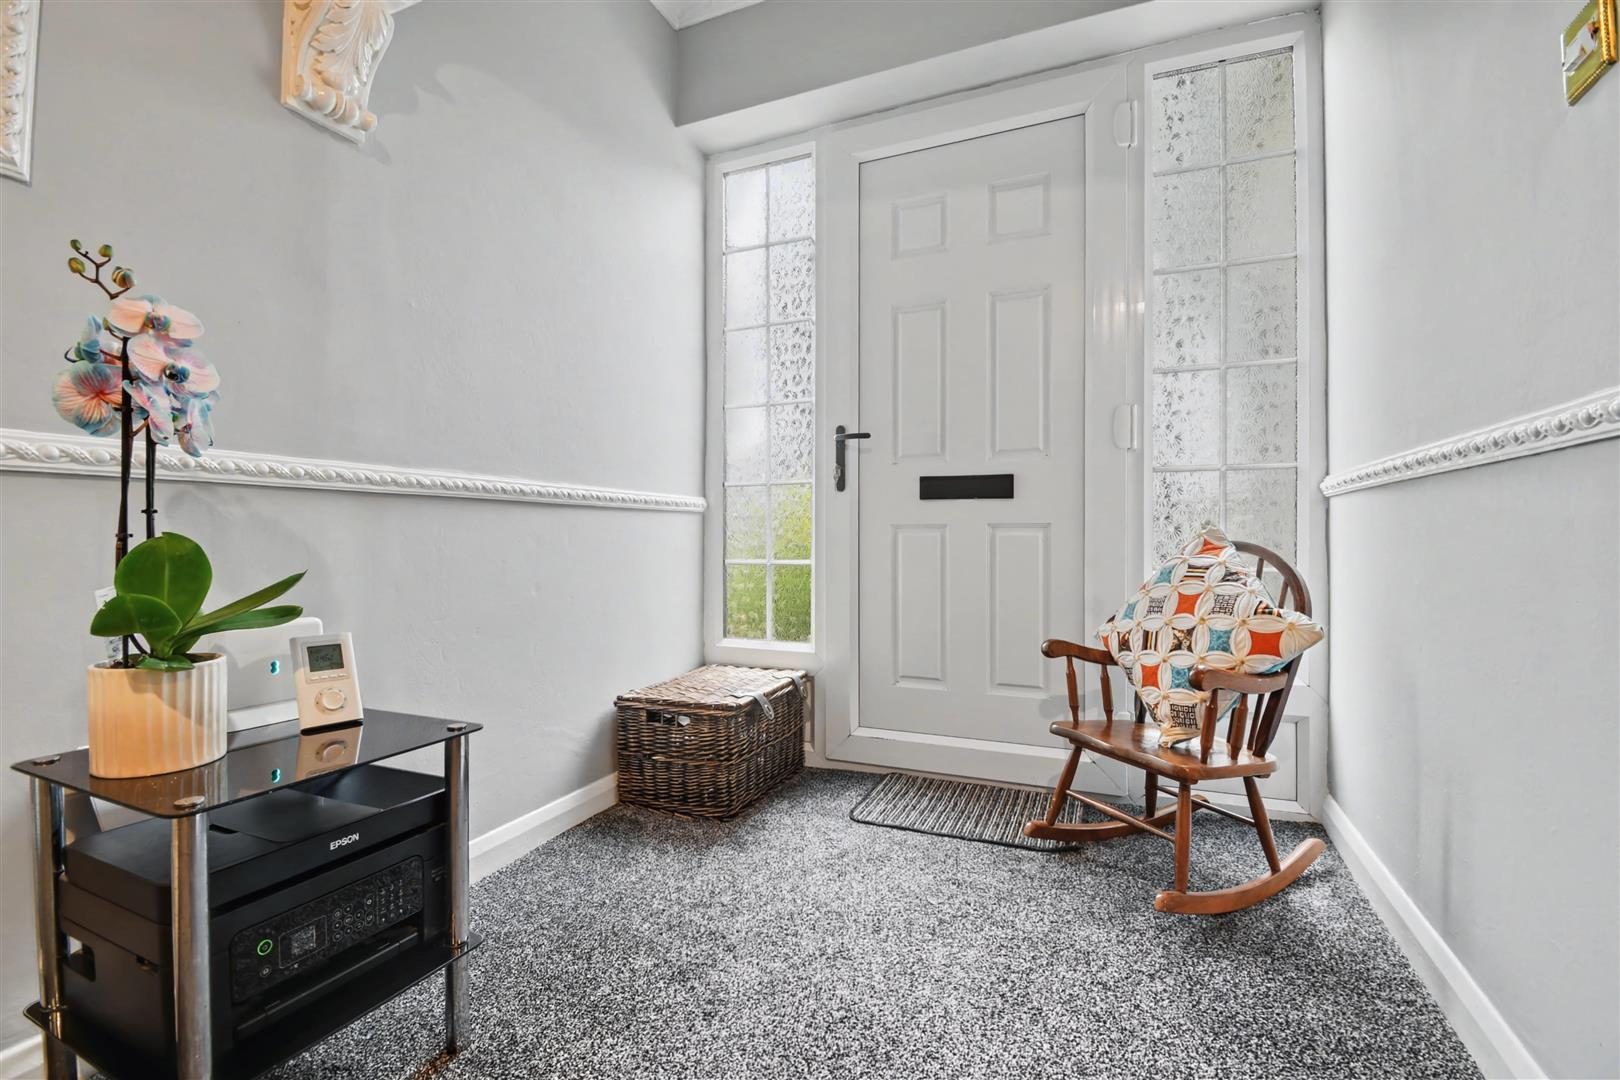
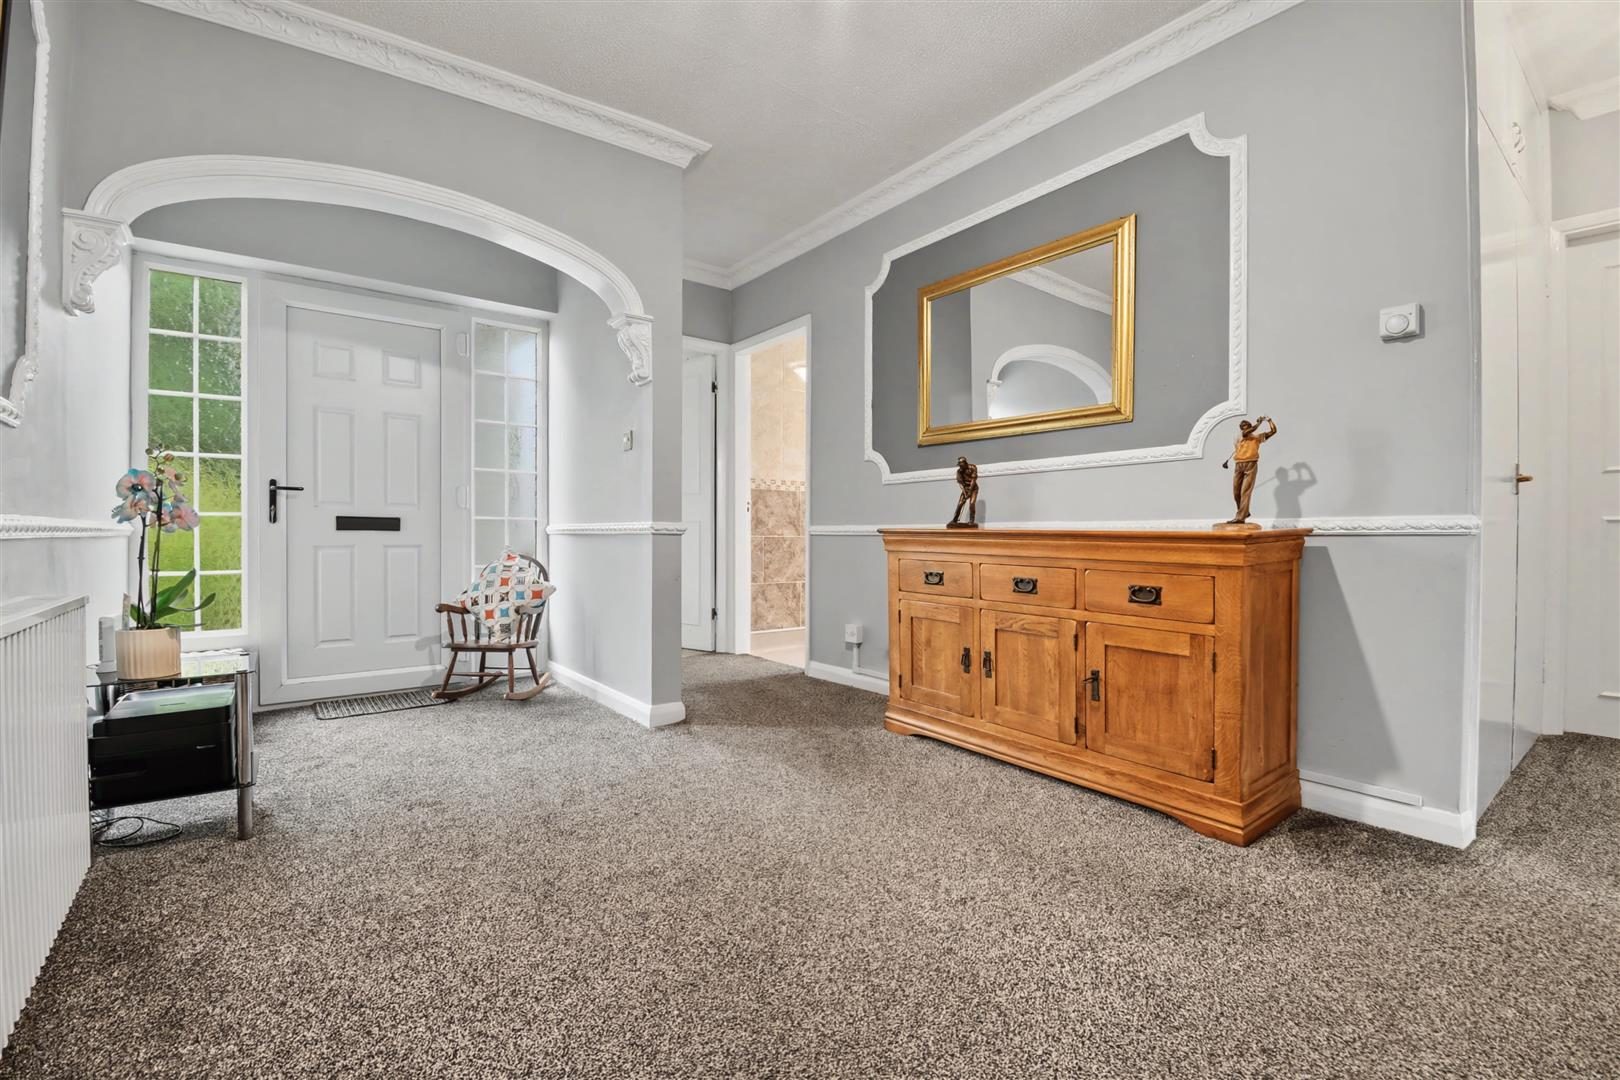
Step inside through the wide and welcoming entrance hallway, creating a lovely sense of space and providing access to the main living accommodation.
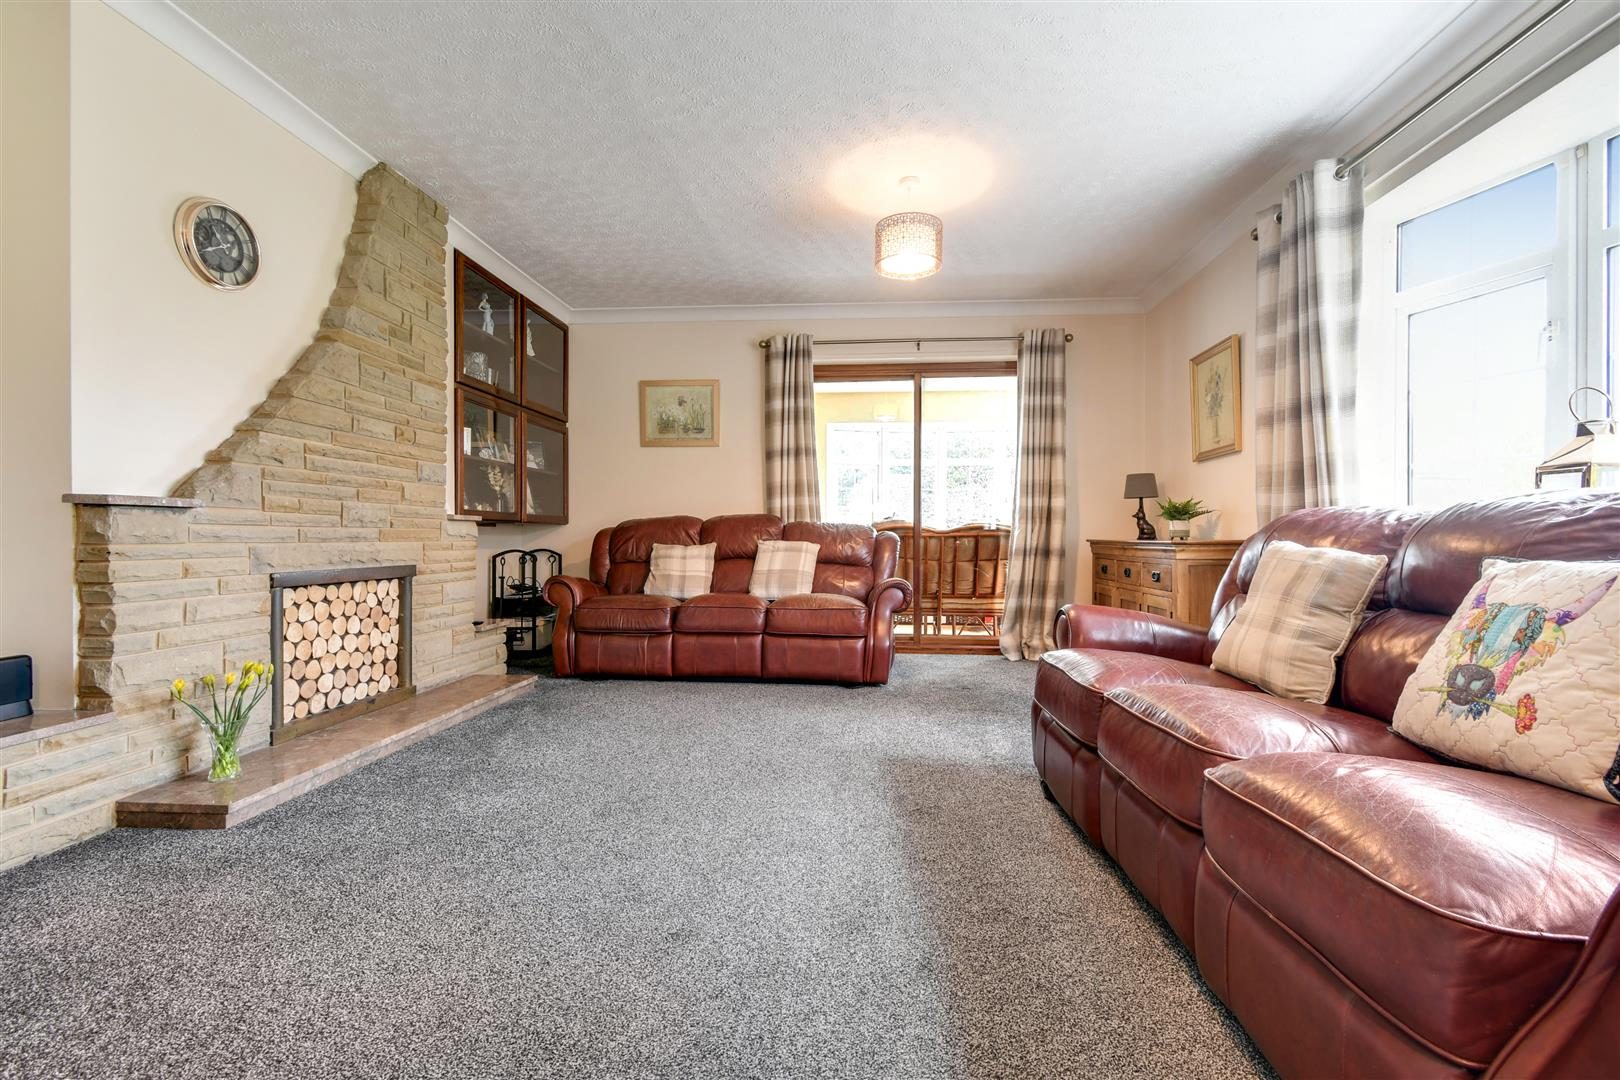
The spacious lounge diner is a fantastic living and entertaining space, featuring a bow window to the front elevation allowing plenty of natural light to flood the room. A feature York stone fireplace creates a central focal point, while the generous layout easily accommodates both a comfortable seating area and a dining table.
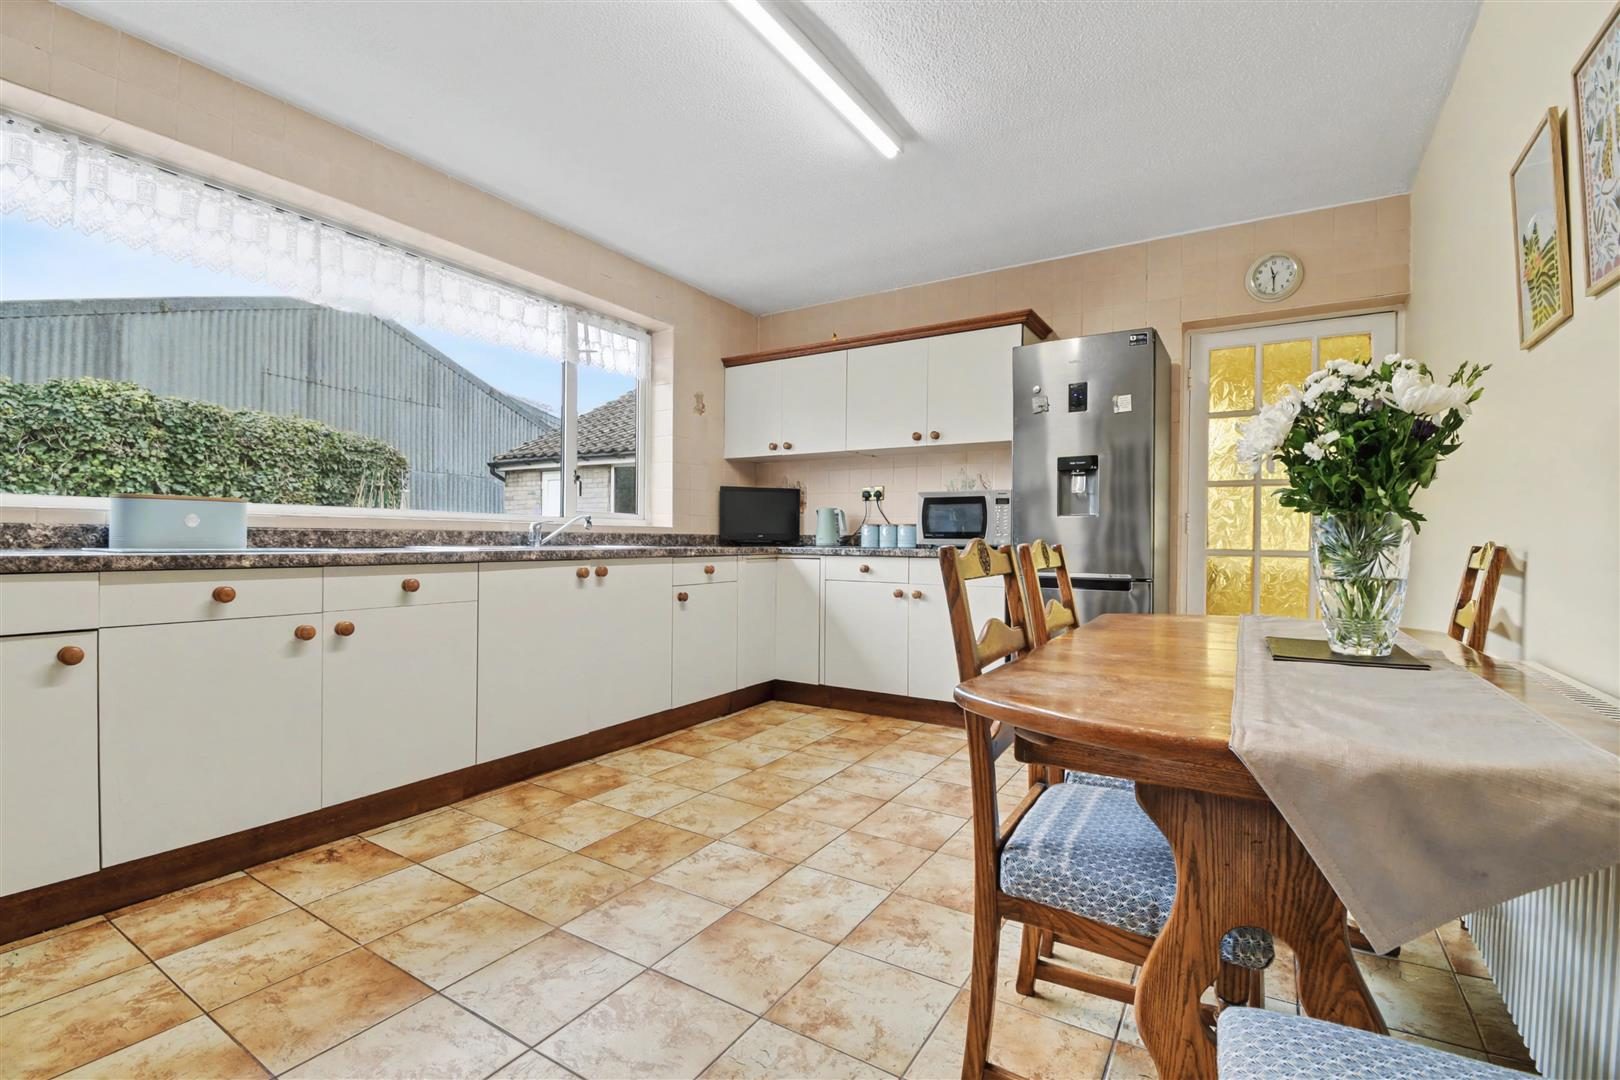
The kitchen is fitted with a range of wall and base units with complementary worktops and also offers space for a dining table, making it ideal for everyday family meals. From here a door leads through to the utility room, which also doubles up as a useful pantry space, providing additional storage and space for laundry appliances.
Sliding doors from the lounge lead into the porch / sunroom / garden room, a bright additional seating area overlooking the garden. From here there is also a separate door leading to a handy store room, along with an external door providing access directly onto the driveway.
The property benefits from three generously sized double bedrooms, all offering excellent space and storage. The master bedroom is particularly spacious, with a large window to the front elevation and fitted wardrobes and bedroom furniture.
The shower room / wet room is fitted with a modern wet-room style shower area along with wash hand basin and WC. In addition, the property benefits from a separate cloakroom WC, providing extra convenience.
The property benefits from Fischer electric heating throughout, providing efficient and controllable warmth, and is also fitted with solar panels which help support the home’s energy efficiency and running costs. Mains gas is connected to the property and is currently used for the gas hob in the kitchen.
Outside
The property sits within beautiful wraparound gardens, offering a variety of outdoor spaces to enjoy.
One side of the property features a private lawned garden with a seating area, perfect for relaxing or entertaining. To the other side is a low-maintenance gravel garden with patio, providing access to the summer house, which offers a lovely retreat or hobby space.
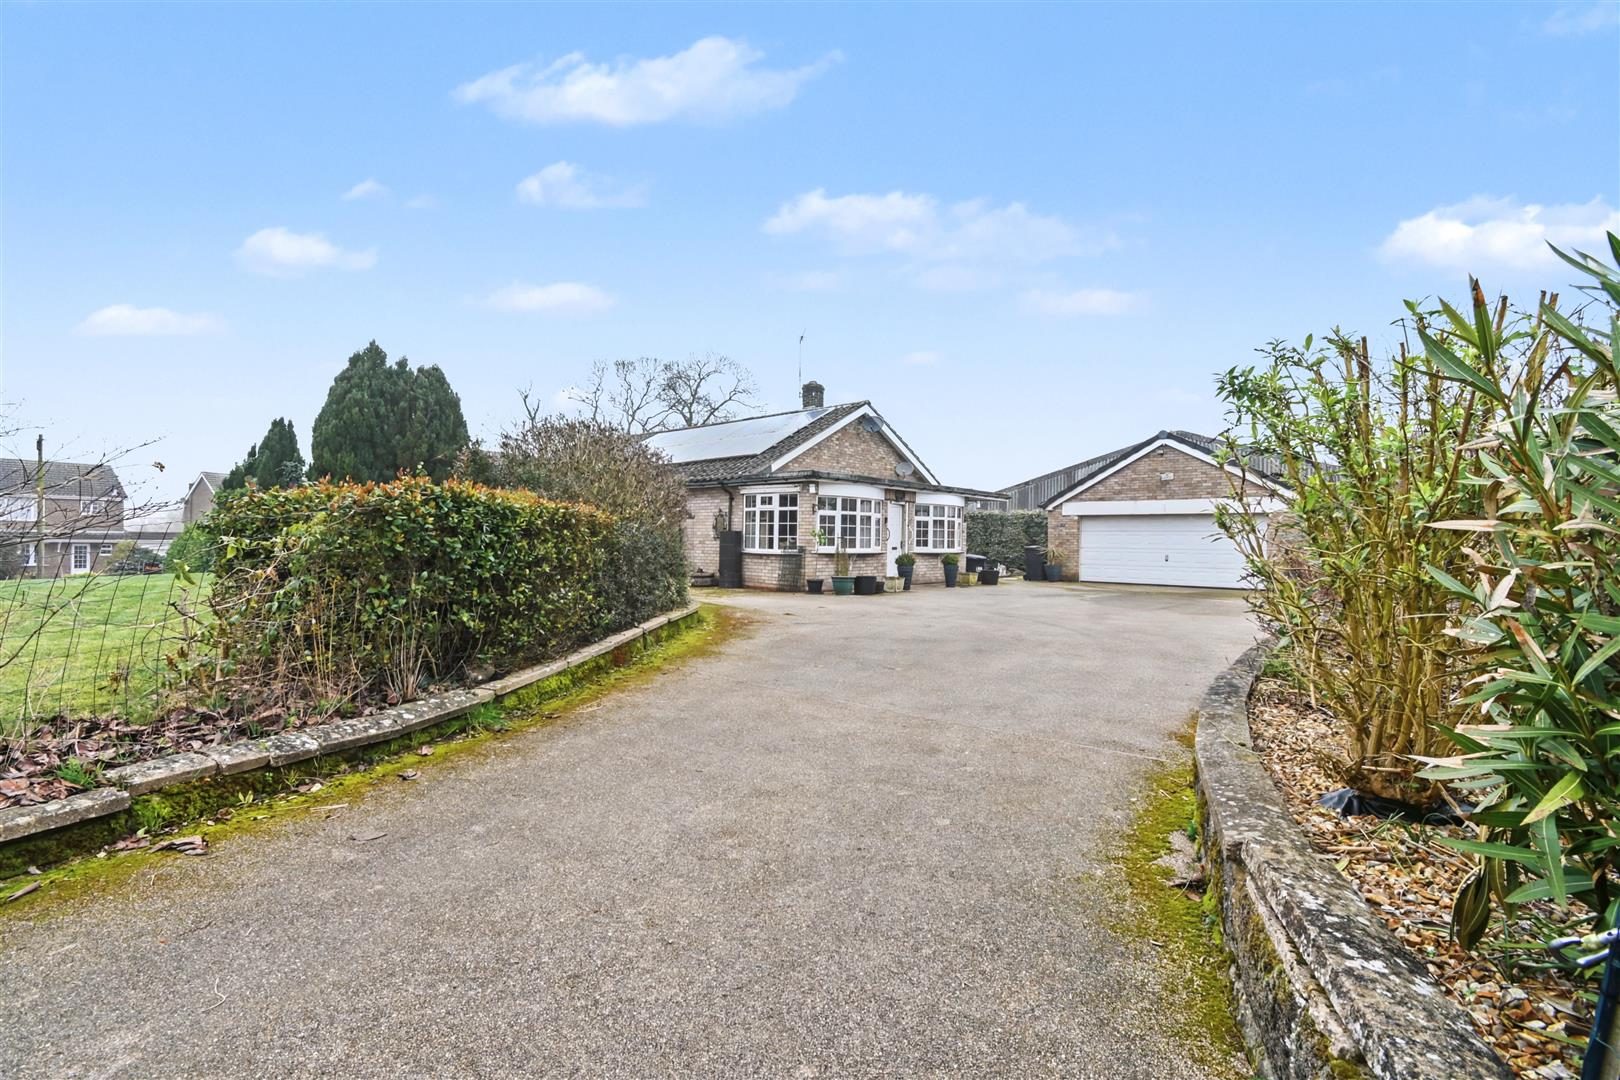
To the front there is a large driveway providing off-street parking for multiple vehicles, leading to the detached brick-built double garage.
Location
The village of Scotton is a well-regarded and desirable location, offering a welcoming community atmosphere with amenities including a popular village pub serving food and drink, church, village hall and park. The nearby village of Scotter is just a short distance away, providing further amenities including shops and a highly regarded primary school, making this an excellent location for families.
Entrance Hallway
Wide and spacious entrance hallway giving access to the main accommodation.
Lounge Diner (23'7" x 14'7")
A bright and generously sized living and dining space with bow window to the front and feature York stone fireplace.
Porch / Sun Room / Garden Room
Additional reception space overlooking the garden with access to a useful store room and an external door leading directly to the driveway.
Kitchen (11'7" x 14'7")
Fitted with wall and base units with space for appliances and room for a dining table.
Utility / Pantry (6'6",167'3" x 4'11")
Useful additional space for laundry appliances and storage.
Master Bedroom (13'11" x 14'10")
A spacious master bedroom with large front-facing window and fitted wardrobes and furniture.
Bedroom Two (12'0" x 11'10")
A good-sized double bedroom.
Bedroom Three (11'10" x 11'8")
Another well-proportioned double bedroom.
Shower Room (8'11" x 10'9")
Modern wet-room style shower with vanity wash hand basin and WC.
Separate WC (4'11" x 5'10")
Fitted with WC and wash hand basin.
Outside
Front Garden
The property is approached via a spacious driveway providing ample off-street parking for multiple vehicles and leading to the detached brick-built double garage. The front garden is mainly laid to lawn with established shrubs and borders, creating an attractive setting as you approach the property.
Side Lawn Garden
To one side of the bungalow there is a private lawned garden with a seating area, offering a peaceful spot to relax and enjoy the outdoor space.
Gravel Garden & Patio Area
To the opposite side of the property is a low-maintenance gravel garden with patio seating area, providing another great space for outdoor dining or entertaining.
Summer House
Located within the garden and accessed from the patio area, the summer house offers a versatile outdoor retreat, ideal as a hobby space, garden room or simply a place to relax.
Driveway & Double Garage
A large driveway provides parking for multiple vehicles and leads to the detached brick-built double garage, offering excellent storage or secure parking.