4 Bedroom Bungalow

Scawby Road, Scawby Brook, DN20 9JU
£350,000
4 beds · 1 bath · 120m² New · Added 03 Jul 2026

What this property offers

4 Bedrooms
1 Bathroom
120 m² floor area
Bungalow
C
EPC Rating C

About this property

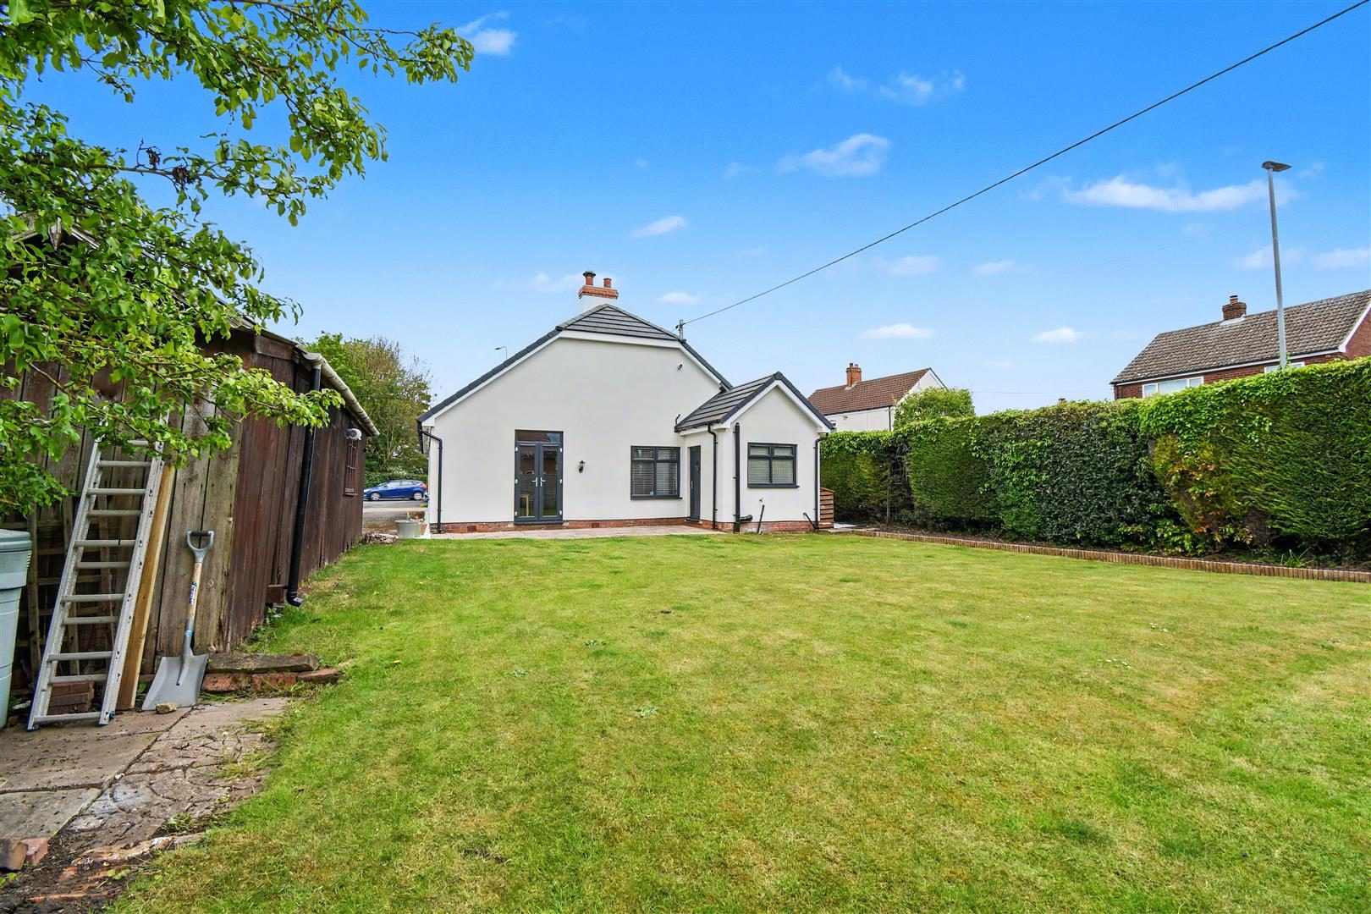
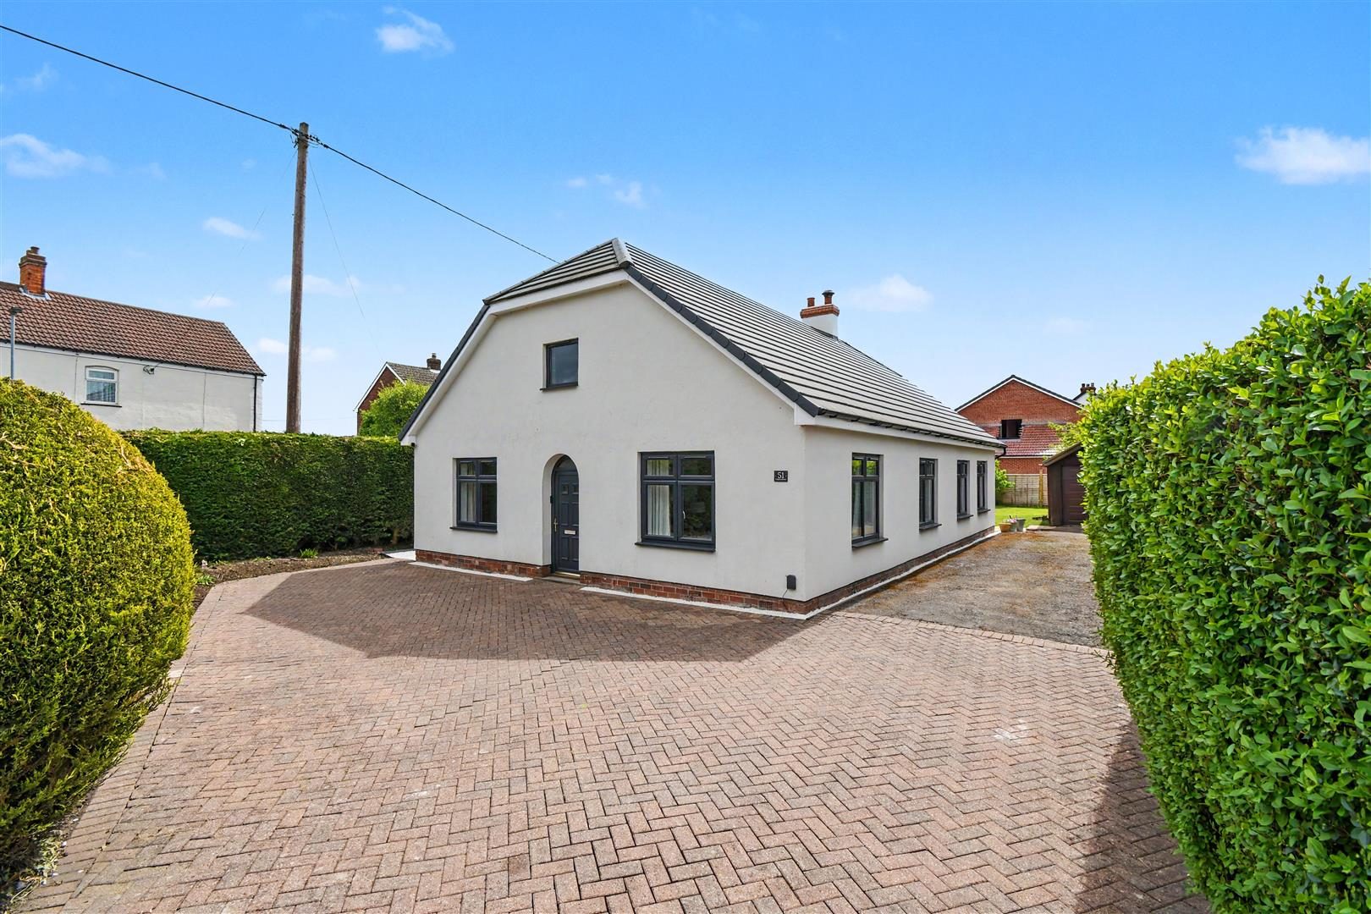
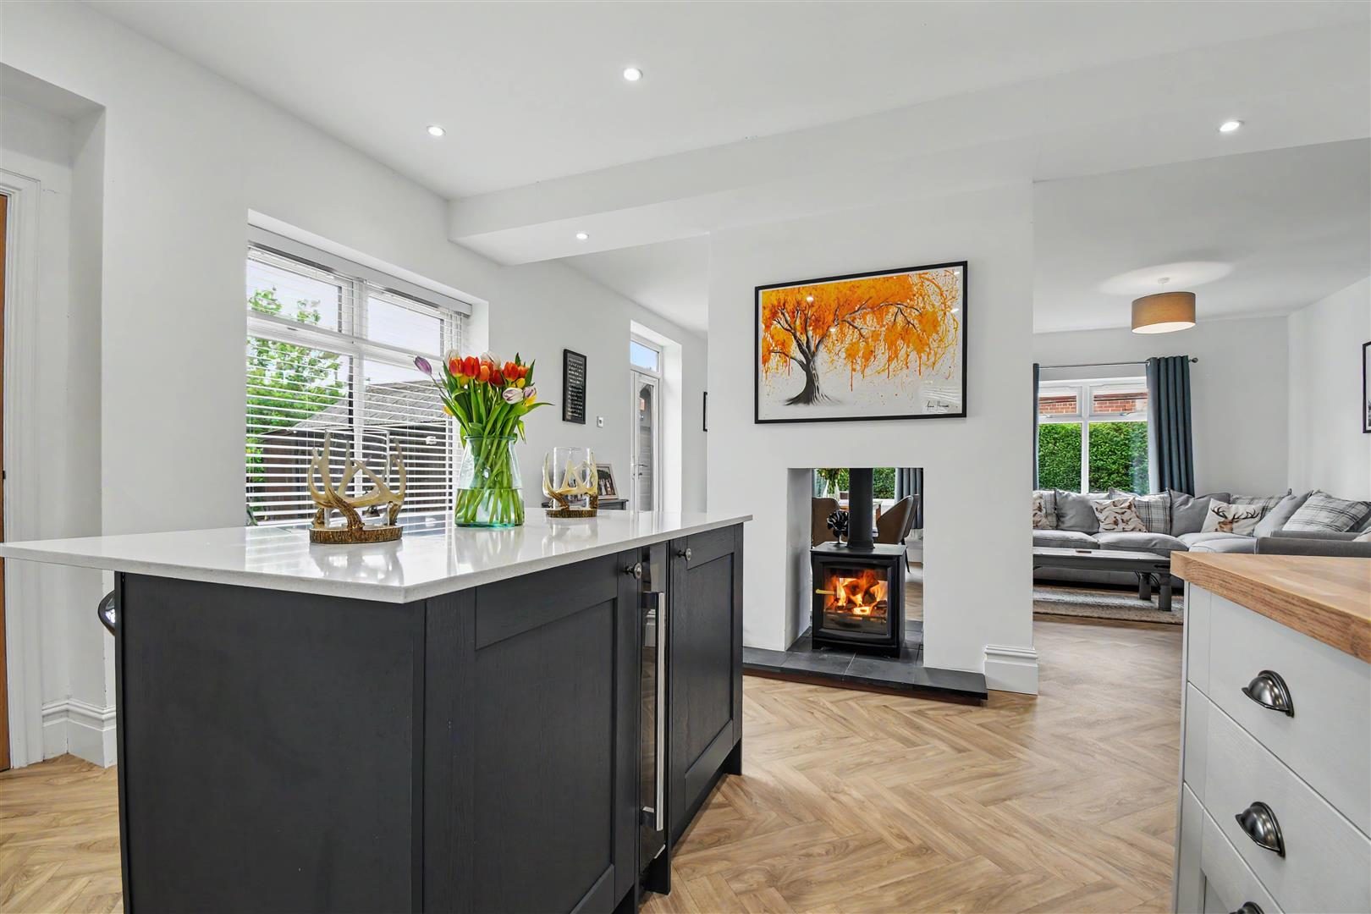
Located on Scawby Road, just on the outskirts of Brigg, this stunning detached four-bedroom bungalow offers the perfect blend of peaceful living and convenient access to Brigg town centre and its many local independent amenities. DESCRIPTION Fully renovated from top to bottom by the current owners, the property has undergone an extensive transformation including new roof trusses and roof, a new central heating system, updated electrics, full replastering, and high-quality fittings and fixtures throughout. This beautifully presented bungalow provides exceptional space and flexibility, making it ideal for families or anyone seeking spacious single-storey accommodation. Upon entering the home, you are welcomed by four generous double bedrooms, one of which could easily be utilised as a secondary snug or additional living room. To the rear of the property is the true heart of the home
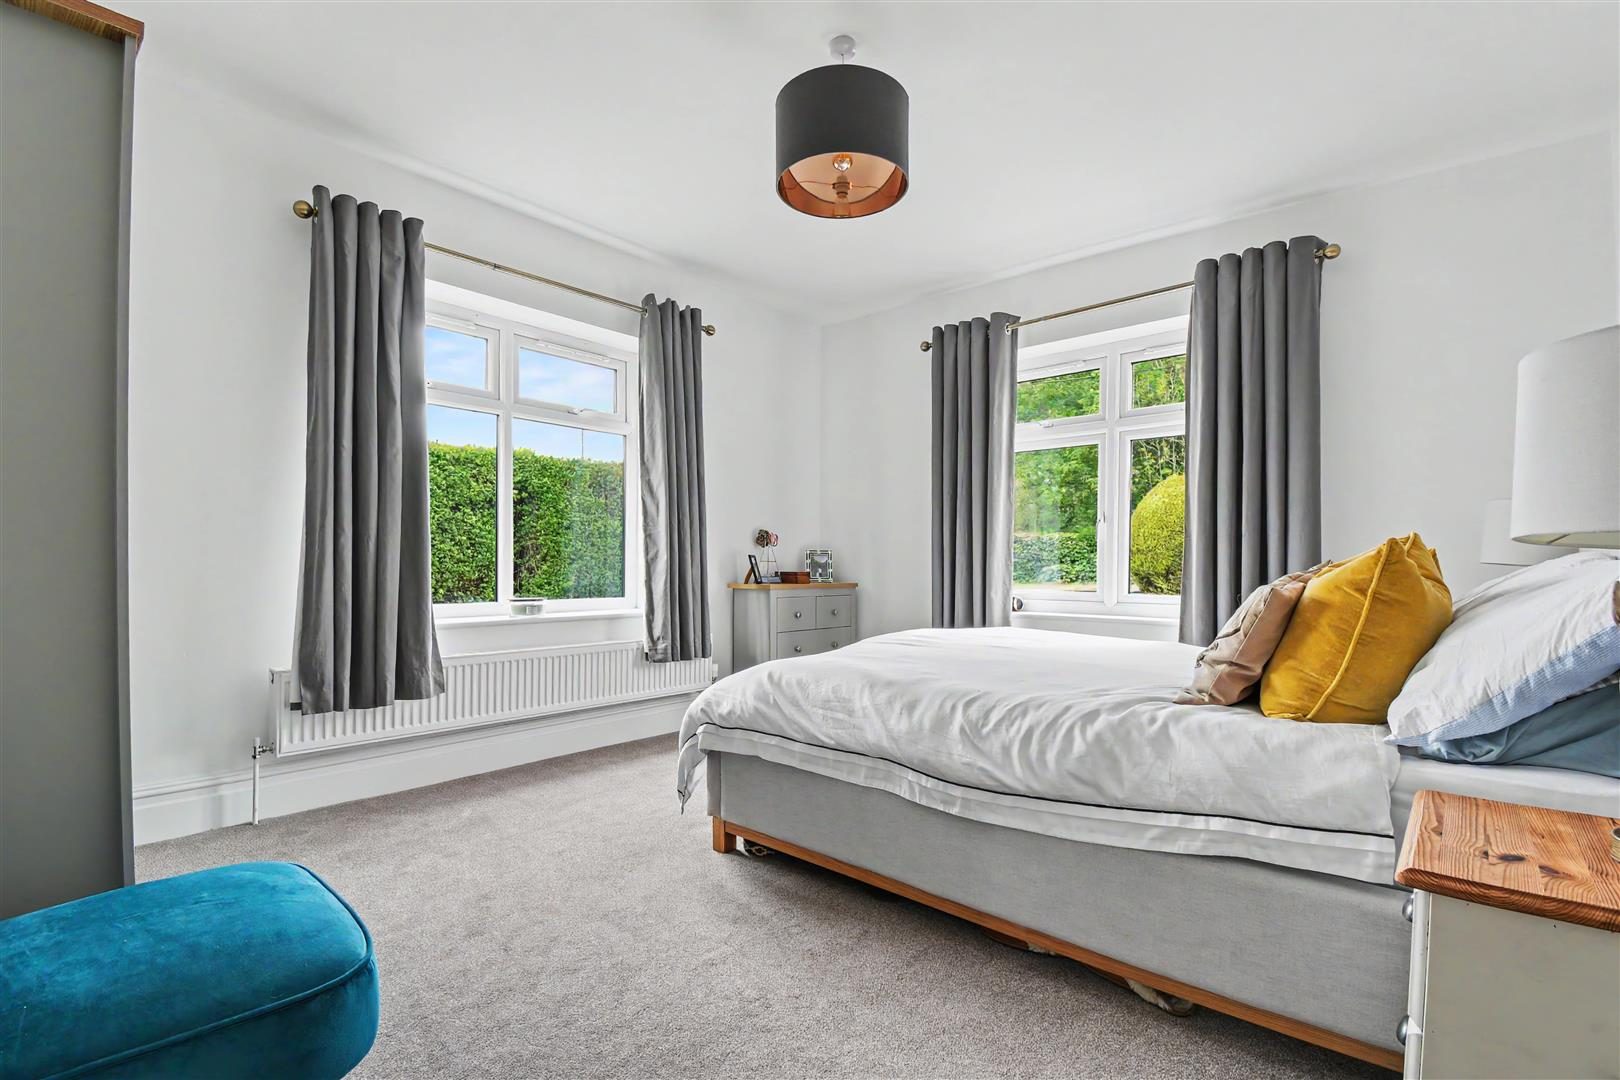
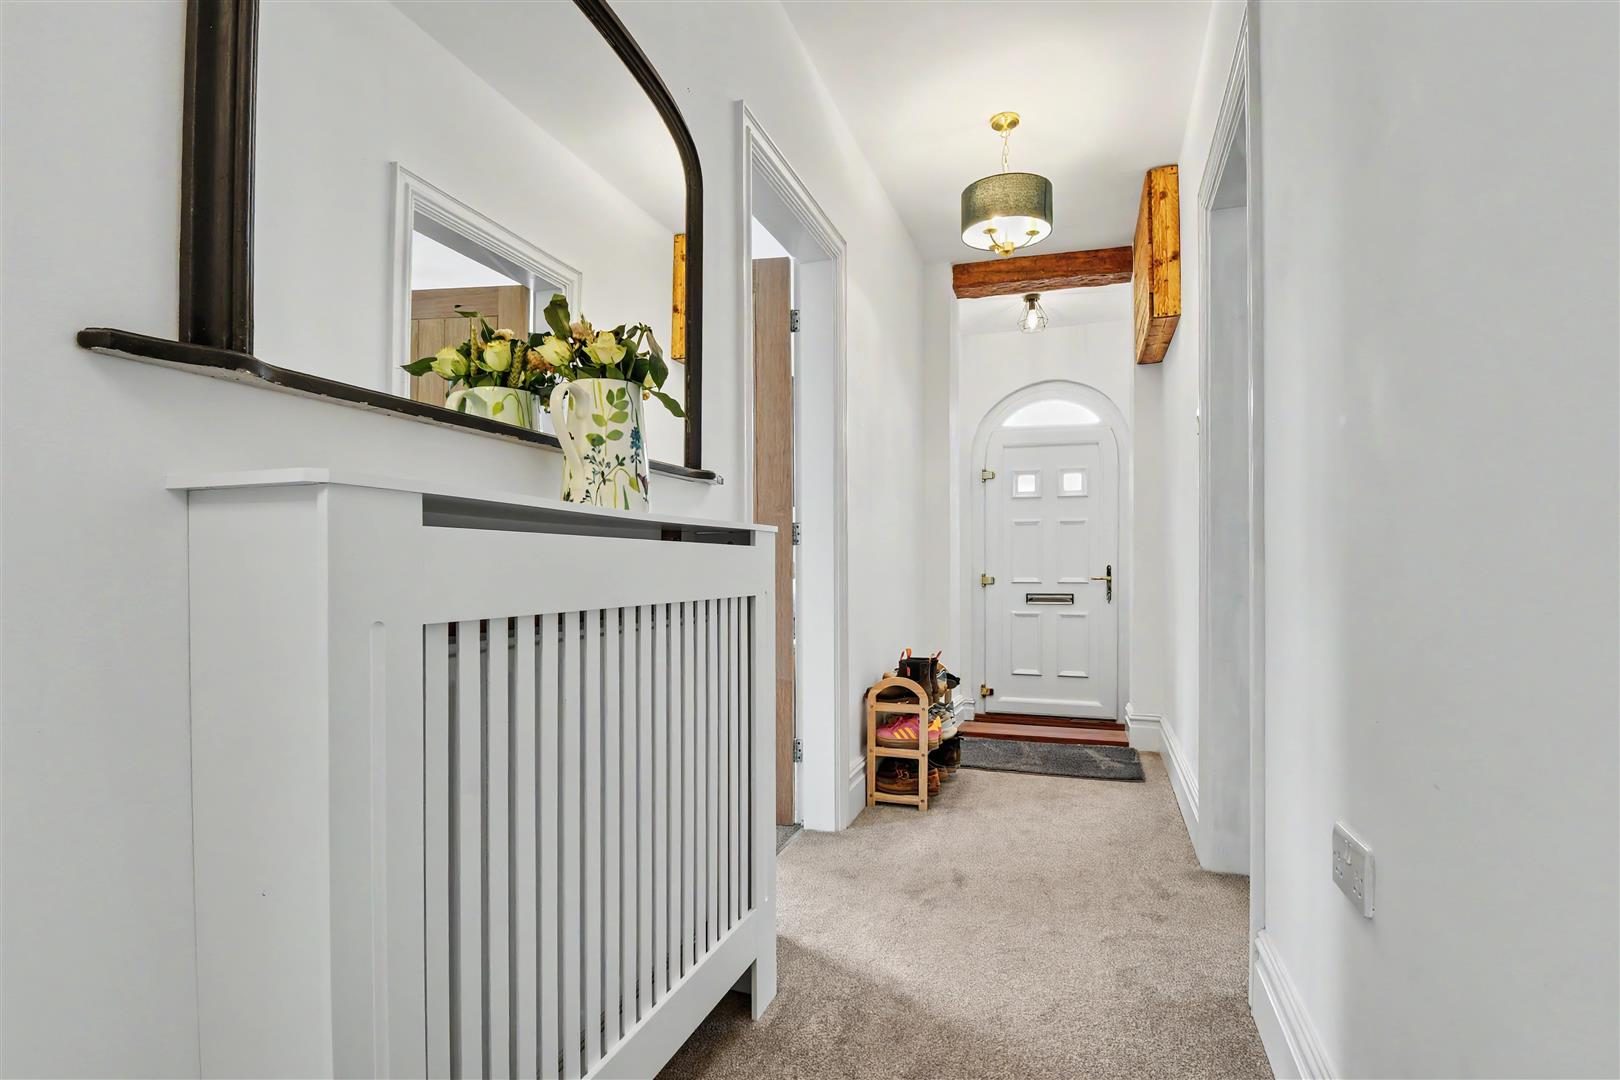
an impressive open-plan kitchen, dining and living space centred around a striking dual-view log-burning stove, creating a warm and stylish focal point. Outside, the rear garden is laid mainly to lawn and enclosed with timber fencing, offering excellent potential for buyers to put their own stamp on the outdoor space. The home is further complemented by a beautifully appointed family bathroom, ample off-street parking to the front, and a timber garage situated down the driveway to the rear. Early viewing is highly recommended on this exceptional home. ENTRANCE HALLWAY Accessed through an arched uPVC double glazed door with a radiator leading into:- KITCHEN / DINER-FAMILY ROOM (13'10" x 14'2" / 18'11" x 13'2") Kitchen with uPVC double glazed windows X 2 to rear aspect, uPVC double glazed window to side aspect, range of shaker style wall and base units with laminate worktops and upstands, composite sink, integrated dishwasher, integrated fridge and freezer, electric fan assisted oven and induction hob with extractor fan, central island with wine cooler and breakfast bar, radiator. Opening up into the dining area with central log burning stove having an oak mantle, uPVC double glazed French doors to rear aspect, uPVC double glazed windows X 2 to side aspect, space for a dining table and sofa, radiator. UTILITY (7'0" x 6'5") With a uPVC double glazed door to side aspect, uPVC double glazed window to rear aspect, WC, hand wash basin, plumbing for a washing machine and a towel heater. MASTER BEDROOM (13'5" x 12'0") With uPVC double glazed windows to front and side aspect, radiator. BEDROOM TWO (13'6" x 12'0") The uPVC double glazed windows to front and side aspect, radiator. BEDROOM THREE (12'0" x 9'10") With a uPVC double glazed window to side aspect, radiator. BEDROOM FOUR (12'1" x 9'10") With a uPVC double glazed window to side aspect, radiator. FAMILY BATHROOM (10'1" x 6'3") With a uPVC double glazed window to side aspect, loft hatch access, P shaped bath with overhead shower, vanity house hand wash basin, storage cupboard and radiator. EXTERNALLY Situated on a corner plot with a sweeping driveway leading to the detached garage, the rear garden is fully enclosed with timber fencing, laid to lawn with a patio area.

Nearby Properties

Listed by

Biltons

Disclaimer: Property descriptions, images, and related information displayed on this page are aggregated from publicly available sources across the web and presented for informational purposes only. While we strive for accuracy, home.co.uk cannot guarantee that all details are current or complete. This information is provided as a guide only and should not replace professional property advice. We strongly recommend contacting Biltons directly to verify availability, arrange viewings, and obtain comprehensive property documentation.

ITV News TV Appearance The Times Featured AI Tech Company The Guardian - Homemove Insert Feature
Terms of use Privacy policy All rights reserved © homemove.com

Homemove is a trading name of HM Haus Group Ltd (Company No. 13873779, registered in England & Wales). Homemove Mortgages Ltd (Company No. 15947693) is an Appointed Representative of TMG Direct Limited, trading as TMG Mortgage Network, which is authorised and regulated by the Financial Conduct Authority (FRN 786245). Homemove Mortgages Ltd is entered on the FCA Register as an Appointed Representative (FRN 1022429). You can check registrations at NewRegister or by calling 0800 111 6768.