3 Bedroom Bungalow

Kings Avenue, Brigg, DN20 8BZ
£350,000
3 beds · 2 baths · 103m² SSTC · Added 03 Jul 2026

What this property offers

3 Bedrooms
2 Bathrooms
103 m² floor area
Bungalow
C
EPC Rating C

About this property

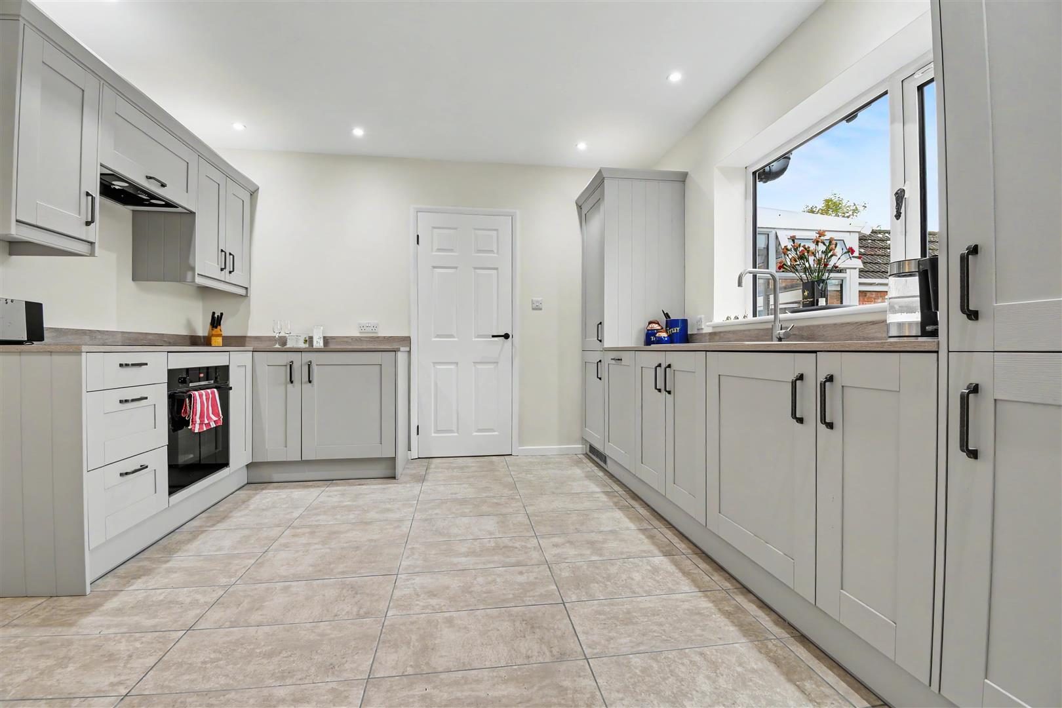
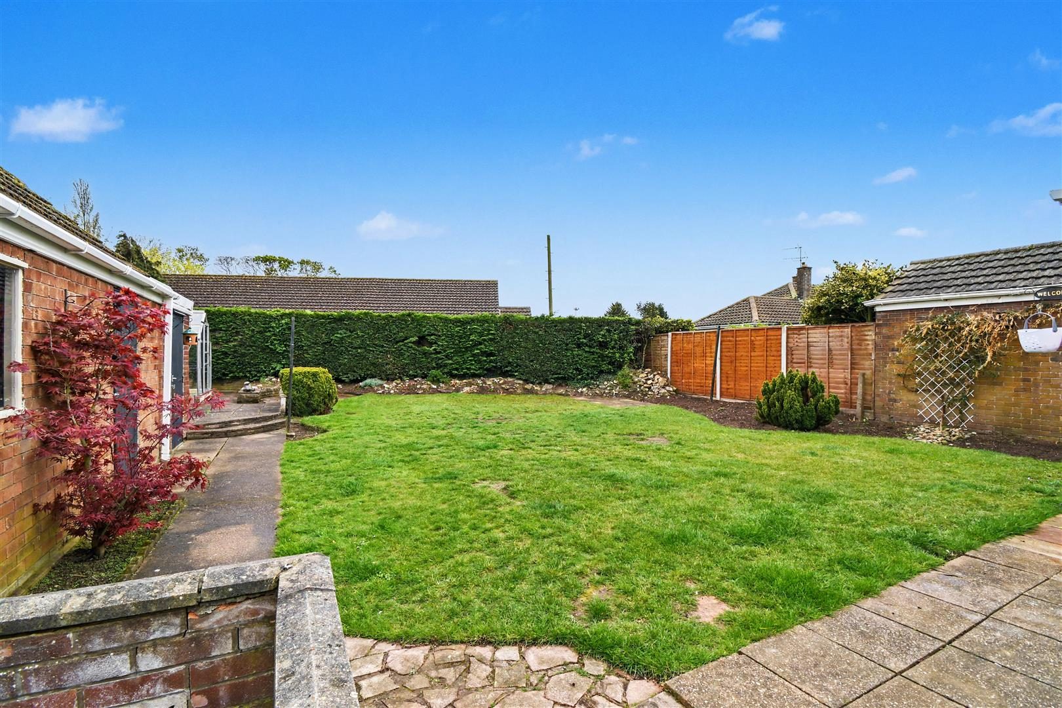
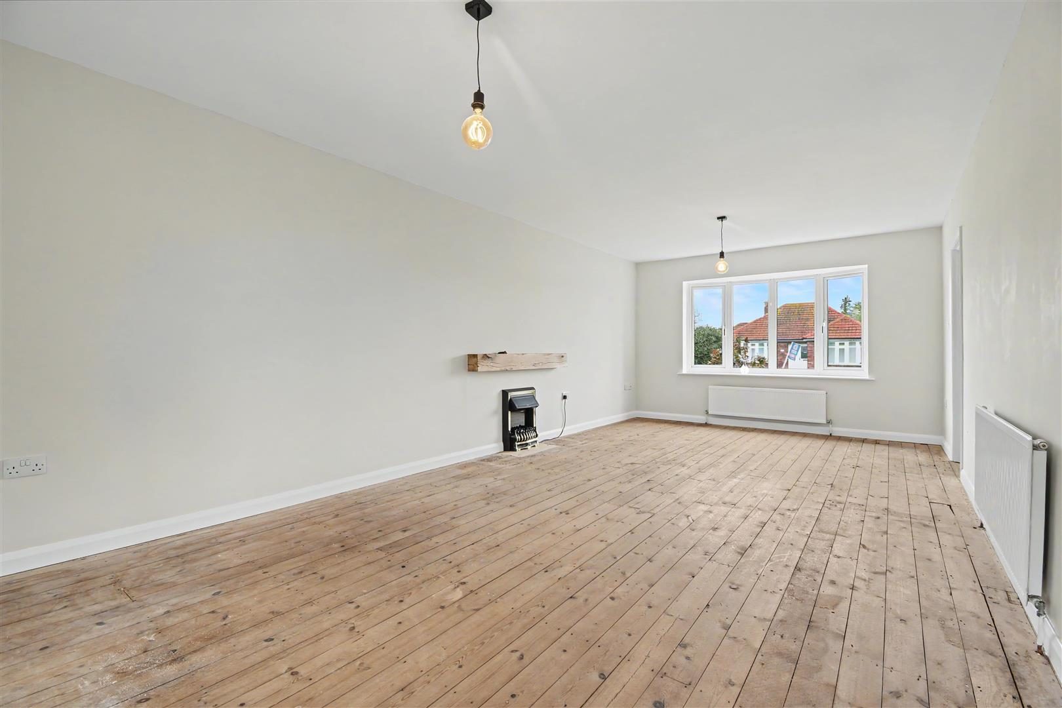
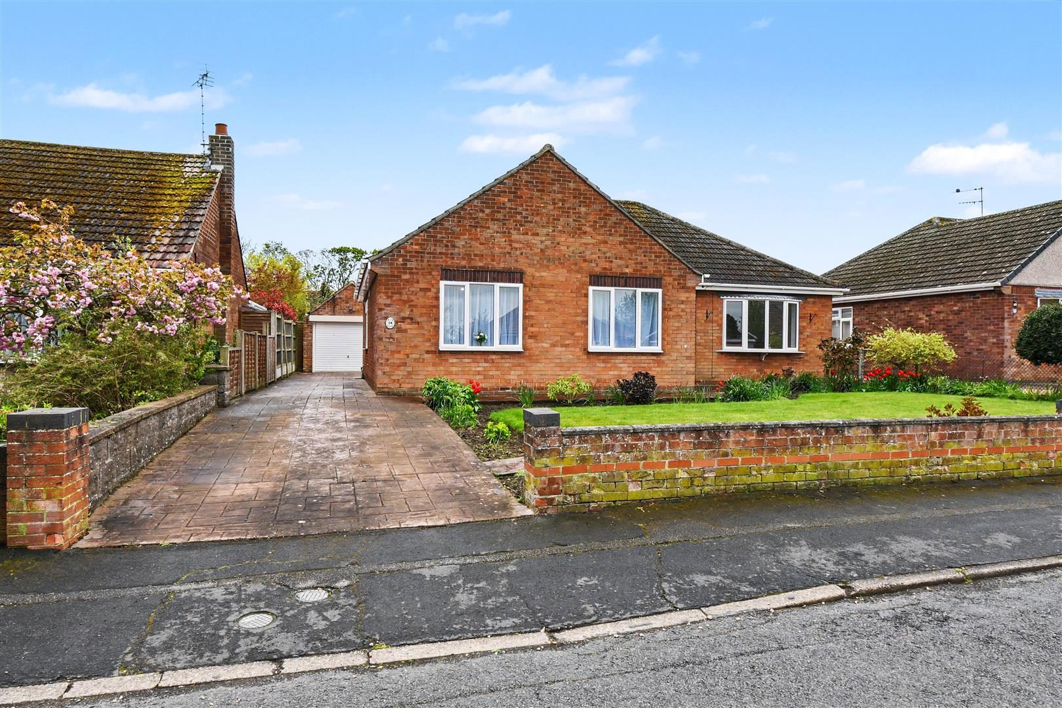
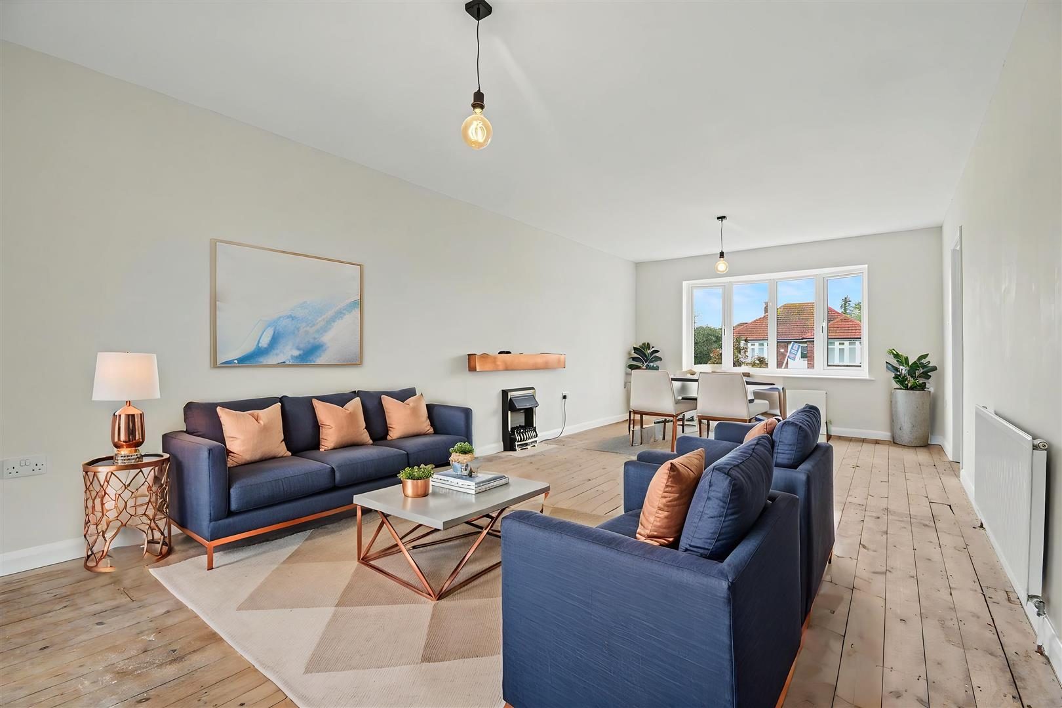
Situated within the highly desirable Golden Triangle of Brigg, this beautifully presented detached bungalow offers a fantastic opportunity for buyers seeking a fully refurbished home in a prime location. Being sold with no onward chain, the property ensures a smooth and straightforward purchase. DESCRIPTION Kings Avenue, Brigg – Detached Bungalow – Chain Free Situated within the highly desirable Golden Triangle of Brigg, this beautifully presented detached bungalow offers a fantastic opportunity for buyers seeking a fully refurbished home in a prime location. Being sold with no onward chain, the property ensures a smooth and straightforward purchase. Positioned within easy walking distance of Brigg’s wide range of local amenities, shops, and services, this home combines convenience with a peaceful residential setting. Internally, the property has been thoughtfully renovated by its current owners and now offers bright, spacious, and well-appointed accommodation throughout. The welcoming entrance hallway features a useful storage cupboard and leads into a particularly impressive dual-aspect living room, providing an abundance of natural light and a comfortable space for relaxation. From here, a charming sunroom offers an ideal spot to enjoy the warmer months or create a versatile additional seating area. The modern kitchen/breakfast room has been fully refurbished to a high standard and includes integrated appliances such as a fridge, freezer, and dishwasher, creating a practical and stylish heart of the home. An inner hallway provides access to a separate utility/boot room, perfect for additional storage and day-to-day practicality, along with a beautifully updated family bathroom featuring a walk-in shower and contemporary fittings. The property offers three bedrooms, including a generous master bedroom benefitting from a private half en-suite with vanity hand wash basin and WC. Bedroom two is a well-proportioned double, while bedroom three offers flexibility as a study, home office, or hobbies room. Externally, the property continues to impress with off-road parking, a garage, and private rear gardens. The garden is predominantly laid to lawn and includes a dedicated area suitable for greenhouses or storage sheds, ideal for those with gardening interests. This is a rare opportunity to acquire a turnkey bungalow in one of Brigg’s most sought-after locations. Early viewing is highly recommended. ENTRANCE HALLWAY Accessed through a uPVC double glazed door leading into:- STORE CUPBOARD (7'4" x 3'5") LIVING ROOM (23'11" 11'11") With a uPVC double glazed bay window to front aspect, electric fire with oak mantle, radiators X 2 and sliding doors into:- SUN ROOM (13'7" x 9'3") With uPVC double glazed windows X 2 to rear aspect, uPVC double glazed door to side aspect and radiators X 2. KITCHEN / BREAKFAST ROM (12'2" x 11'6") With a uPVC double glazed window to rear aspect, range of wall and base units with laminate worktops, composite sink, integrated dishwasher, integrated fridge/freezer, electric fan assisted oven with induction hob and extractor fan, integrated washing machine, radiator and space for a breakfast table. REAR PORCH (4'8" x 7'4") With a uPVC double glazed door to side aspect and uPVC double glazed windows to the side and rear. FAMILY BATHROOM (8'5" 11'3") With a uPVC double glazed window to rear aspect, walk in shower, WC, hand wash basin, chrome towel heater, storage cupboard housing boiler and wooden panelling to the walls. MASTER BEDROOM (10'11" x 13'8") With a uPVC double glazed window to front aspect and a radiator leading into:- MASTER WC (5'10" x 3'11") Accessed through a sliding door with a WC and hand wash basin. BEDROOM TWO (8'11" x 13'8") With a uPVC double glazed window to front aspect and a radiator. BEDROOM THREE/ HOME OFFICE (7'1" x 9'1") With a uPVC double glazed window to side aspect and a radiator. EXTERNALLY The front of the property has a dwarf brick wall, garden is laid to lawn with mature shrubs, the concrete driveway provides off street parking for several vehicles and leads to the detached garage with a storage room behind. The rear garden is fully enclosed with timber fencing and hedging, laid to lawn with a patio area and a raised area where there is space for a greenhouse and shed.

Nearby Properties

Listed by

Biltons

Disclaimer: Property descriptions, images, and related information displayed on this page are aggregated from publicly available sources across the web and presented for informational purposes only. While we strive for accuracy, home.co.uk cannot guarantee that all details are current or complete. This information is provided as a guide only and should not replace professional property advice. We strongly recommend contacting Biltons directly to verify availability, arrange viewings, and obtain comprehensive property documentation.

ITV News TV Appearance The Times Featured AI Tech Company The Guardian - Homemove Insert Feature
Terms of use Privacy policy All rights reserved © homemove.com

Homemove is a trading name of HM Haus Group Ltd (Company No. 13873779, registered in England & Wales). Homemove Mortgages Ltd (Company No. 15947693) is an Appointed Representative of TMG Direct Limited, trading as TMG Mortgage Network, which is authorised and regulated by the Financial Conduct Authority (FRN 786245). Homemove Mortgages Ltd is entered on the FCA Register as an Appointed Representative (FRN 1022429). You can check registrations at NewRegister or by calling 0800 111 6768.