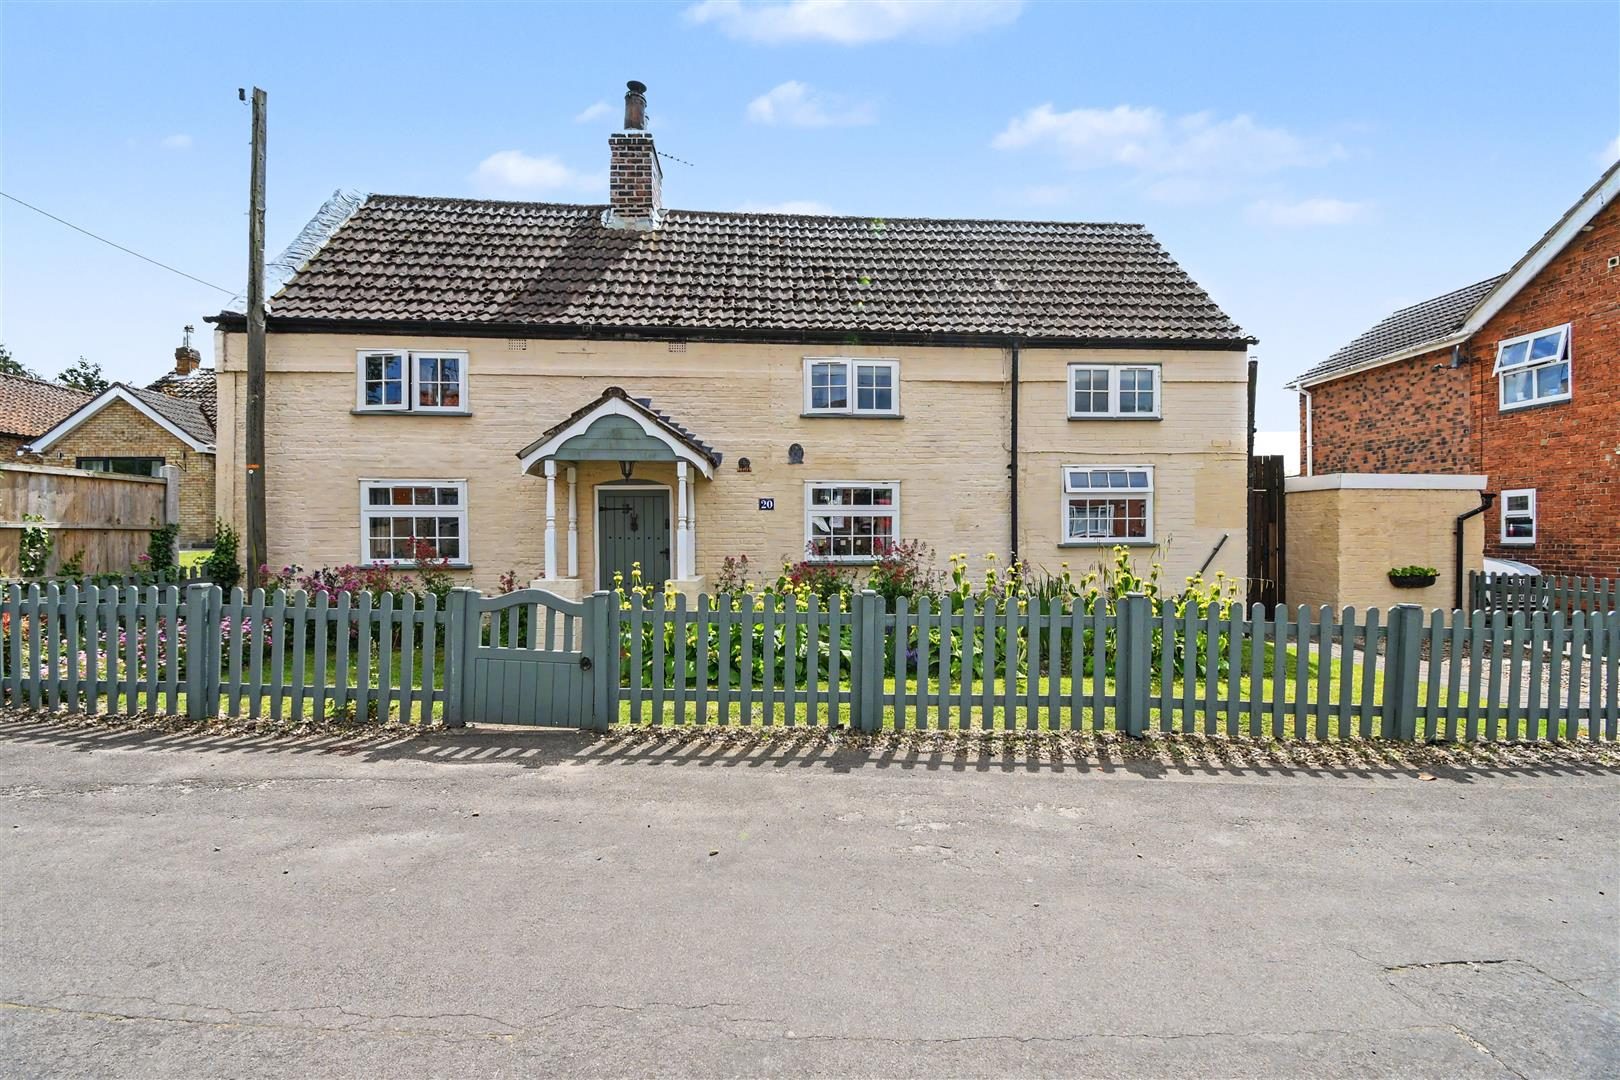
Beautifully presented detached character cottage occupying an impressive 1/3 acre plot with south-facing gardens and open countryside views. Reputed to be one of Barnetby's oldest homes, this unique property offers three bedrooms, vaulted ceilings, original beams, two stove fires, summer house, hot tub and extensive gardens, creating a wonderful blend of period charm and modern family living.
DESCRIPTION
CHARACTERFUL DETACHED COTTAGE | APPROX. 1/3 ACRE PLOT | SOUTH FACING GARDENS WITH OPEN FIELD VIEWS | WEALTH OF ORIGINAL FEATURES | THREE BEDROOMS | TWO MULTI-FUEL STOVES | SUMMER HOUSE & HOT TUB | RECEPTION PARKING
Step inside this truly charming detached cottage on South Street, Barnetby, reputed to be one of the village's oldest properties and occupying an impressive plot of approximately one-third of an acre. Beautifully presented throughout, this character-filled home seamlessly blends period charm with practical family living, retaining many original features including exposed beams, timber trusses, vaulted ceilings and remnants of the original timber-framed construction.
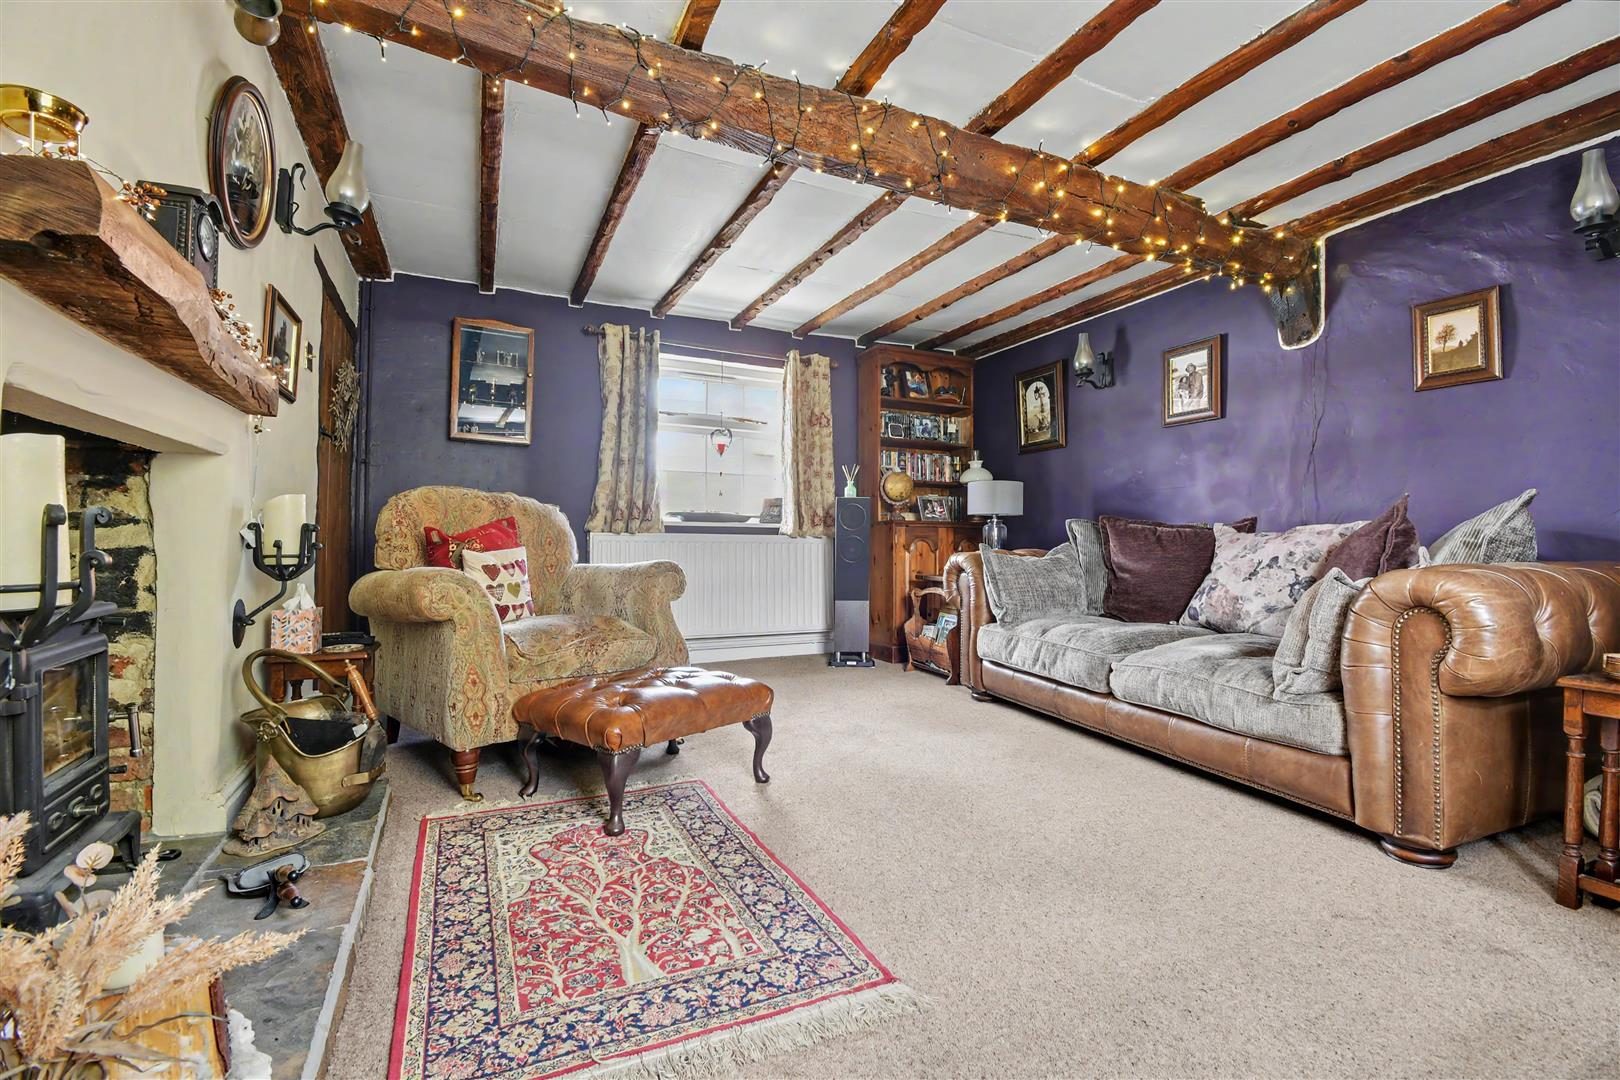
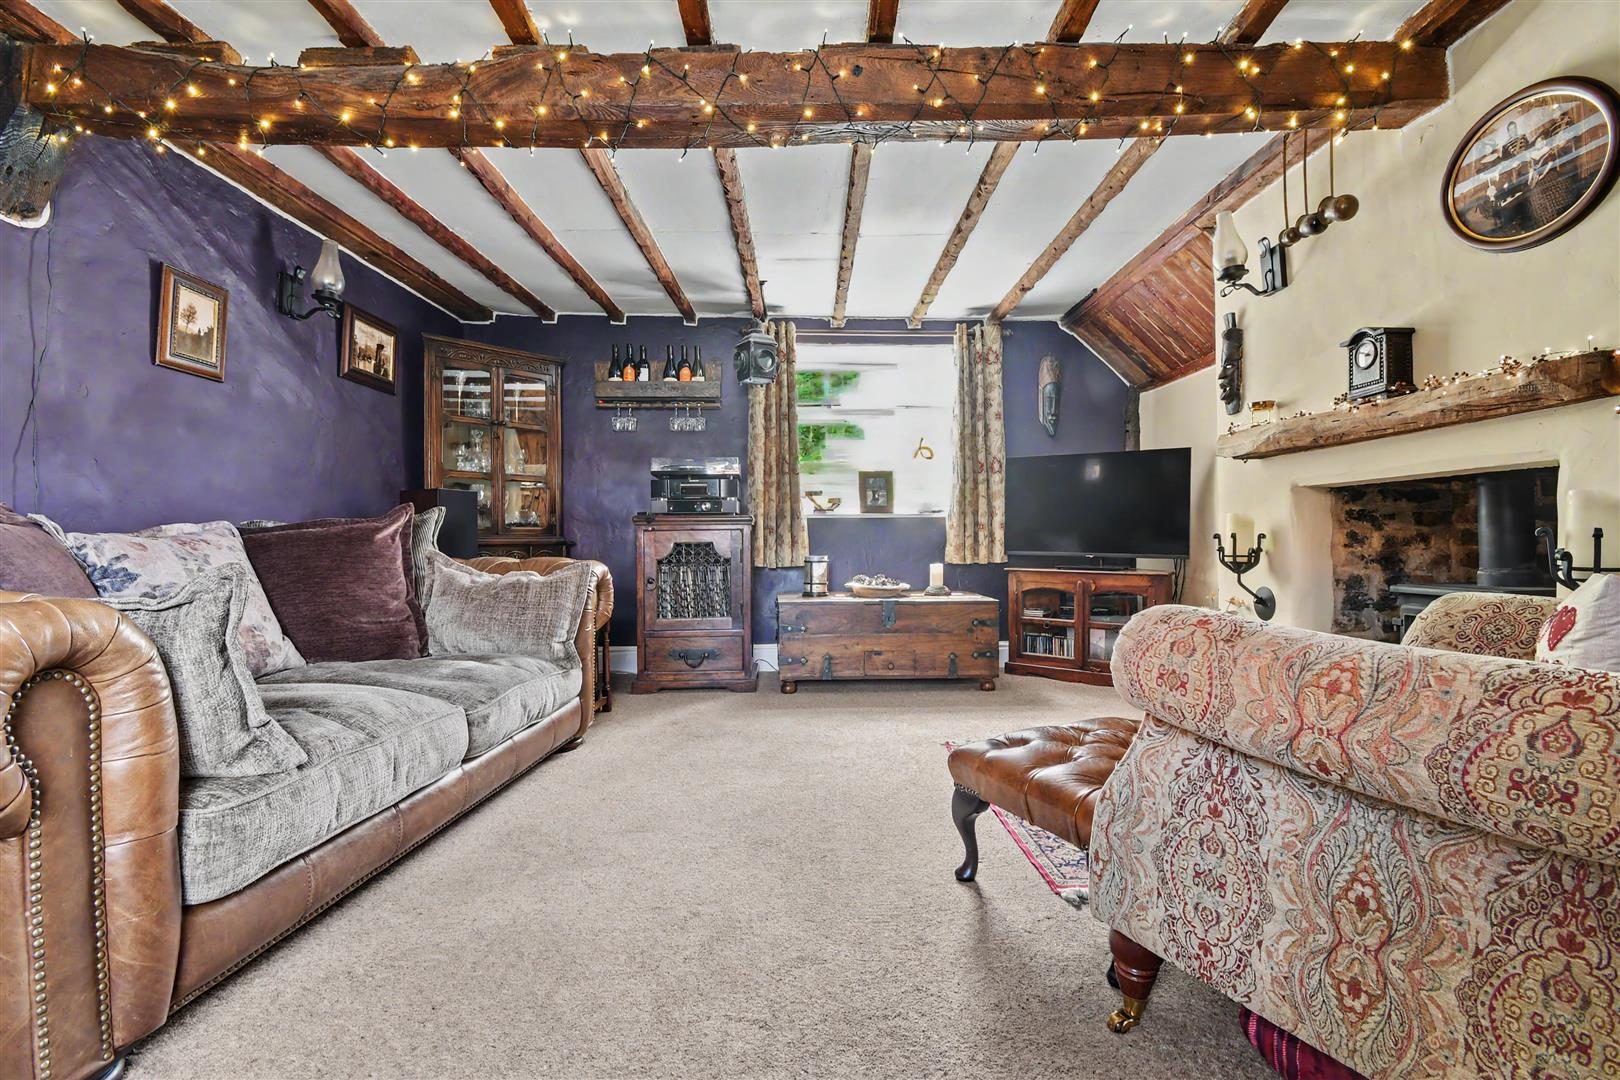
Enter via the welcoming entrance lobby and into the delightful dual-aspect lounge, where exposed beams and a feature brick fireplace housing a cast iron multi-fuel stove create the perfect setting for cosy evenings. At the heart of the home is the spacious dining room, a wonderfully sociable space featuring a log burning stove fire, exposed timbers, slate flooring and staircase leading to the first-floor accommodation.
From the dining room, access leads to the side hall which provides practical everyday space along with a useful walk-in pantry, ground floor shower room and the well-appointed kitchen. The kitchen is fitted with a range of painted wall and base units complemented by tiled work surfaces, a Belfast-style sink, gas cooker and attractive quarry tiled flooring, perfectly in keeping with the property's character.
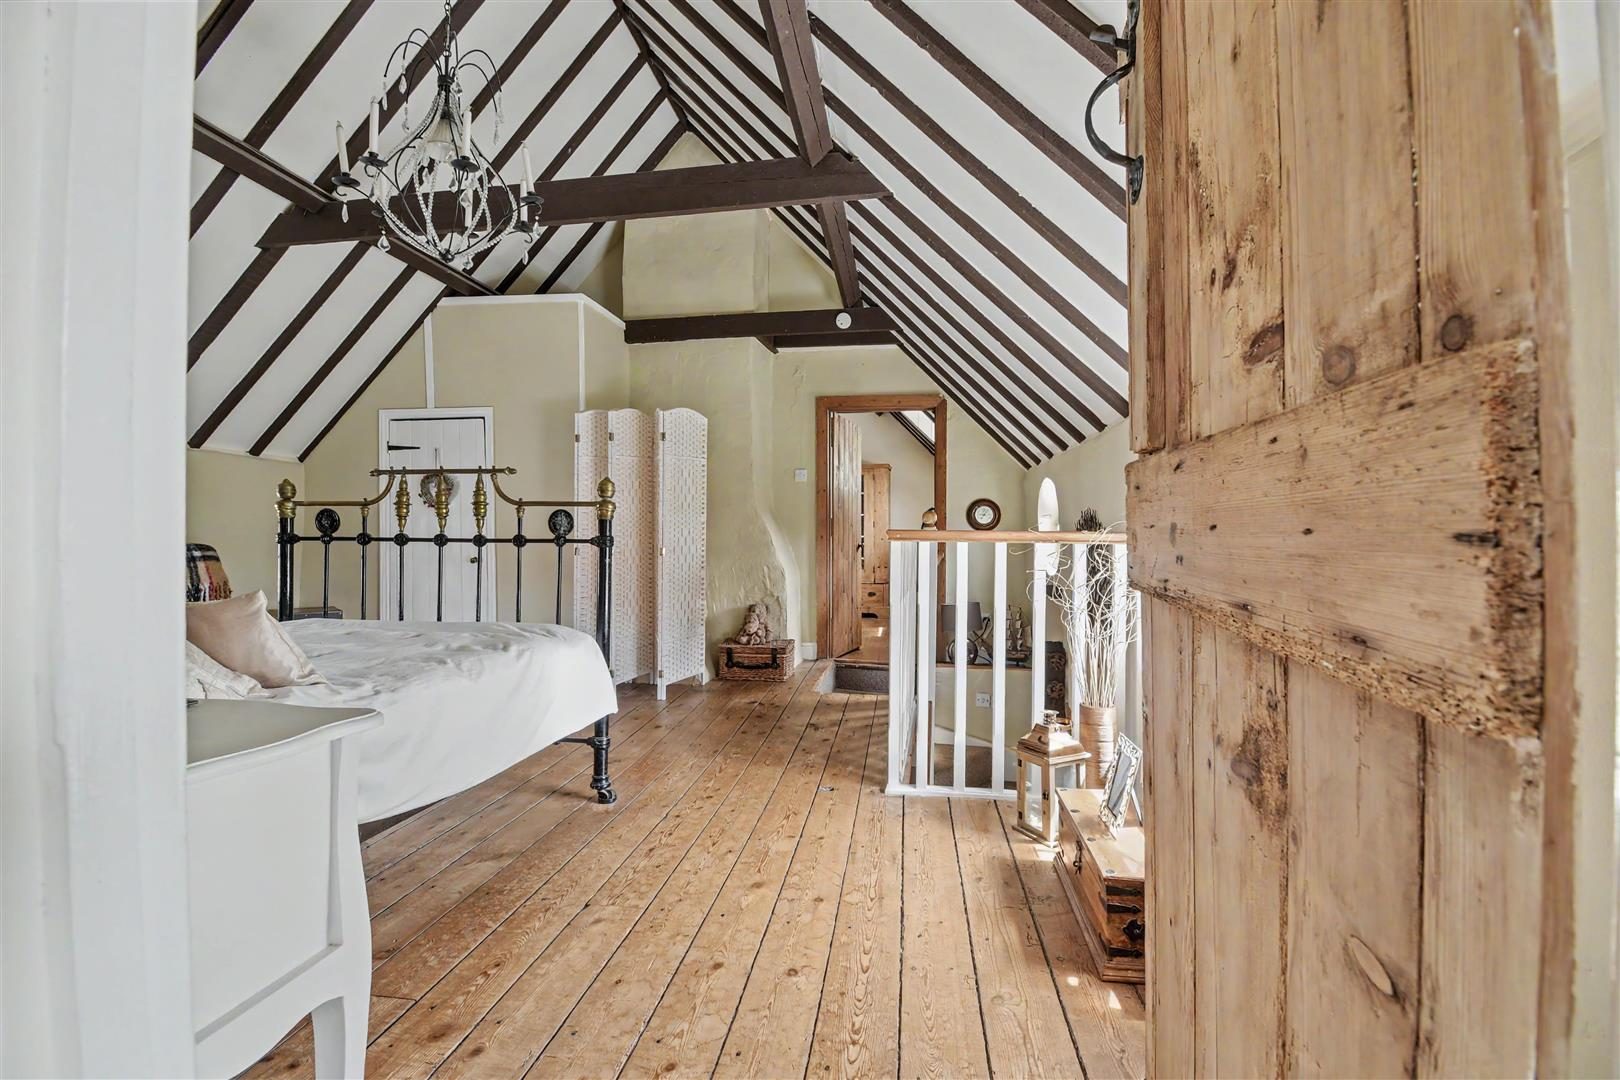
The first floor is particularly impressive, with striking vaulted and beamed ceilings creating a wonderful sense of space and individuality. The principal bedroom is a stunning open-plan room flooded with natural light from dual-aspect windows and featuring exposed floorboards, a distinctive chimney breast and walk-in wardrobe. A further generous double bedroom also benefits from vaulted ceilings and fitted wardrobes. The third bedroom enjoys lovely views over the gardens and surrounding countryside and offers flexible use as a bedroom, dressing room, nursery or home office. Completing the accommodation is the indulgent family bathroom, fitted with a period-style suite including a beautiful roll-top claw-foot bath with shower over.
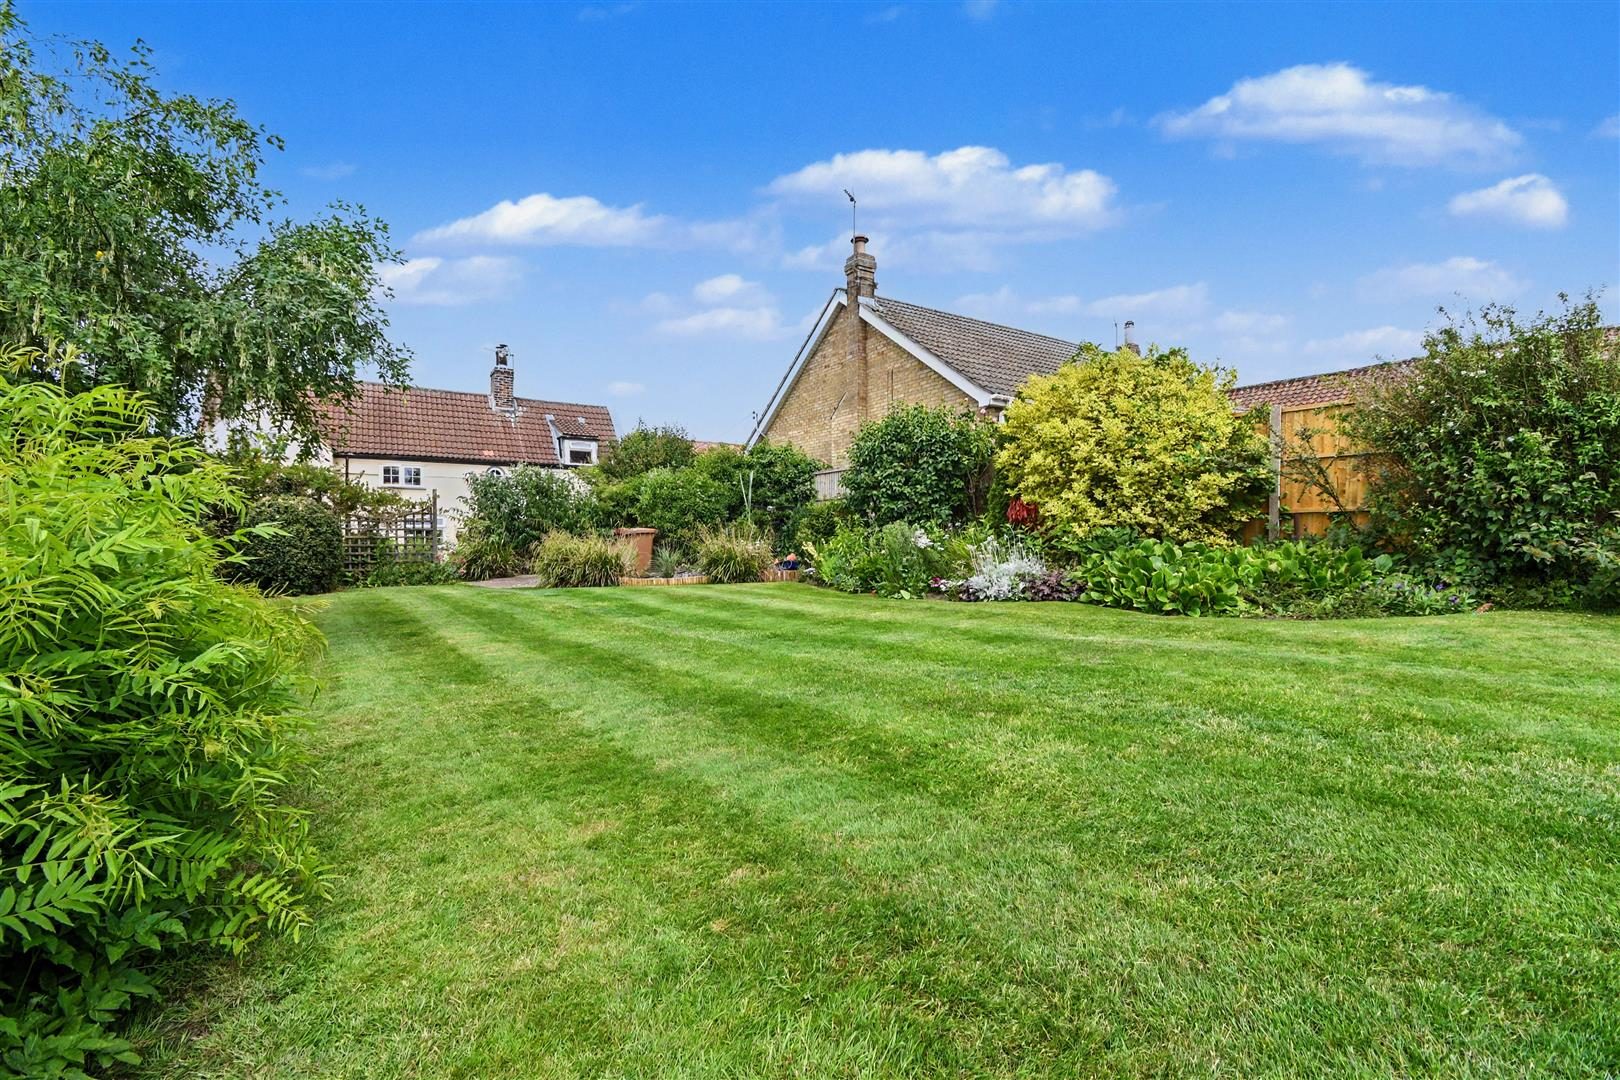
Outside, the property truly comes into its own. The extensive south-facing gardens are a gardener's dream, offering remarkable privacy whilst enjoying open countryside views beyond. Beautifully maintained lawns, mature shrub and herbaceous borders, vegetable growing areas, greenhouse and garden shed create a wonderful outdoor environment. Several seating areas have been thoughtfully positioned to make the most of the sun throughout the day, while the summer house offers excellent potential as a home office, hobby room or peaceful retreat. For those seeking relaxation, the hot tub enjoys uninterrupted views across neighbouring fields. To the front, there is reception parking for two vehicles together with a detached utility room, converted from a former air raid shelter, adding yet another unique feature to this exceptional home.
This is a rare opportunity to acquire a character cottage of immense charm and flexibility, occupying a substantial plot with beautiful gardens and countryside views, all within the sought-after village of Barnetby.
Entrance Lobby
Covered entrance with timber door opening into a welcoming reception lobby with slate tiled flooring.
Lounge (15'7" x 13'0")
A delightful dual-aspect reception room featuring exposed ceiling beams, a brick fireplace and cast iron multi-fuel stove, creating a warm and inviting living space.
Dining Room (15'8" x 12'9")
The social heart of the home, featuring exposed beams and timber trusses, slate tiled flooring, cast iron log burning stove fire and staircase leading to the first floor.
Side Hall
Providing access to the practical areas of the home, with quarry tiled flooring, external door and useful walk-in pantry.
Pantry
Walk-in pantry offering excellent additional storage space.
Kitchen (8'8" x 9'6")
Fitted with a range of painted wall and base units complemented by tiled work surfaces, Belfast-style sink, gas cooker with extractor hood, shelving and quarry tiled flooring.
Ground Floor Shower Room (5'4" x 4'10")
Comprising a low-level WC, pedestal wash hand basin and shower area with mains-fed rainfall shower and handheld attachment.
Bedroom One (16'5" x 15'9")
An impressive open-plan principal bedroom with vaulted and beamed ceiling, dual-aspect windows, exposed floorboards, walk-in wardrobe and feature exposed chimney breast.
Bedroom Two (15'7" x 11'8")
A generous double bedroom featuring vaulted and beamed ceilings, exposed floorboards, dual-aspect windows and fitted wardrobes.
Bedroom Three (10'8" x 8'7")
A versatile room enjoying lovely views across the gardens and open countryside beyond, ideal as a bedroom, nursery, dressing room or home office.
Family Bathroom (8'7" x 7'10")
Beautifully appointed with a period-style suite comprising roll-top claw-foot bath with shower over, pedestal wash hand basin, WC and bidet, complemented by windows to two elevations.
Outside
The property sits within approximately one-third of an acre of beautifully maintained south-facing gardens. The gardens feature extensive lawns, mature planted borders, vegetable growing areas, greenhouse, garden shed and a variety of seating areas positioned to enjoy the sun throughout the day. A summer house provides excellent additional space for hobbies or home working, whilst the hot tub enjoys wonderful open views across neighbouring fields. To the front there is reception parking for two vehicles and a detached utility room converted from a former air raid shelter.