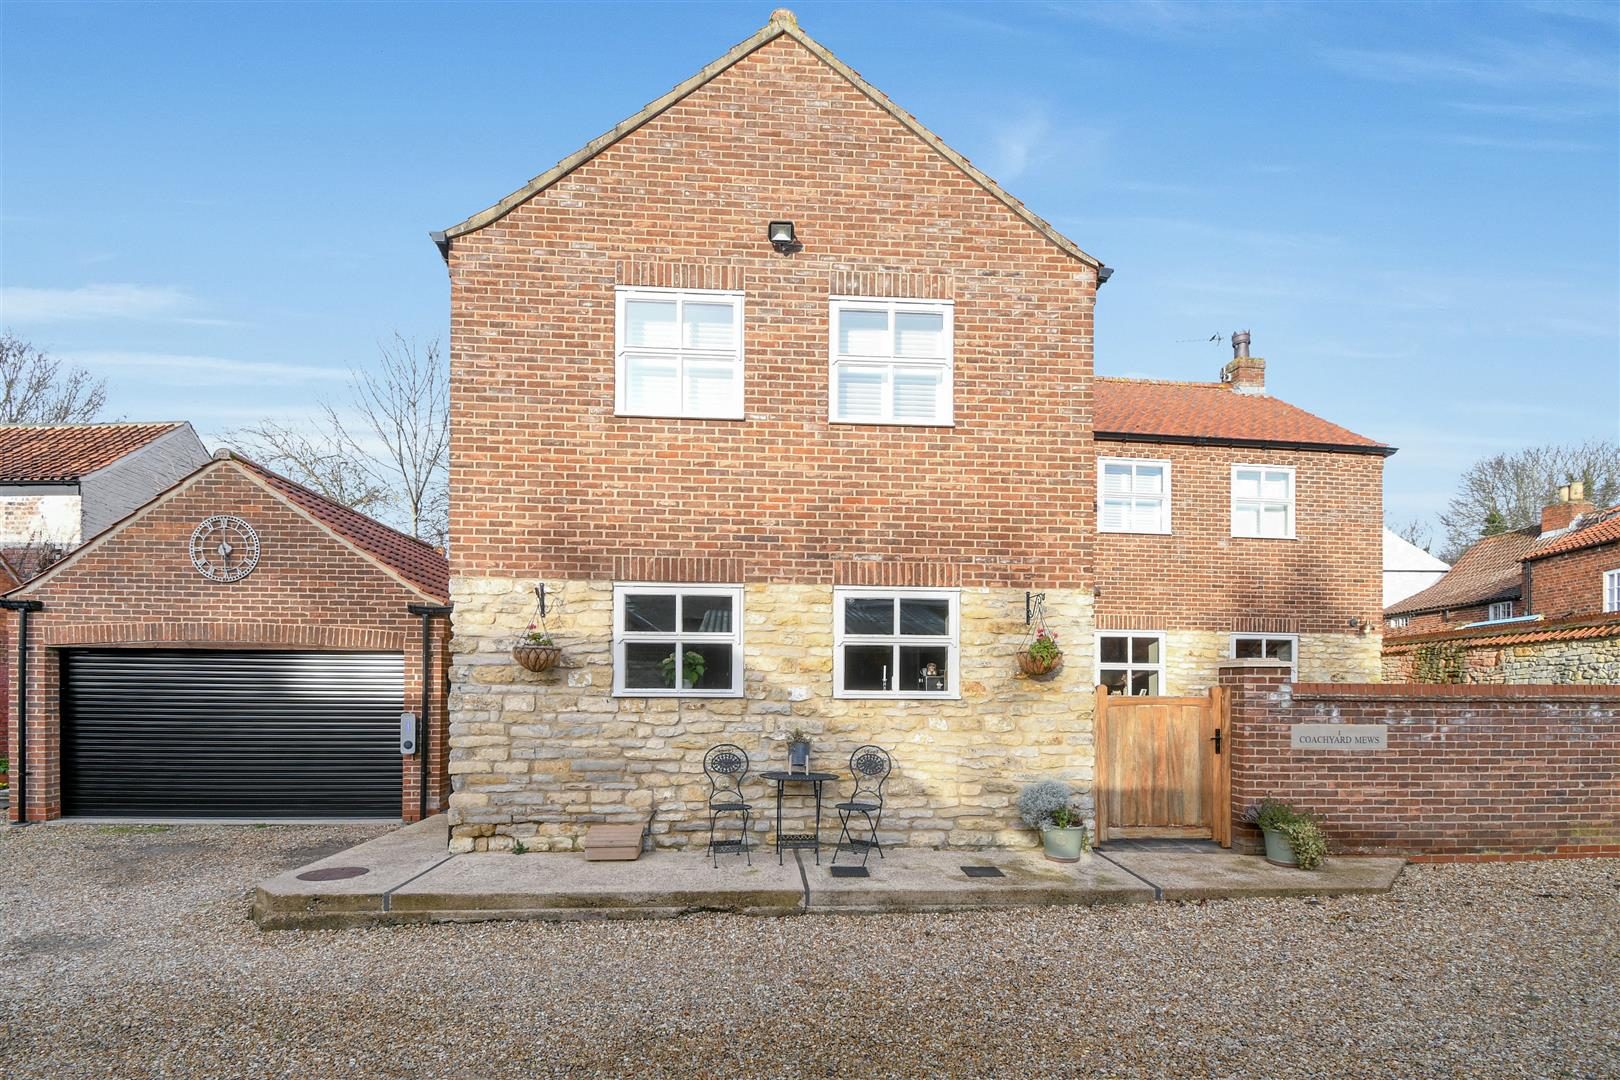
Welcome to Coachyard Mews, a stunning and beautifully presented three-bedroom detached family home tucked away in a private position off South Cliff Road in Kirton in Lindsey. Offering exceptional room sizes, stylish décor and a wealth of charming features including an exposed brick fireplace with stove, solid oak kitchen, versatile reception spaces and a large open landing with glass balustrade, this home delivers comfort, character and impressive living space throughout. With a 2022 boiler (7 years warranty remaining), a double garage with electric door, and an enclosed garden with patio and lawn, this is a ready-to-move-into property perfect for modern family living.
DESCRIPTION
Coachyard Mews, Kirton in Lindsey – Stunning Three Bedroom Detached Family Home
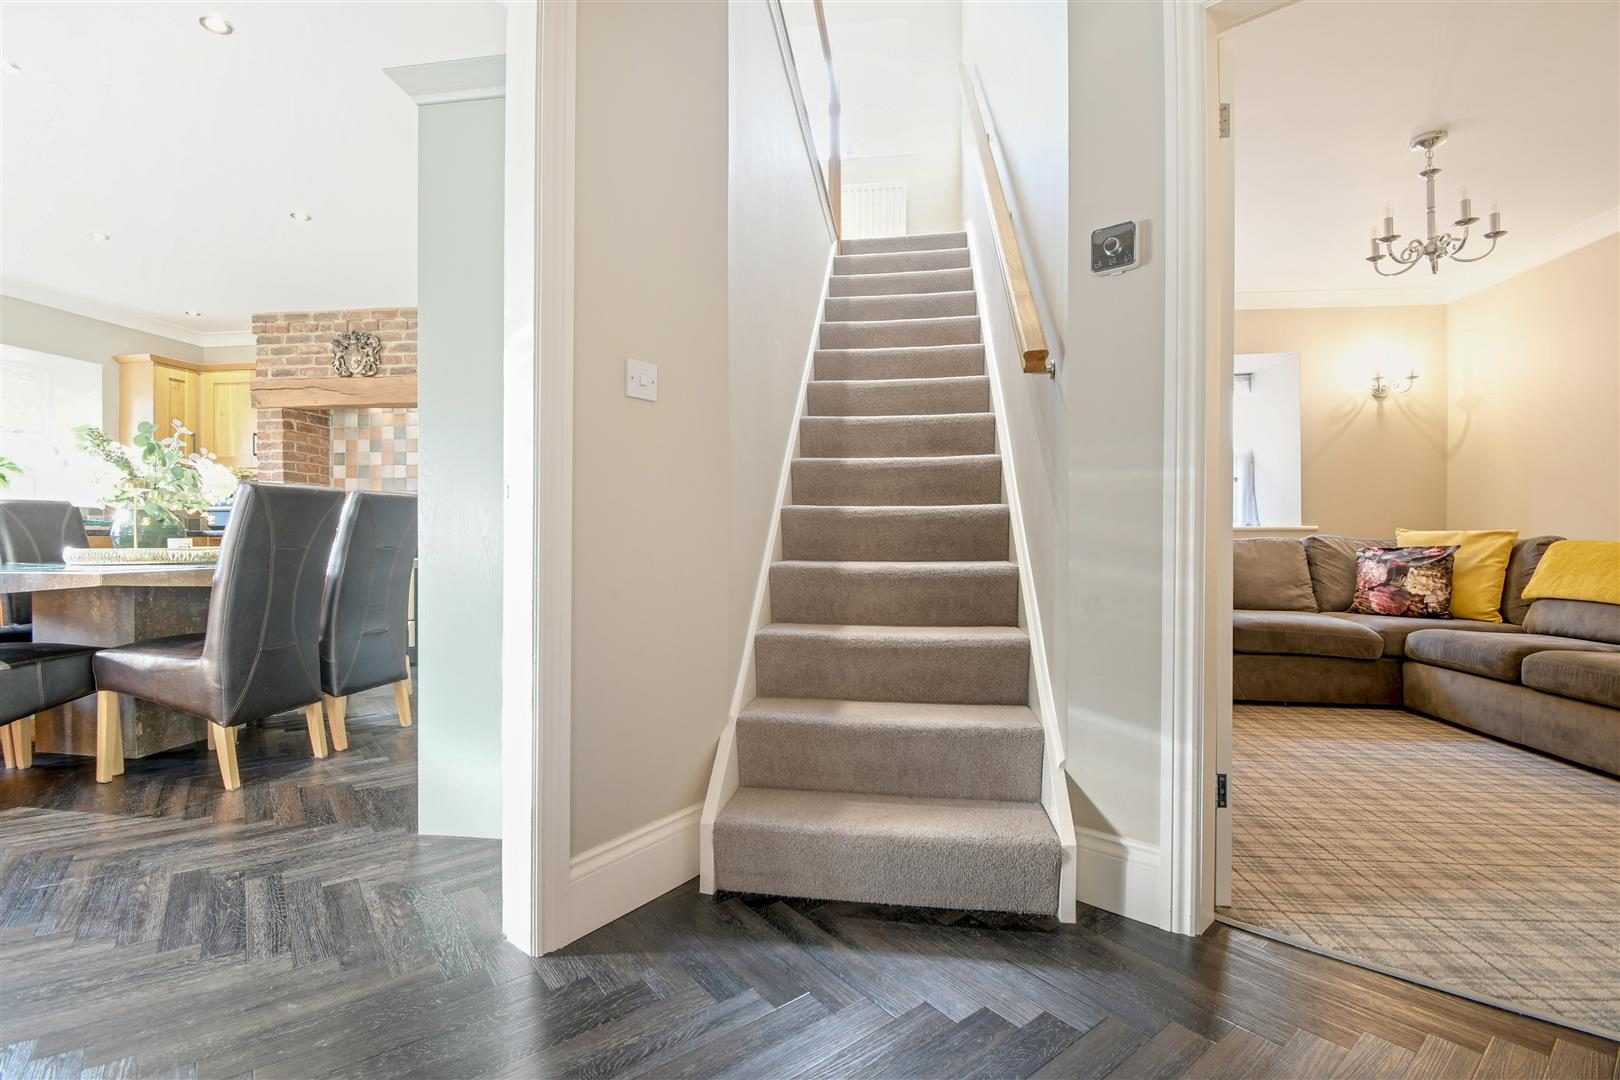
Welcome into the bright and welcoming hallway, where you immediately get a sense of the generous space this home provides. From here, stairs rise to the first floor, and doors lead to the living room, snug, and the spacious kitchen diner, along with access to the utility/WC.
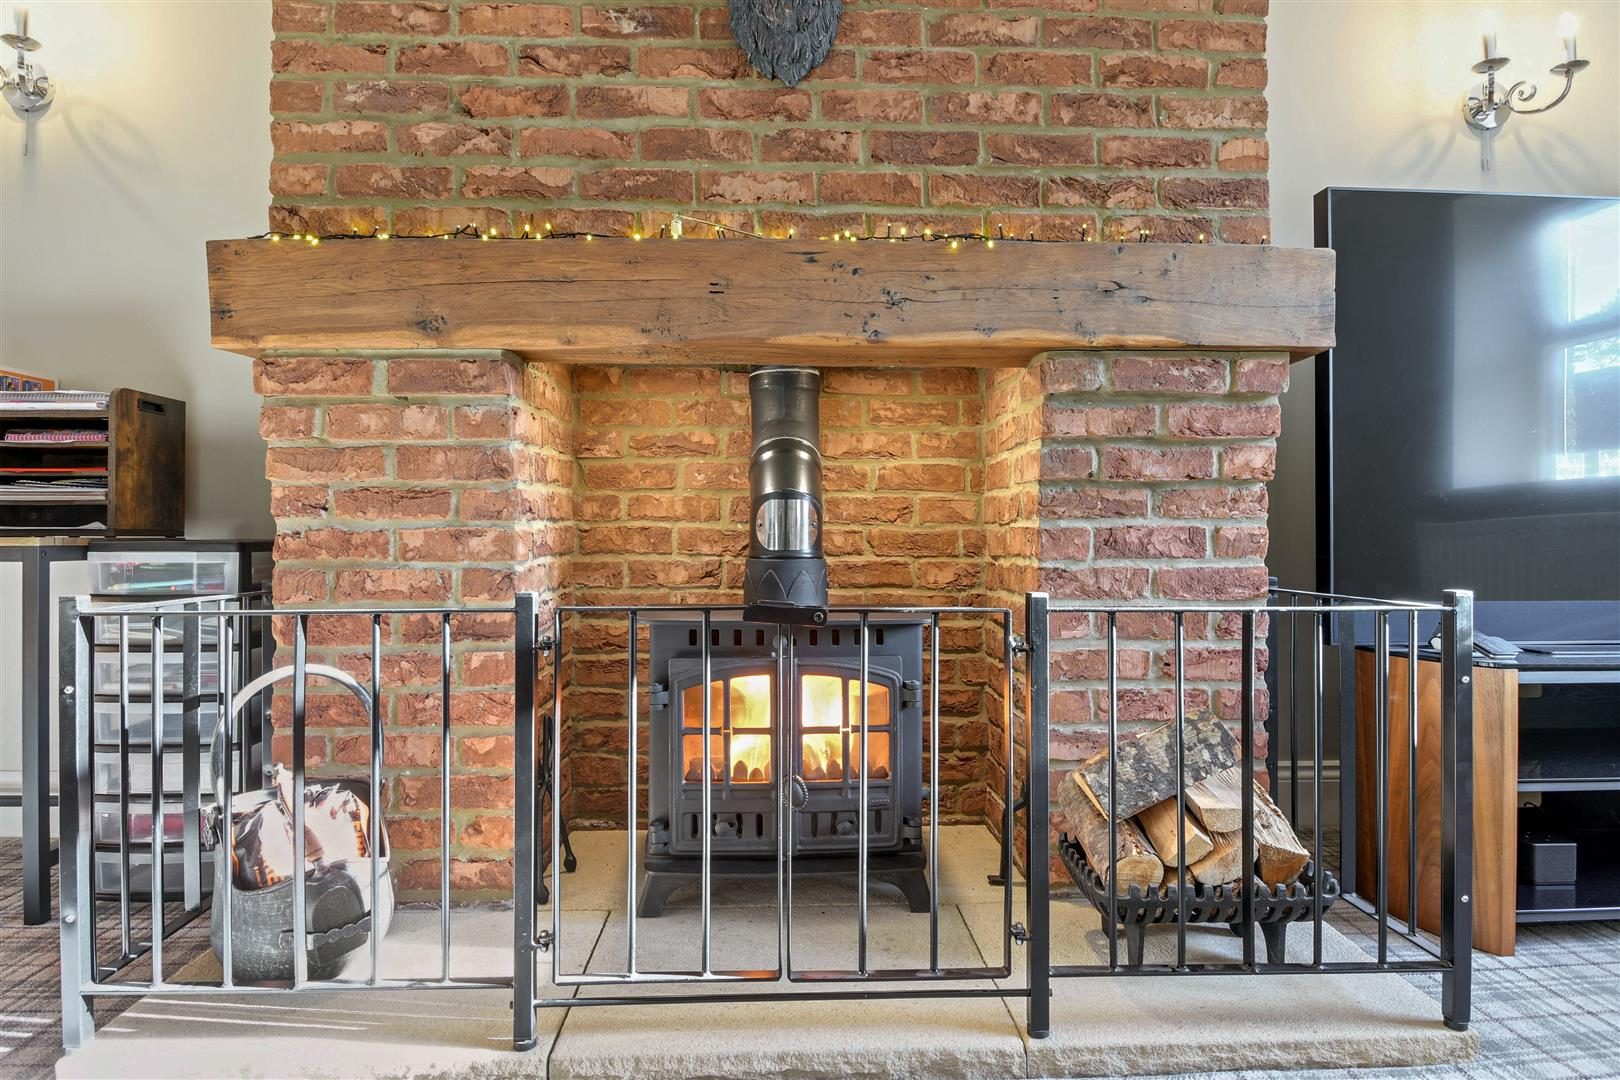
The living room is a standout feature – a warm and inviting space centred around a stunning exposed brick fireplace housing a stove fire, creating the perfect ambience for cosy evenings. The room enjoys excellent natural light and has ample space for family seating.
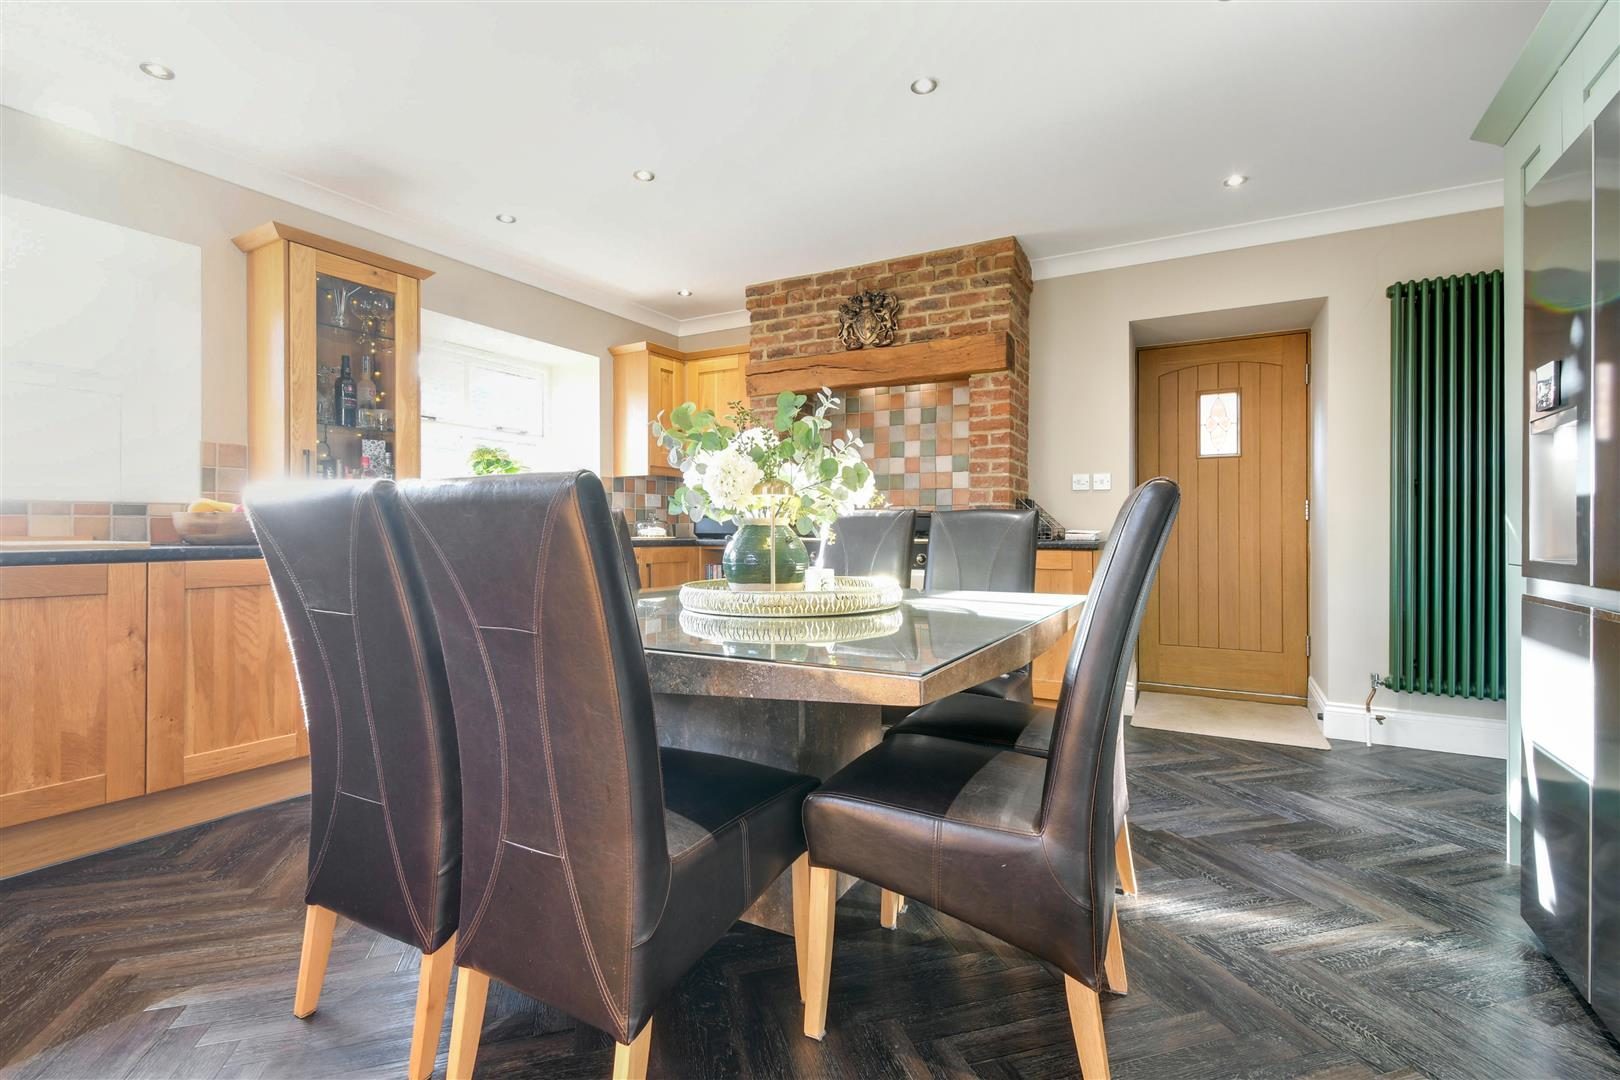
The kitchen diner is another impressive room, fitted with solid oak wall and base cabinets, complementary worktops and tiled splashbacks. A statement range cooker sits beautifully within an exposed brick chimney breast with a rustic wood beam mantel. There is contrasting cabinetry with space for an American-style fridge freezer, an integrated dishwasher, an understairs cupboard and a side exit door. This is a fantastic family space for cooking, dining and entertaining.
A second reception room offers complete versatility – ideal as a snug, formal dining room, home office, playroom or even a potential fourth bedroom depending on your needs.
To complete the ground floor, there is a separate utility room with WC, fitted with stylish grey shaker-style units, wooden worktops, a Belfast-style sink and space for laundry appliances.
Upstairs is just as impressive. The glass balustrade staircase leads to a spacious open landing, large enough for office space, reading area or additional storage, creating a lovely airy feel.
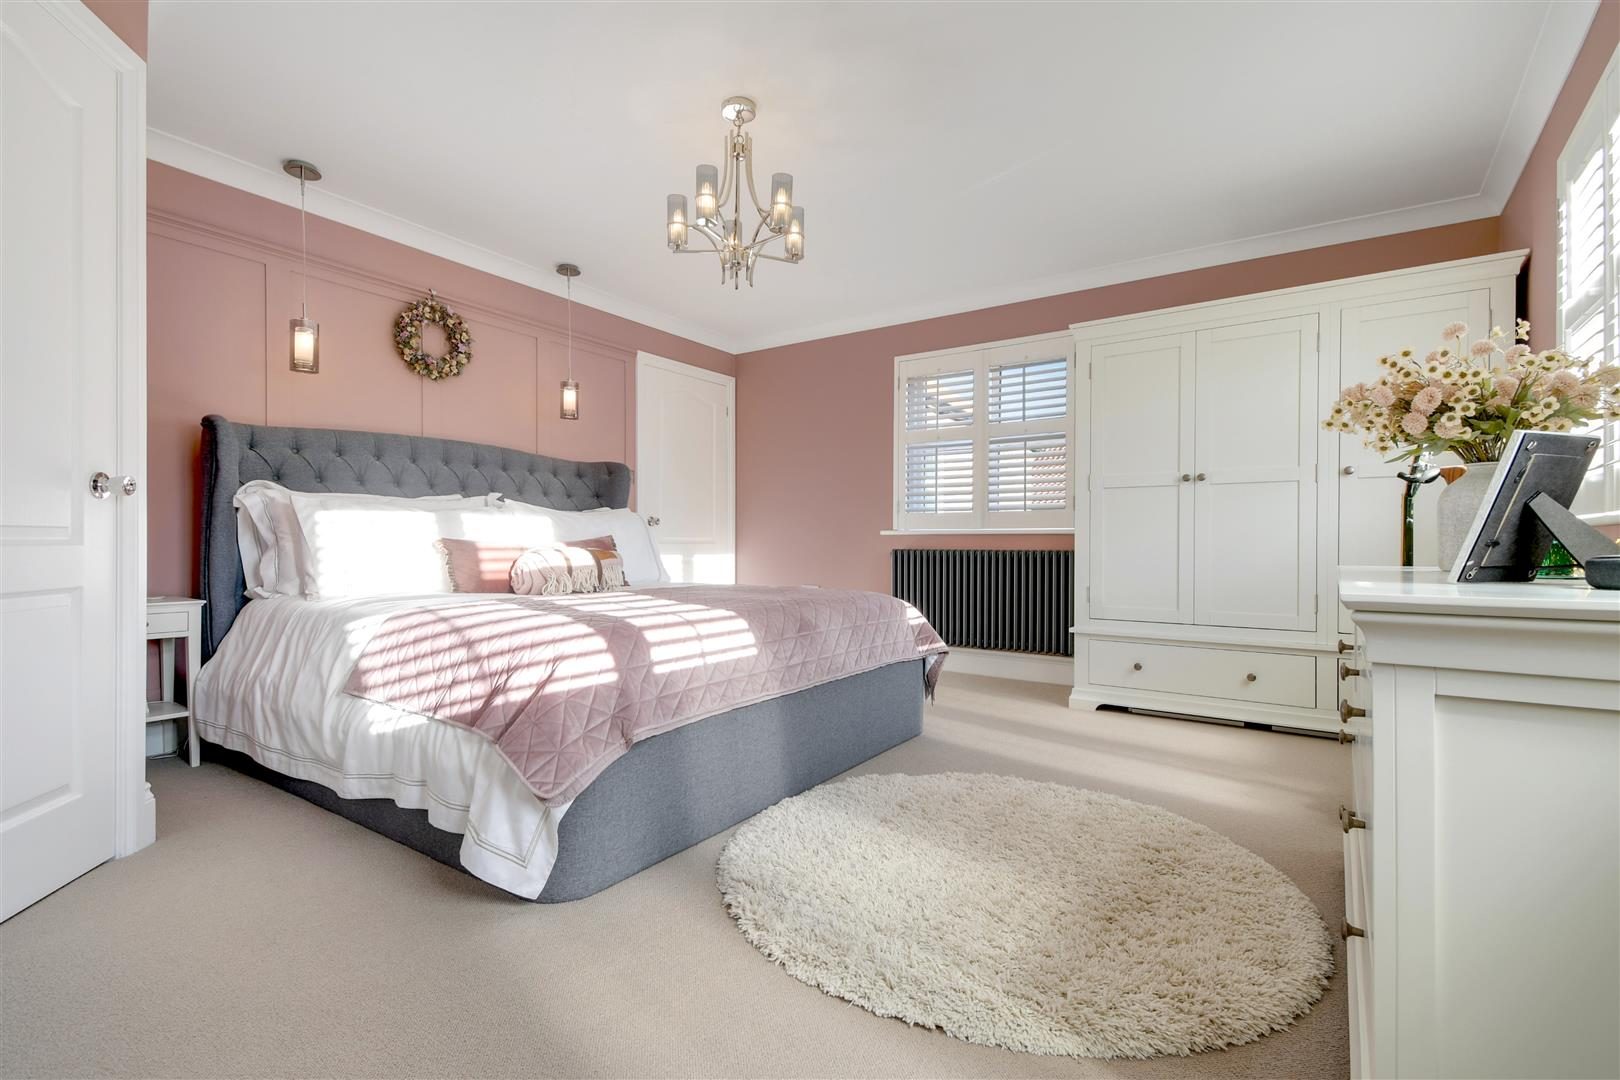
The Master Bedroom is a stunning room featuring panelled wall detailing, hanging bedside lights and access to its own en-suite shower room, comprising shower cubicle, vanity sink unit and WC.
There are two further very generously sized double bedrooms, both beautifully presented and ideal for children, guests or home working.
The family bathroom offers superb space with a panel bath, separate corner shower, pedestal wash hand basin and WC.
Outside, the property is approached via a shared gravel driveway, leading to the double garage with electric door. The garage is currently set up as a gym, with power, lighting and fitted storage cabinets – ideal for flexible use.
The garden sits to the front and side, enclosed by a brick wall with a wooden gate. There is a paved patio area perfect for seating, along with a neat lawned garden to the side offering a private and sunny space for outdoor enjoyment.
This is a substantial, beautifully finished home offering style, comfort and plenty of room for a growing family.
Location
Tucked away just off South Cliff Road, this beautiful home sits in a peaceful and private position within the historic market town of Kirton in Lindsey. The town offers an excellent blend of rural charm and everyday convenience, with a selection of local shops, cafés, pubs, a well-regarded primary school and easy access to the A15 for commuting towards Lincoln, Scunthorpe and the wider motorway network. Surrounded by attractive countryside and village amenities, it’s a wonderful setting for families and professionals seeking a quiet yet well-connected place to call home.
ENTRANCE HALL
A warm and welcoming hallway offering an immediate sense of space, featuring stairs to the first floor with glass balustrade above, and doors leading through to the living room, snug, kitchen diner and utility/WC.
LIVING ROOM (18'5" x 17'8")
A stunning, generous reception room filled with natural light. The focal point is the exposed brick fireplace with stove fire and rustic oak beam
a true statement feature. With ample space for large furniture and with two windows to the front, this is a beautifully finished room perfect for family living and entertaining.
KITCHEN DINER (16'0" x 16'2")
A superb family kitchen diner fitted with solid oak wall and base cabinetry, contrasting worktops and tiled splashback. A focal range cooker sits within a brick inglenook with oak beam above, adding character and charm. Further benefits include space for an American-style fridge freezer, integrated dishwasher, understairs storage cupboard, and plenty of room for a full dining set. Dual aspect windows ensure the space is bright and welcoming, with a side exit door leading outside.
SNUG / DINING ROOM (9'6" x 13'0")
A versatile additional reception space ideal as a snug, formal dining room, playroom, home office or even a fourth bedroom if required. Neutrally decorated and offering flexibility to suit the needs of any household.
UTILITY ROOM / W.C. (7'8" x 6'11")
A stylish and practical utility fitted with grey shaker-style units, wooden worktop and Belfast-style sink. There is space for laundry appliances, a separate WC and external access - ideal for busy family life.
OPEN LANDING
A real feature of the home - the glass balustrade stairs rise to an open landing providing a fantastic additional space for office use or reading area, with room for furniture and bookcases. Doors lead to all bedrooms and the family bathroom.
MASTER BEDROOM (14'0" x 17'8")
A beautifully decorated and spacious principal bedroom featuring panelled feature wall, hanging bedside lights and plenty of space for wardrobes and drawers. Access to:
EN-SUITE SHOWER ROOM (5'3" x 5'2")
Modern and stylish with shower cubicle, vanity wash hand basin and WC.
BEDROOM TWO (18'3" x 10'2")
A very generous double bedroom, beautifully presented and offering ample floor space for a full bedroom suite. Perfect children's or guest room.
BEDROOM THREE (14'1" x 12'9")
Another extremely spacious double bedroom with modern décor, dual windows and plenty of space for furniture - larger than many master bedrooms in comparable properties.
FAMILY BATHROOM (11'1" x 12'4")
A superbly sized bathroom comprising panelled bath, separate corner shower, WC and pedestal wash basin. Finished in neutral tones with plenty of floor space.
DOUBLE GARAGE
Detached double garage with electric door, lighting and power
currently utilised as a gym with fitted storage.