**Just come back to the open market **Tucked away at the end of a quiet cul-de-sac in the highly desirable market town of Brigg, this beautifully presented four-bedroom detached family home offers spacious and versatile living throughout. Featuring a front-facing sitting room, a superb rear lounge with French doors opening onto a south-facing garden, modern kitchen, extensive driveway and detached garage, this is a fantastic opportunity to secure a stylish family home in a sought-after residential setting.
DESCRIPTION
FOUR BEDROOM DETACHED FAMILY HOME | QUIET CUL-DE-SAC POSITION | SOUGHT-AFTER LOCATION IN BRIGG | SOUTH-FACING REAR GARDEN | EXTENSIVE DRIVEWAY AND GARAGE | OWNED SOLAR PANELS WITH FEED-IN TARIFF
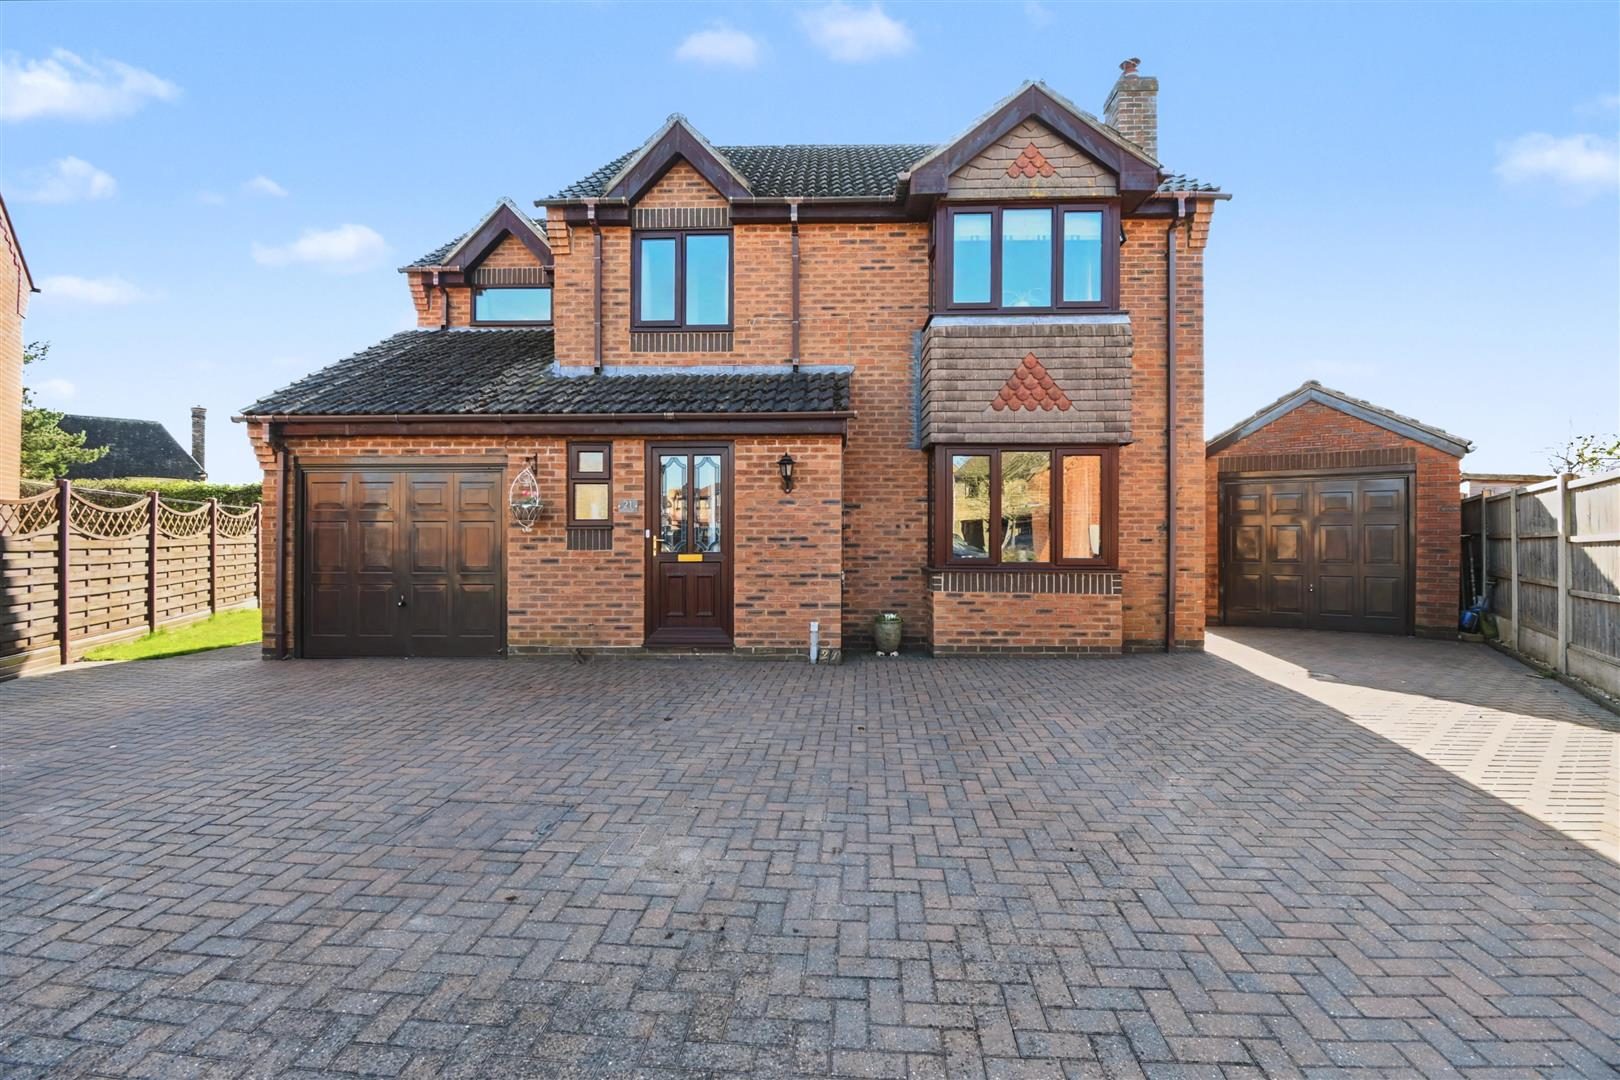
Tucked away at the end of a quiet cul-de-sac on the ever-popular Maple Close in the desirable market town of Brigg, this impressive four-bedroom detached family home offers spacious and versatile living, set on a generous plot with a large block-paved driveway providing off-road parking for up to six vehicles, along with access to a detached single garage.
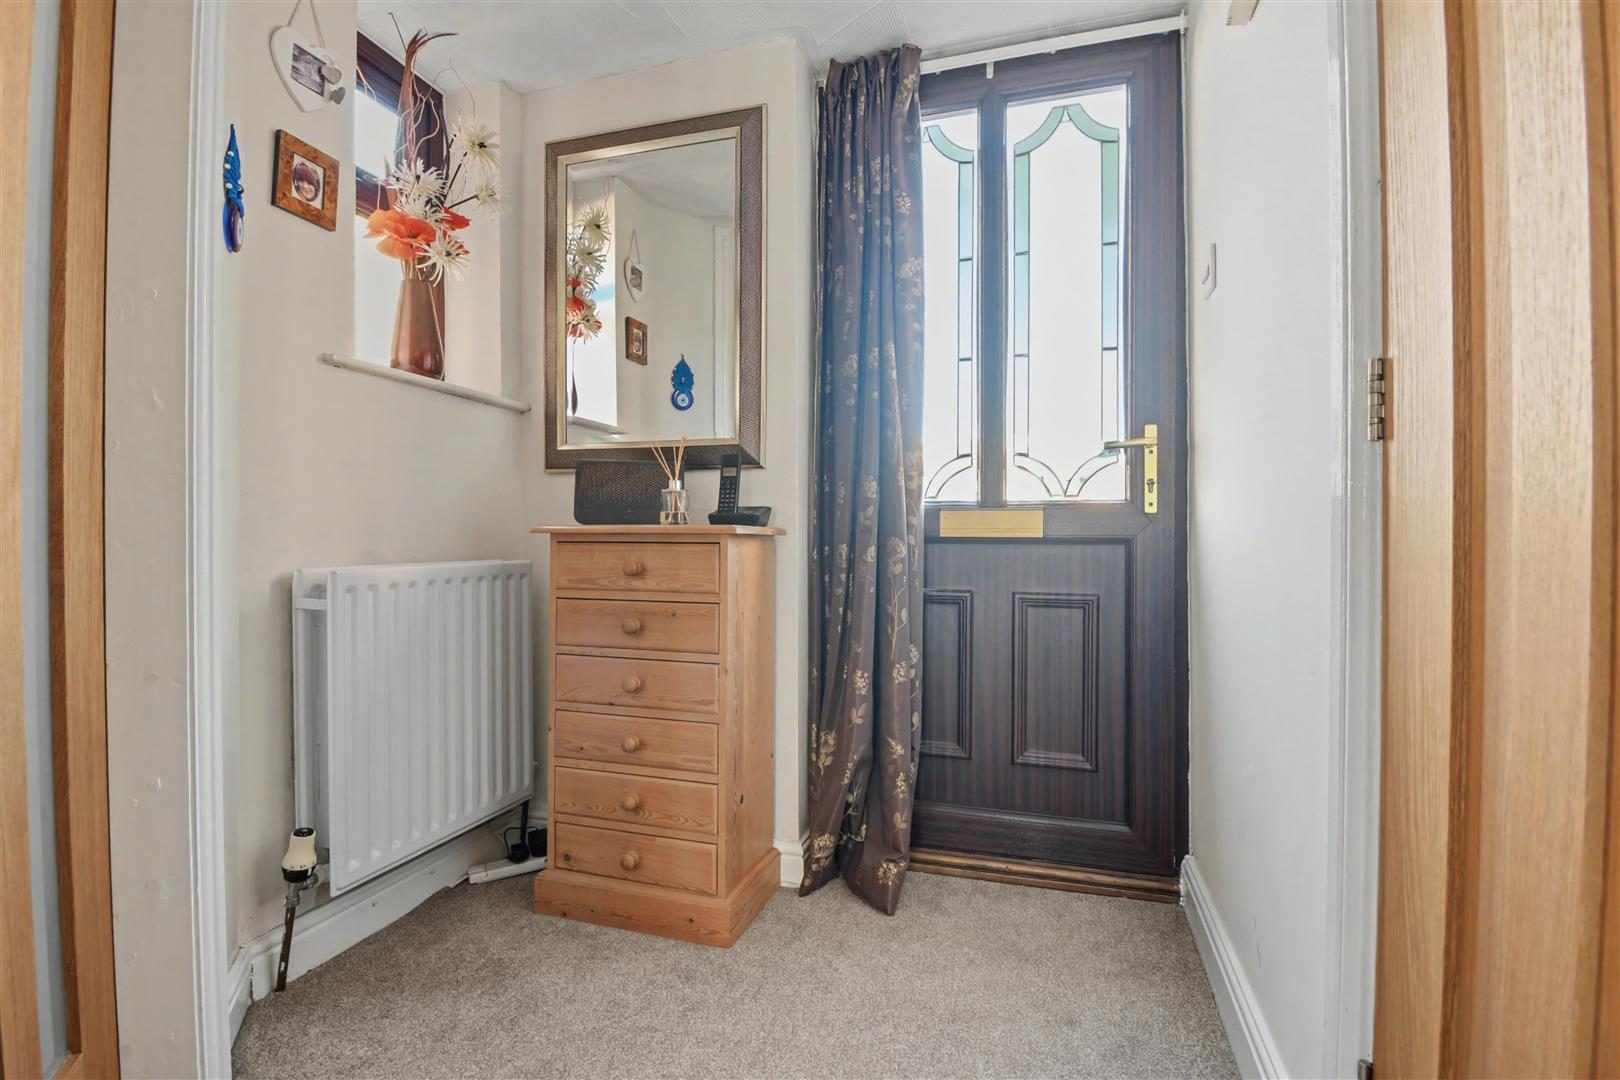
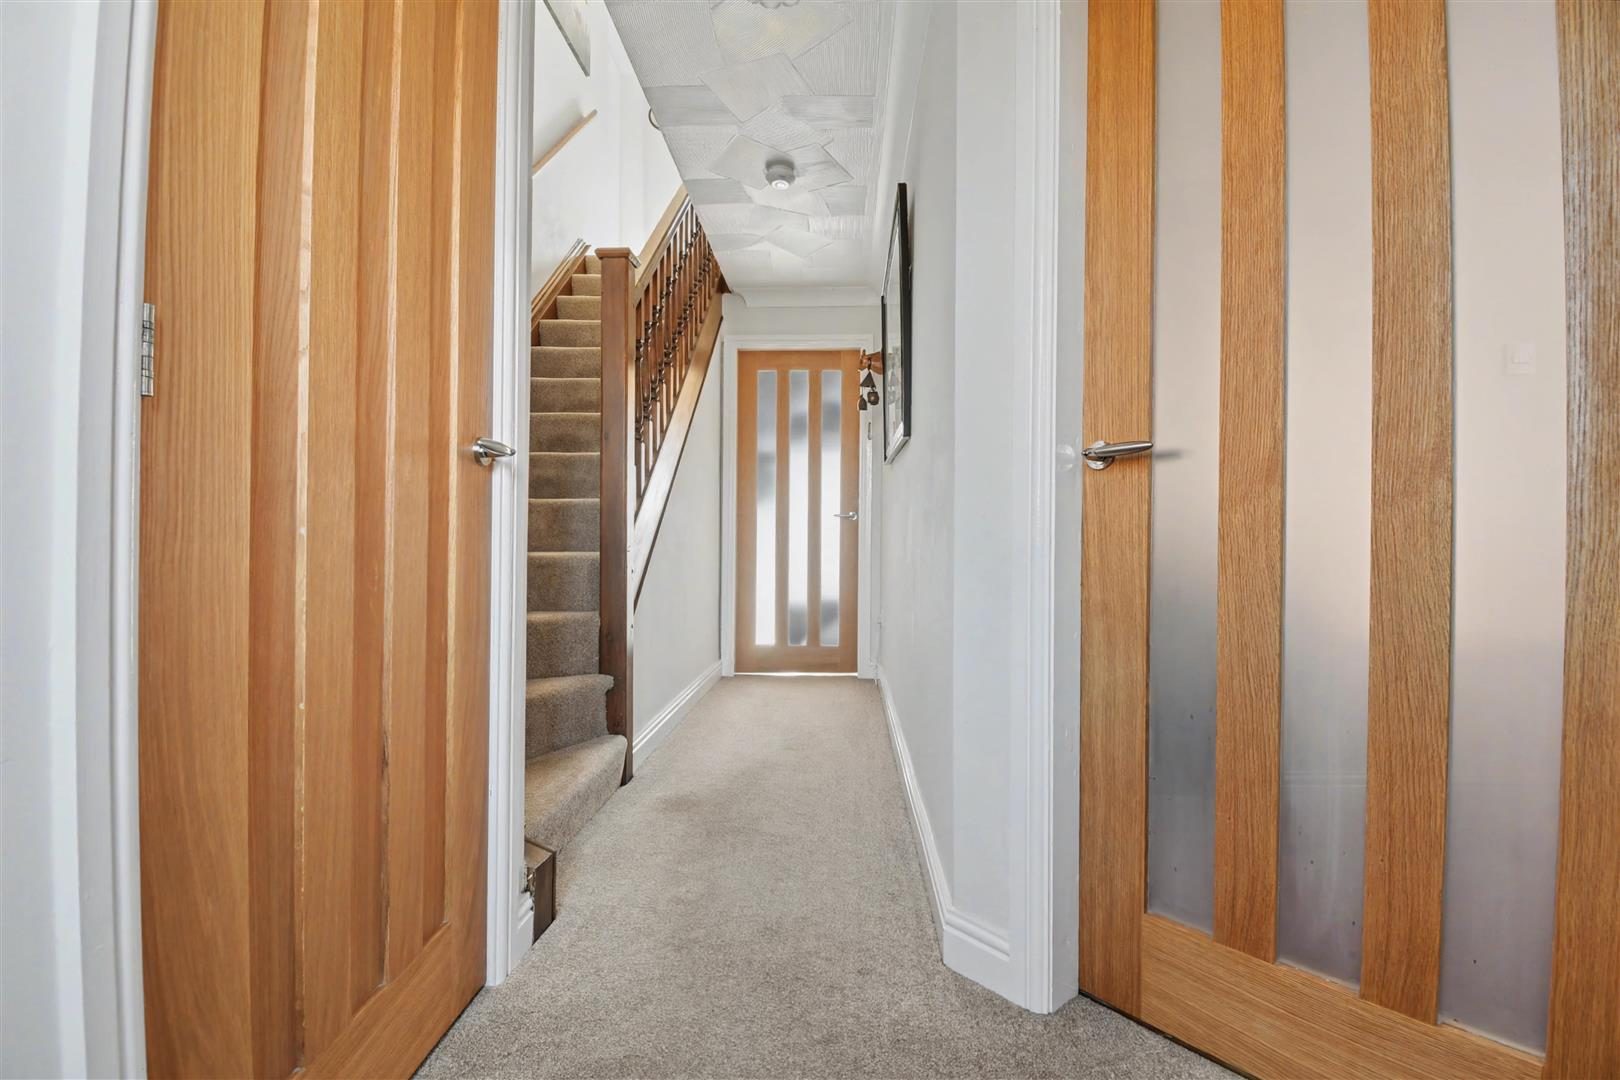
Step inside the welcoming entrance hallway where you will find stairs to the first floor, a handy ground floor WC, and doors leading to the main living areas.
The front-facing sitting room is a cosy yet spacious room, featuring a beautiful bay window that fills the space with natural light, along with a charming brick-built fireplace creating a focal point. A door leads through to the rear lounge, allowing for a lovely flow of living space.
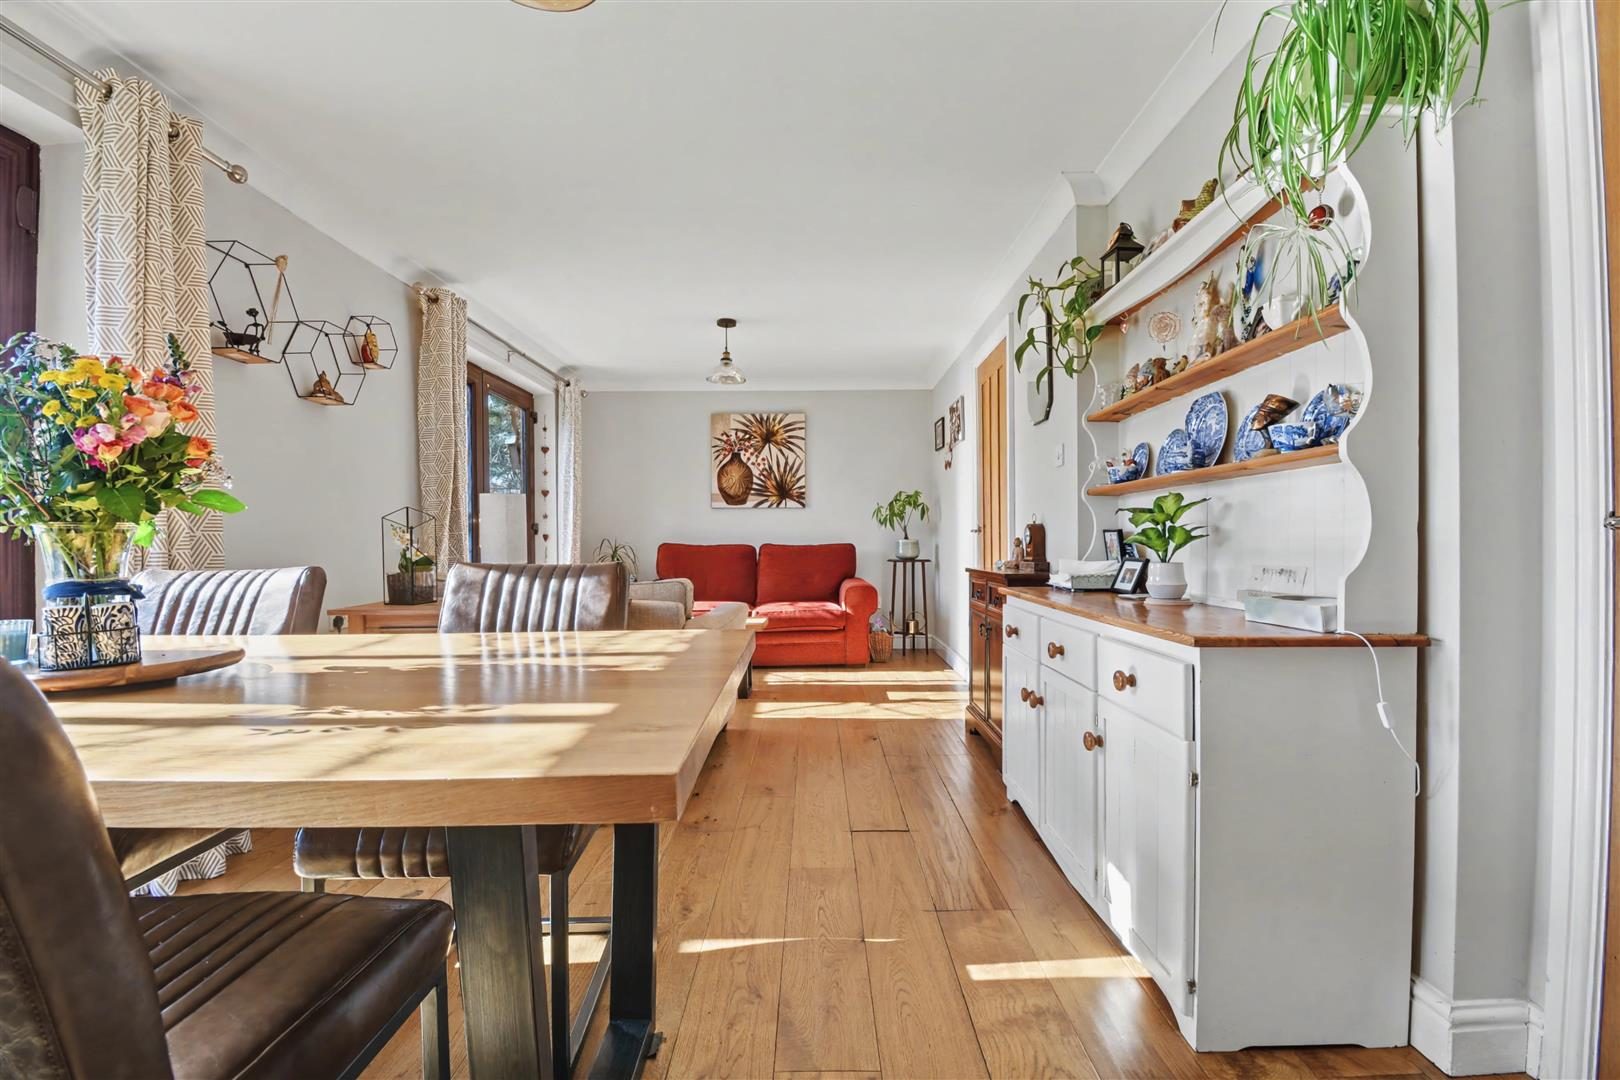
The rear lounge truly forms the heart of the home - an impressive and versatile space with two sets of French doors opening out onto the south-facing rear garden, flooding the room with light and offering wonderful views. There is ample space for both comfortable seating and a dining area, making it perfect for both everyday living and entertaining. Additional features include a useful under-stairs storage cupboard and access through to the kitchen, hallway and sitting room.
The kitchen is fitted with a range of white shaker-style wall and base units with complementary worktops, incorporating an integrated oven, hob and extractor fan, with space for further appliances and tiled splashbacks. French doors open directly onto the rear patio, creating an ideal connection between indoor and outdoor living.
To the first floor, there are four bedrooms comprising three generous doubles and one single. The master bedroom benefits from a lovely bay window to the front, fitted wardrobes, and a modern en-suite shower room fitted with shower cubicle, wall-hung wash hand basin and WC. Bedroom two also features fitted storage.
The family shower room is stylish and contemporary, fitted with a vanity sink unit, WC, shower cubicle and a feature column radiator.
Externally, the property sits on a fantastic plot. To the front, the extensive block-paved driveway provides parking for multiple vehicles and leads to the detached single garage. There is also a useful half garage/store to the front, offering excellent additional storage or potential to convert into a home office, gym or “man cave”.
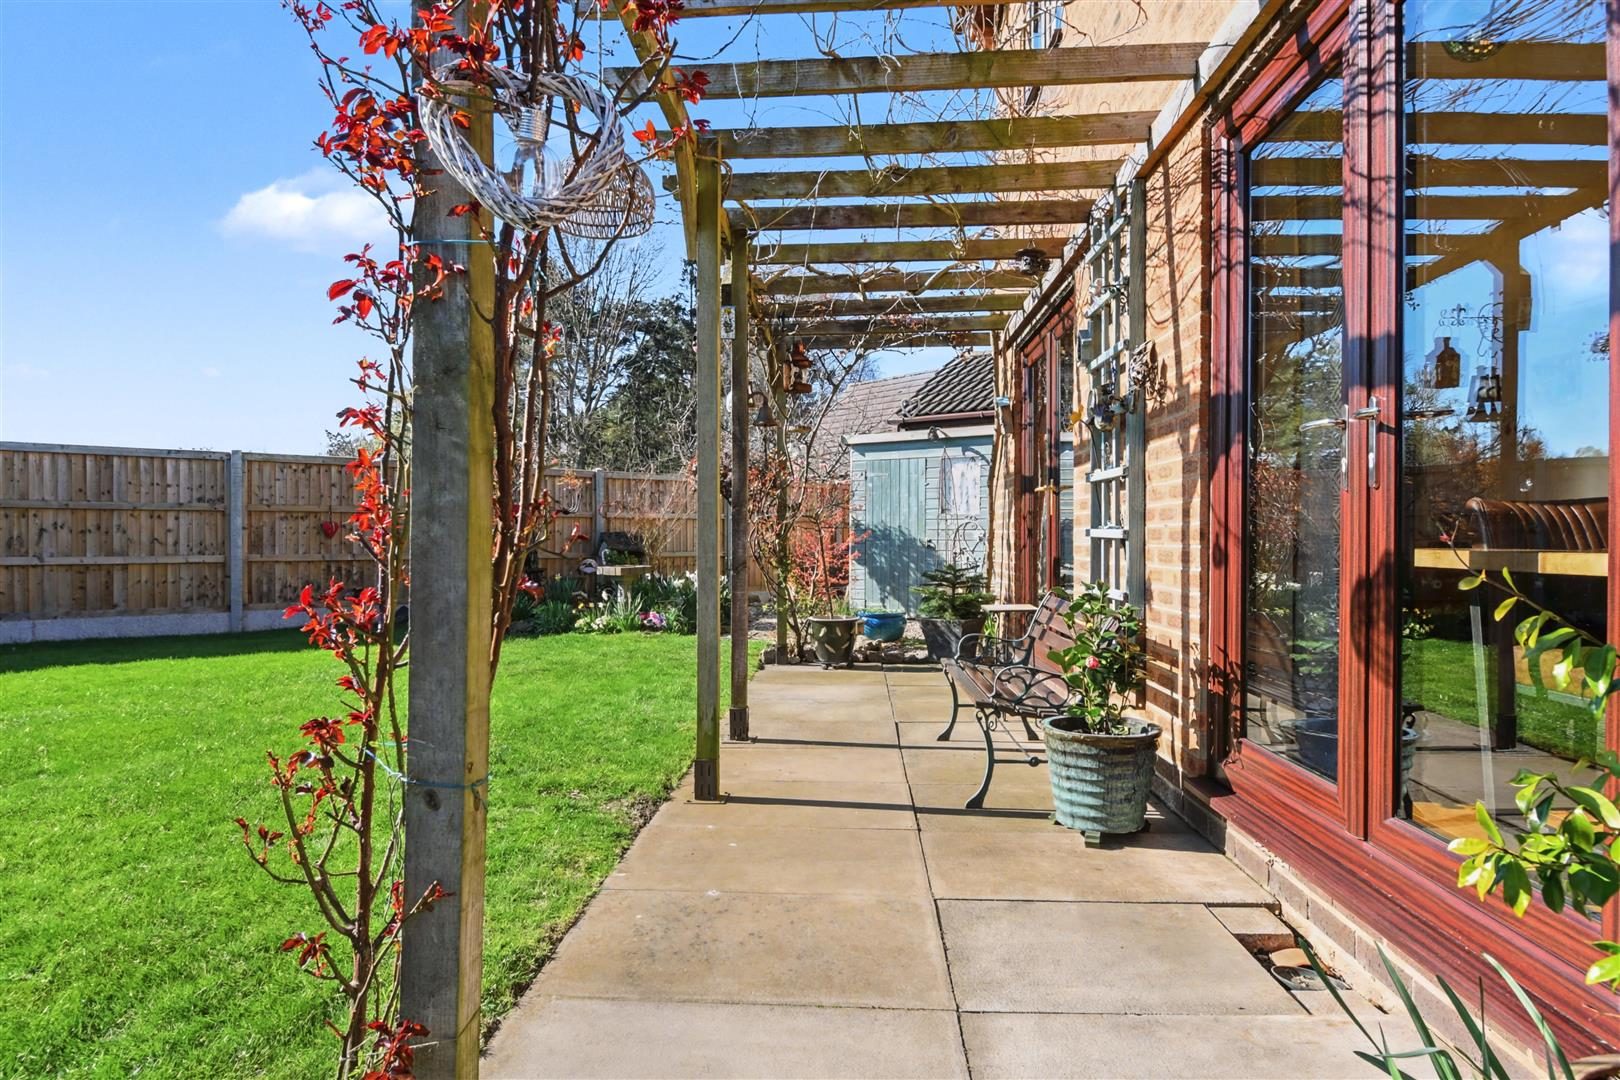
The rear garden is a real highlight - beautifully presented, south-facing and ideal for families and entertaining. Featuring paved patio areas, a timber garden shed, a wooden pergola and well-maintained lawn, it offers a private and inviting outdoor space with a pleasant outlook.
Further enhancing the property are the owned solar panels, which benefit from an excellent feed-in tariff - providing low-cost electricity throughout the year along with regular payments.
Perfectly positioned for local amenities, schools and transport links, this is a superb opportunity to acquire a spacious family home in a highly sought-after location.
A fantastic family home ready to move into and enjoy.
Entrance Hallway
Welcoming entrance hallway with stairs to the first floor, access to all principal ground floor rooms and a handy ground floor WC.
WC
Fitted with WC and wash hand basin.
Sitting Room (15'8" x 12'6")
Front-facing sitting room featuring a beautiful bay window and a charming brick-built fireplace, creating a cosy and inviting space.
Rear Lounge (22'2" x 10'7")
Spacious rear-facing lounge forming the heart of the home, with two sets of French doors opening onto the south-facing rear garden. A bright and versatile space with ample room for both seating and dining areas, a useful under-stairs cupboard and access through to the kitchen, hallway and sitting room.
Kitchen (14'3" x 8'2")
Fitted with white shaker-style wall and base units with complementary worktops, integrated oven, hob and extractor fan, space for appliances and tiled splashbacks. French doors open directly onto the rear patio.
First Floor Landing
With access to all bedrooms and family shower room.
Master Bedroom (13'11" x 10'0")
Spacious double bedroom with bay window to the front, fitted wardrobes and access to en-suite.
En-Suite
Modern suite comprising shower cubicle, wall-hung wash hand basin and WC.
Bedroom Two (13'11" x 9'6")
Generous double bedroom with fitted wardrobe.
Bedroom Three (10'0" x 8'2")
A single bedroom, ideal as a nursery, study or home office.
Bedroom Four (13'10" x 8'2")
Good-sized double bedroom.
Family Shower Room (8'2" x 5'6")
Modern and stylish, fitted with vanity sink unit, WC, shower cubicle and feature column radiator.
OUTSIDE
Front Garden & Driveway
The property is positioned at the end of a quiet cul-de-sac and benefits from an extensive block-paved driveway providing off-road parking for multiple vehicles, comfortably accommodating up to six cars. The frontage is designed for practicality and ease of maintenance, with access leading to the garage and main entrance.
Garage & Store
Detached single garage with up-and-over door, offering excellent storage or secure parking, with potential for workshop use. In addition, there is a useful half garage/store to the front of the property, ideal for additional storage or offering scope for conversion into a home office, gym or hobby space.
Rear Garden
A beautifully presented, south-facing rear garden enjoying a high degree of privacy and an attractive open outlook. The space is thoughtfully arranged with a paved patio area, perfect for outdoor dining and entertaining, along with a well-maintained lawn and planted borders with a variety of shrubs and trees.
Pergola & Seating Area
A charming wooden pergola creates a defined seating area, ideal for relaxing and enjoying the garden throughout the day.
Garden Features
The garden also benefits from a timber shed providing useful external storage, with the overall space offering a perfect setting for families, entertaining or simply unwinding in a peaceful outdoor environment.