3 Bedroom Detached House

Bigby High Road, Brigg, DN20 9HB
£300,000
3 beds · 1 bath · 102m² SSTC · Added 03 Jul 2026

What this property offers

3 Bedrooms
1 Bathroom
102 m² floor area
Detached House
D
EPC Rating D

About this property

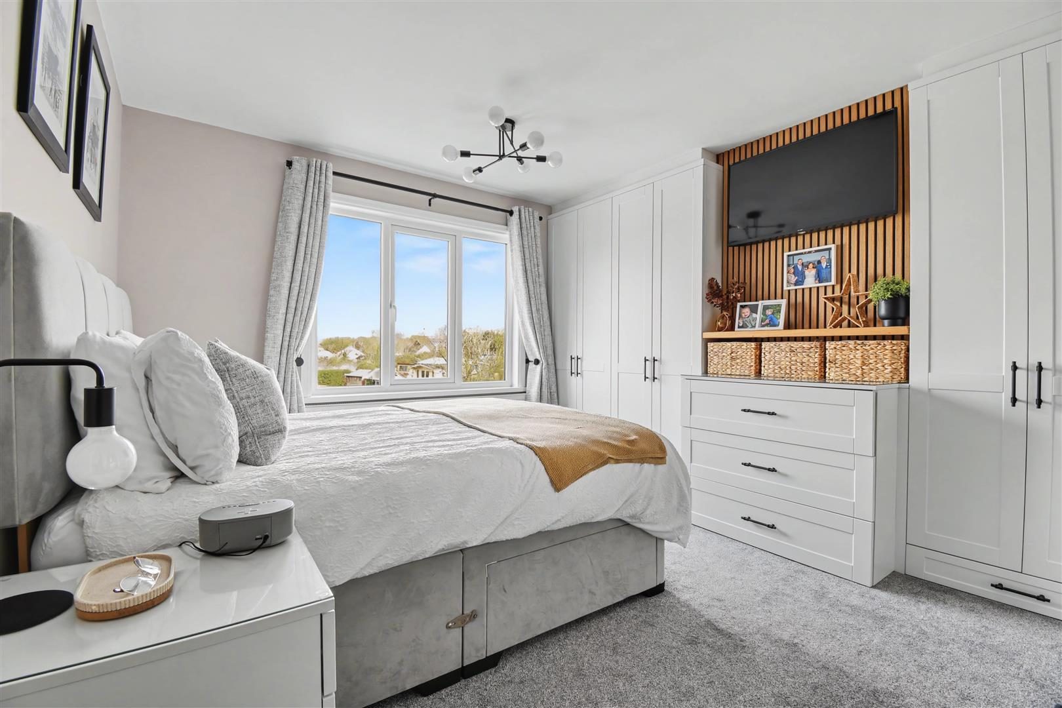
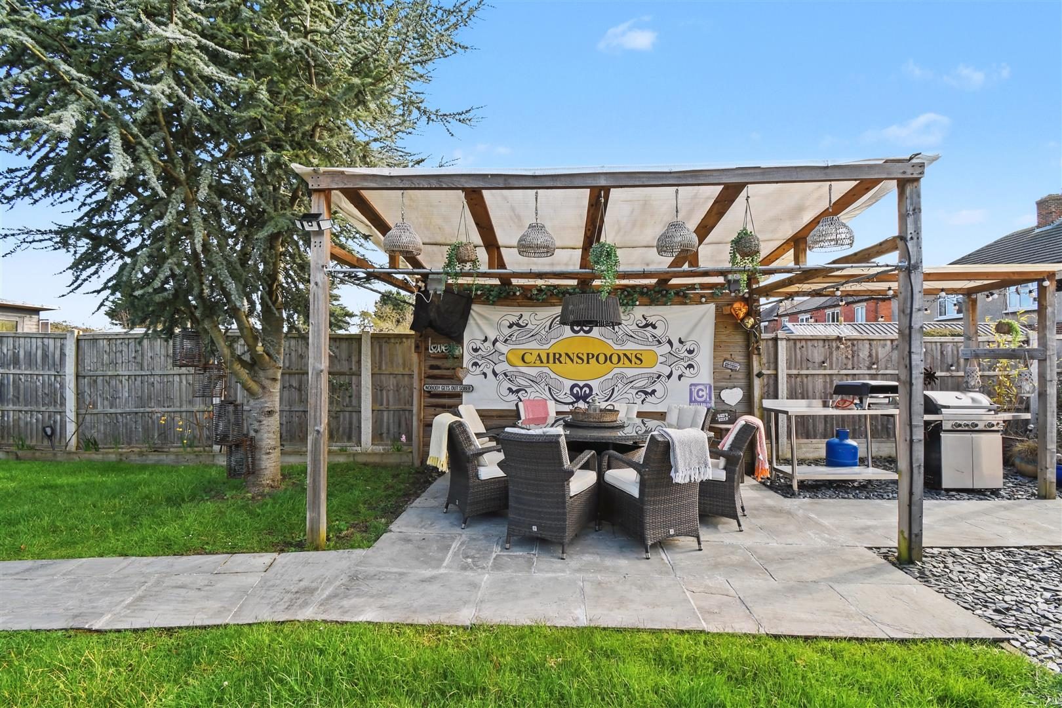
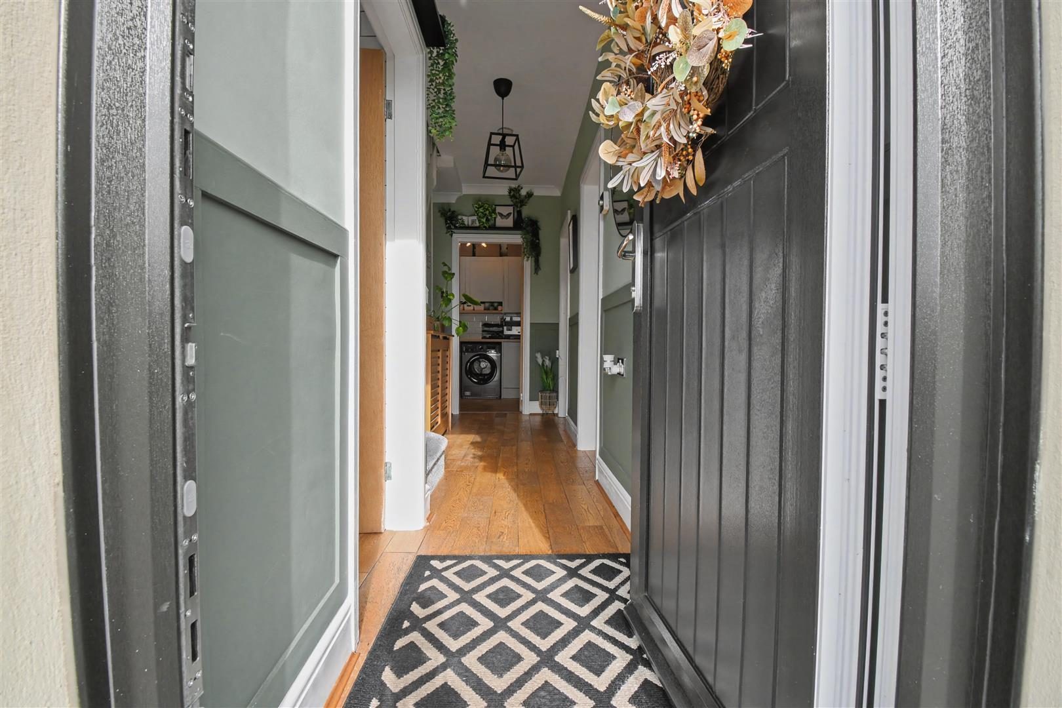
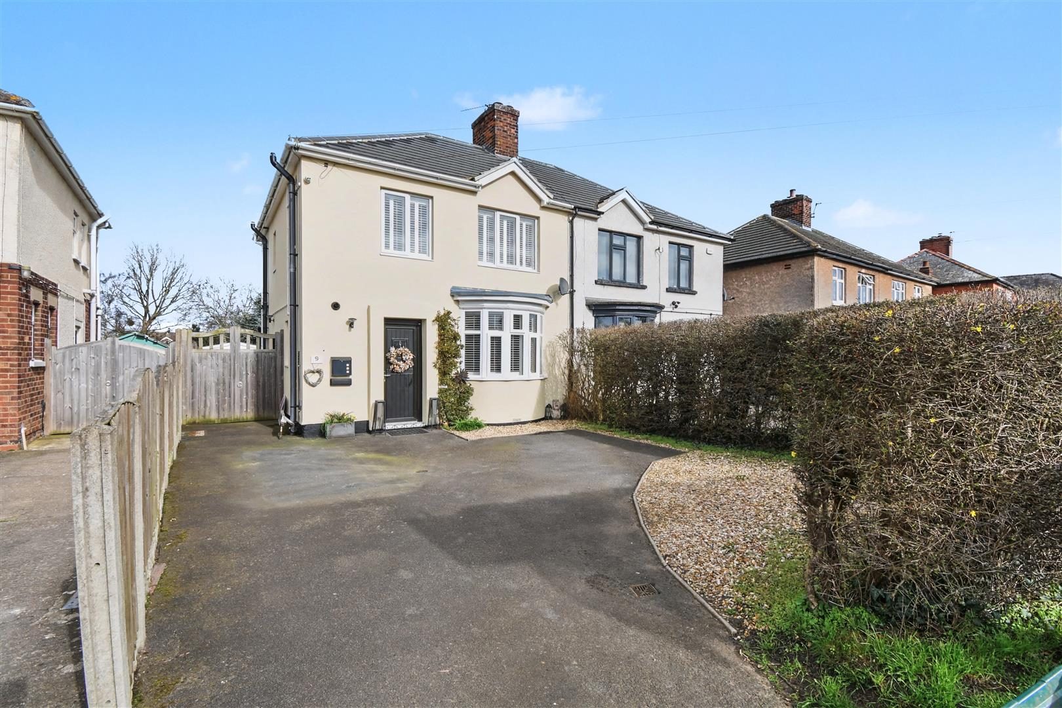
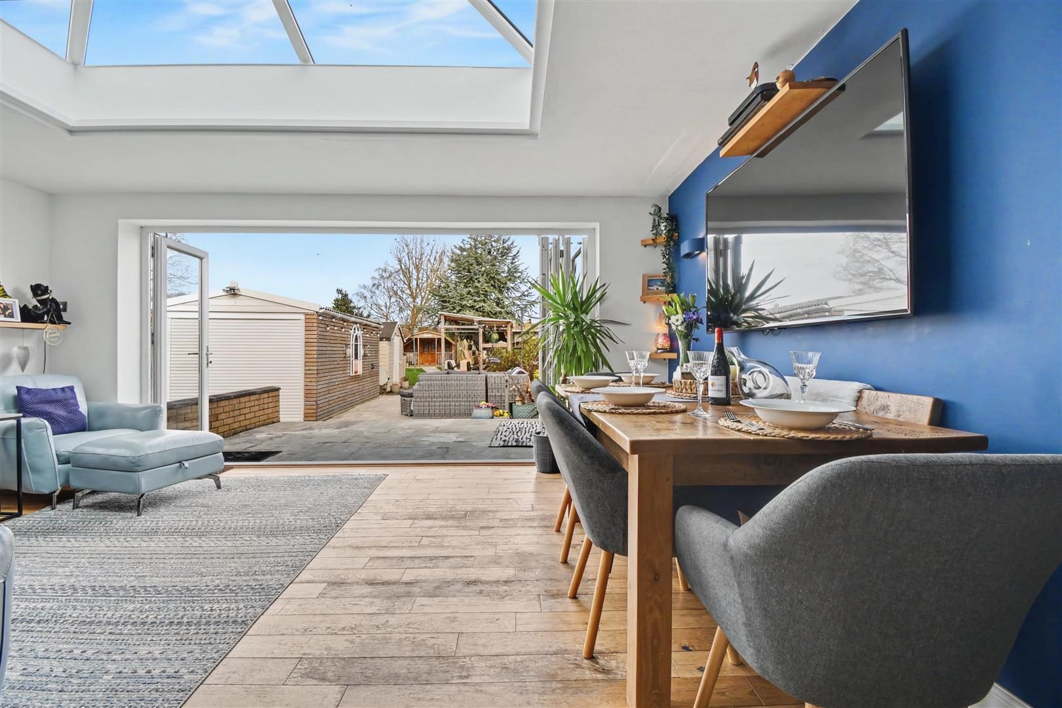
Situated on the ever-popular Bigby High Road, a highly regarded residential location with excellent access into the historic market town of Brigg and conveniently close to the local garden centre, this beautifully presented family home offers spacious and versatile living throughout. DESCRIPTION The property immediately impresses with its traditional frontage and charming bay window, setting the tone for the well-maintained accommodation inside. Upon entering, you are welcomed into a beautiful reception hallway, immaculately decorated and offering a warm introduction to the home. To the front of the property is a bright and stylish lounge, complete with plantation shutters and the attractive bay window that floods the room with natural light. Further accommodation on the ground floor includes a downstairs WC and a generous utility room, providing practical space to keep laundry and household essentials neatly tucked away. The heart of the home is undoubtedly the modern kitchen, featuring a central island and ample workspace, which flows effortlessly into the stunning extended family room. This impressive space benefits from bi-fold doors, seamlessly connecting the indoors with the garden and creating a fantastic area for both everyday family life and entertaining. The room is also equipped with air conditioning and heating, ensuring comfort and usability all year round. To the first floor, the property offers three well-proportioned bedrooms. The principal bedroom is immaculately presented and generously sized, while bedroom two provides another comfortable double. Bedroom three is a good-sized single room, ideal as a child’s bedroom, home office, or guest room. These are served by a well-maintained family bathroom, featuring a stylish walk-in shower. Externally, the property continues to impress. To the front there is off-road parking via a tarmac driveway, providing space for up to three vehicles. The rear garden is where this home truly comes to life. Thoughtfully landscaped with well-maintained lawns, large patio areas, and multiple seating sections, it offers a perfect setting for relaxing or entertaining during the warmer months. At the bottom of the garden sits a fantastic addition
“The Fat Badger”, a charming log cabin fully equipped with a home bar, creating an exceptional entertaining space and a standout feature that completes this wonderful garden. This superb family home combines traditional charm with modern living, all within one of Brigg’s most sought-after locations ENTRANCE HALLWAY Accessed through a uPVC door with stairs to the first floor, wood panelling, under stairs storage cupboard and a radiator. LIVING ROOM With a uPVC bay window to front aspect having plantation shutters, gas fire, built in storage to alcoves and a radiator. DOWNSTAIRS WC With a uPVC double glazed window to front aspect, WC, hand wash basin and a cupboard housing boiler. UTILITY With a uPVC double glazed window to side aspect, under counter space for a washing machine and dryer, storage, wardrobe with sliding door. KITCHEN With a range of high gloss wall and base units with granite worktops, stainless steel single drainer sink, integrated dishwasher, eye level oven and grill, five ring gas hob with extractor fan, central island with storage leading into:- DINING/FAMILY ROOM With ceiling lantern uPVC double glazed windows X 2 to side aspect, uPVC bifold doors to rear aspect, space for dining table and sofa with air con FIRST FLOOR LANDING With a uPVC double glazed window to side aspect. MASTER BEDROOM With a uPVC double glazed window to rear aspect, built in wardrobes, wooden panelling and a radiator. BEDROOM TWO With a uPVC double glazed window to front aspect having plantation shutters and a radiator. BEDROOM THREE With a uPVC double glazed window to front aspect, over the stairs storage, wood panelling and a radiator. FAMILY BATHROOM With a uPVC double glazed window to rear aspect, walk in shower, WC, handwash basin with storage and a towel heater. EXTERNALLY The front of the property has hedging for privacy, a tarmac driveway providing off street parking which leads to the detached single garage with electric roller shutter door behind wooden gates. The rear garden is fully enclosed, laid to lawn with a patio area outside the bifold doors, pathway leading to a timber shed, under cover seating area and a cabin called "The Fat Badger" which is a fully stocked bar and entertaining space.

Nearby Properties

Listed by

Biltons

Disclaimer: Property descriptions, images, and related information displayed on this page are aggregated from publicly available sources across the web and presented for informational purposes only. While we strive for accuracy, home.co.uk cannot guarantee that all details are current or complete. This information is provided as a guide only and should not replace professional property advice. We strongly recommend contacting Biltons directly to verify availability, arrange viewings, and obtain comprehensive property documentation.

ITV News TV Appearance The Times Featured AI Tech Company The Guardian - Homemove Insert Feature
Terms of use Privacy policy All rights reserved © homemove.com

Homemove is a trading name of HM Haus Group Ltd (Company No. 13873779, registered in England & Wales). Homemove Mortgages Ltd (Company No. 15947693) is an Appointed Representative of TMG Direct Limited, trading as TMG Mortgage Network, which is authorised and regulated by the Financial Conduct Authority (FRN 786245). Homemove Mortgages Ltd is entered on the FCA Register as an Appointed Representative (FRN 1022429). You can check registrations at NewRegister or by calling 0800 111 6768.