3 Bedroom Bungalow

Burnside, Broughton, DN20 0HT
£295,000
3 beds · 1 bath · 100m² SSTC · Added 03 Jul 2026

What this property offers

3 Bedrooms
1 Bathroom
100 m² floor area
Bungalow
D
EPC Rating D

About this property

Welcome to Burnside
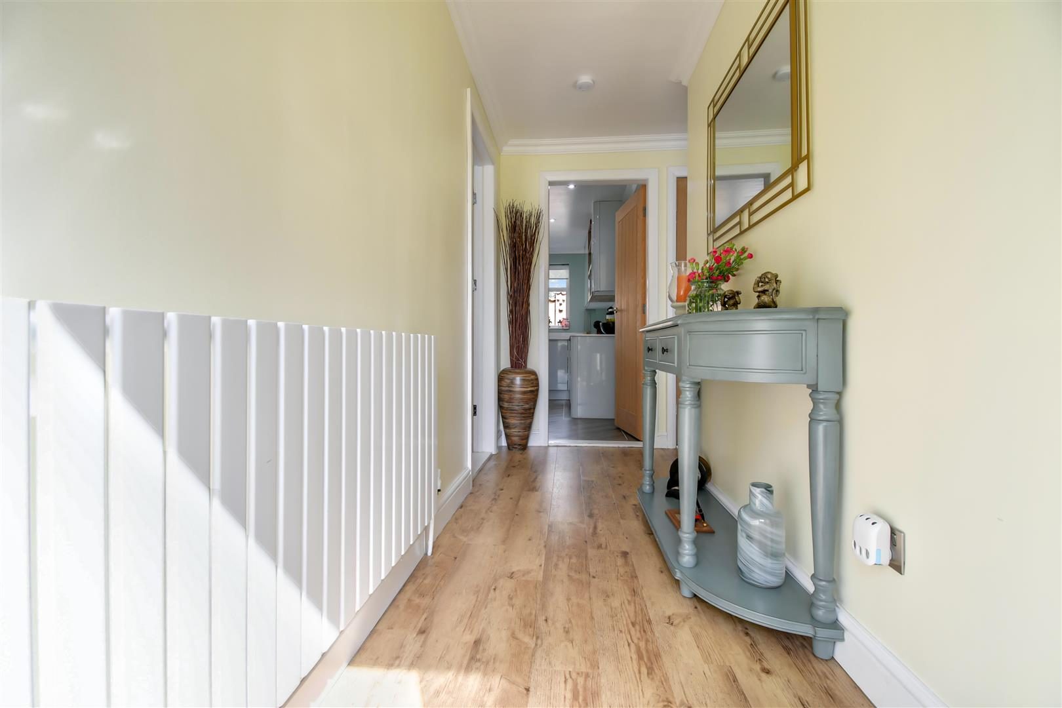
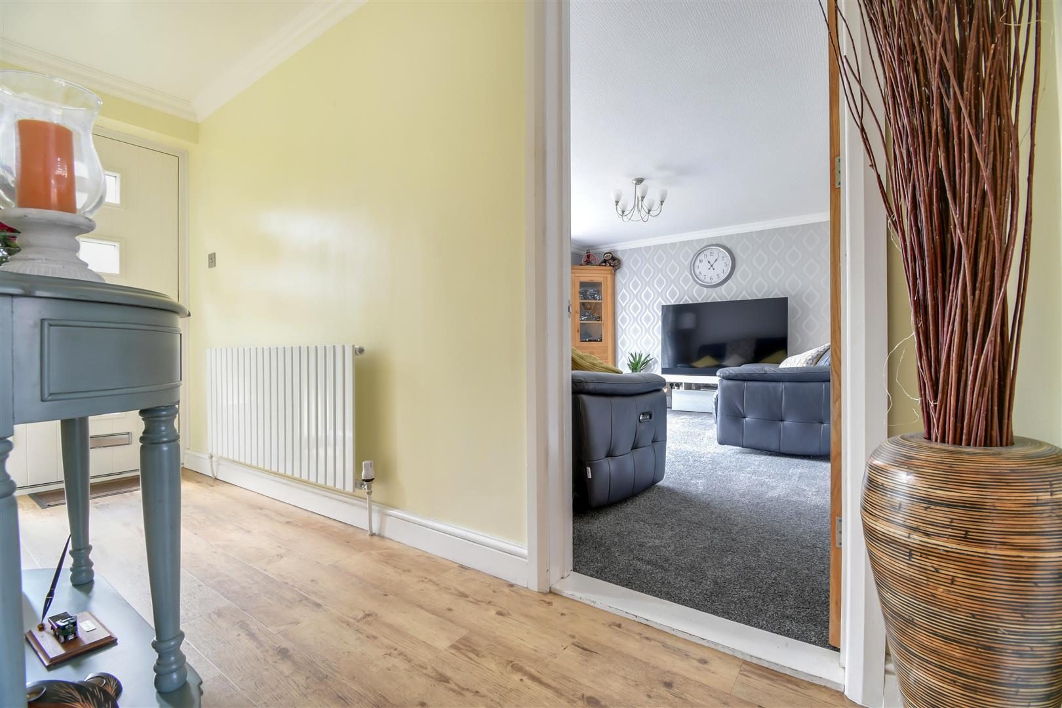
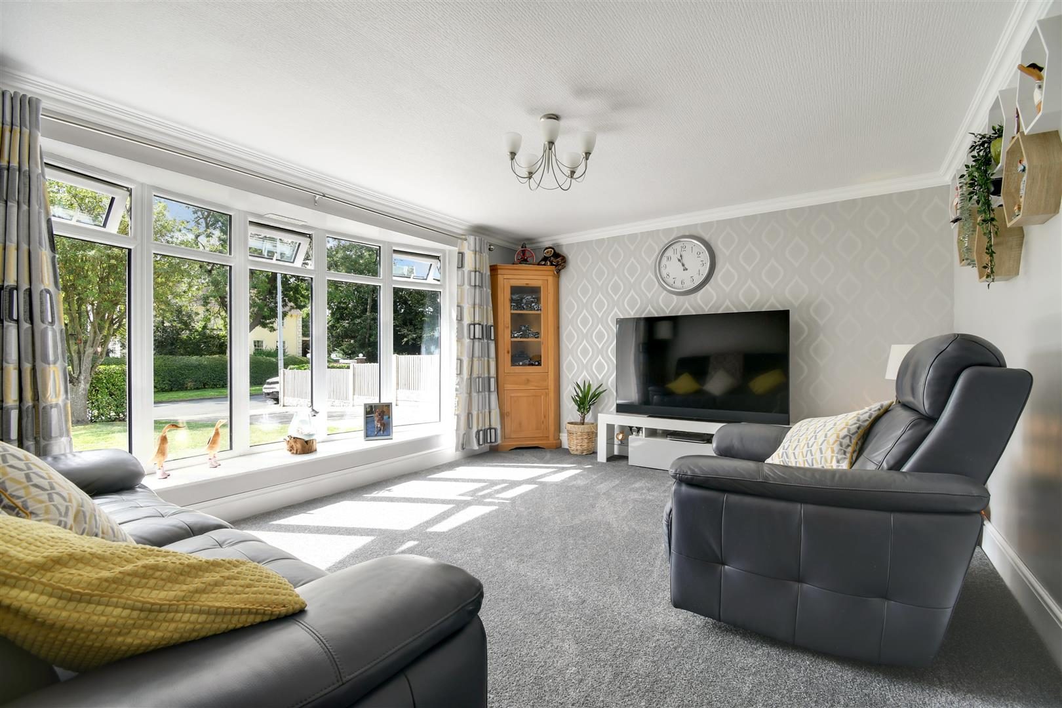
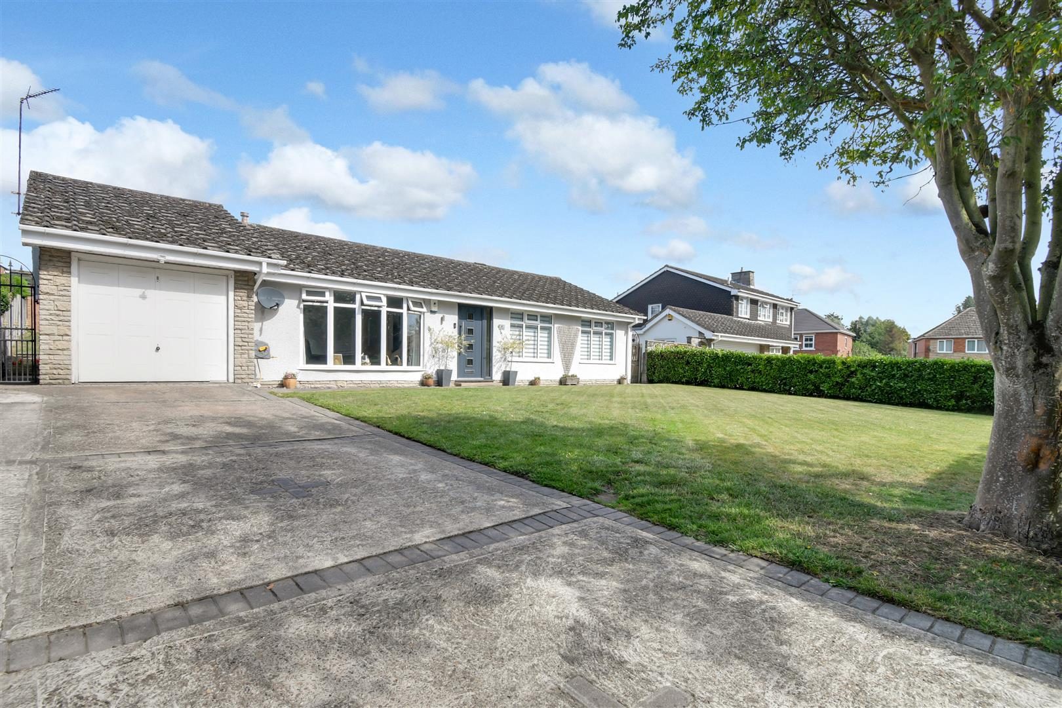
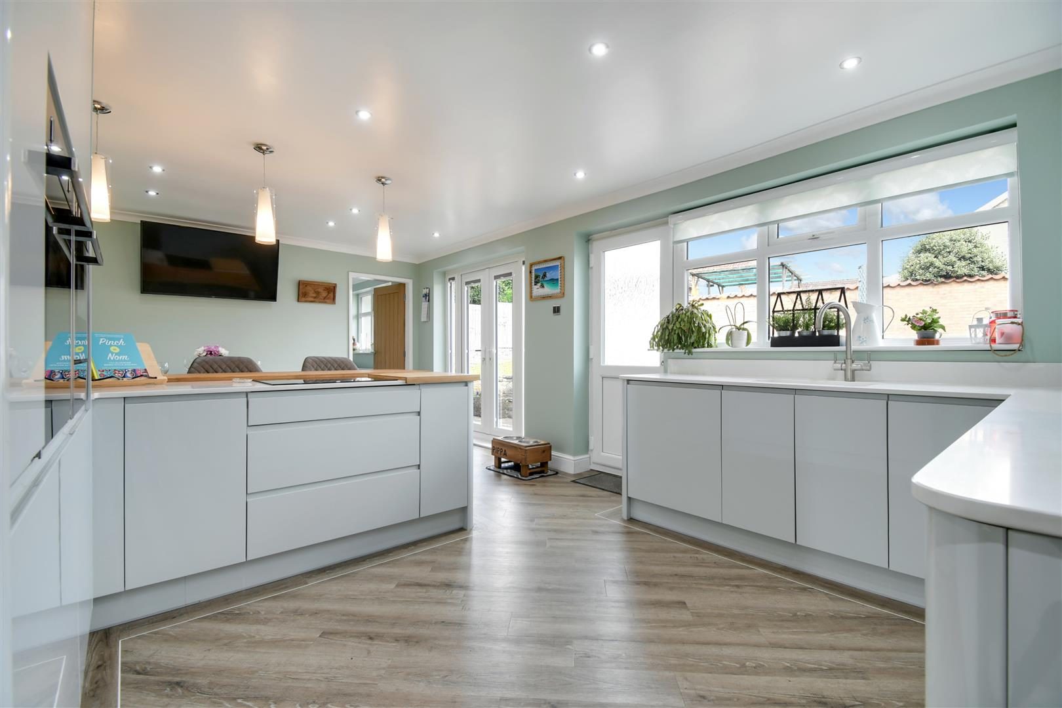
an absolutely stunning detached bungalow located in a peaceful, sought-after area of Broughton, a thriving village with excellent local amenities. DESCRIPTION This impressive home has been fully renovated by its current owners and is presented in turn-key condition. Outside, you’ll find generous off-street parking and a large, beautifully landscaped front garden. Step inside and you’re greeted by a welcoming entrance hallway, which leads to a spacious front-facing living room with a large picture window, flooding the space with natural light. The real showstopper is the kitchen–diner
complete with Karndean flooring, a central island with pendant lighting, ample storage, and French doors opening onto the rear garden. It’s the perfect space for entertaining family and friends. Adjacent to the kitchen is a good-sized utility room with access to the integrated garage. The property offers three generously proportioned bedrooms. The master bedroom has direct access to the family bathroom, making it suitable for use as an en-suite. The family bathroom features a walk-in shower, vanity unit, concealed cistern, and a stylish, high-quality finish. Outside, the rear garden boasts a spacious patio area, ideal for outdoor dining and entertaining, as well as a workshop with electricity and lighting. A gentle slope leads to a fully enclosed lawned garden, offering privacy and tranquillity. A truly beautiful bungalow in a fabulous location
ready to move straight into. LIVING ROOM (15'10" x 12'4") A bright, airy living room featuring a large bay window to the front, flooding the space with natural light. KITCHEN DINER (20'2" x 11'11") A stunning, high-quality open-plan kitchen and dining area
truly the heart of the home
boasting a beautiful Karndean floor, sleek high-gloss units, a breakfast bar, high-level double ovens, and integrated appliances, with French doors opening onto the rear garden. UTILITY ROOM (9'6" x 8'11") Benefiting from a separate utility room with space and plumbing for a washing machine and tumble dryer, plus excellent storage
a perfect convenience to keep all your laundry and household essentials organised and out of sight. BEDROOM ONE (11'11" x 11'10") A bright and airy double bedroom with ample space for wardrobes, featuring a door to the family bathroom, effectively providing en-suite facilities. BEDROOM TWO (12'4" x 9'10") A second spacious double bedroom, beautifully decorated and offering excellent potential for ample storage. BEDROOM THREE (9'0" x 8'11") Bedroom 3 is another generously sized double, featuring a side-aspect window that fills the room with natural light. FAMILY BATHROOM/ENSUITE "A beautifully specified family bathroom featuring sleek, modern finishes, a concealed cistern, a full walk-in shower, and generous storage. This bright and inviting space offers direct access from the master bedroom for ultimate convenience." EXTERNAL To the front of the property, there is a driveway leading to the attached garage, providing off-road parking for two vehicles, alongside a neatly lawned front garden bordered by a mature privet hedge. The rear garden is beautifully maintained, featuring a spacious patio area
perfect for outdoor seating or dining
and a workshop with power and lighting. Beyond this, a well-kept lawn is fully enclosed, offering both privacy and security.

Nearby Properties

Listed by

Biltons

Disclaimer: Property descriptions, images, and related information displayed on this page are aggregated from publicly available sources across the web and presented for informational purposes only. While we strive for accuracy, home.co.uk cannot guarantee that all details are current or complete. This information is provided as a guide only and should not replace professional property advice. We strongly recommend contacting Biltons directly to verify availability, arrange viewings, and obtain comprehensive property documentation.

ITV News TV Appearance The Times Featured AI Tech Company The Guardian - Homemove Insert Feature
Terms of use Privacy policy All rights reserved © homemove.com

Homemove is a trading name of HM Haus Group Ltd (Company No. 13873779, registered in England & Wales). Homemove Mortgages Ltd (Company No. 15947693) is an Appointed Representative of TMG Direct Limited, trading as TMG Mortgage Network, which is authorised and regulated by the Financial Conduct Authority (FRN 786245). Homemove Mortgages Ltd is entered on the FCA Register as an Appointed Representative (FRN 1022429). You can check registrations at NewRegister or by calling 0800 111 6768.