4 Bedroom Bungalow

High Street, Broughton, DN20 0HZ
£285,000
4 beds · 1 bath · 127m² SSTC · Added 03 Jul 2026

What this property offers

4 Bedrooms
1 Bathroom
127 m² floor area
Bungalow
D
EPC Rating D

About this property

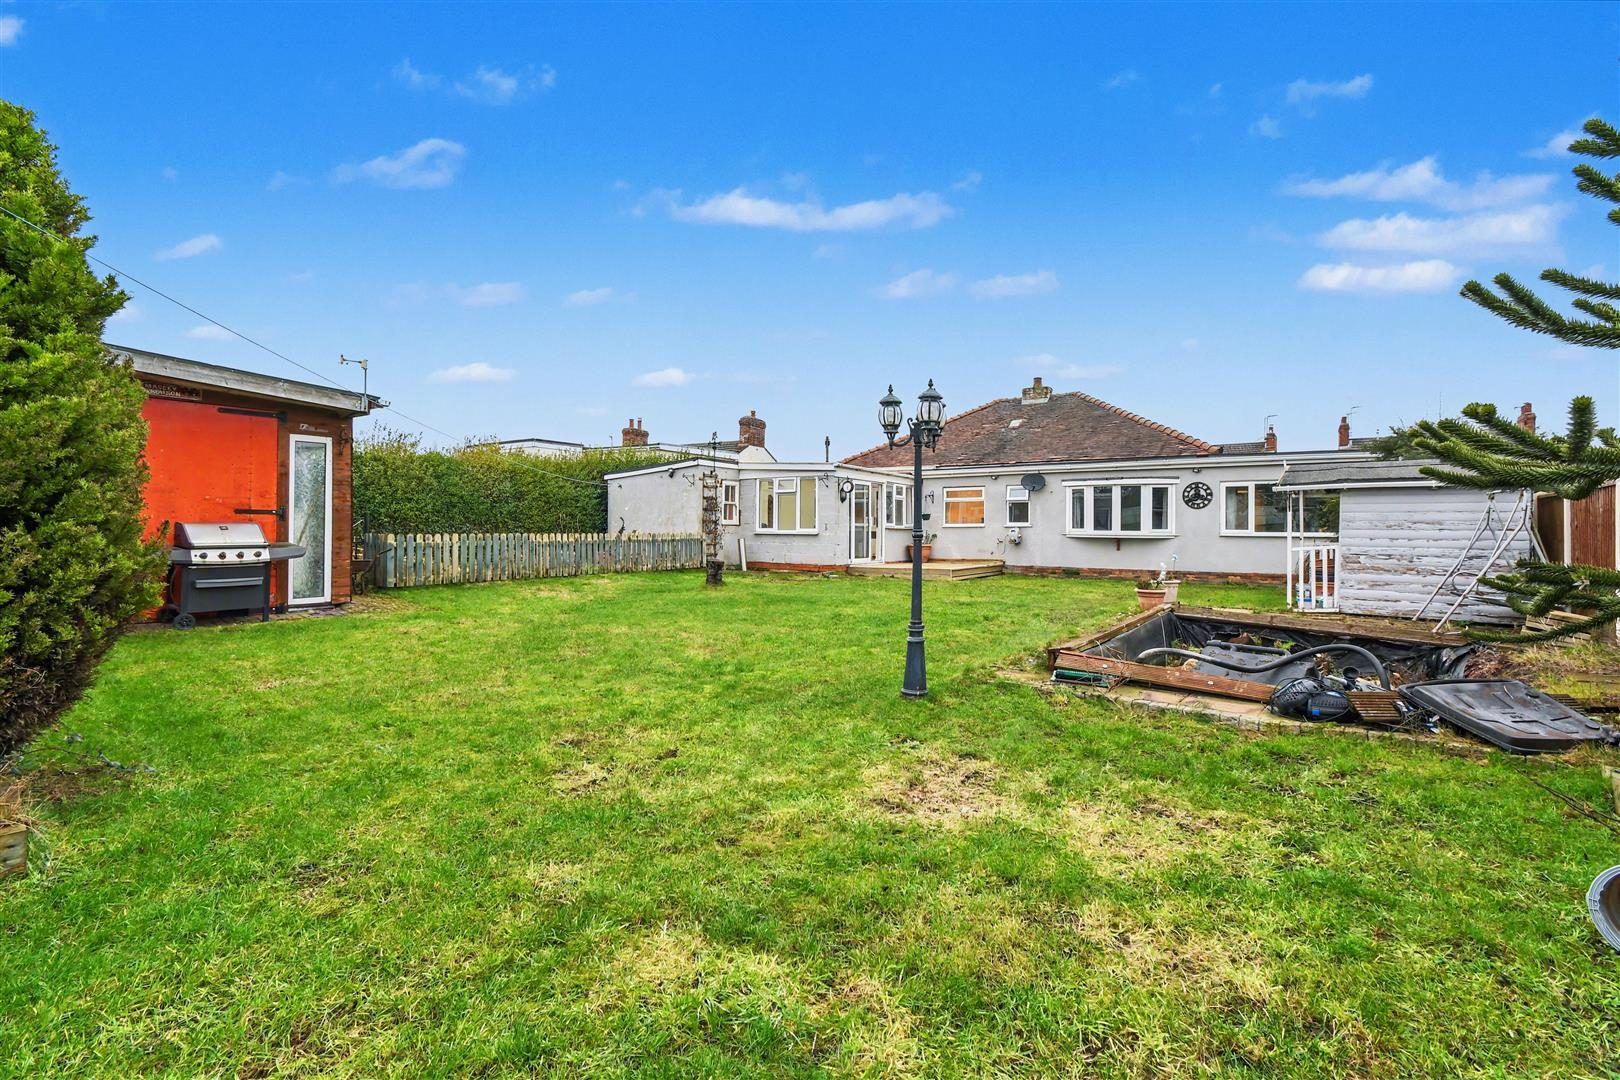
A substantial and deceptively spacious four-bedroom bungalow with extensive parking, multiple garages and huge potential. DESCRIPTION Littlehaven, High Street, Broughton Littlehaven is an impressively large, single-level residence occupying a prominent position on Broughton High Street. A true “TARDIS” of a home, this property just keeps going
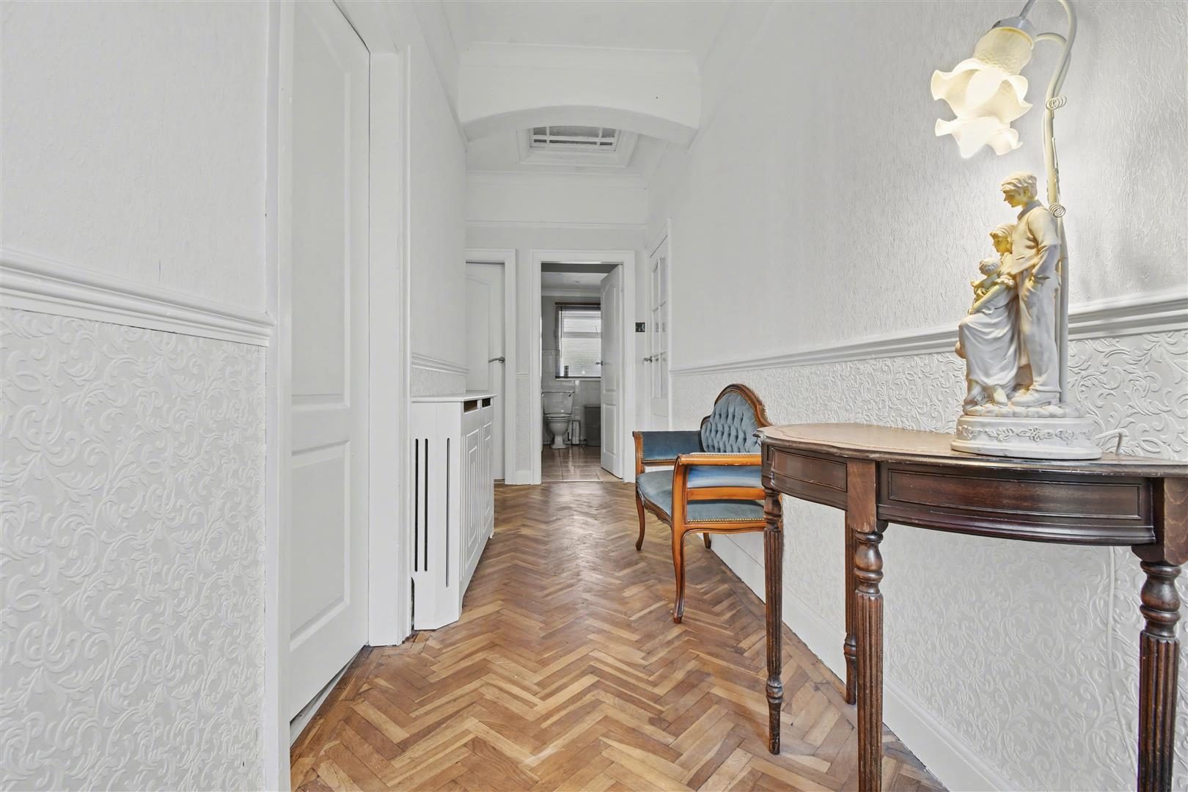
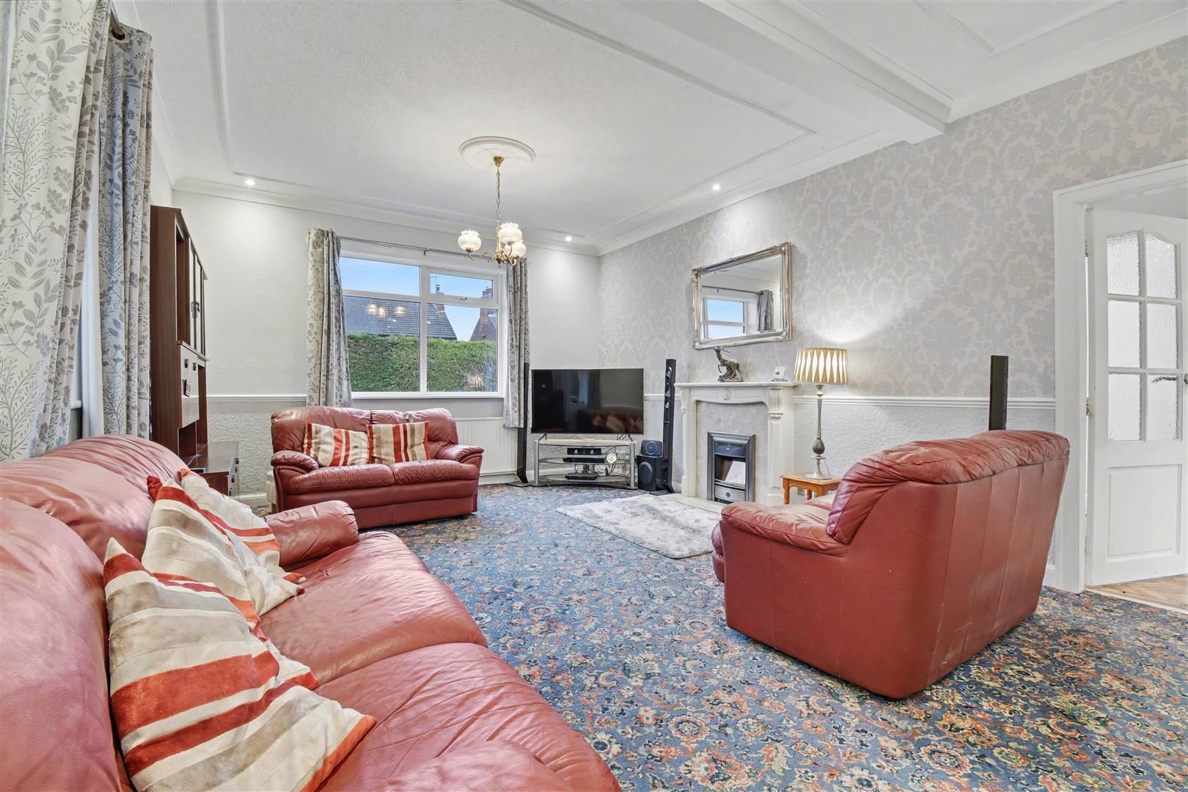
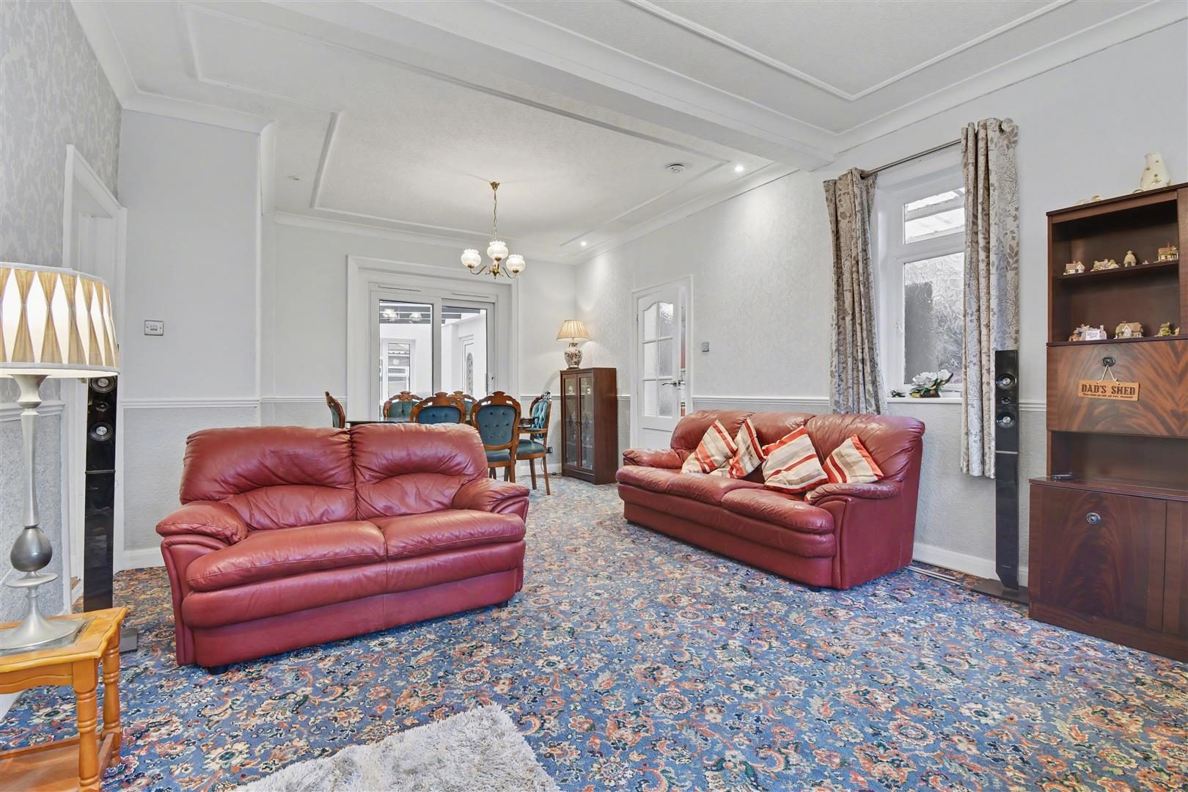
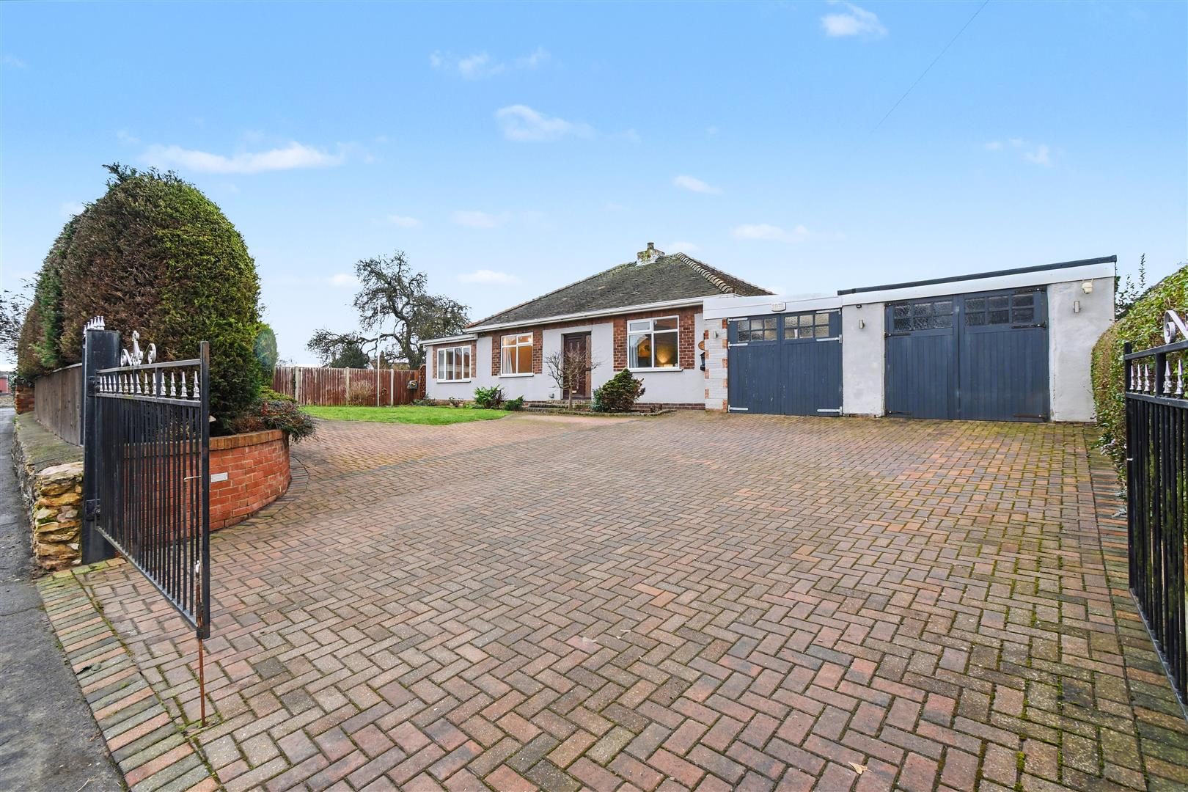
offering generous living accommodation, exceptional outbuildings, and remarkable flexibility throughout. Upon entering, you are welcomed by a spacious reception hallway, setting the tone for the scale of accommodation on offer. The principal living/dining room is well-proportioned and ideal for both relaxing and entertaining, with access through to a delightful garden room that enjoys views over the rear garden. The gallery-style kitchen provides excellent workspace and storage, complemented by a separate utility room for added practicality. The bungalow offers four generous double bedrooms, providing excellent versatility. One could easily be utilised as an additional reception room, home office, or hobby space if desired. A family bathroom and separate WC add further convenience, particularly for larger households. Externally, Littlehaven truly excels. To the front, there is an abundance of off-street parking, alongside a single garage and enclosed carport. In addition, there is a good-sized double garage. To the rear of the garden lies a standout feature
a substantial additional garage/workshop with separate access from the street behind, making it ideal for car enthusiasts, tradespeople, storage, or those running a business from home. While the property would benefit from some modernisation, it presents a rare opportunity to create a fantastic forever home in a central and highly convenient location
offering space, flexibility and exceptional potential for its next owners to truly make it their own. Early viewing is highly recommended to appreciate the scale and versatility of this unique bungalow. ENTRANCE HALLWAY Accessed through a uPVC double glazed door with uPVC window to side and a radiator. LIVING / DINING ROOM (23'11" x 13'4") With a uPVC double glazed window to front aspect, radiators X 2, sliding doors into sun room and a feature electric fire. WC (2'11" x 10'2") With an opaque uPVC double glazed window to rear aspect and a WC. BEDROOM ONE (13'3" x 12'0") With a uPVC double glazed window to front aspect, radiator and built in storage over the bed. BEDROOM TWO (10'7" x 12'2") With a uPVC double glazed bay window to rear aspect and a radiator. BEDROOM THREE (10'9" x 12'9") With a uPVC double glazed window to rear aspect, radiator and built in storage. BEDROOM FOUR (15'6" x 10'9") With a uPVC double glazed window to front aspect and a radiator. FAMILY BATHROOM With a uPVC double glazed window, panelled bath, hand wash basin with storage, WC and a radiator. KITCHEN (24'4" x 7'9") With a uPVC double glazed door to front aspect, uPVC double glazed window to side aspect, range of wall and base units, sink, electric oven and hob, space for a fridge/freezer. UTILITY (8'11" x 7'8") With a uPVC sash style window to rear aspect, wall and base units with composite sink, space for a washing machine and dryer. SUN ROOM (17'1" x 8'9") With uPVC double glazed sliding doors to rear aspect, uPVC double glazed window to rear aspect and a radiator. EXTERNALLY The front of the property is accessed through iron gates onto a block paved driveway providing off street parking for several cars, a motorhome etc with high hedges giving plenty of privacy leading to the garages. The rear garden is laid to lawn with a decked patio, timber shed, summer house, pond and a large workshop plus another driveway accessed via Scawby Road.

Nearby Properties

Listed by

Biltons

Disclaimer: Property descriptions, images, and related information displayed on this page are aggregated from publicly available sources across the web and presented for informational purposes only. While we strive for accuracy, home.co.uk cannot guarantee that all details are current or complete. This information is provided as a guide only and should not replace professional property advice. We strongly recommend contacting Biltons directly to verify availability, arrange viewings, and obtain comprehensive property documentation.

ITV News TV Appearance The Times Featured AI Tech Company The Guardian - Homemove Insert Feature
Terms of use Privacy policy All rights reserved © homemove.com

Homemove is a trading name of HM Haus Group Ltd (Company No. 13873779, registered in England & Wales). Homemove Mortgages Ltd (Company No. 15947693) is an Appointed Representative of TMG Direct Limited, trading as TMG Mortgage Network, which is authorised and regulated by the Financial Conduct Authority (FRN 786245). Homemove Mortgages Ltd is entered on the FCA Register as an Appointed Representative (FRN 1022429). You can check registrations at NewRegister or by calling 0800 111 6768.