Situated in the highly desirable market town of Kirton Lindsey, this beautifully presented three-bedroom detached bungalow offers spacious and versatile living throughout. Featuring a bright bay-fronted lounge diner, modern kitchen with utility, conservatory, master bedroom with en-suite, driveway parking and detached garage, the property is ready to move straight into and enjoy. Ideally located for local amenities and transport links, this is a fantastic opportunity to acquire a turnkey home in a sought-after residential setting.
DESCRIPTON
STUNNING DETACHED BUNGALOW | SOUGHT-AFTER LOCATION IN KIRTON LINDSEY | THREE BEDROOMS WITH EN-SUITE | SPACIOUS LOUNGE DINER | CONSERVATORY | DRIVEWAY AND GARAGE | BEAUTIFULLY PRESENTED THROUGHOUT
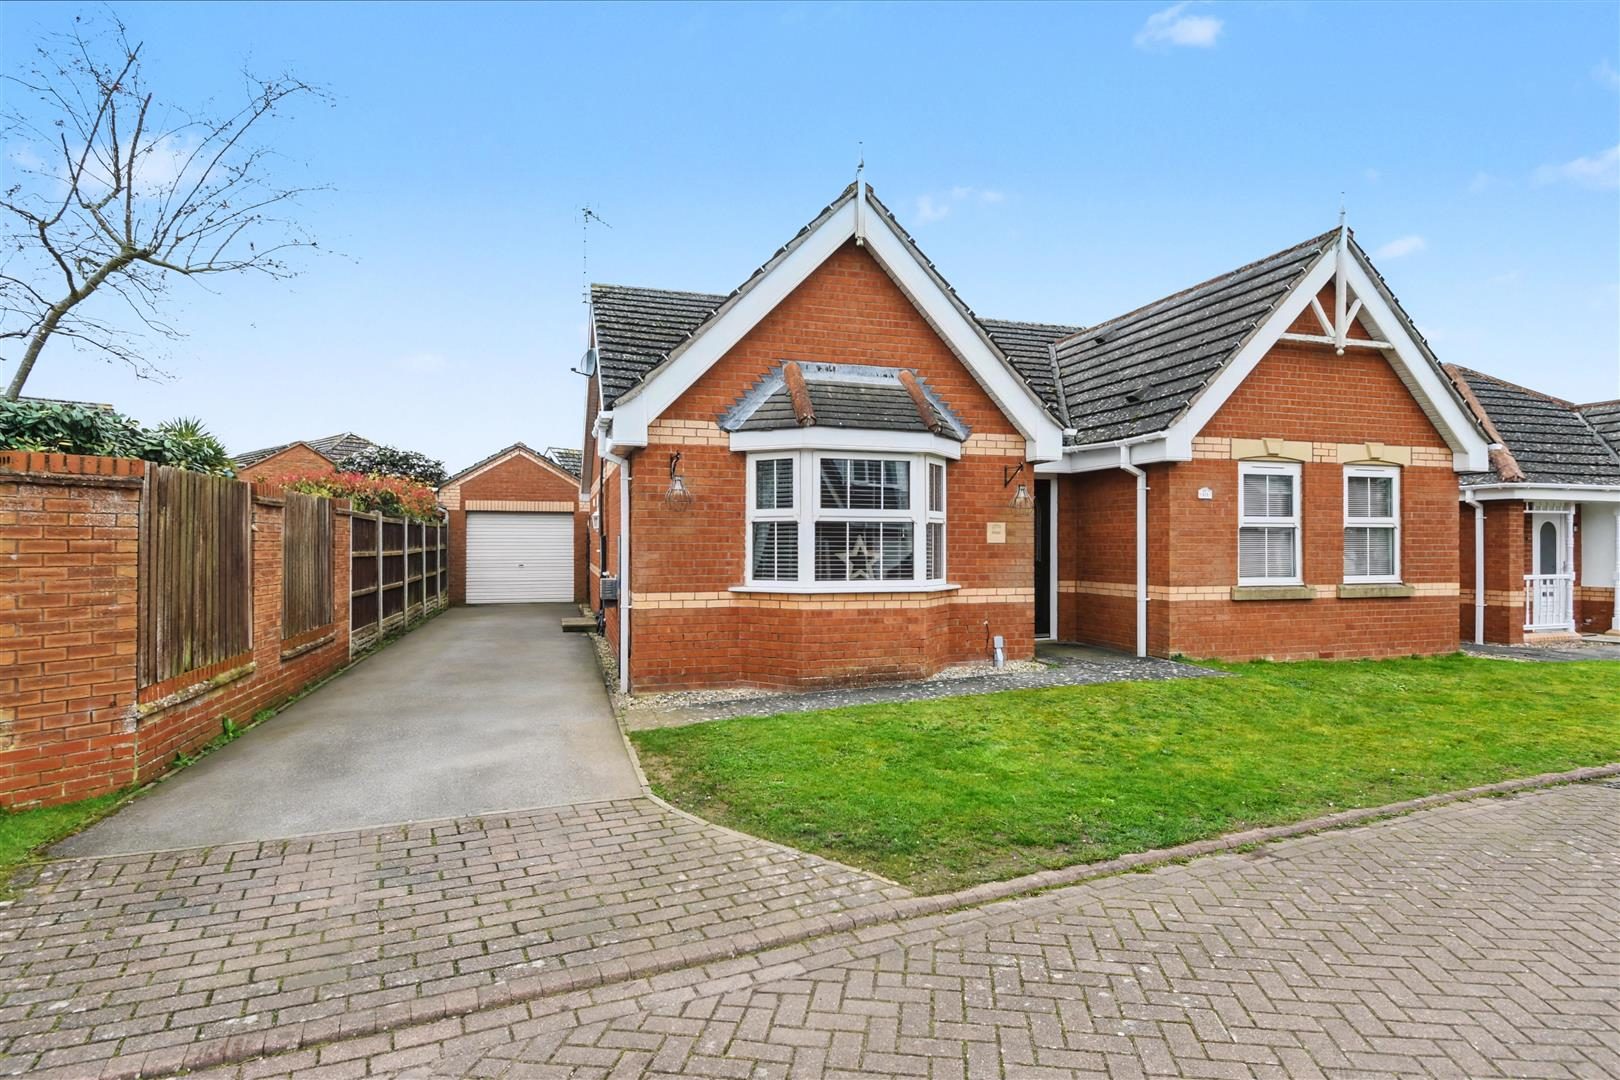
Situated on the ever-popular Woodpecker Way in the desirable market town of Kirton Lindsey, this beautifully presented detached bungalow offers spacious and versatile living, ideal for a range of buyers looking for single-storey living in a sought-after residential setting.
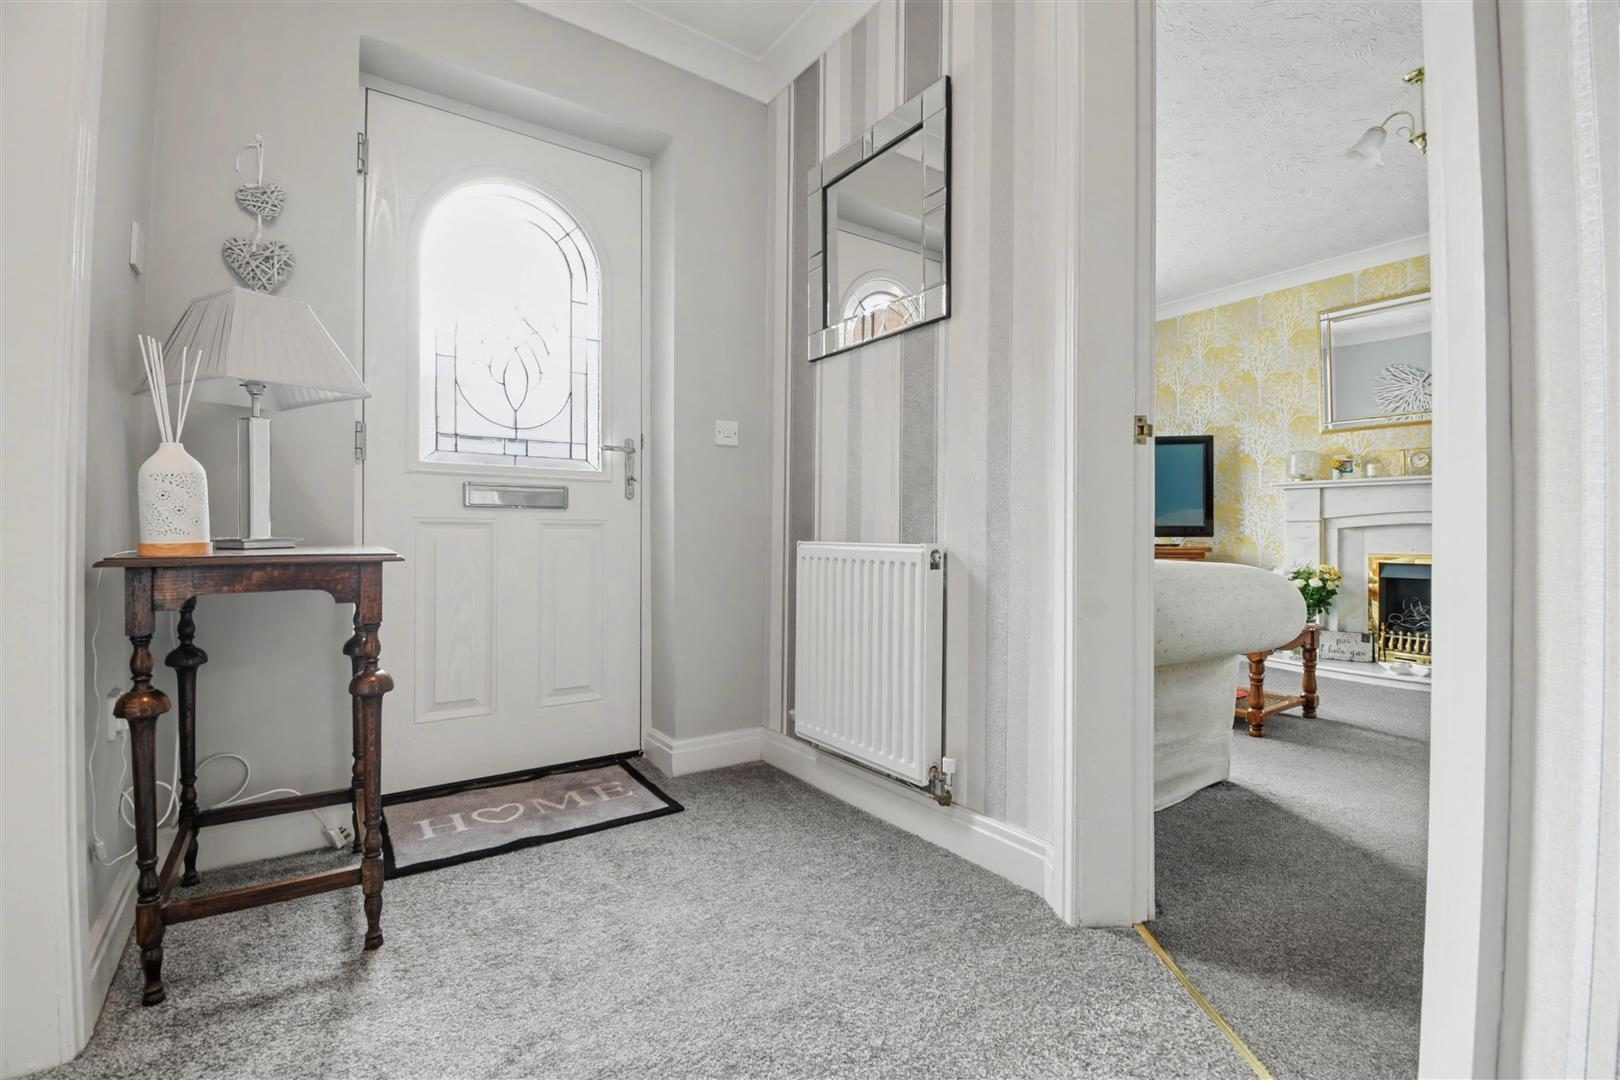
Step inside the welcoming entrance hallway where you will find access to all principal rooms, along with useful storage.
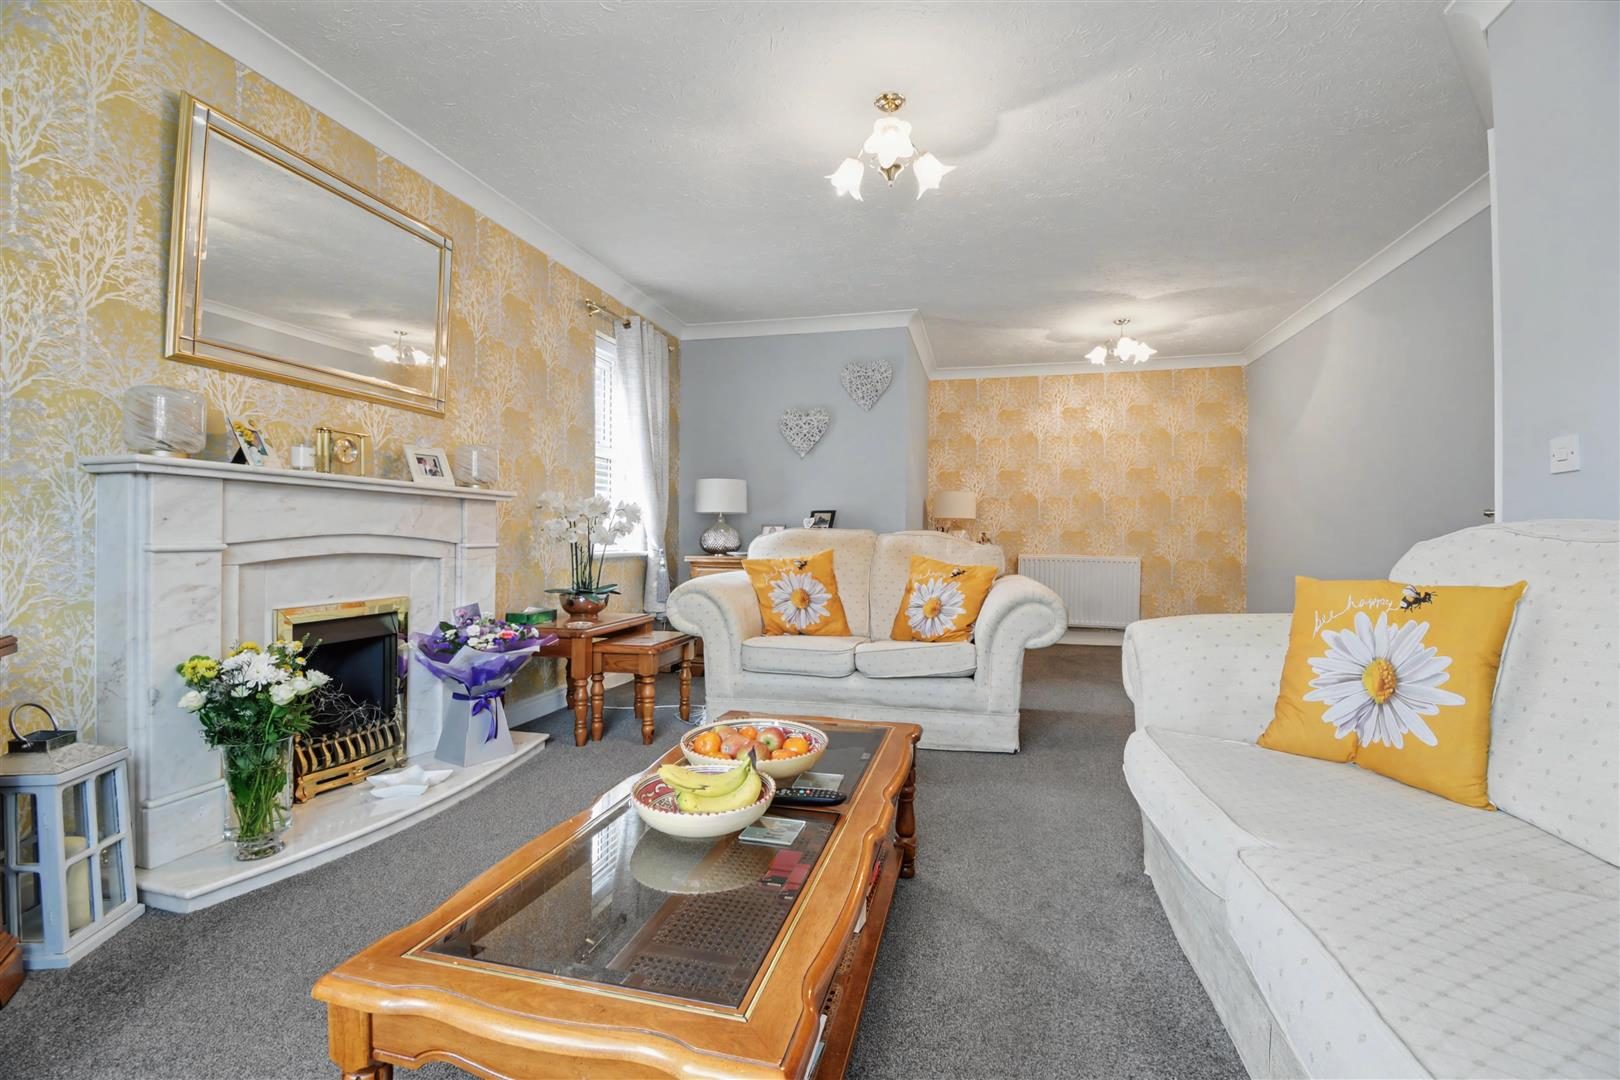
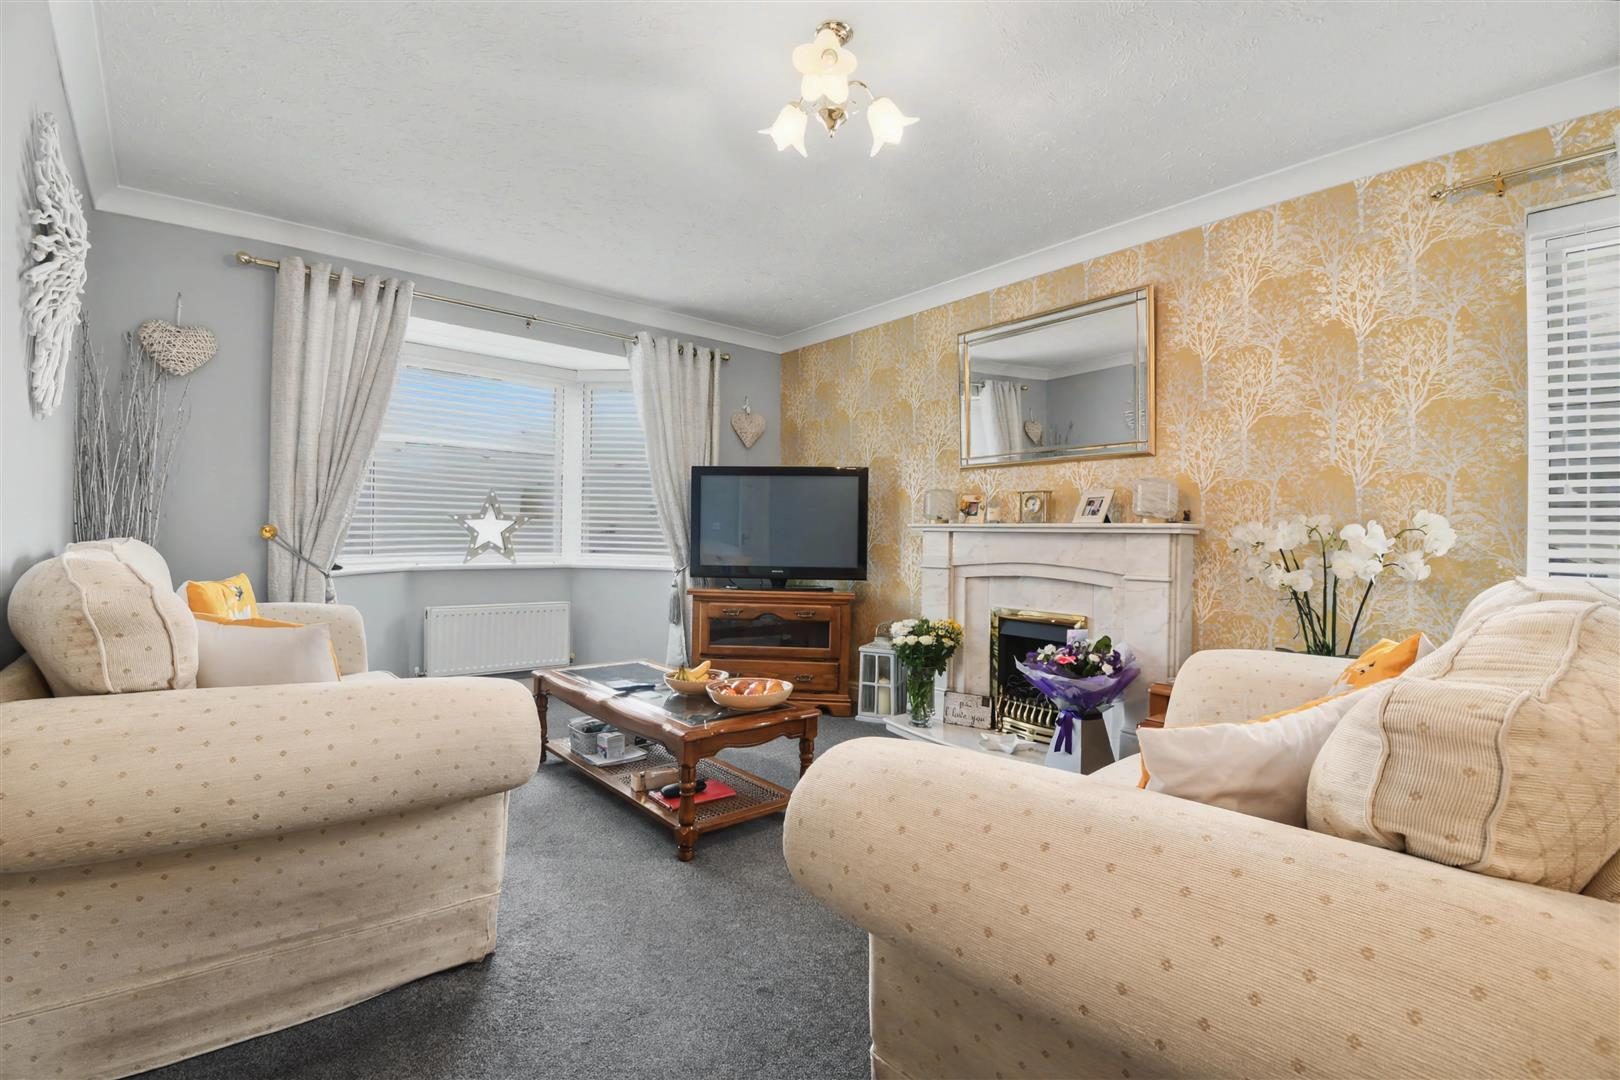
The heart of the home is the impressive bay-fronted lounge diner, a bright and generously proportioned space measuring over 21ft. With a large bay window to the front and additional side window, this dual-aspect room is flooded with natural light and features a focal gas fireplace, creating a warm and inviting atmosphere. There is ample space for both comfortable lounge seating and a full dining table and chairs.
The kitchen is fitted with a range of wall and base units with complementary worktops, incorporating built-in appliances including oven, microwave, hob and fridge. A window overlooks the rear garden, and the space flows through to a separate utility room, providing additional worktop space and plumbing for appliances, along with a convenient side access door.
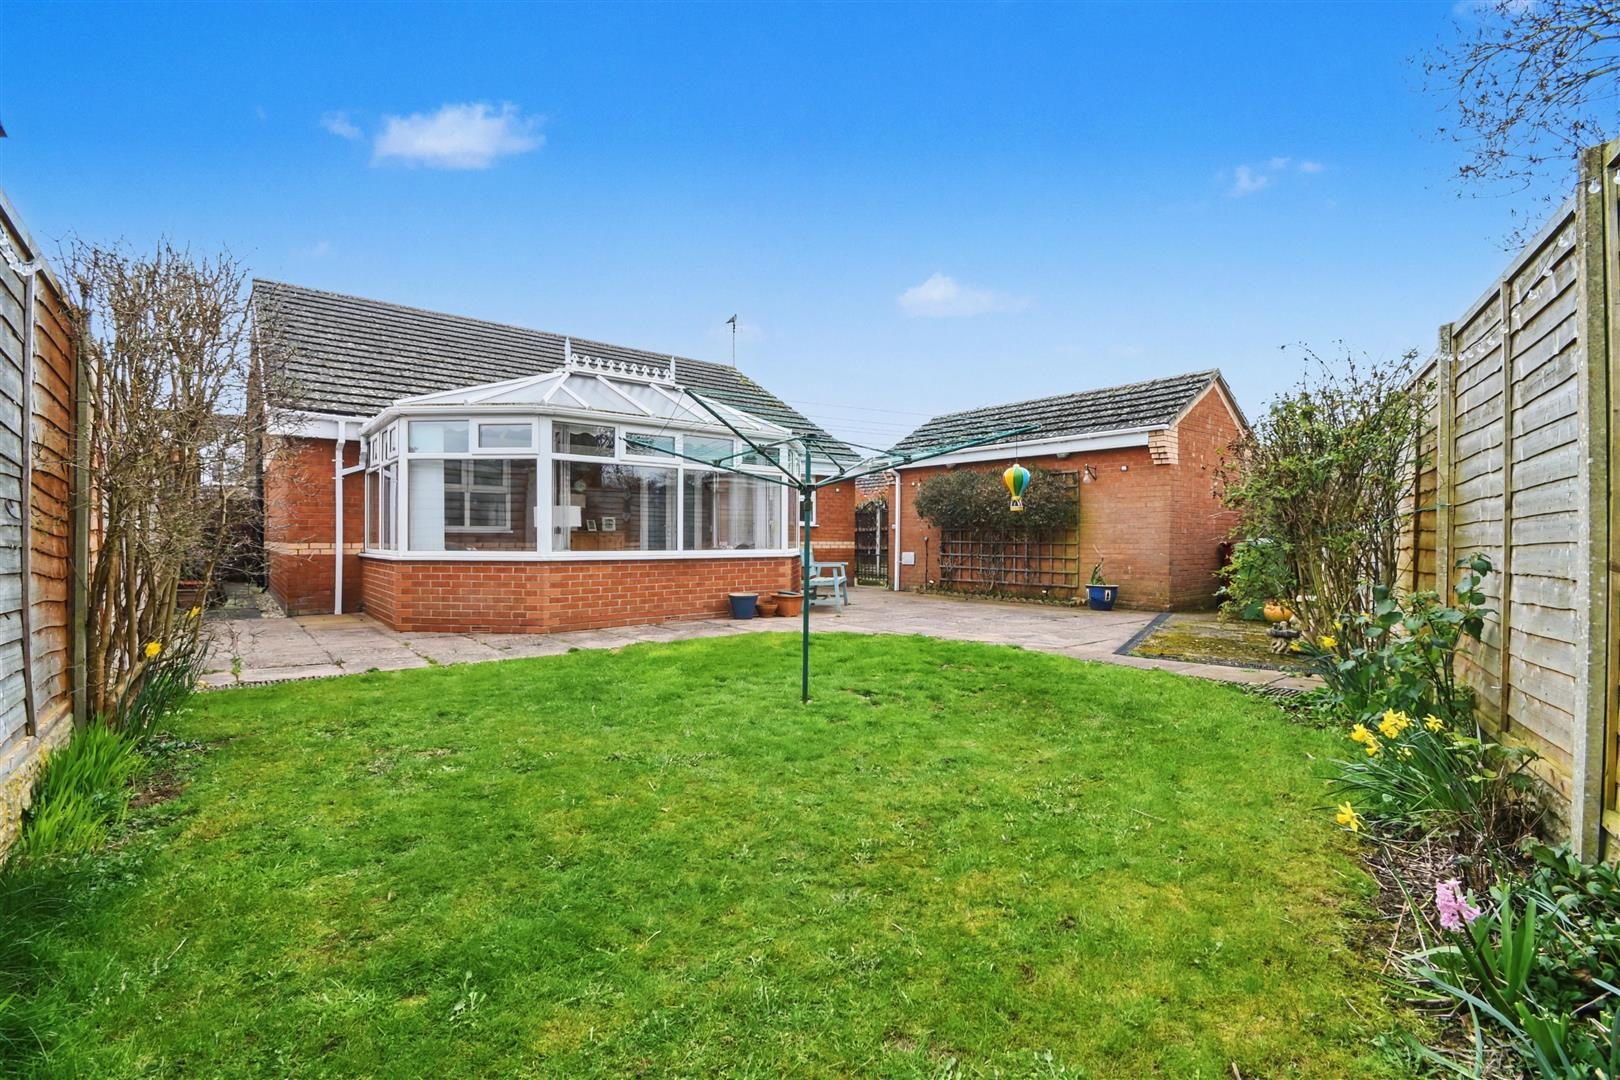
To the rear of the property, the conservatory offers a fantastic additional reception space, enjoying views over the garden and providing a perfect spot for relaxing or entertaining, with French doors opening out to the patio.
There are three well-proportioned bedrooms, with the master bedroom benefitting from a range of fitted furniture including wardrobes, dressing table and drawers, along with a private en-suite shower room. Bedroom two is a further generous double, while bedroom three offers versatility as a guest room, study or hobby space with direct access into the conservatory.
The family bathroom is well appointed, fitted with both a bath and separate shower cubicle, wash hand basin, WC and heated towel rail, providing practicality for modern living.
Externally, the property continues to impress. To the front, the garden is mainly laid to lawn with a pathway leading to the entrance. A long driveway to the side provides ample off-road parking for multiple vehicles and leads to the detached garage, which benefits from power, lighting and additional storage space.
The rear garden is fully enclosed and has been thoughtfully landscaped with a lawn, paved patio seating area and planted borders, offering a private and pleasant outdoor space.
Further benefits include a brand new boiler fitted in 2024, adding to the overall appeal of this fantastic home.
Perfectly positioned for local amenities, schools and transport links, this is a superb opportunity to acquire a turnkey bungalow in a highly regarded area.
A fantastic home ready to move straight into and enjoy.
Entrance Hallway
Welcoming entrance hallway with access to all principal rooms, radiator, storage cupboard and loft access.
Lounge Diner (11'1" x 21'3")
Impressive bay-fronted lounge diner with a large window to the front and additional side window creating a bright dual-aspect space. Feature gas fireplace and ample room for both lounge seating and dining table and chairs.
Kitchen (11'6" x 11'3")
Fitted with a range of wall and base units with complementary worktops, incorporating built-in oven, microwave, hob with extractor over and integrated fridge. Window to the rear aspect.
Utility Room (4'7" x 4'9")
Useful separate utility with work surface, storage below and space/plumbing for appliances. Side access door leading outside.
Conservatory (17'1" x 10'7")
A fantastic additional reception space with surrounding windows, radiator and French doors opening out onto the rear garden.
Master Bedroom (11'3" x 14'0")
Generous double bedroom with fitted wardrobes, dressing table, drawers and bedside units. Window into the conservatory and door leading to en-suite.
En-Suite (8'6" x 4'7")
Fitted with shower cubicle, wash hand basin, WC and radiator.
Bedroom Two (11'3" x 10'7")
Spacious double bedroom with two windows to the front aspect and radiator.
Bedroom Three (7'4" x 8'0")
Versatile third bedroom with French doors opening into the conservatory, ideal as a guest room, study or hobby space.
Family Bathroom (11'3" x 5'6")
Fitted with panelled bath with shower over, separate shower cubicle, wash hand basin, WC, heated towel rail and storage cupboard.