4 Bedroom Bungalow

Archers Close, Wrawby, DN20 8TQ
£268,000
4 beds · 2 baths · 122m² SSTC · Added 03 Jul 2026

What this property offers

4 Bedrooms
2 Bathrooms
122 m² floor area
Bungalow
C
EPC Rating C

About this property

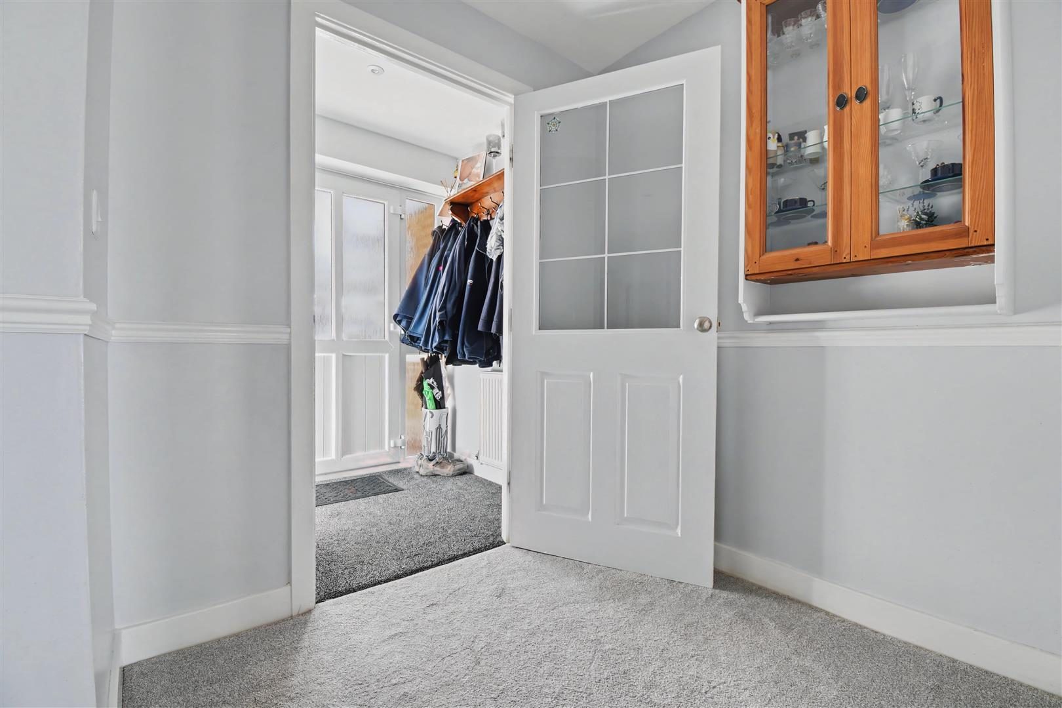
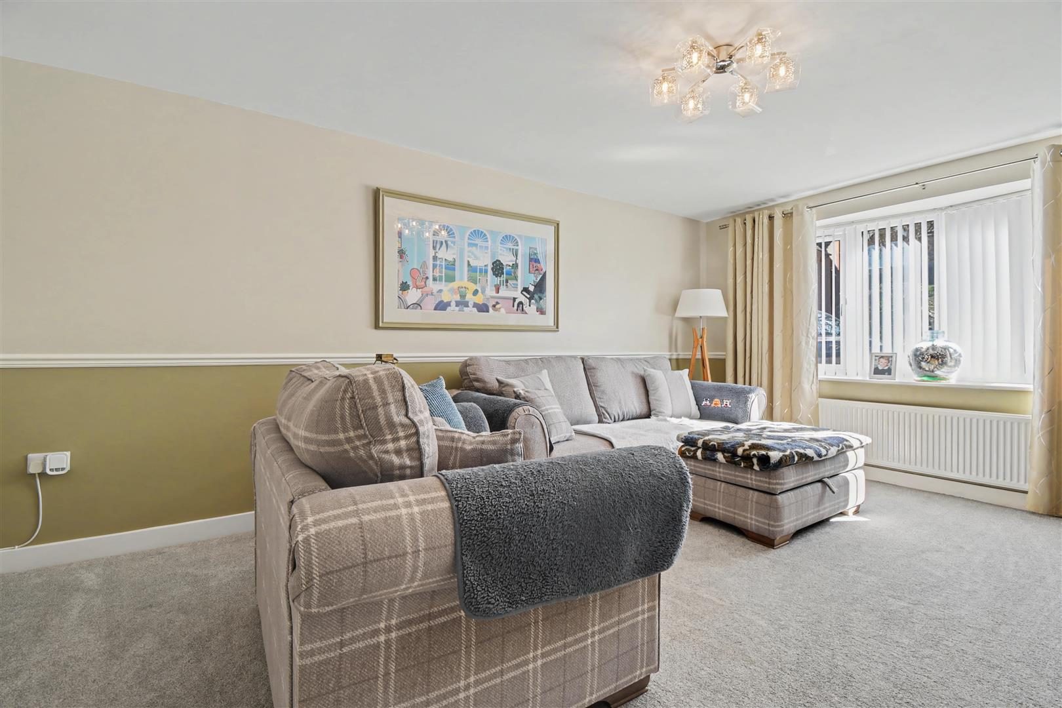
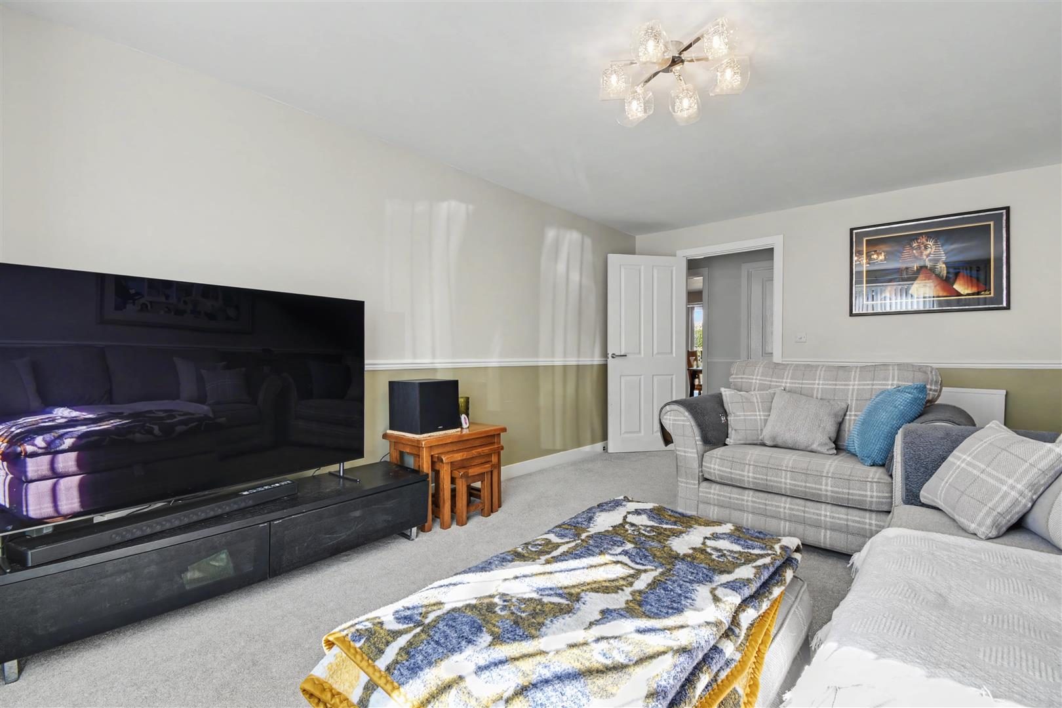
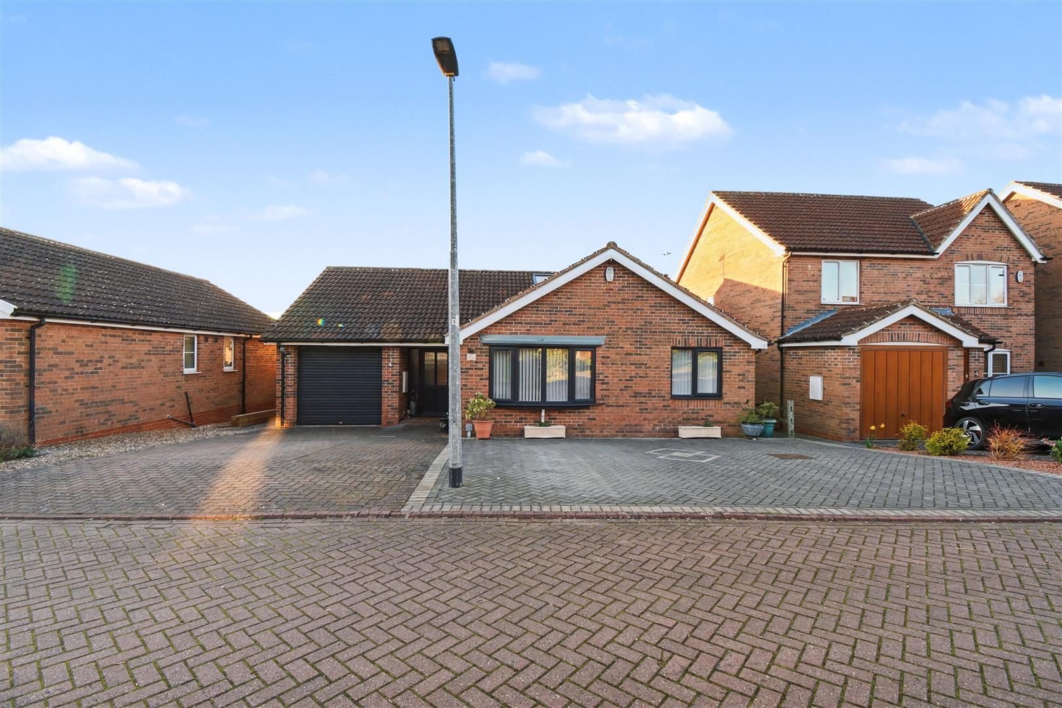
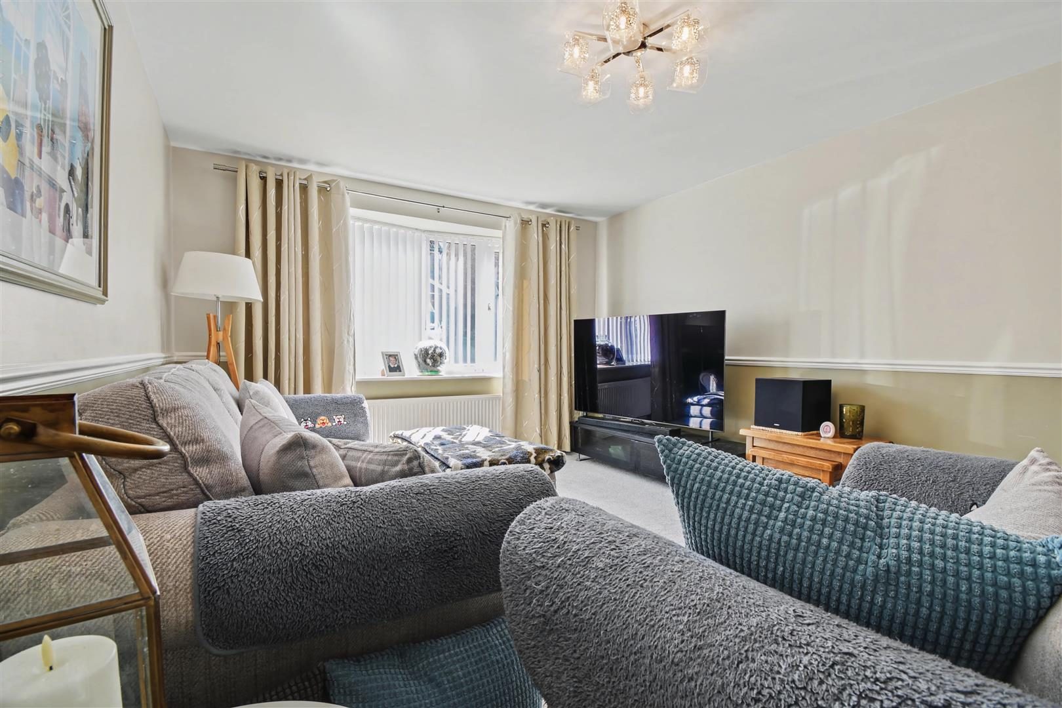
This beautifully presented and deceptively spacious home offers versatile living across two floors, making it ideal for a range of buyers. DESCRIPTION ENTRANCE The property is accessed via a welcoming recessed entrance with lighting, leading through a uPVC double glazed door with side panels into: PORCH – 1.54m x 1.86m (5'1" x 6'1") A bright and practical porch featuring a wood and glazed internal door, radiator, and spot lighting. This opens into an L-shaped reception hall with additional radiator and a useful shelved storage cupboard. LOUNGE – 3.47m x 5.16m (11'5" x 16'11") A spacious and naturally bright living area positioned to the front of the property, enhanced by a triple glazed bow window. The room also benefits from a radiator, TV point, telephone point and decorative dado rail. DINING KITCHEN – 5.25m x 3.72m (17'3" x 12'2") A stylish and well-equipped dining kitchen fitted with a range of modern woodgrain-effect units complemented by attractive worktops and splashbacks. Features include an inset ceramic sink with mixer tap, integrated dishwasher, and space for both a washing machine and tall fridge/freezer. There is an induction hob with oven beneath and extractor above, along with ample storage units at both base and eye level. The dining area enjoys its own electric radiator, TV point, and French doors opening out onto the rear terrace, alongside a triple glazed window allowing plenty of natural light. BEDROOM ONE – 3.48m x 3.80m (11'5" x 12'6") A generously sized double bedroom overlooking the rear garden, complete with built-in wardrobes (two double and one single), radiator, TV point and triple glazed window. EN-SUITE – 1.71m x 2.04m (5'7" x 6'8") A modern en-suite fitted with a white suite comprising WC, vanity unit with waterfall tap, and a fully tiled shower enclosure. Additional features include a heated towel rail, extractor fan, panelled ceiling, and triple glazed window. HOME OFFICE/HOBBIES ROOM – 2.86m x 3.55m (9'5" x 11'8") A well-proportioned Home office or additional ground floor bedroom positioned to the front of the property, with triple glazed window and radiator. BATHROOM – 1.70m x 2.03m (5'7" x 6'8") Fitted with a white suite including WC, pedestal wash basin, and bath with mixer shower attachment. Finished with tiling to splashback areas, radiator, extractor fan and triple glazed window. INNER HALLWAY / STUDY AREA – 2.25m x 3.90m (7'5" x 12'10") A versatile space currently used as a study area, with rear-facing window, radiator, spot lighting, airing cupboard, and staircase with spindle balustrade leading to the upper level. BEDROOM TWO – 3.50m x 4.43m (11'6" x 14'6") A bright and flexible room with sloping ceilings and two Velux-style windows, ideal for use as a home office, hobby room or additional living space. BEDROOM THREE– 3.50m x 4.46m (11'6" x 14'8") A similarly sized second room, also featuring sloping ceilings, radiator, and two Velux-style windows, offering further versatile accommodation. OUTSIDE To the front, the property boasts an attractively paved driveway providing ample off-road parking for multiple vehicles (up to seven), along with access to a single attached garage with electric door, power and lighting. To the rear, a gated pathway leads to a private, low-maintenance garden designed for easy enjoyment. This includes a generous paved terrace, artificial lawn, and steps leading down to a decked seating area. A timber summer house adds the perfect finishing touch, ideal for relaxing or entertaining. Thoughtfully laid out, the property features a bright and welcoming lounge, alongside a stylish and well-equipped dining kitchen with French doors opening onto the rear garden
perfect for both everyday living and entertaining. The principal bedroom benefiting from fitted wardrobes and a modern en-suite, in addition to a contemporary family bathroom, there is also a home office or additional ground floor bedroom to suite your needs/ Head up to the first floor you will find two addition bedrooms for hobby spaces or guest accommodation. Externally, the property continues to impress with generous off-road parking, an attached garage, and a private, low-maintenance rear garden complete with terrace, decking and a summer house
creating a perfect space to relax or entertain. A fantastic opportunity to acquire a spacious and adaptable home in a desirable setting
early viewing is highly recommended.

Nearby Properties

Listed by

Biltons

Disclaimer: Property descriptions, images, and related information displayed on this page are aggregated from publicly available sources across the web and presented for informational purposes only. While we strive for accuracy, home.co.uk cannot guarantee that all details are current or complete. This information is provided as a guide only and should not replace professional property advice. We strongly recommend contacting Biltons directly to verify availability, arrange viewings, and obtain comprehensive property documentation.

ITV News TV Appearance The Times Featured AI Tech Company The Guardian - Homemove Insert Feature
Terms of use Privacy policy All rights reserved © homemove.com

Homemove is a trading name of HM Haus Group Ltd (Company No. 13873779, registered in England & Wales). Homemove Mortgages Ltd (Company No. 15947693) is an Appointed Representative of TMG Direct Limited, trading as TMG Mortgage Network, which is authorised and regulated by the Financial Conduct Authority (FRN 786245). Homemove Mortgages Ltd is entered on the FCA Register as an Appointed Representative (FRN 1022429). You can check registrations at NewRegister or by calling 0800 111 6768.