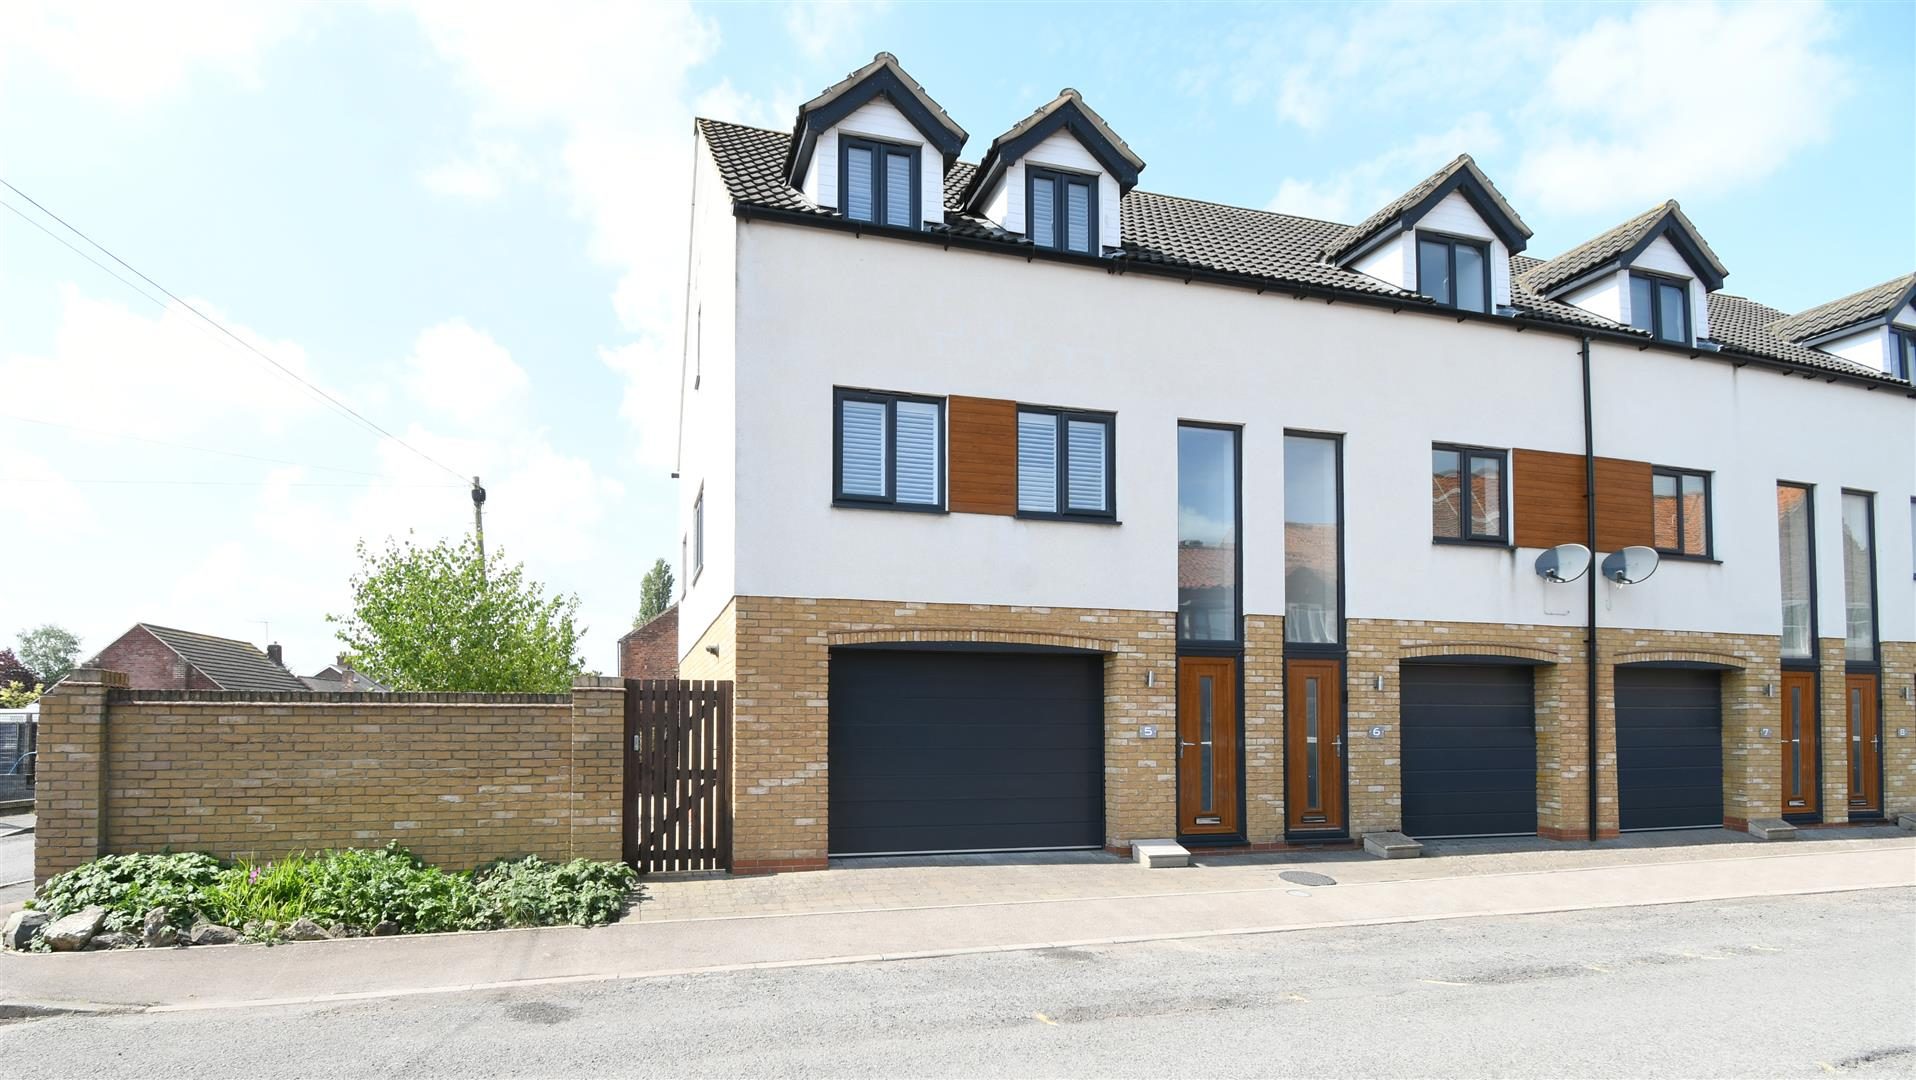
Immaculately presented two-bedroom three-storey townhouse located in the heart of Brigg, finished to a high specification throughout and offering stylish, versatile living. Featuring a stunning open plan living dining kitchen with colonial white marble worktops and integrated BOSCH appliances, two double bedrooms both with en-suites, integral garage, home office and low maintenance wrap-around garden. The private garden has been enjoyed by the current owners for over 10 years. A rare opportunity to acquire a turnkey home in a prime central location.
DESCRIPTION
IMMACULATE THREE STOREY TOWNHOUSE | HEART OF BRIGG LOCATION | STUNNING OPEN PLAN LIVING SPACE | TWO DOUBLE BEDROOMS BOTH WITH EN-SUITES | INTEGRAL GARAGE & HOME OFFICE | HIGH SPEC FINISH THROUGHOUT | LOW MAINTENANCE GARDEN | TURNKEY READY | RARELY AVAILABLE
Step inside this immaculately presented two-bedroom three-storey townhouse, ideally positioned on Forester Street in the very heart of Brigg, where a wide range of shops, bars, restaurants and everyday amenities are all just moments away. Finished to an exceptional standard throughout, this stylish and contemporary home offers spacious, versatile living across three floors and is truly turnkey ready.
The property is entered via a welcoming entrance lobby with stairs rising to the first floor and access to the impressive integral garage, complete with electric door, providing secure parking, excellent storage or even a home gym as currently utilised. To the rear of the ground floor is a generous and versatile reception room, currently used as a home office, perfect for modern living but equally suited as a snug, hobby room or additional living space. This room benefits from direct access out to the garden. A separate utility room adds further practicality with fitted units and space for appliances.
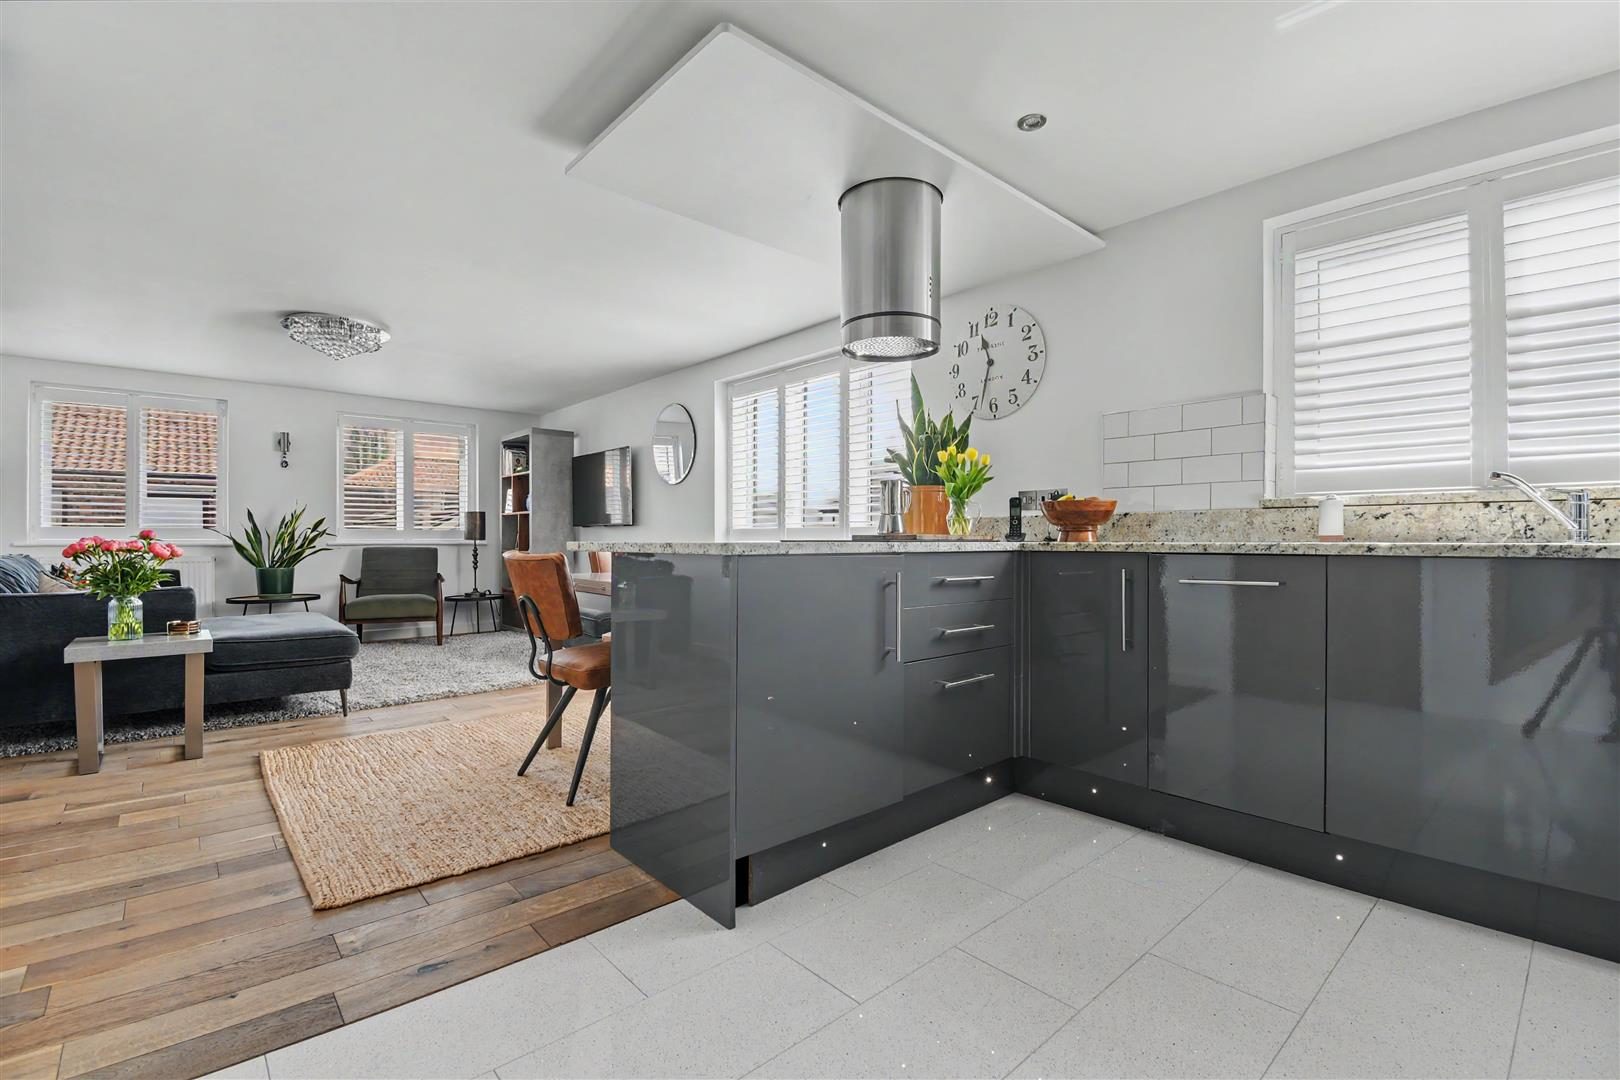
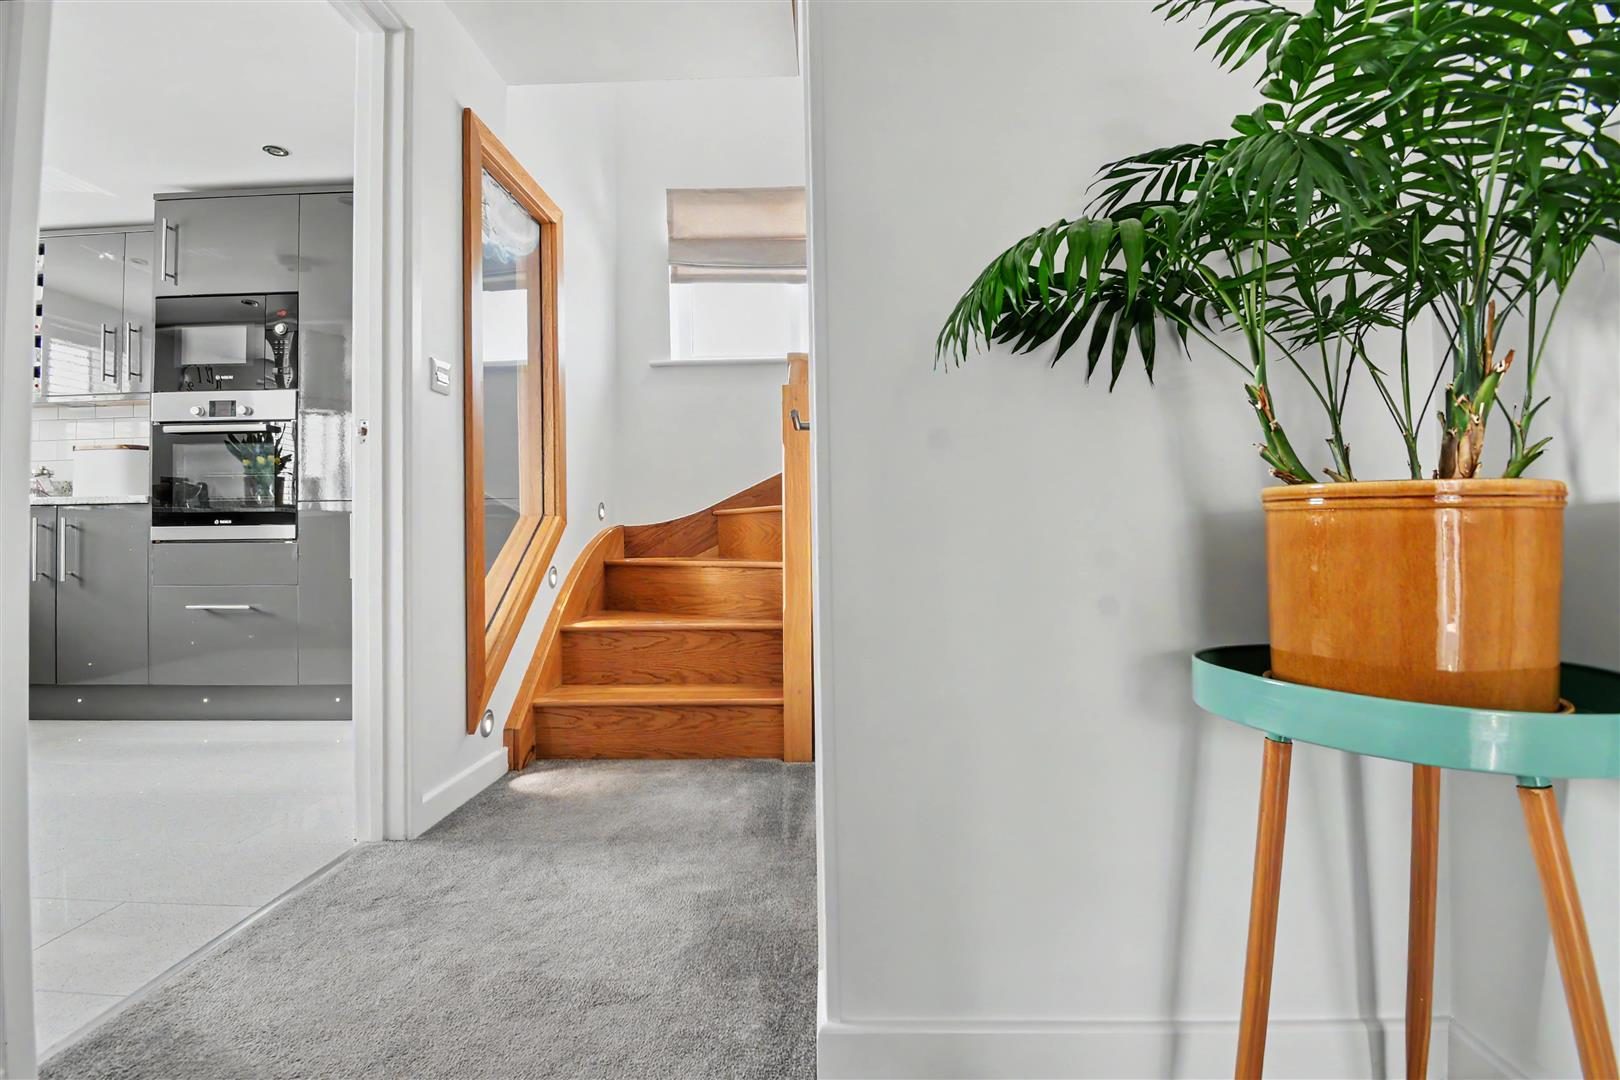
The first floor is undoubtedly the heart of the home, showcasing a stunning open plan living dining kitchen, beautifully designed for both everyday living and entertaining. The sleek high gloss kitchen is fitted with a range of wall and base units, beautifully complemented by colonial white marble worktops and a full range of integrated BOSCH appliances including double oven, hob, extractor and dishwasher. A breakfast bar provides the perfect spot for casual dining, whilst there is ample space for a dining table and comfortable lounge area. The space is finished with stylish décor and flooded with natural light, enhanced further by contemporary internal windows overlooking the stairwell, creating a real sense of openness and architectural interest. A convenient WC completes this level.
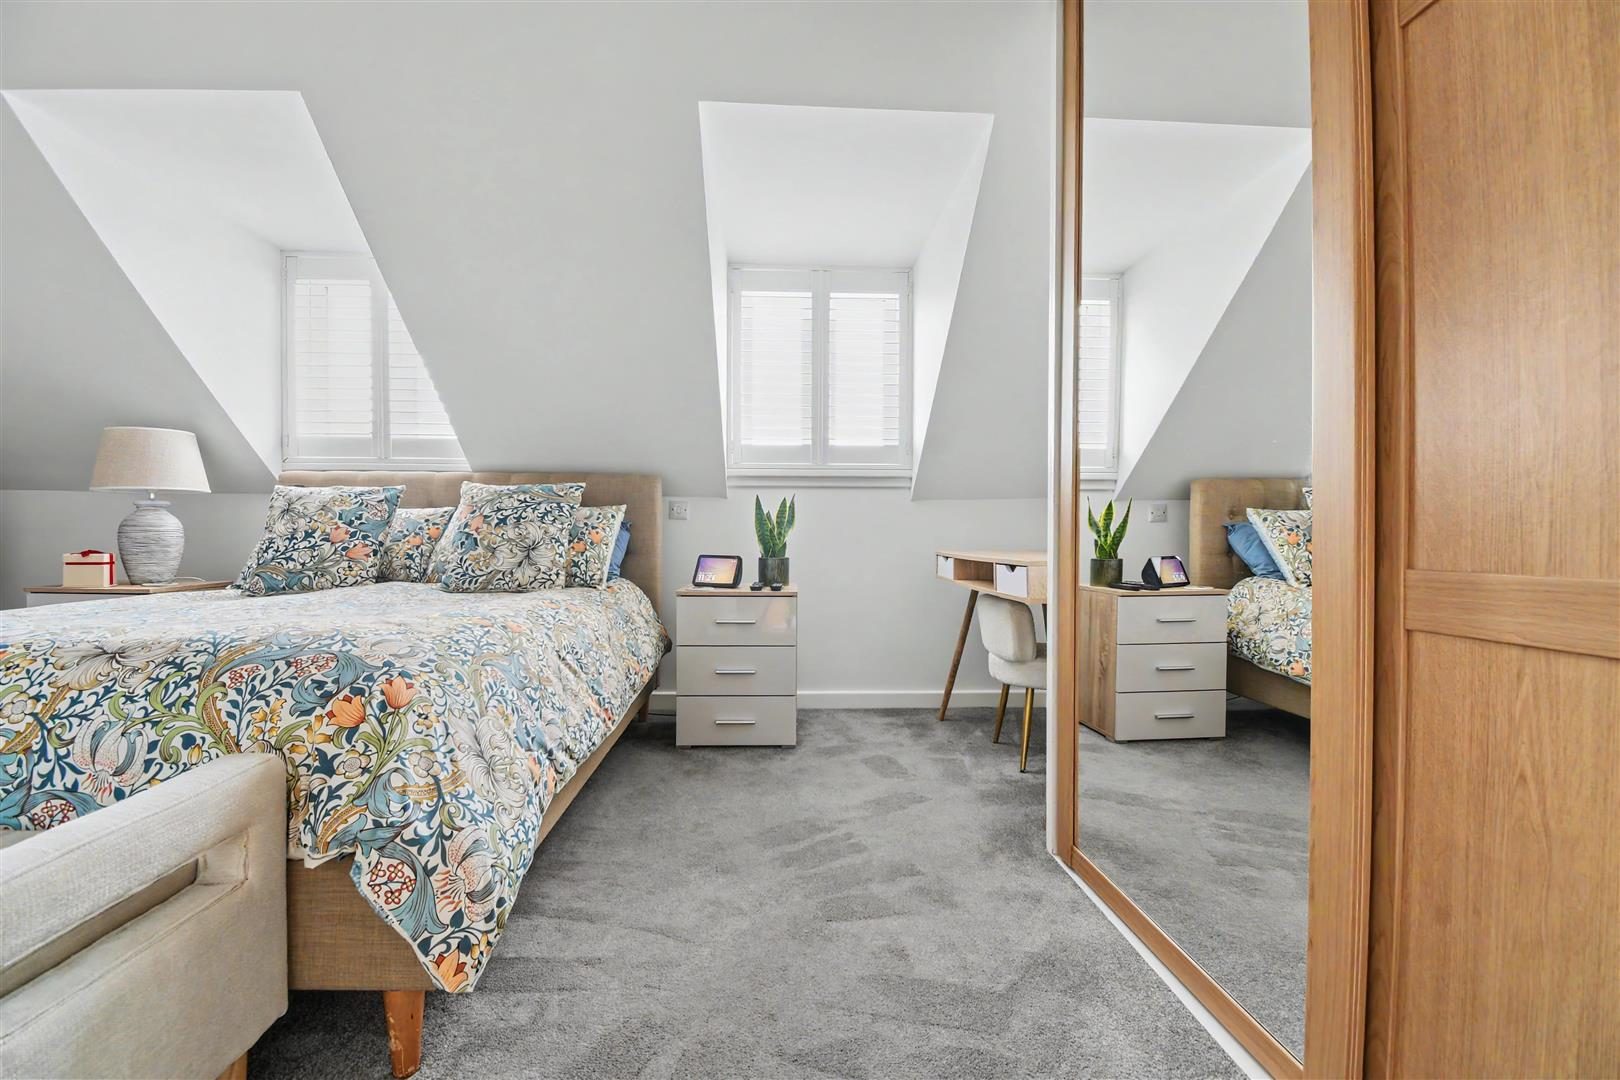
To the second floor are two impressive double bedrooms, both offering a high level of finish and benefitting from their own en-suite facilities. The principal bedroom is particularly spacious, featuring fitted wardrobes and dormer windows which create a bright and airy feel, along with a fully tiled modern en-suite shower room comprising a sleek shower cubicle, pedestal wash hand basin, WC and heated towel radiator. The second bedroom is equally well appointed, also with fitted wardrobes, and benefits from its own en-suite bathroom fitted with a bath with shower over and glass screen, pedestal wash hand basin, WC and heated towel radiator-ideal for guests or family.
Externally, the property continues to impress with a low maintenance garden wrapping around the side and rear, thoughtfully designed with artificial lawn, paved seating areas and gravel sections. The garden has been enjoyed privately by the current owners for over 10 years, offering a peaceful and secluded outdoor space ideal for relaxing or entertaining.
Further benefits include UPVC double glazed windows throughout and RJ45 wiring installed across all floors, offering excellent connectivity for modern living and home working.
This exceptional home combines modern design, high specification finishes and a highly sought-after central Brigg location. Properties of this calibre are rarely available, and early viewing is highly recommended to fully appreciate everything on offer.
Ground Floor
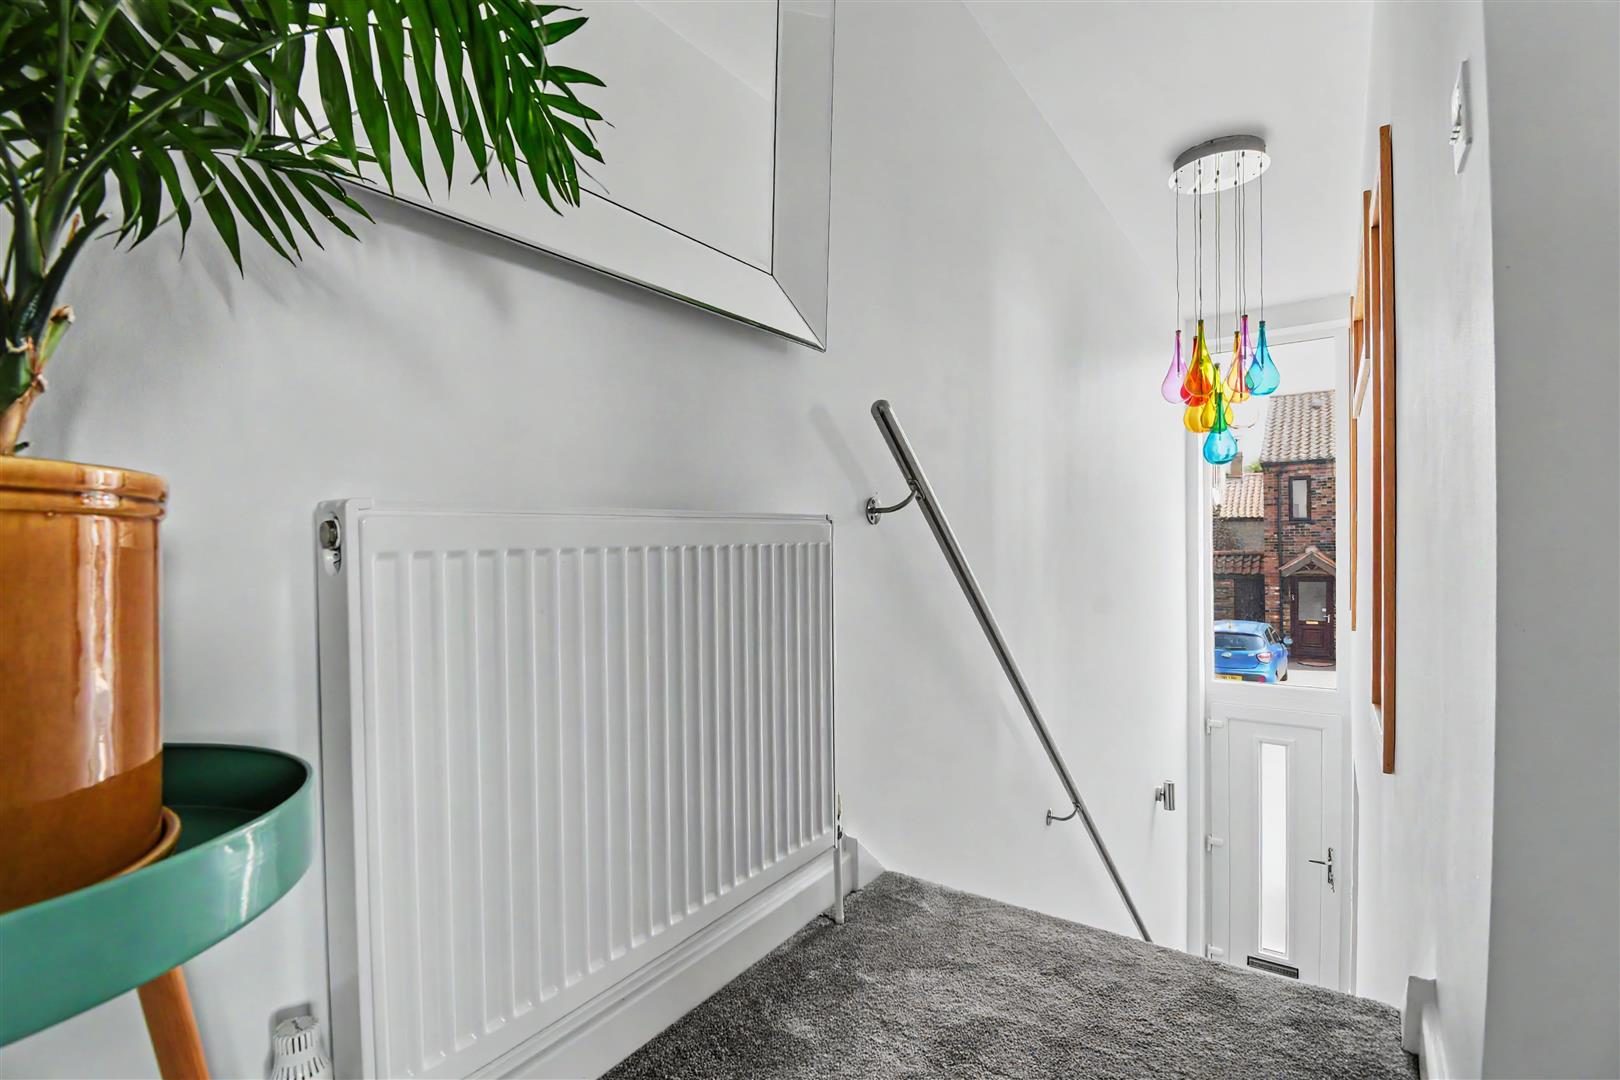
Entrance Lobby
Welcoming entrance with stairs rising to the first floor and access through to the integral garage
Integral Garage (18'6" x 13'9")
Spacious garage with electric door, ideal for off-road parking, storage or gym space
Home Office / Reception Room (17'2" x 8'8")
Versatile room currently used as a home office with rear access door to the garden, suitable for a variety of uses
Utility Room (6'0" x 5'8")
Fitted units with space and plumbing for washing machine and additional appliances
First Floor
Open Plan Living Dining Kitchen (27'3" x 13'9")
Stunning open plan space fitted with a modern high gloss kitchen, complemented by colonial white marble worktops and a full range of integrated BOSCH appliances including double oven, hob, extractor and dishwasher. Breakfast bar for casual dining, with ample space for dining table and lounge furniture. Contemporary internal windows overlooking the stairwell enhance the feeling of space and light
WC
Low level WC and wash hand basin
Second Floor
Bedroom One (17'2" x 11'3")
Spacious double bedroom with fitted wardrobes and dormer windows creating a bright and airy feel
En-Suite (6'5" x 5'10")
Fully tiled modern en-suite comprising shower cubicle, pedestal wash hand basin, WC and heated towel radiator
Bedroom Two (13'9" x 10'2")
Well proportioned double bedroom with fitted wardrobes
En-Suite Bathroom (7'3" x 5'10")
Comprising bath with shower over and glass screen, pedestal wash hand basin, WC and heated towel radiator
Outside
Garden
Low maintenance wrap-around garden with artificial lawn, paved patio seating areas and gravel sections. The garden has been enjoyed privately by the current owners for over 10 years, offering a peaceful and secluded outdoor space ideal for relaxing or entertaining