3 Bedroom Bungalow

St Peters Avenue, Bottesford, DN16 3PP
£210,000
3 beds · 1 bath · 90m² New · Added 03 Jul 2026

What this property offers

3 Bedrooms
1 Bathroom
90 m² floor area
Bungalow
D
EPC Rating D

About this property

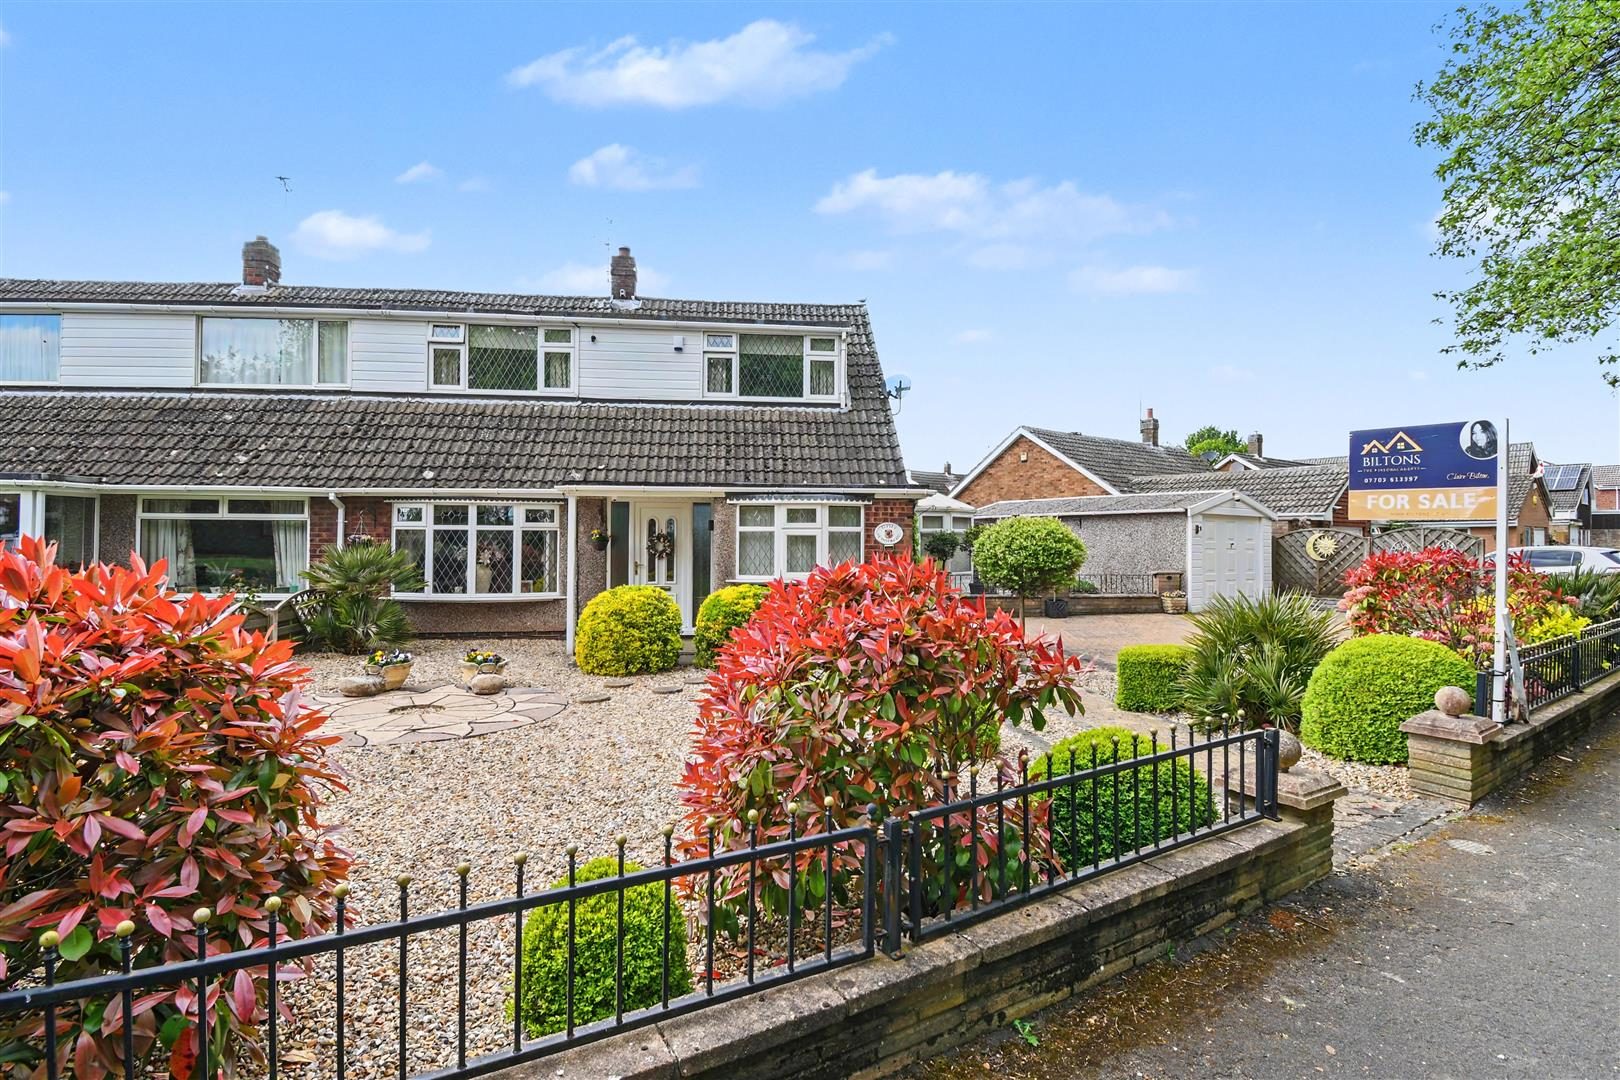
Situated on the highly sought-after St Peter’s Avenue in Bottesford, this fantastic corner-plot home enjoys open, non-obstructed views across the field to the front
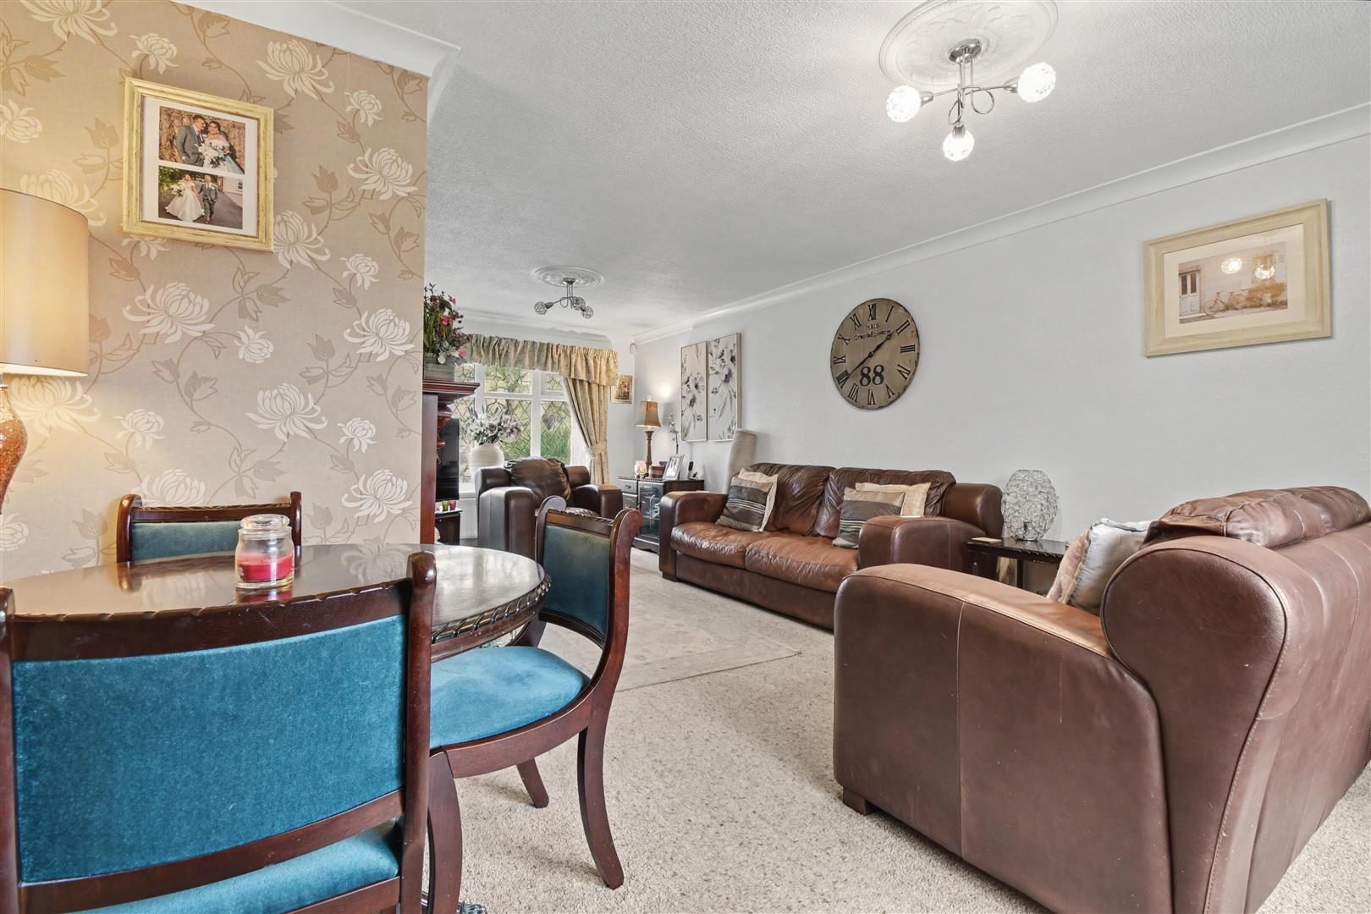
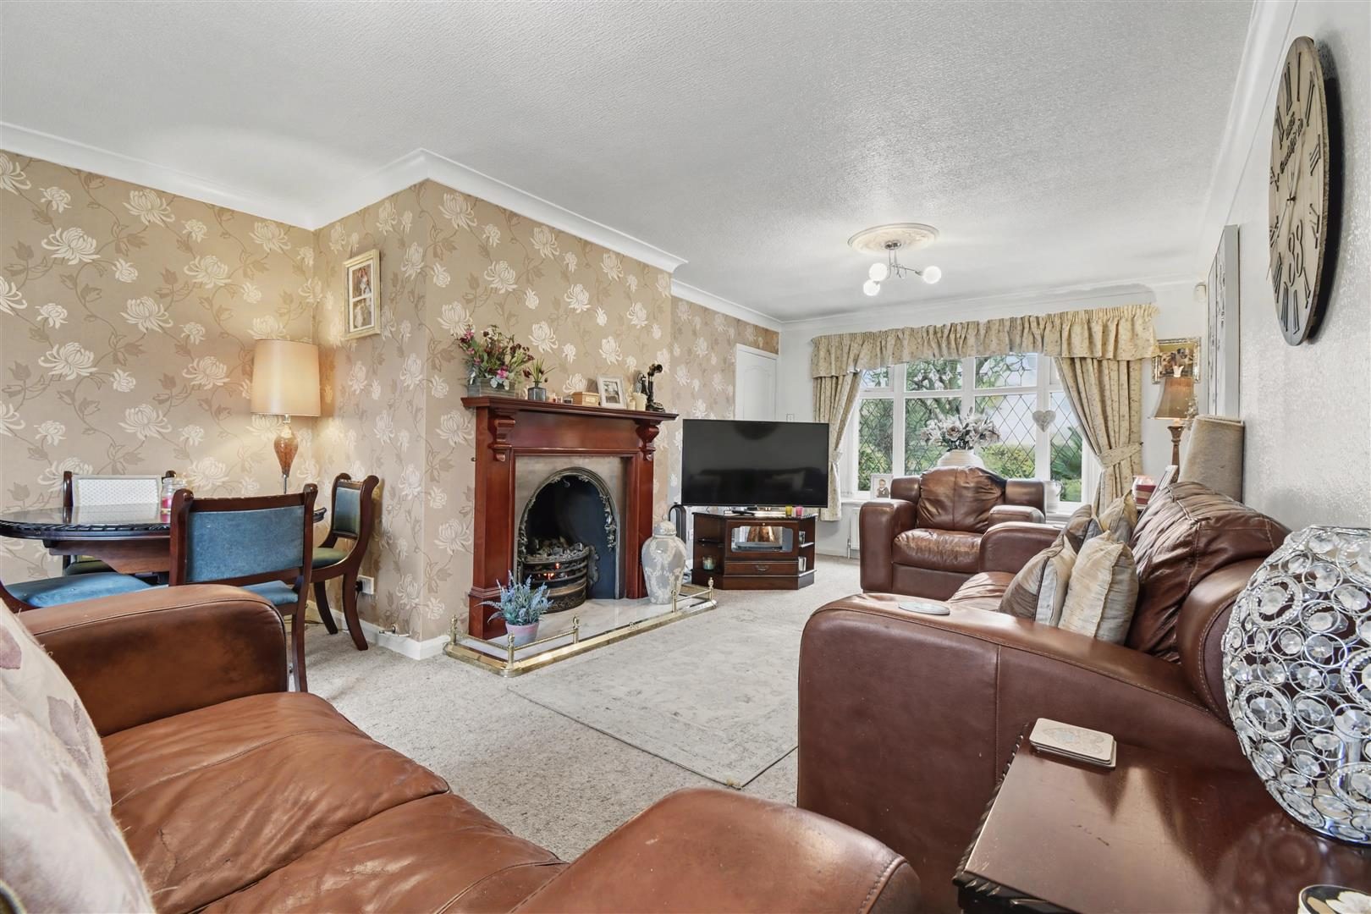
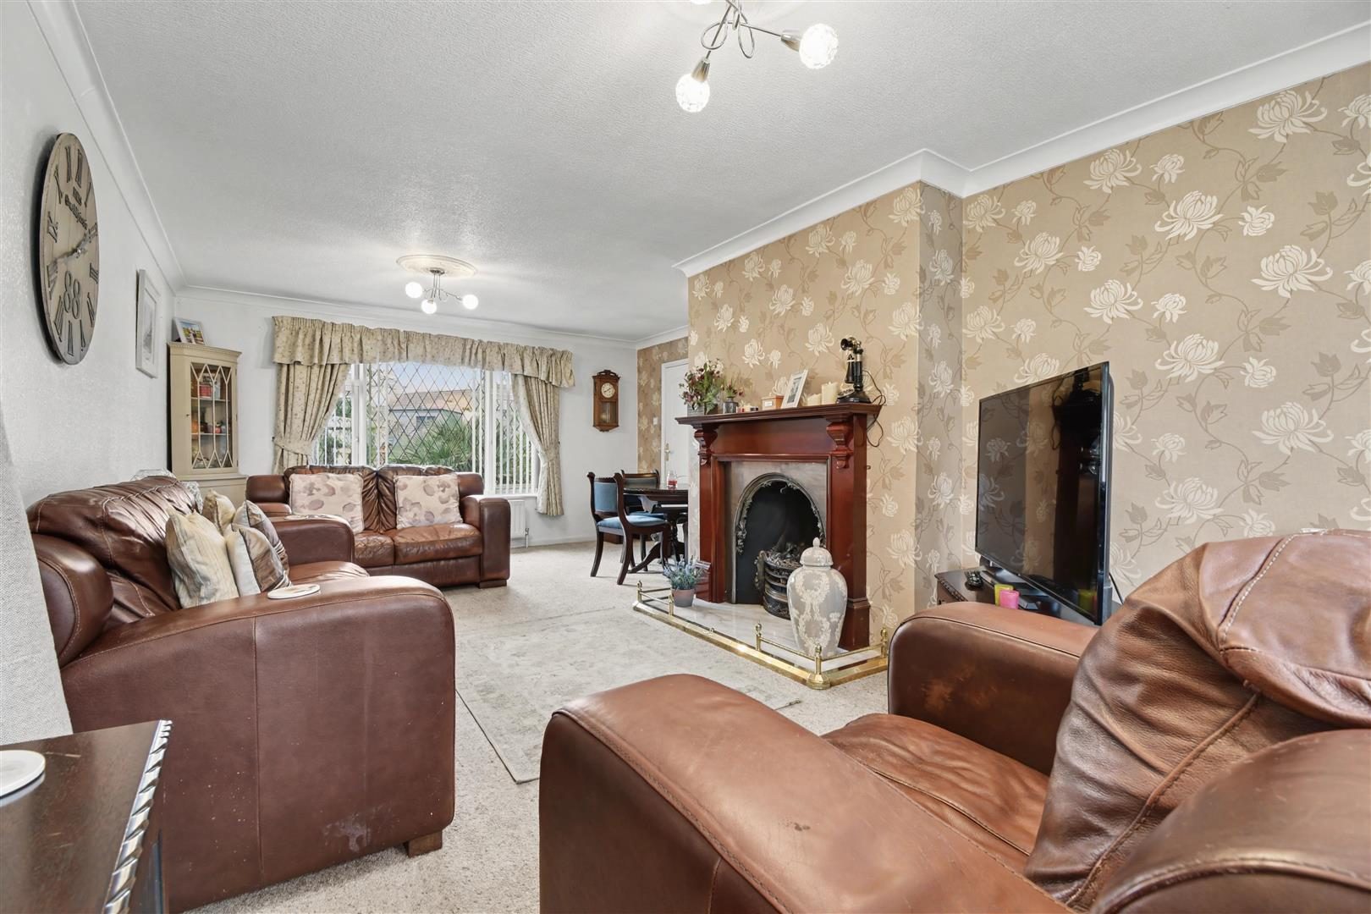
a rare and enviable position in this ever-popular location. DESCRIPTION Perfect for first-time buyers, young families, or anyone looking for a property ready to personalise, this home offers generous, flexible accommodation with exciting potential to truly make it your own. Ground Floor A welcoming entrance hallway leads into a spacious dual-aspect living/dining room, filled with natural light and offering excellent proportions for both relaxing and entertaining. The layout flows seamlessly into the kitchen, which in turn opens into a charming conservatory
an ideal additional sitting area overlooking the garden. Uniquely, the property also benefits from a ground floor bedroom with fitted wardrobes, alongside a ground floor bathroom, offering versatility for guests, multi-generational living, or home working. First Floor Upstairs you’ll find two large double bedrooms, both well-proportioned and offering plenty of space for furnishings and storage. Outside The property stands proudly on a generous corner plot with: A block-paved driveway providing off-road parking for up to four vehicles A detached single garage with doors to both front and rear
allowing convenient drive-through access An attractive, low-maintenance front garden A rear garden laid with astroturf, complemented by multiple seating areas, a garden room, and a summer house
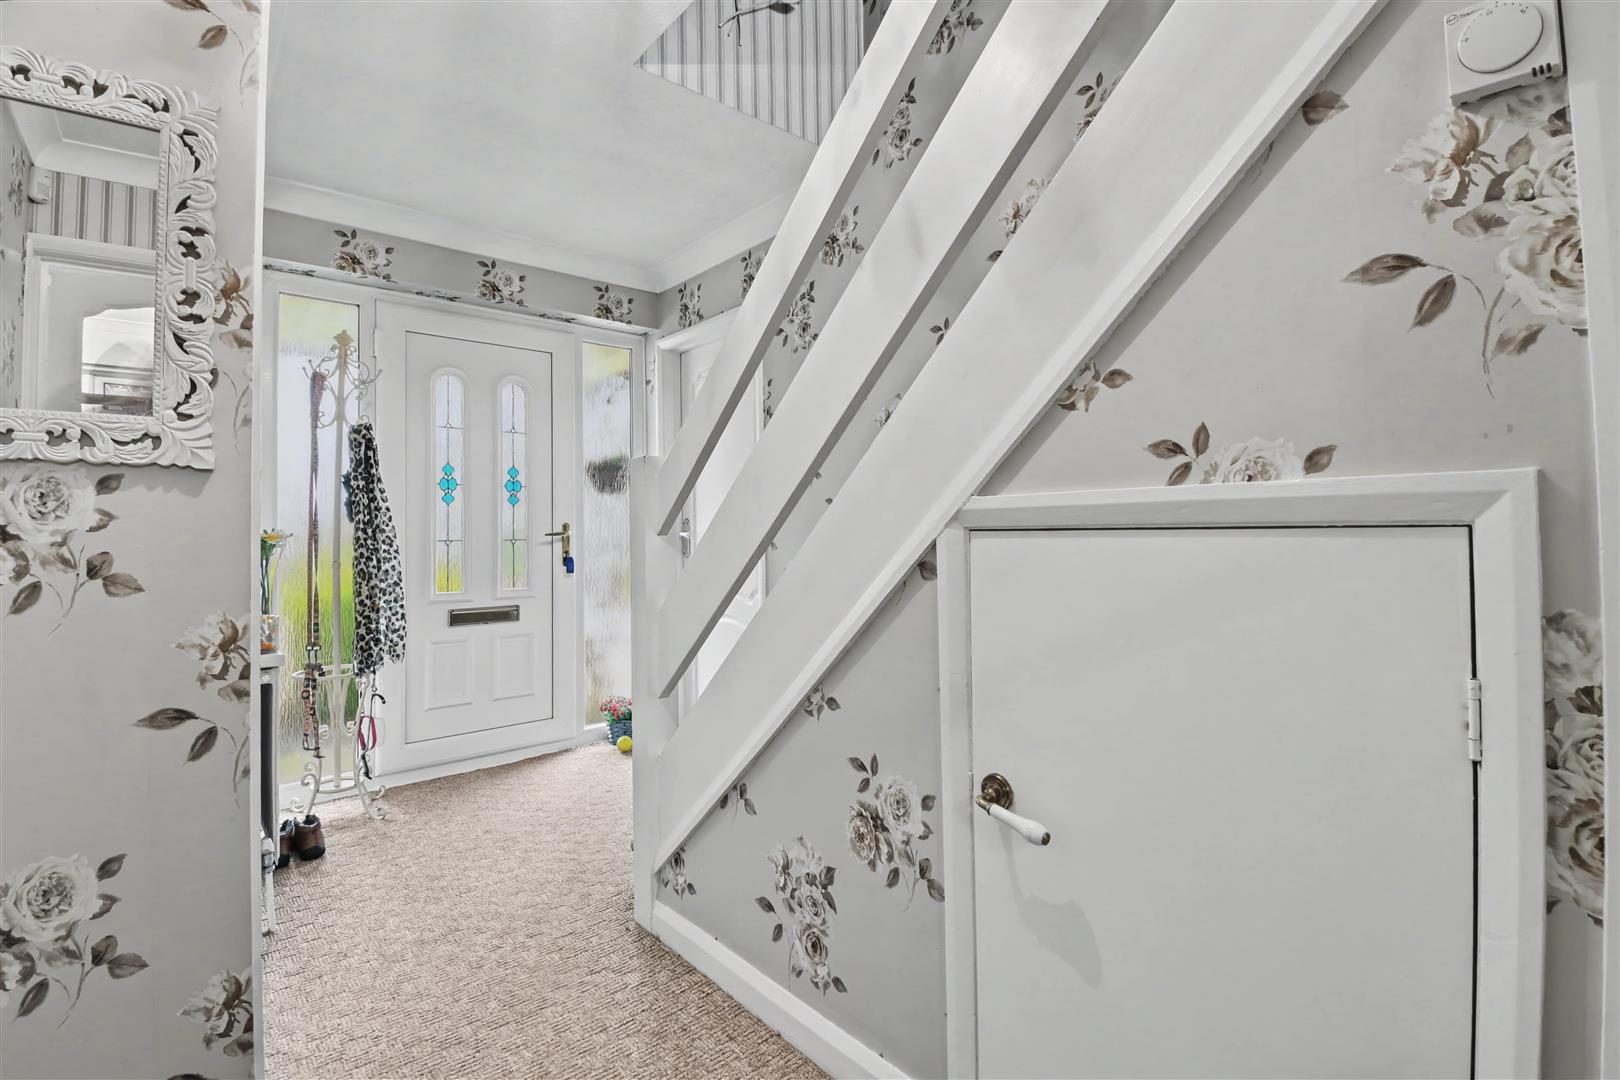
perfect for entertaining, relaxing, or creating a home office or hobby space Additional Information ? Corner plot position with open field views ? Highly desirable Bottesford location ? Excellent parking provision ? Chain-free sale for ease and speed of purchase Properties in this location rarely stay available for long. Early viewing is highly recommended to fully appreciate the position, space, and potential on offer. HALLWAY Accessed through a UPCV door with stairs to the first floor and understairs storage. LIVING ROOM With UPVC windows to front and rear aspect, radiators X 2, feature gas fire with timber surround. KITCHEN With a UPVC window to rear aspect, range of wall and base units, stainless steel one and a half drainer sink, space for a washing machine, space for a fridge-freezer, electric fan-assisted oven with gas hob and extractor fan. CONSERVATORY With UPVC windows and doors to front and rear aspect. DOWNSTAIRS BATHROOM With 2 opaque UPVC windows to side aspect, panelled bath with hand-held shower, WC, handwash basin and a radiator. BEDROOM THREE With UPVC window to front aspect, built-in wardrobes and a radiator. FIRST FLOOR LANDING With a UPVC window to rear aspect. BEDROOM ONE With a UPVC window to front aspect, Velux style window to rear aspect, built-in wardrobes and a radiator. BEDROOM TWO With a UPVC window to front aspect, built-in storage to the eves a radiator EXTERNALLY With a block paved driveway leading to the detached garage, the garden is laid to pebble with mature shrubs. The rear garden is fully enclosed, laid to astro-turf with a patio, summer house, greenhouse and storage shed.

Nearby Properties

Listed by

Biltons

Disclaimer: Property descriptions, images, and related information displayed on this page are aggregated from publicly available sources across the web and presented for informational purposes only. While we strive for accuracy, home.co.uk cannot guarantee that all details are current or complete. This information is provided as a guide only and should not replace professional property advice. We strongly recommend contacting Biltons directly to verify availability, arrange viewings, and obtain comprehensive property documentation.

ITV News TV Appearance The Times Featured AI Tech Company The Guardian - Homemove Insert Feature
Terms of use Privacy policy All rights reserved © homemove.com

Homemove is a trading name of HM Haus Group Ltd (Company No. 13873779, registered in England & Wales). Homemove Mortgages Ltd (Company No. 15947693) is an Appointed Representative of TMG Direct Limited, trading as TMG Mortgage Network, which is authorised and regulated by the Financial Conduct Authority (FRN 786245). Homemove Mortgages Ltd is entered on the FCA Register as an Appointed Representative (FRN 1022429). You can check registrations at NewRegister or by calling 0800 111 6768.